
$1,100,000
About this home
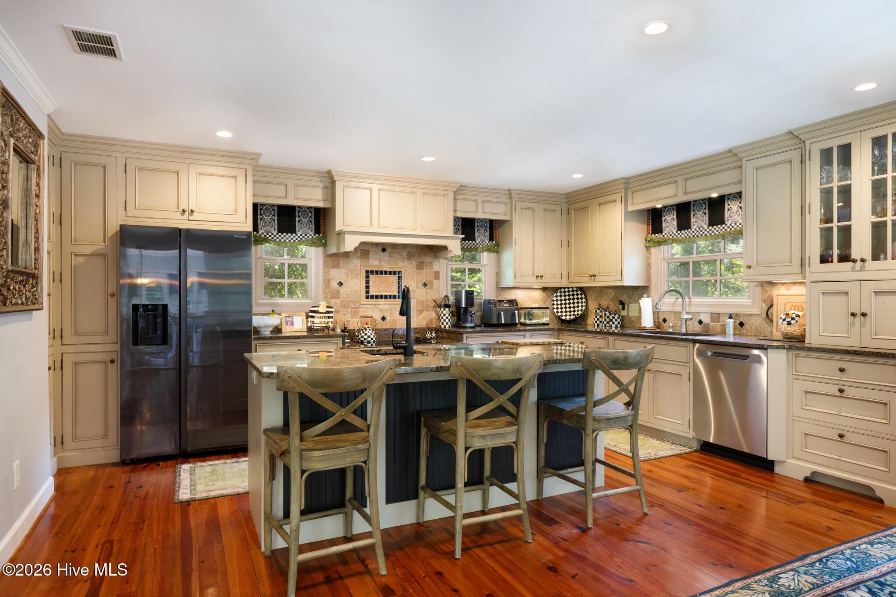
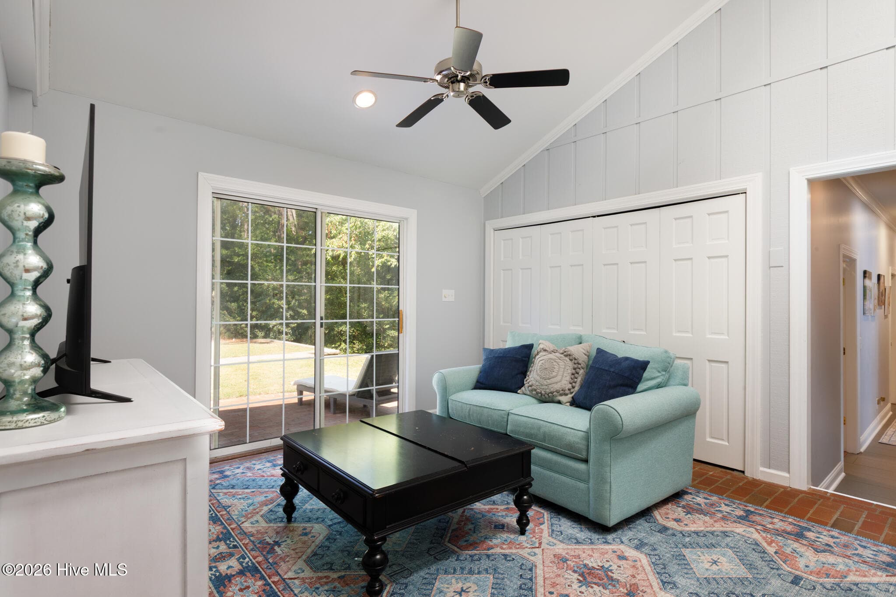
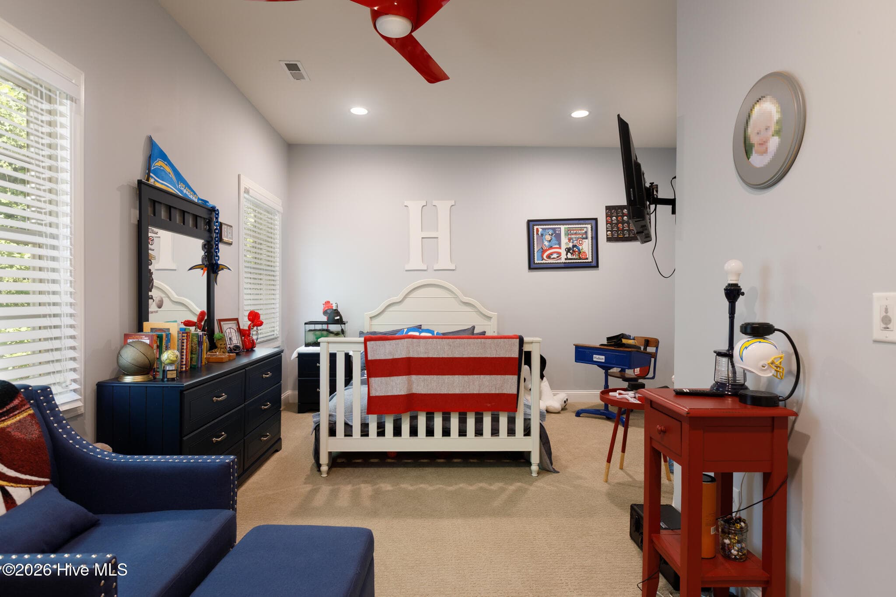
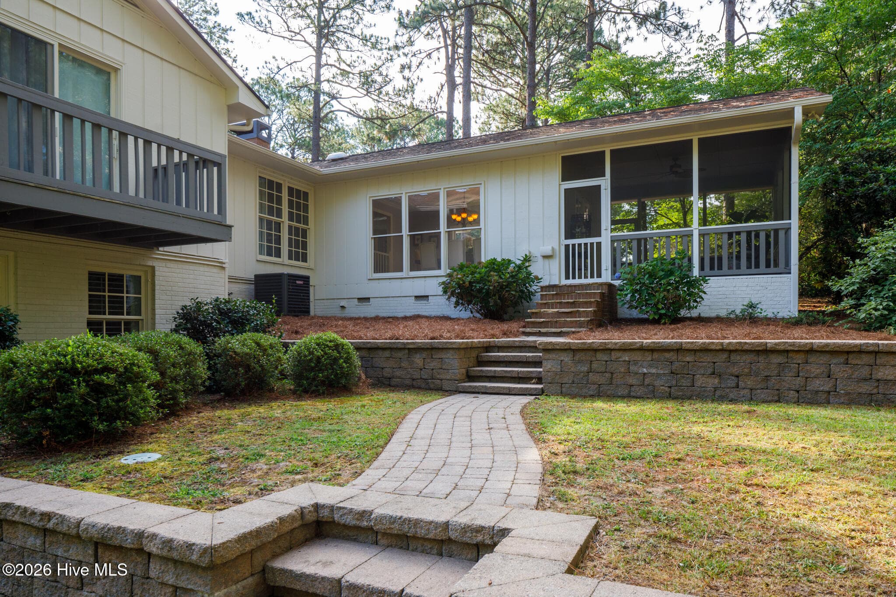
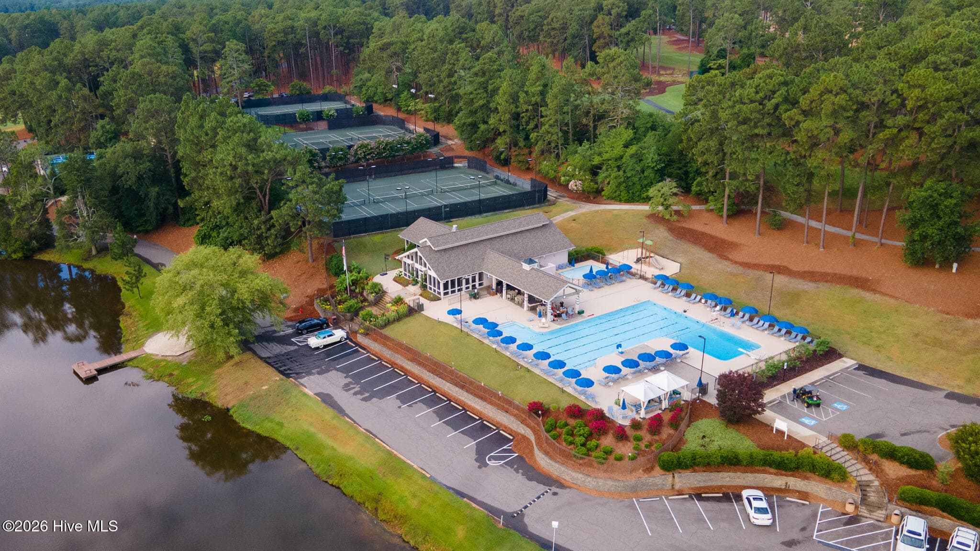
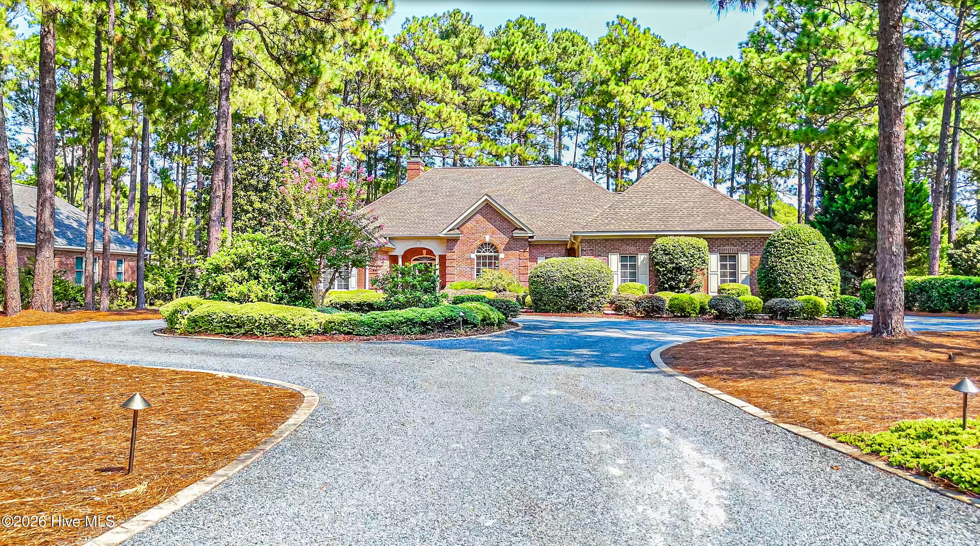
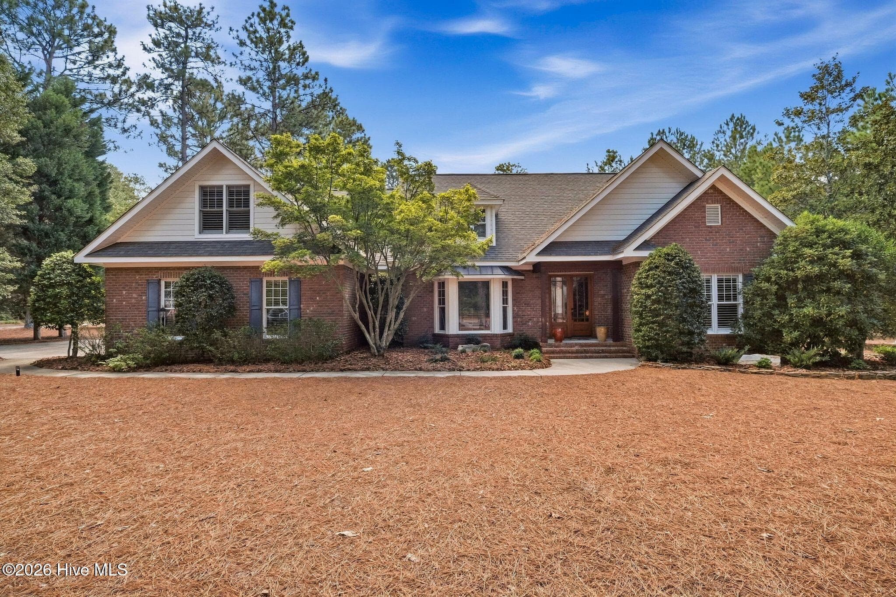
Nestled on a beautifully landscaped one-acre lot inside the prestigious gated Country Club of North Carolina, this exceptional home offers timeless architecture, abundant natural light, and an ideal floor plan for everyday living and entertaining. A circular driveway welcomes you to the home while multiple patios positioned throughout the front, side, and rear create inviting outdoor spaces to enjoy the peaceful surroundings. Inside, oversized windows extending nearly to the baseboards fill the home with natural light and showcase beautiful views from nearly every room. The gourmet kitchen features granite countertops, stainless steel appliances, custom tile backsplash, recessed lighting, a large center island, breakfast nook, and wide plank pine hardwood floors that continue into the formal dining room. Surrounded by windows, the dining room provides a stunning setting for entertaining. The spacious living room boasts vaulted ceilings, a fireplace, and abundant gathering space, while additional living areas downstairs, including a bar, provide exceptional flexibility for entertaining family and guests. The owner's suite is a private retreat featuring a sitting area, spacious bath, and direct access to a private patio. Two additional bedrooms are located upstairs with two more bedrooms on the main level. Relax year-round on the beautiful screened porch overlooking the private backyard. Residents enjoy access to one of North Carolina's premier private club communities featuring two championship golf courses, a new state-of-the-art practice facility scheduled for completion this fall, swimming pool overlooking the lake, tennis courts, pickleball courts, fitness amenities, and both casual and upscale dining. Buyer must be or become a member of the Country Club of North Carolina prior to closing.
Highlights
Property details
- MLS
- Hive MLS
- MLS #
- 100587818
- Property type
- Single Family Residence
- Subdivision
- CCNC
- Status
- Active
- Days on market
- 99
- On market date
- July 10, 2026
- Stories
- N/A
- Total bathrooms
- 4
- Garage spaces
- 2
- Parking spaces
- 2
- Lot size
- 0.99 acres
Location
Get directions →Nearby schools
Within 10 miles. School directory data from the National Center for Education Statistics (NCES), accessed via the Urban Institute Education Data API. Local Score is calculated by INNOVATE Real Estate; where a state rating is shown, it comes from that state's own official school report card.
- Enrollment
- 616
- Student:teacher ratio
- 17.6:1
- District
- Moore County Schools
- Enrollment
- 710
- Student:teacher ratio
- 17.3:1
- District
- Moore County Schools
- Enrollment
- 2,219
- Student:teacher ratio
- 21.1:1
- District
- Moore County Schools
Walkability
Blended score for Pinehurst's center, calculated by INNOVATE Real Estate from two sources: the EPA's National Walkability Index (street network, transit, land-use mix) and Google Places amenity data (what's actually reachable on foot from this point). 60% EPA National Walkability Index + 40% nearby-amenity density (Google Places).
Mortgage calculator
Estimate only - actual rate and payment depend on your lender, credit, and loan program.
Adjust tax / insurance estimates
Similar homes you might like



Data source: Listing information provided by Hive MLS via Trestle/CoreLogic. Last updated August 21, 2026.
Information herein deemed reliable but not guaranteed; all measurements, school assignments, HOA fees, taxes, and feature lists are approximate and should be independently verified. Equal Housing Opportunity.