
$1,700,000
About this home
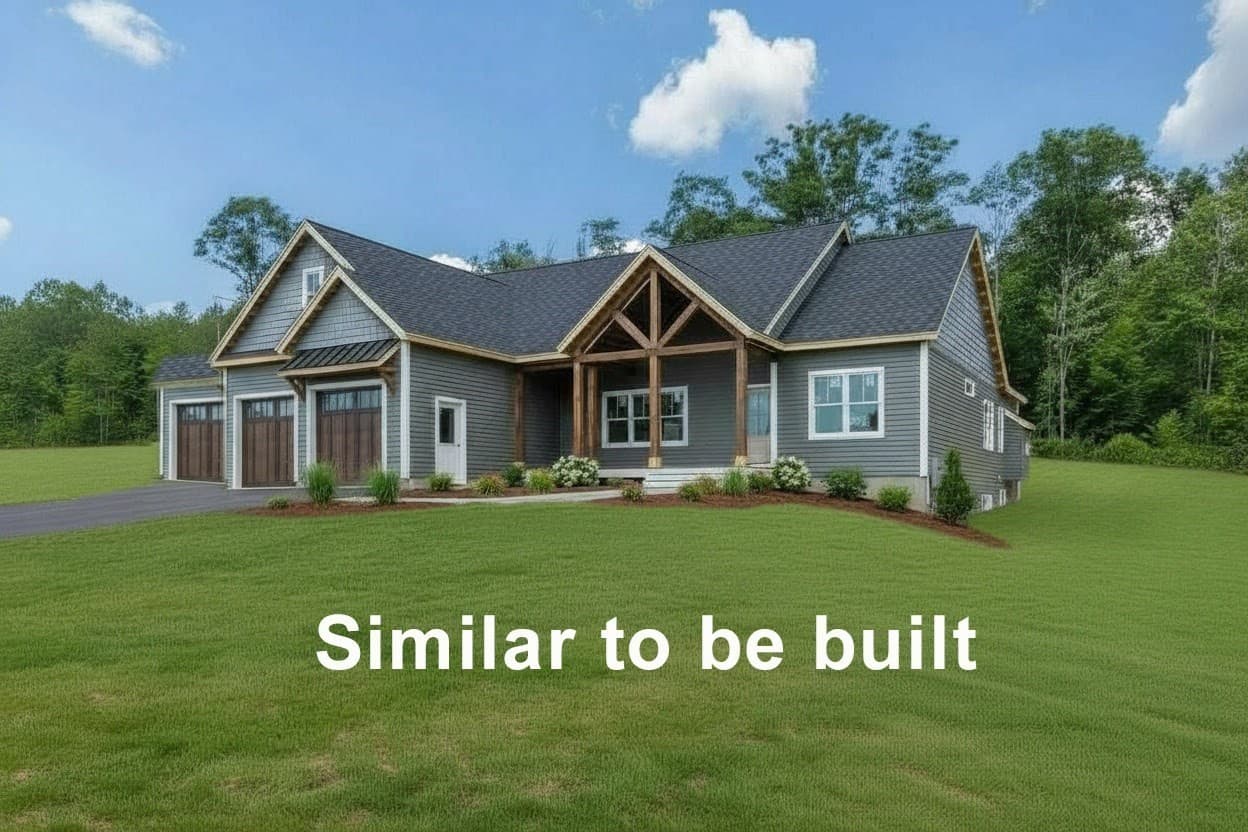
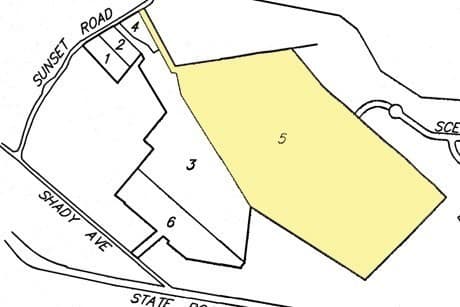
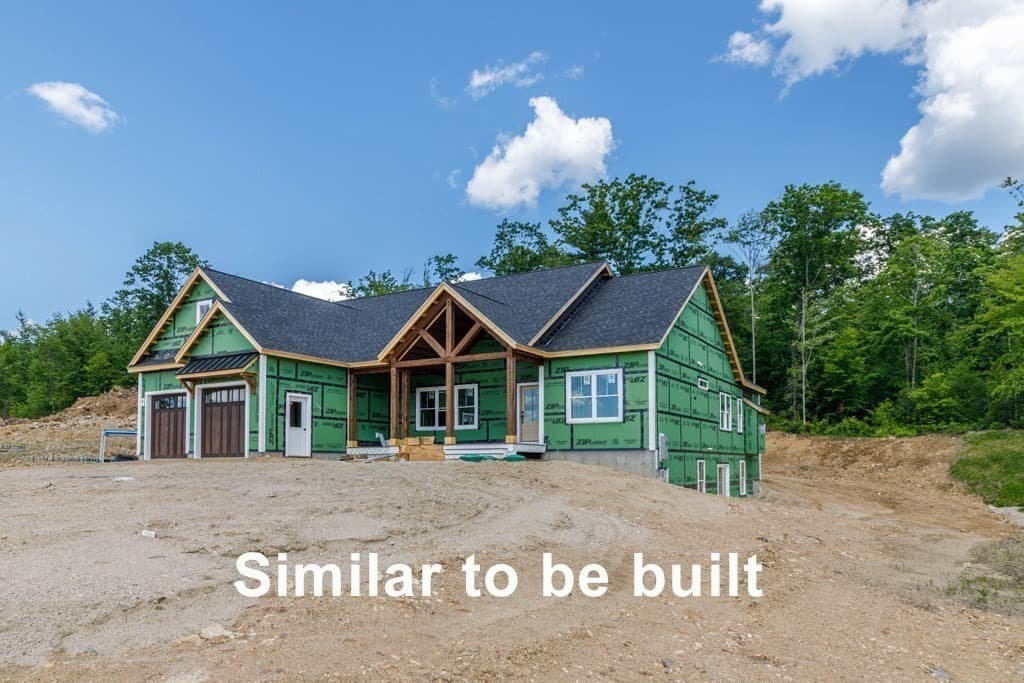
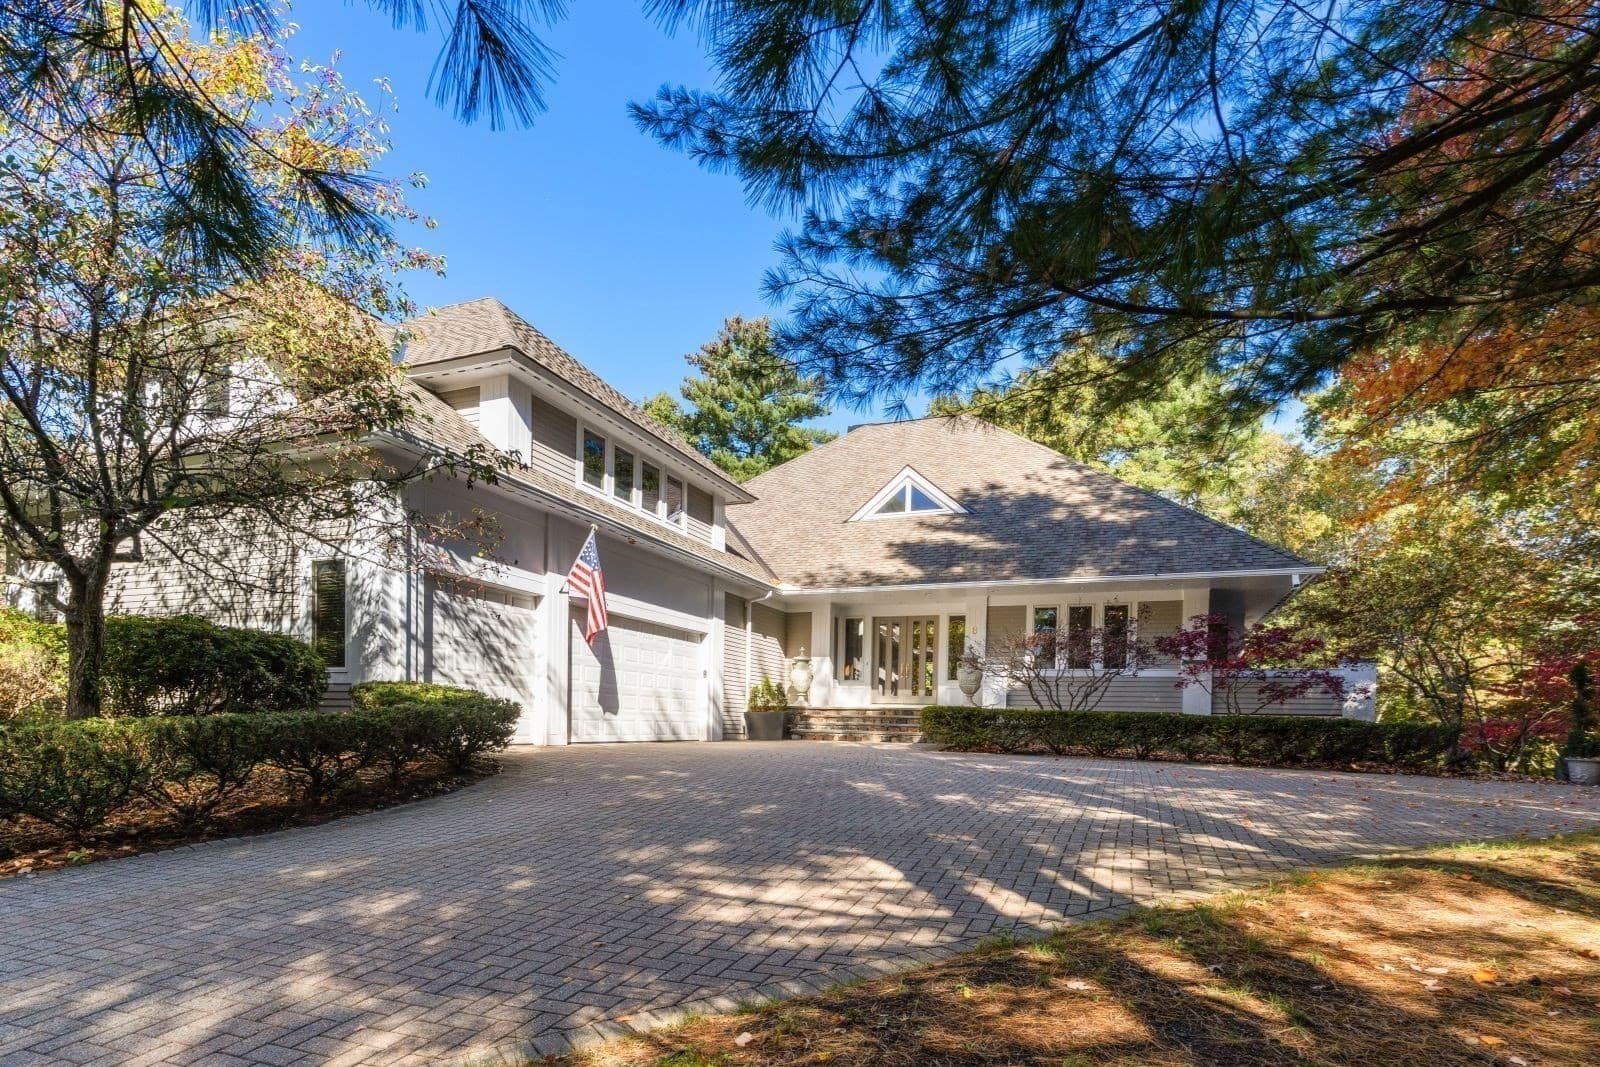
Welcome to a rare and breathtaking custom ranch on a 58-acre parcel of pristine countryside, perfectly blending natural beauty with rural potential. Open concept with soaring ceilings, a living room, kitchen/dining room, great room and 3 bedrooms on main level and exercise room/office, famiy room and 4th bedroom in finished walk out lower level. Some of the bonuses include covered composite deck and front porch, 3 car heated garage and central air conditioning. Set against a backdrop of sweeping mountain views, this expansive property offers a sense of serenity and privacy that’s increasingly hard to find.Rolling pastures and gently sloping hills give way to secluded open fields, ideal for creating a private retreat, equestrian estate, or working farm. With plenty of level acreage and open space, the property offers excellent potential for horses, including ample room for stables, arenas, and grazing paddocks..Access is convenient yet discreet, making it easy to enjoy seclusion.
Highlights
Property details
- MLS
- MLS Property Information Network
- MLS #
- 73545830
- Property type
- Single Family Residence
- Subdivision
- N/A
- Status
- Active
- Days on market
- 105
- On market date
- July 7, 2026
- Stories
- N/A
- Total bathrooms
- 3
- Garage spaces
- 3
- Parking spaces
- 6
- Lot size
- 58 acres
Location
Get directions →Nearby schools
Within 10 miles. School directory data from the National Center for Education Statistics (NCES), accessed via the Urban Institute Education Data API. Local Score is calculated by INNOVATE Real Estate; where a state rating is shown, it comes from that state's own official school report card.
- Enrollment
- 167
- Student:teacher ratio
- 12.8:1
- District
- Ashburnham-Westminster
- Enrollment
- 518
- Student:teacher ratio
- 12.6:1
- District
- Gardner
- Enrollment
- 96
- Student:teacher ratio
- 12.0:1
- District
- Gardner
Walkability
Blended score for Westminster's center, calculated by INNOVATE Real Estate from two sources: the EPA's National Walkability Index (street network, transit, land-use mix) and Google Places amenity data (what's actually reachable on foot from this point). 60% EPA National Walkability Index + 40% nearby-amenity density (Google Places).
Mortgage calculator
Estimate only - actual rate and payment depend on your lender, credit, and loan program.
Adjust tax / insurance estimates
Similar homes you might like


Data source: Listing information provided by MLS Property Information Network via Trestle/CoreLogic. Last updated July 17, 2026.
Information herein deemed reliable but not guaranteed; all measurements, school assignments, HOA fees, taxes, and feature lists are approximate and should be independently verified. Equal Housing Opportunity.