$300,000
About this home
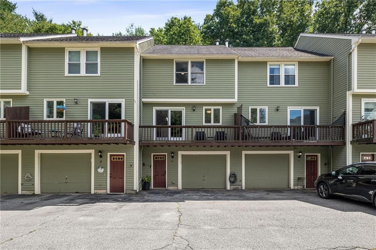
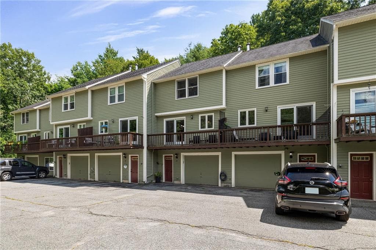
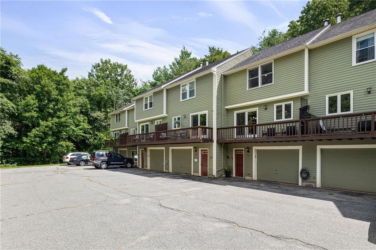
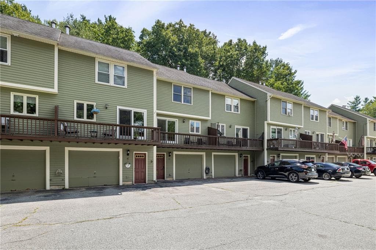
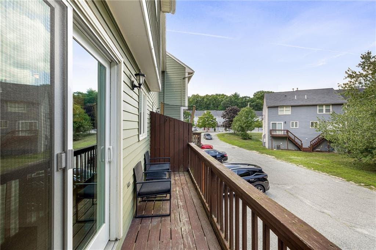
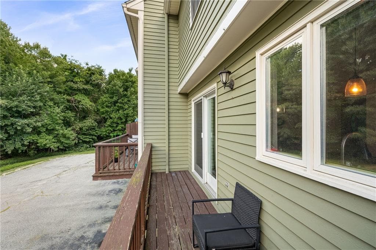
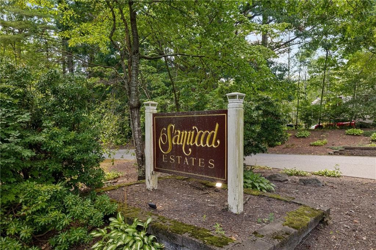
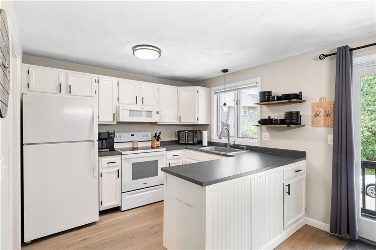
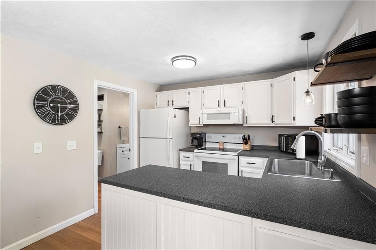
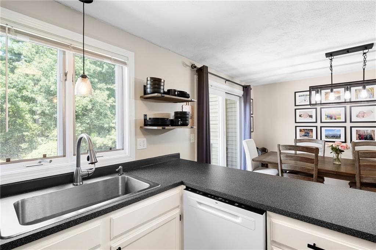
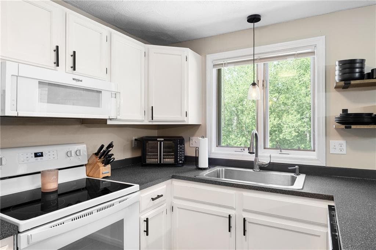
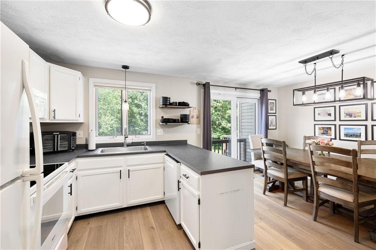
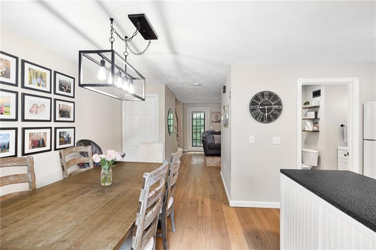
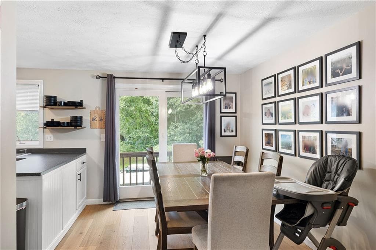
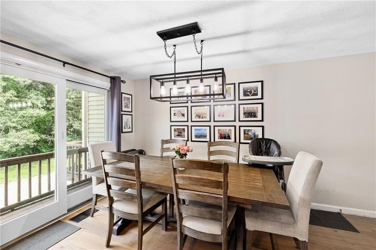
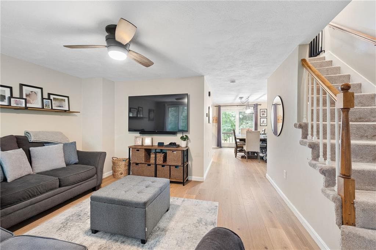
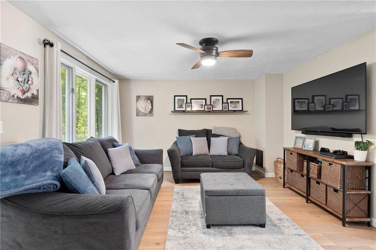
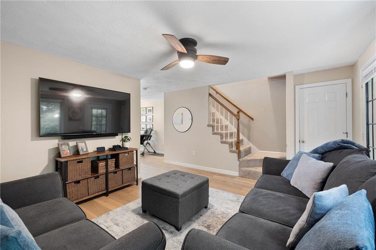
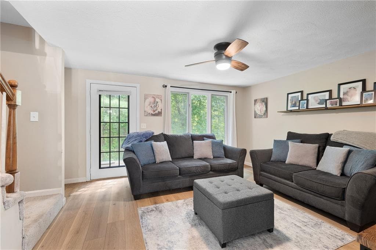
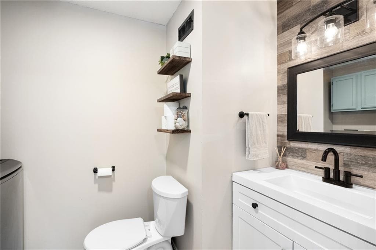
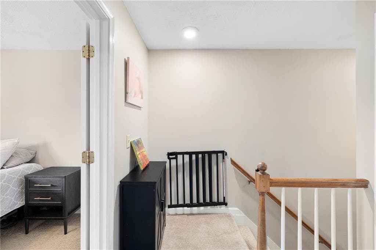
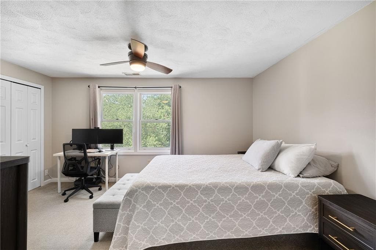
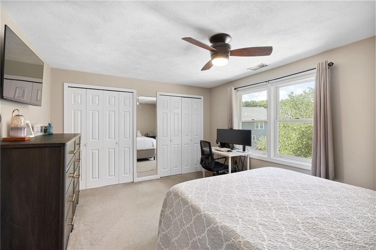
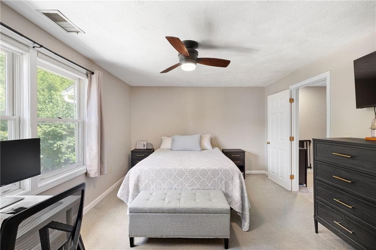
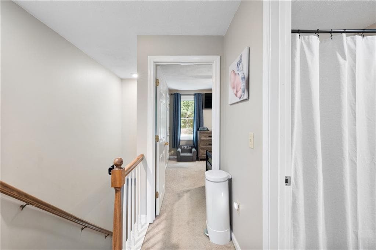
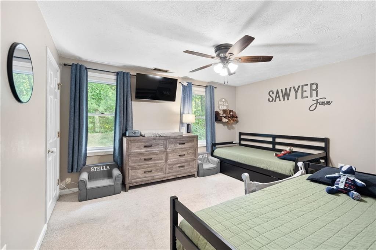
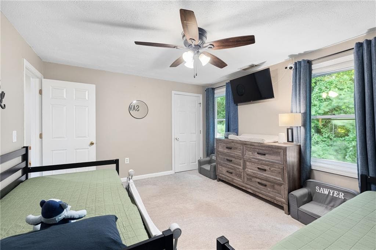
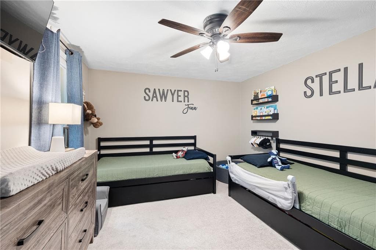
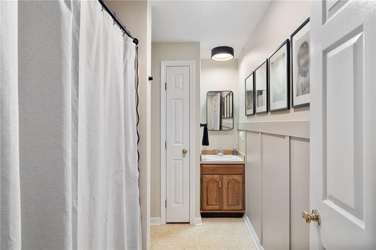
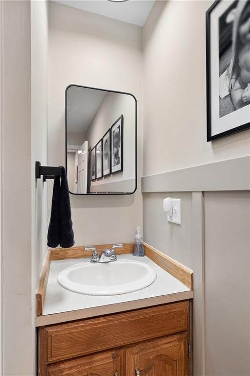
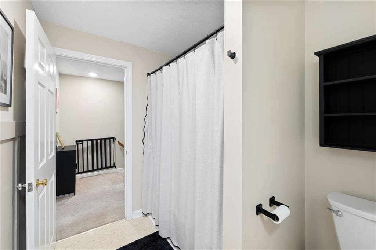
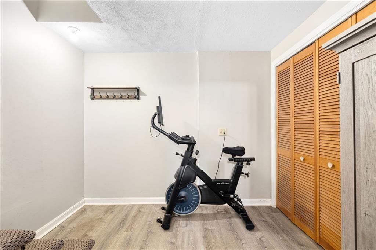
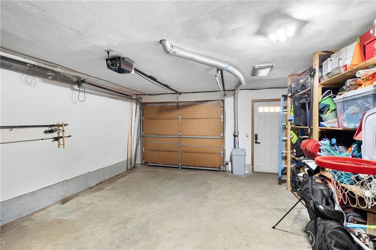
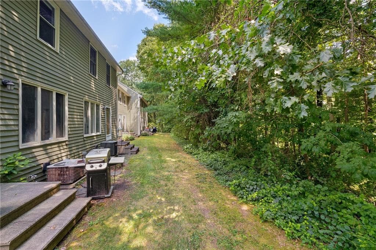
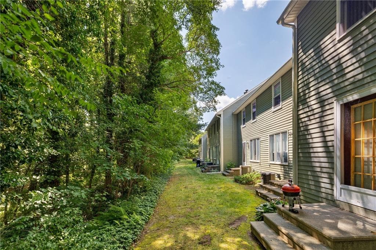
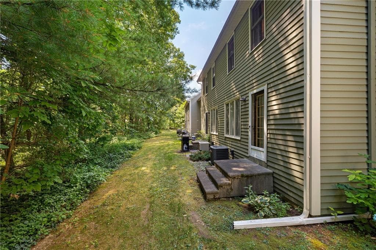
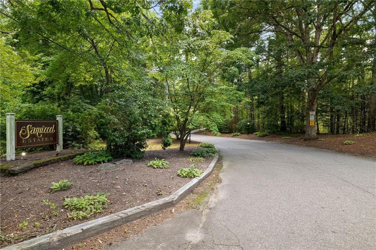
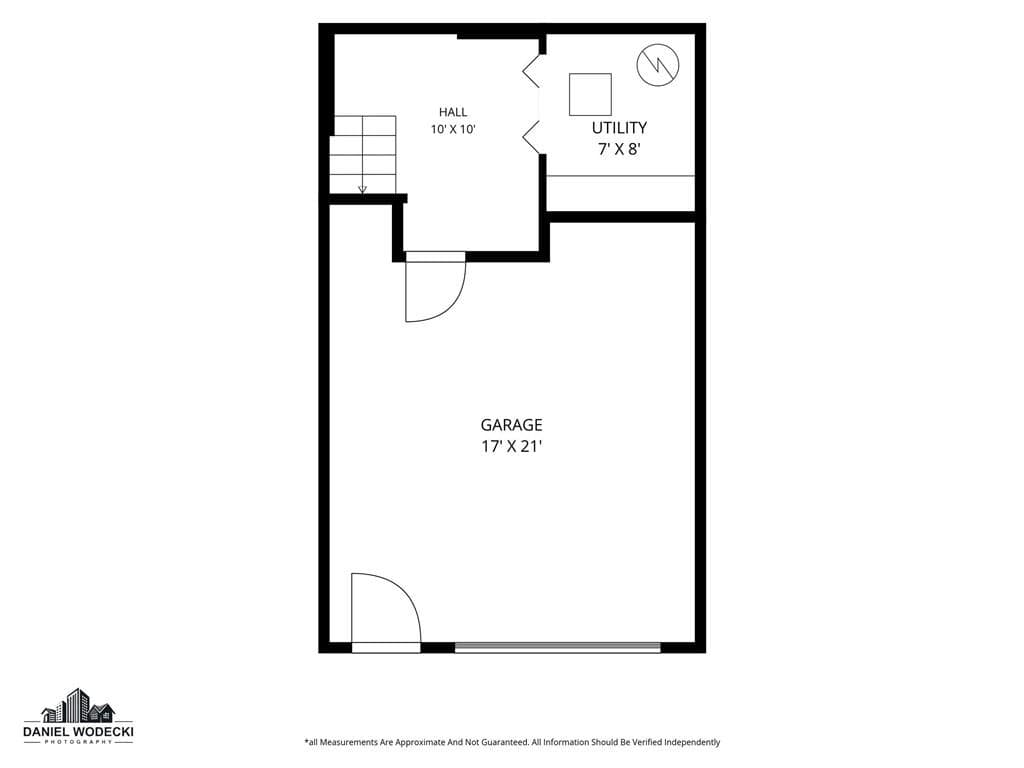
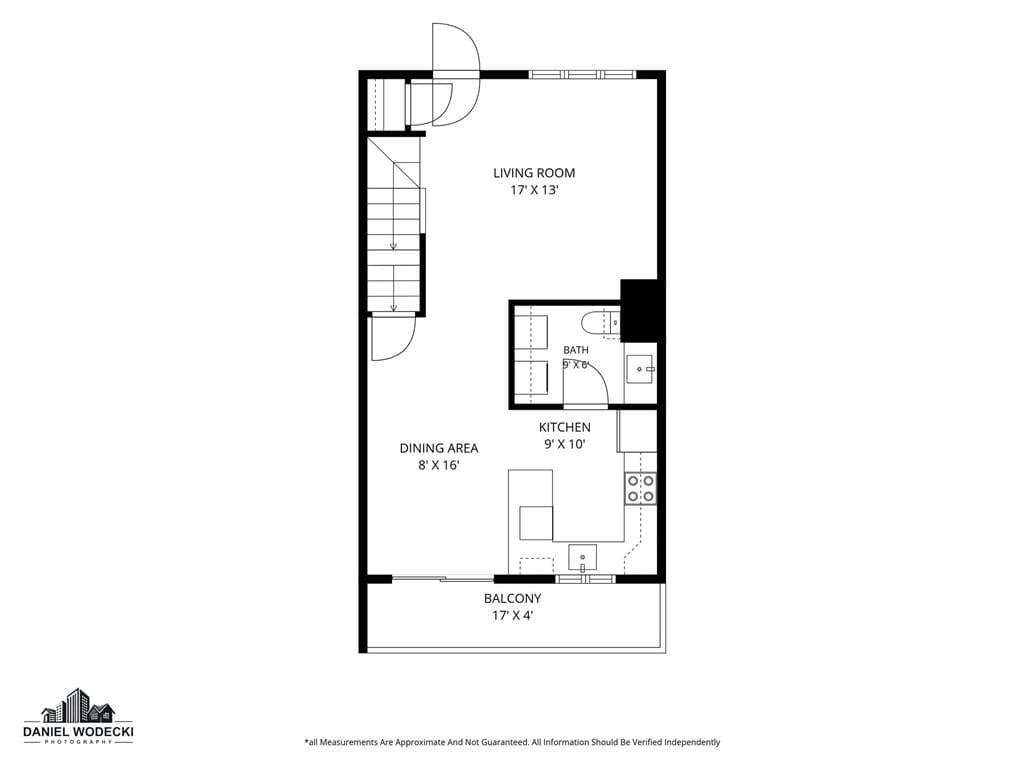
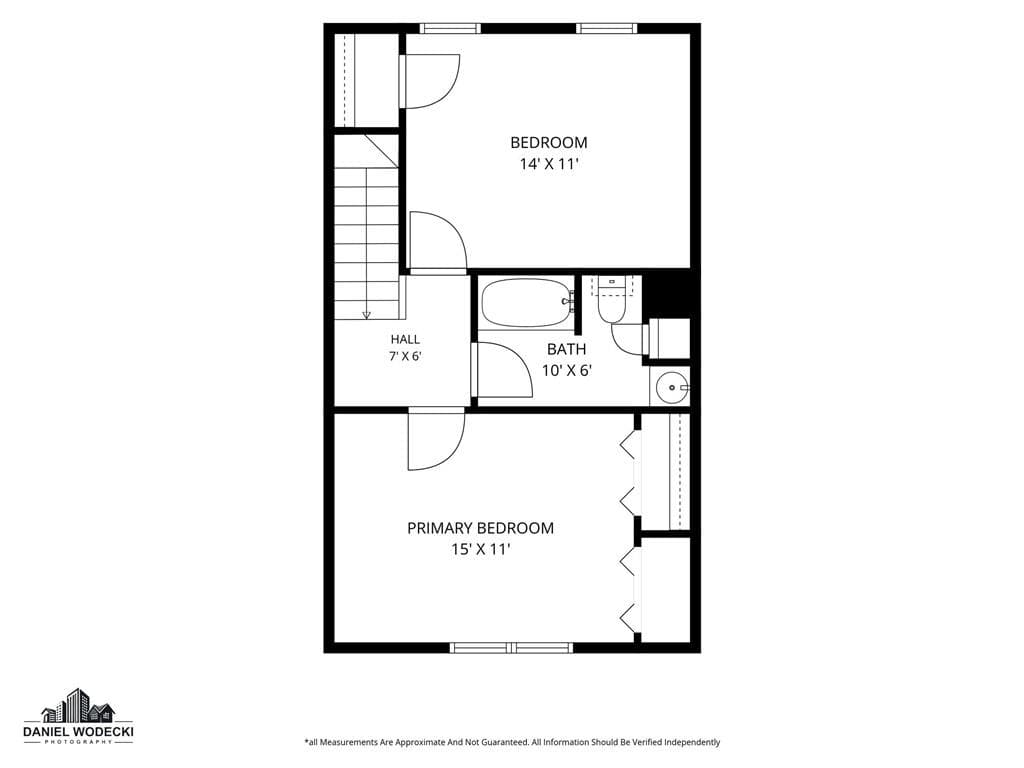
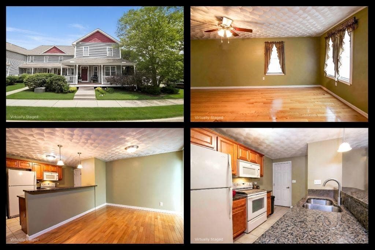
Welcome to 44 Sanwood Dr, a spacious & inviting 1,000 sq ft townhouse-style condo in heart of Harrisville section of Burrillville, RI. Bright & meticulously maintained home nestled privately in the back of well maintained & woods-surrounded development boasting 2 generously sized BR's, 1 1/2 BA's & versatile mix of 5 total rooms to suit your living needs. Main floor features attractive luxury laminate flooring for low-maintenance care. Kitchen offers functionality & convenience with windowed layout, DW, refrig, micro & stove making meal prep a breeze. Natural light fills the space creating welcoming atmosphere for cooking & dining. Step outside onto front deck or relax out your back door on the ground level "back yard", perfect for outdoor entertaining or soaking in surrounding views. Upper level has carpeting & vinyl bath flooring, updated heating system, HWH & central A/C for year-round comfort, W/D hookups for added convenience & basement area with luxury vinyl flooring for potential storage or additional living space. Attached garage & assigned parking. Designed for both comfort & ease of living with modern features & thoughtful touches. Short distance to bike path, dining, shopping. Low condo fees, serviced by Pascoag Electric District for affordable energy rates, nestled in serene location offering delightful blend of privacy & convenience, ideal for those seeking low-maintenance lifestyle. Don’t miss this opportunity to own a condo that truly has it all!
Property details
- MLS #
- 1420307
- Property type
- Condominium
- Subdivision
- Harrisville
- Status
- Active
- Days on market
- 5
- On market date
- August 10, 2026
- Stories
- 2
- Garage spaces
- 1
- Lot size
- N/A
Location
Get directions →Nearby schools
Within 10 miles · public school directory data (NCES)
- Enrollment
- 328
- Student:teacher ratio
- 14.3:1
- District
- Burrillville
- Enrollment
- 504
- Student:teacher ratio
- 12.3:1
- District
- Burrillville
- Enrollment
- 666
- Student:teacher ratio
- 11.9:1
- District
- Burrillville
Mortgage calculator
Estimate only - actual rate and payment depend on your lender, credit, and loan program.
Adjust tax / insurance estimates
Similar homes you might like
Data source: Listing information provided by Rhode Island Association of REALTORS via Trestle/CoreLogic. Last updated 5 days ago.
Information herein deemed reliable but not guaranteed; all measurements, school assignments, HOA fees, taxes, and feature lists are approximate and should be independently verified. Equal Housing Opportunity.