


$369,000
About this home
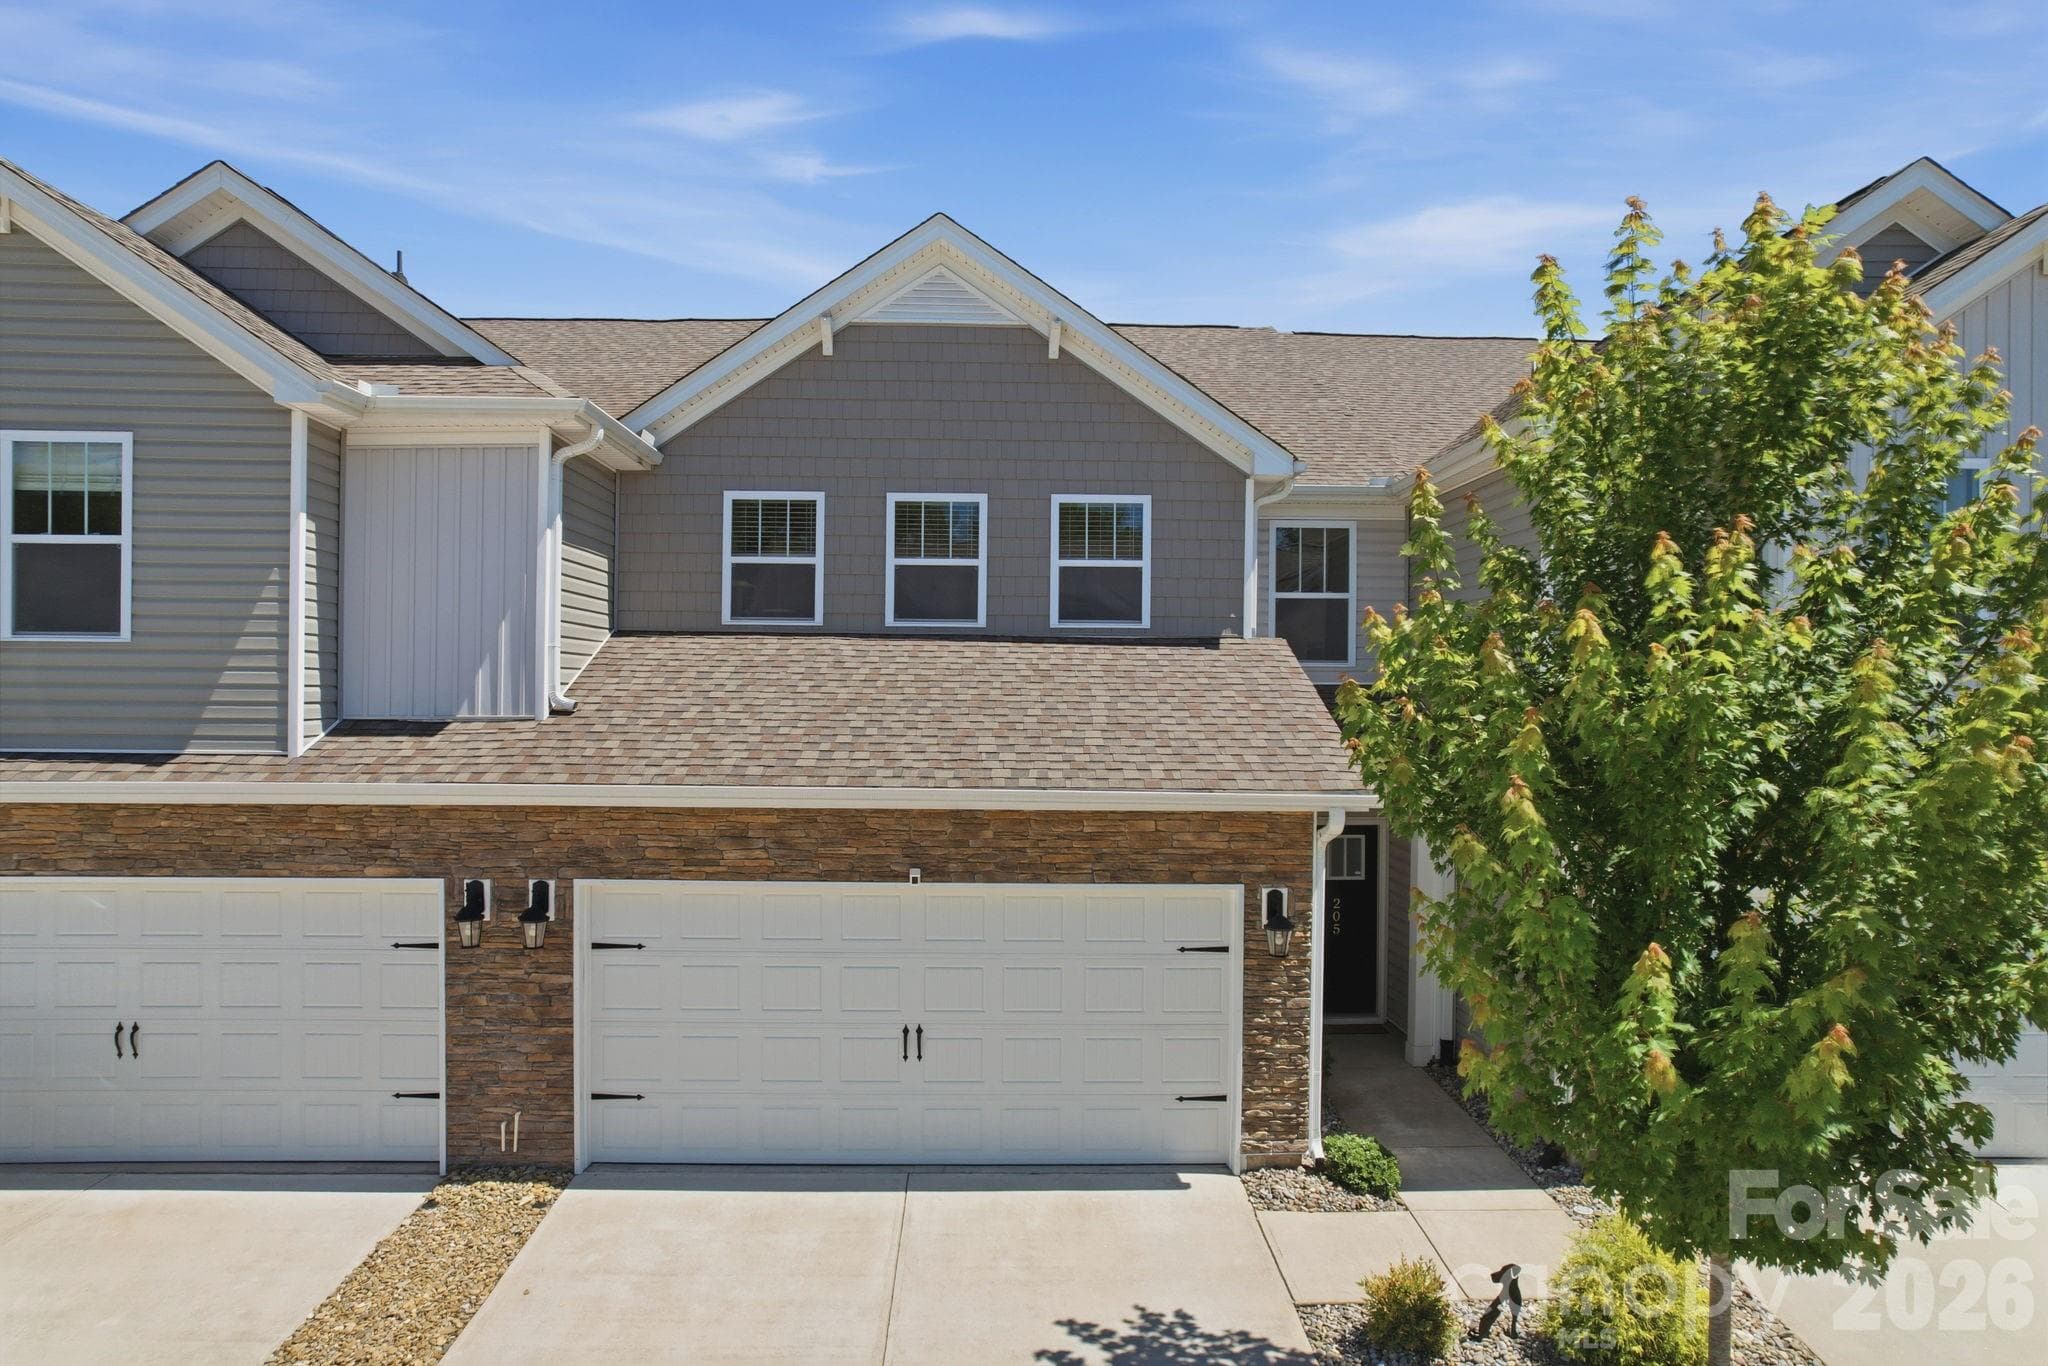
Virtually New Construction – Rare End-Unit Kensington E Townhouse! This like-new 3-bedroom, 2.5-bath end-unit townhouse offers the highly desired Kensington E layout with a finished two-car garage and paved driveway. Perfectly positioned for privacy with extra guest parking right beside it. Step inside to an open-concept main floor designed for effortless living and entertaining. Upgraded stairs featuring solid flooring lead you upstairs, while the main level impresses with a spacious kitchen featuring upgraded quartz countertops, a custom tile backsplash, under-cabinet lighting, a large island, and a walk-in pantry. Beautiful Drift-color cabinetry with brushed nickel hardware completes the modern look. The kitchen opens seamlessly to the dining area, living room with cozy gas fireplace, and a covered back porch. Additional main-floor highlights include a dedicated office—ideal for remote work or a quiet retreat. Upstairs, a generous loft provides versatile space for a home gym, play area, or media room. It separates the oversized owner’s suite (complete with a luxurious five-piece bath and walk-in closet) from the two guest bedrooms. A convenient walk-in laundry room rounds out the second level. This home comes fully equipped with all upgraded appliances and window coverings. The finished two-car garage adds even more functionality. Enjoy low-maintenance living in this sought-after community, which includes a pool, pickleball court, walking trails, building insurance, landscaping, and trash service. Best of all, you can walk to nearby restaurants and shopping! ***SELLER IS OFFERING CLOSING COSTS AND/OR RATE BUY DOWN ASSISTANCE - ASK AGENT FOR DETAILS*** Move-in ready and meticulously maintained—this beautiful end-unit townhouse won’t last long. Schedule your showing today!
Highlights
Property details
- MLS
- Greater Greenville MLS
- MLS #
- 1587904
- Property type
- Townhouse
- Subdivision
- Holly Ridge
- Status
- Active
- Days on market
- 145
- On market date
- N/A
- Stories
- 2
- Total bathrooms
- 2.5
- Garage spaces
- 2
- Parking spaces
- 2
- Lot size
- 0.01 acres
Location
Get directions →Nearby schools
Within 10 miles. School directory data from the National Center for Education Statistics (NCES), accessed via the Urban Institute Education Data API. Local Score is calculated by INNOVATE Real Estate; where a state rating is shown, it comes from that state's own official school report card.
- Enrollment
- 403
- Student:teacher ratio
- 14.9:1
- District
- SC Public Charter School District
- Enrollment
- 1,000
- Student:teacher ratio
- 16.4:1
- District
- Greenville 01
- Enrollment
- 2,033
- Student:teacher ratio
- 19.0:1
- District
- Greenville 01
Walkability
Blended score for Greenville's center, calculated by INNOVATE Real Estate from two sources: the EPA's National Walkability Index (street network, transit, land-use mix) and Google Places amenity data (what's actually reachable on foot from this point). 60% EPA National Walkability Index + 40% nearby-amenity density (Google Places).
Mortgage calculator
Estimate only - actual rate and payment depend on your lender, credit, and loan program.
Adjust tax / insurance estimates
Similar homes you might like


Data source: Listing information provided by Greater Greenville MLS via Trestle/CoreLogic. Last updated September 3, 2026.
Information herein deemed reliable but not guaranteed; all measurements, school assignments, HOA fees, taxes, and feature lists are approximate and should be independently verified. Equal Housing Opportunity.