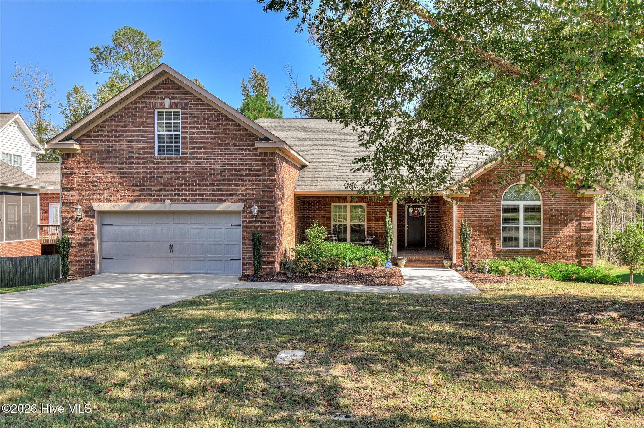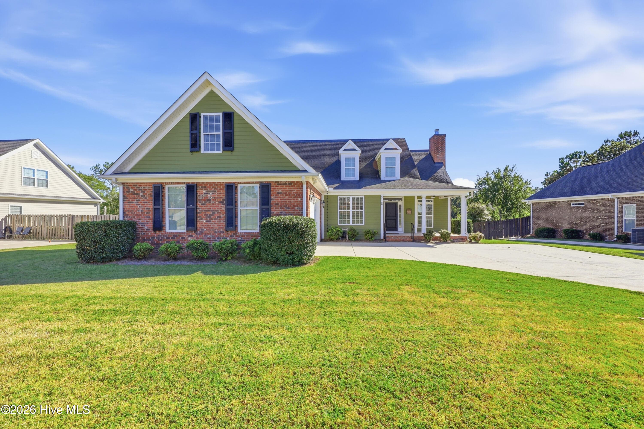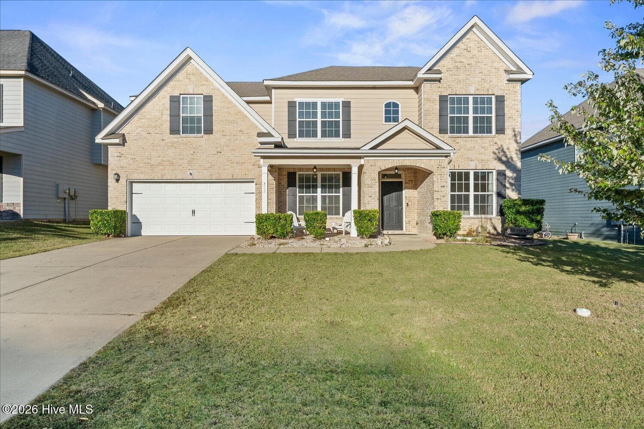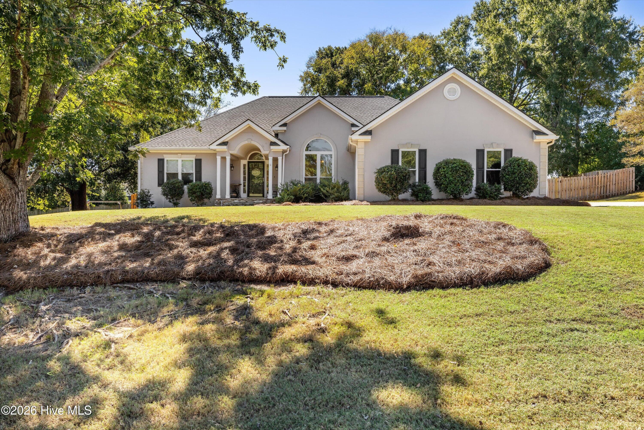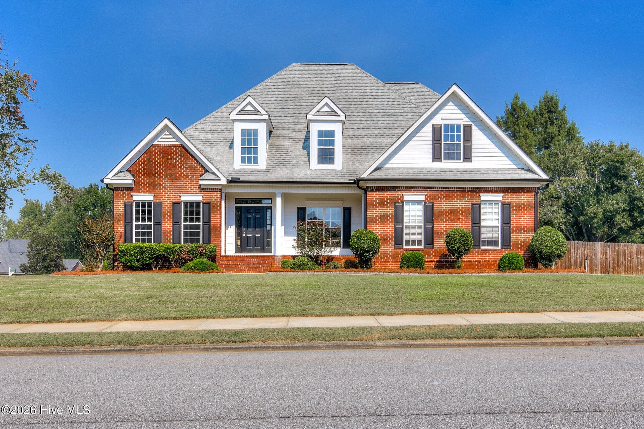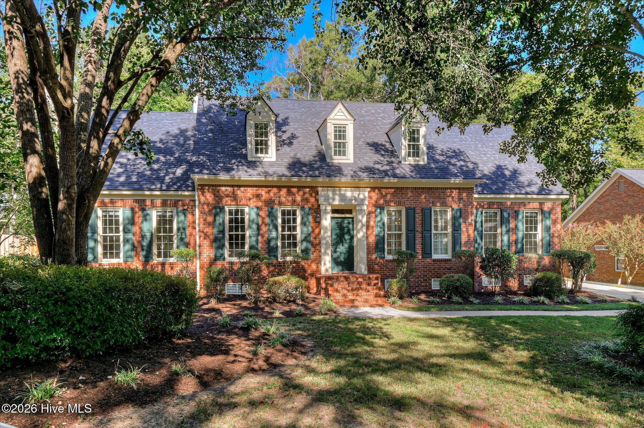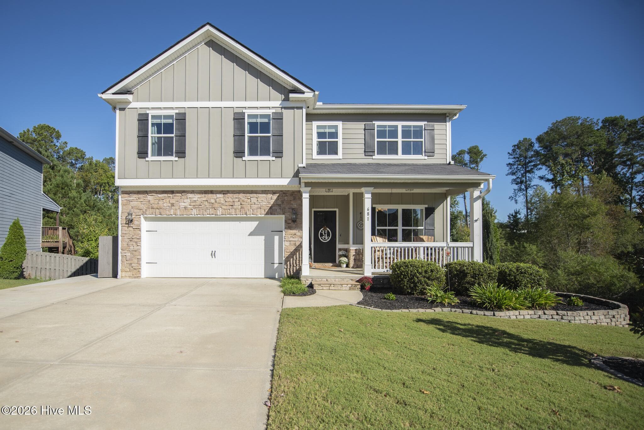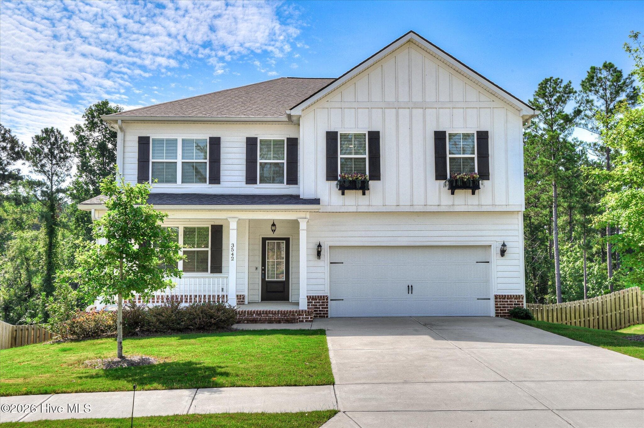
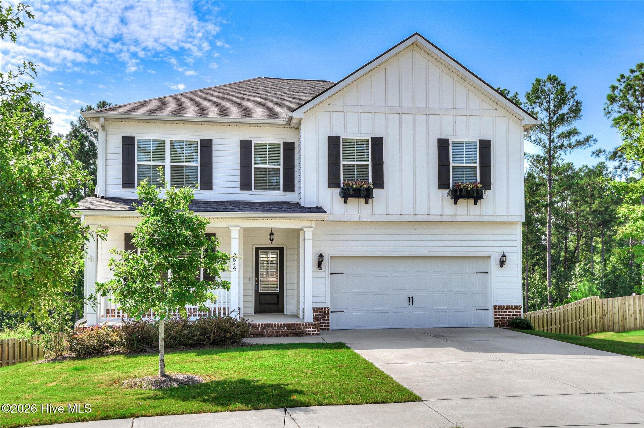
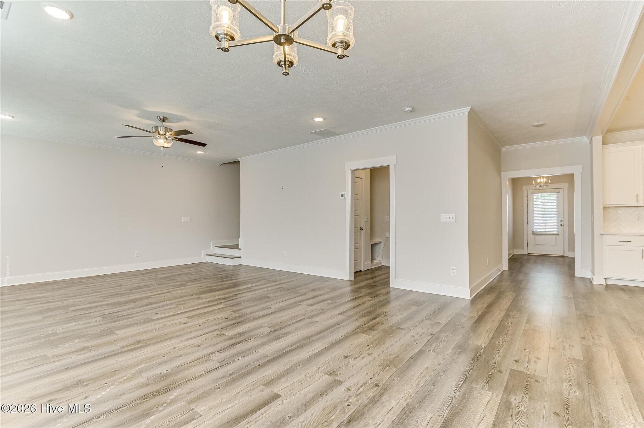
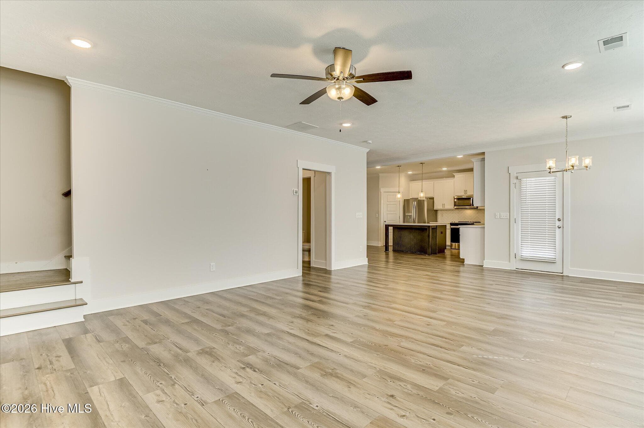
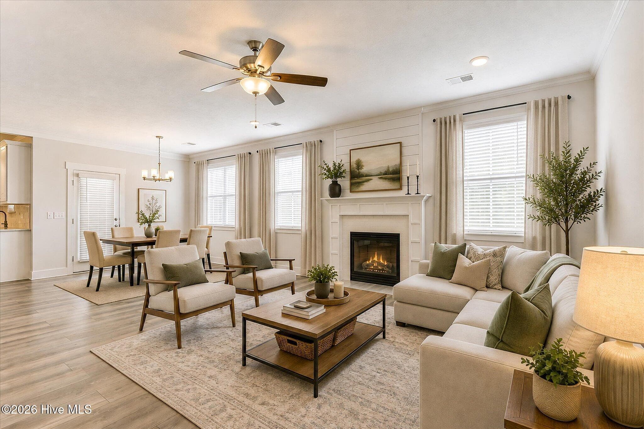
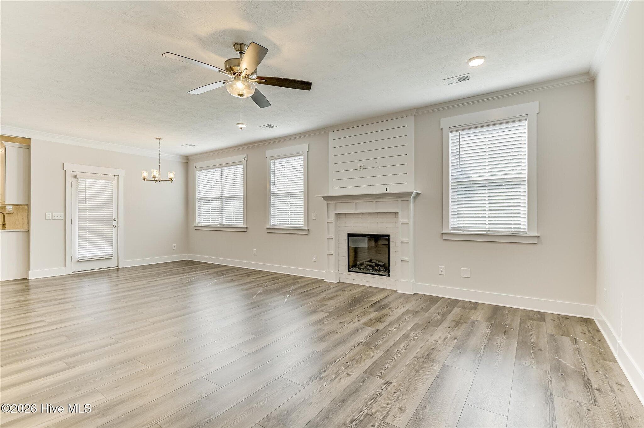
Single Family Residence at 3542 Hilltop Trail, Evans, GA 30809
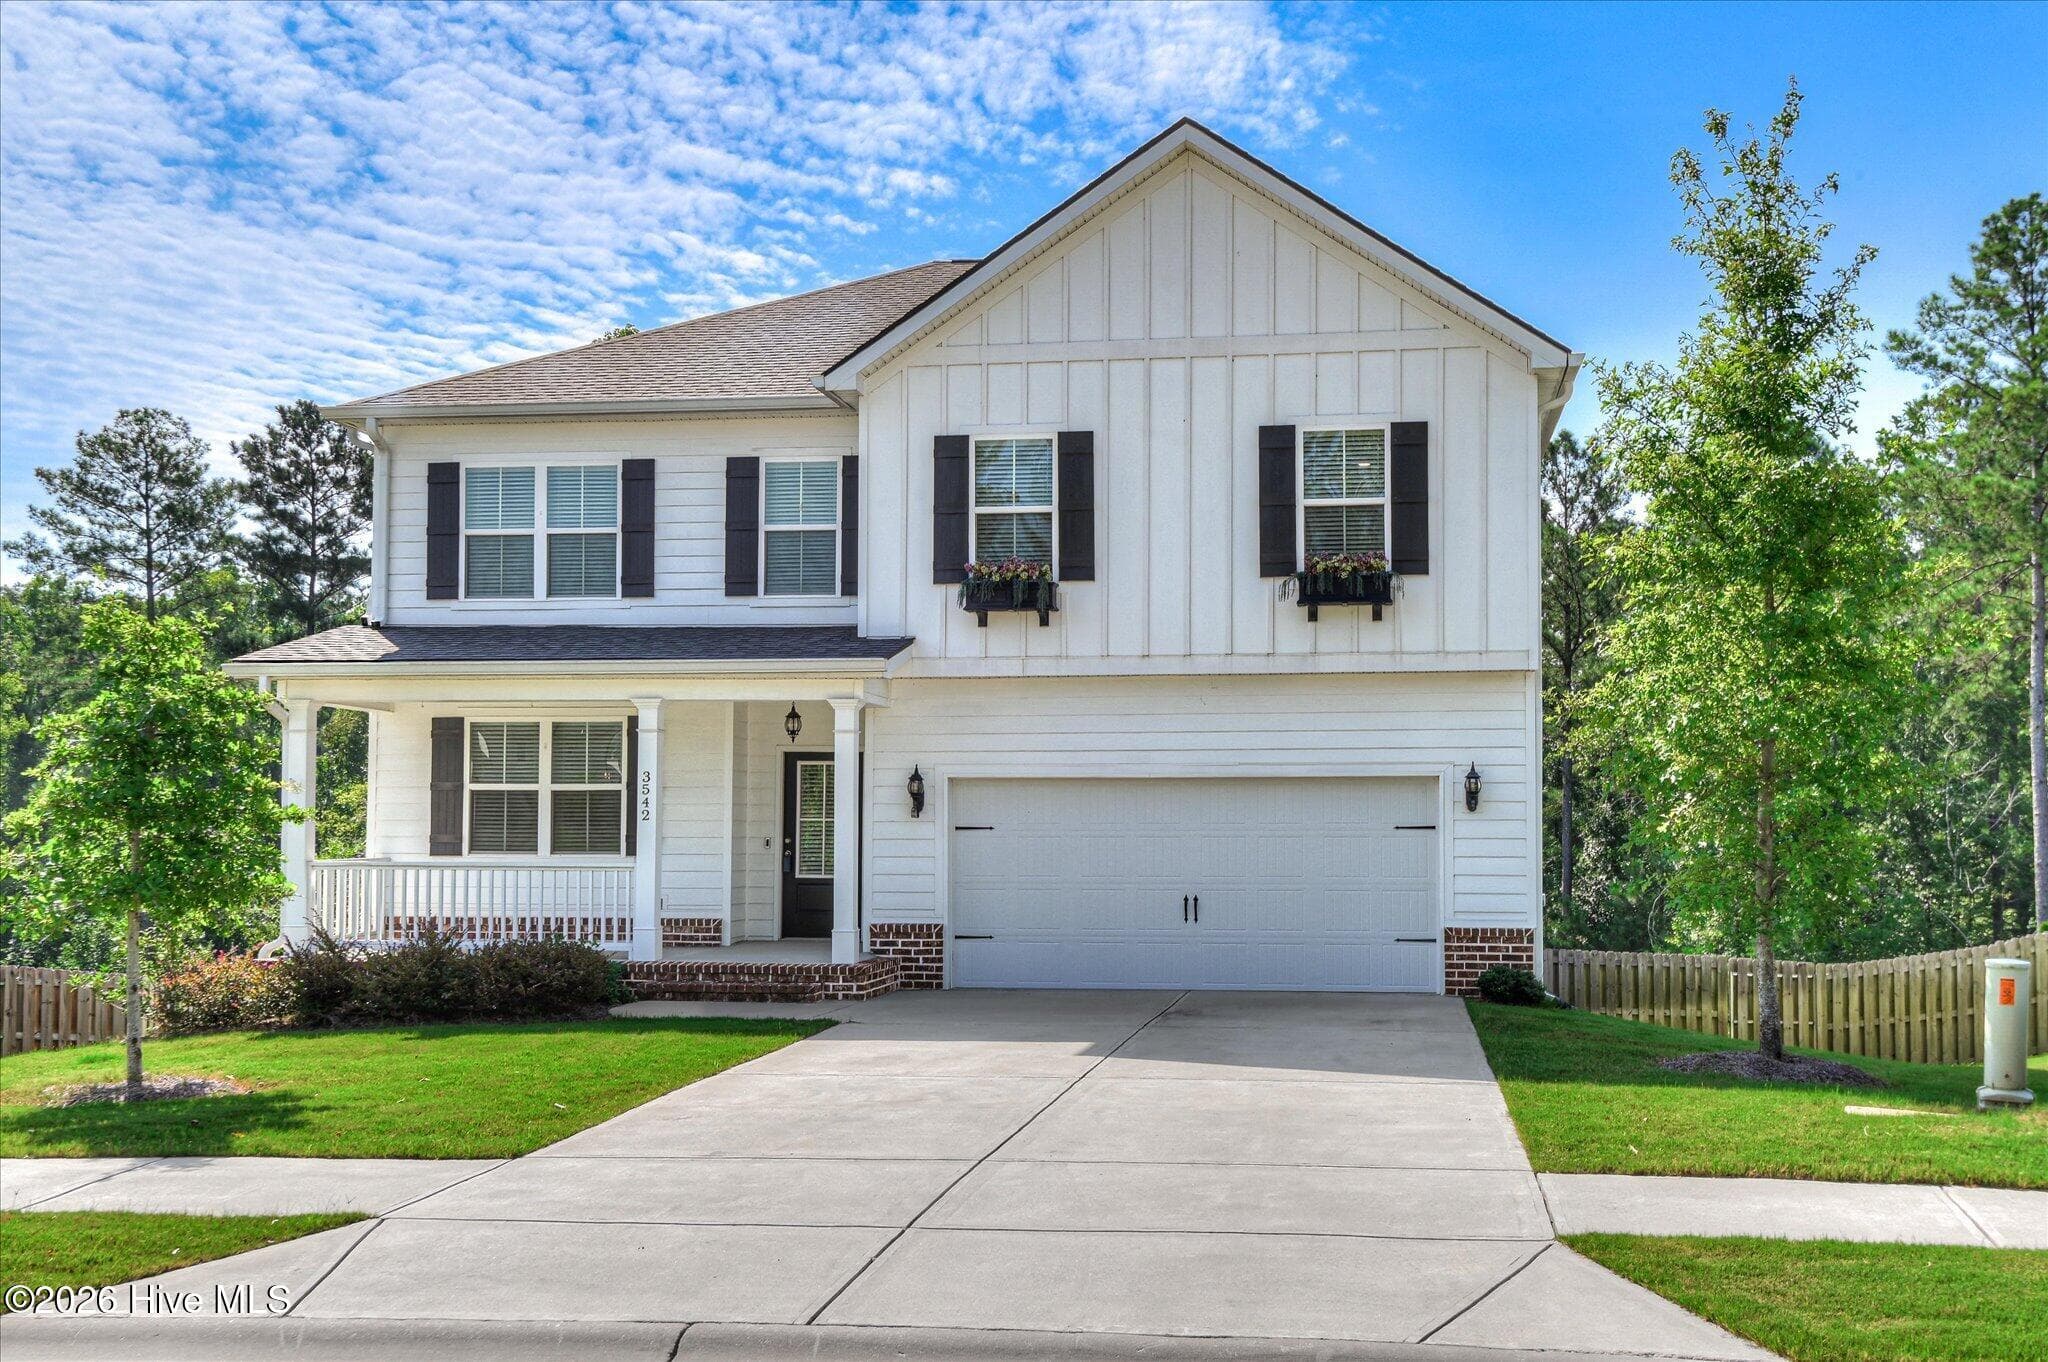
Single Family Residence at 3542 Hilltop Trail, Evans, GA 30809, photo 2 of 68
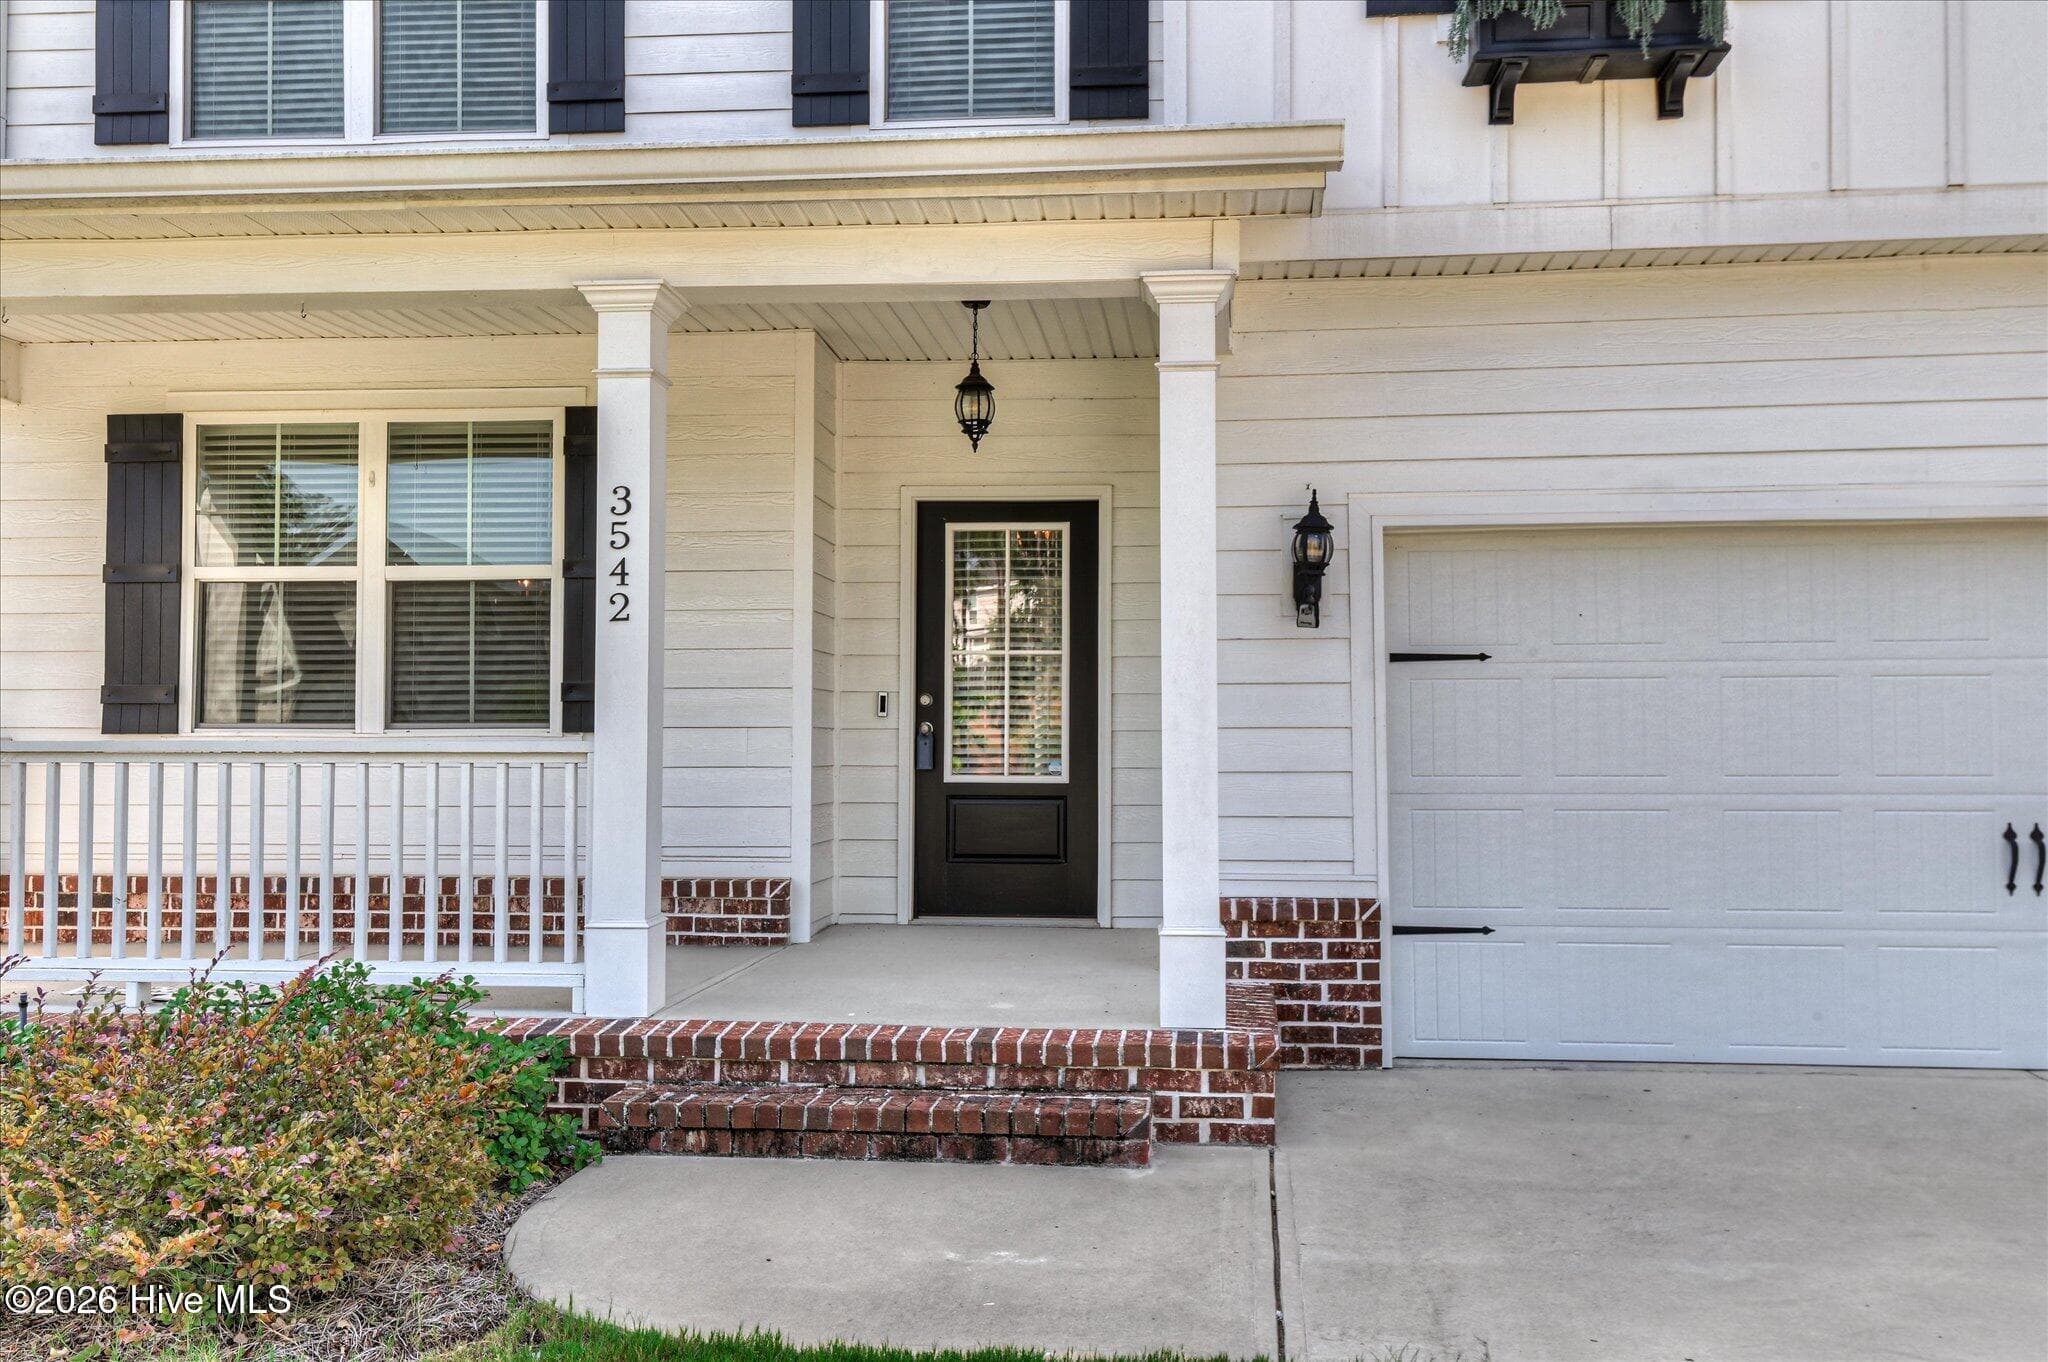
Single Family Residence at 3542 Hilltop Trail, Evans, GA 30809, photo 3 of 68
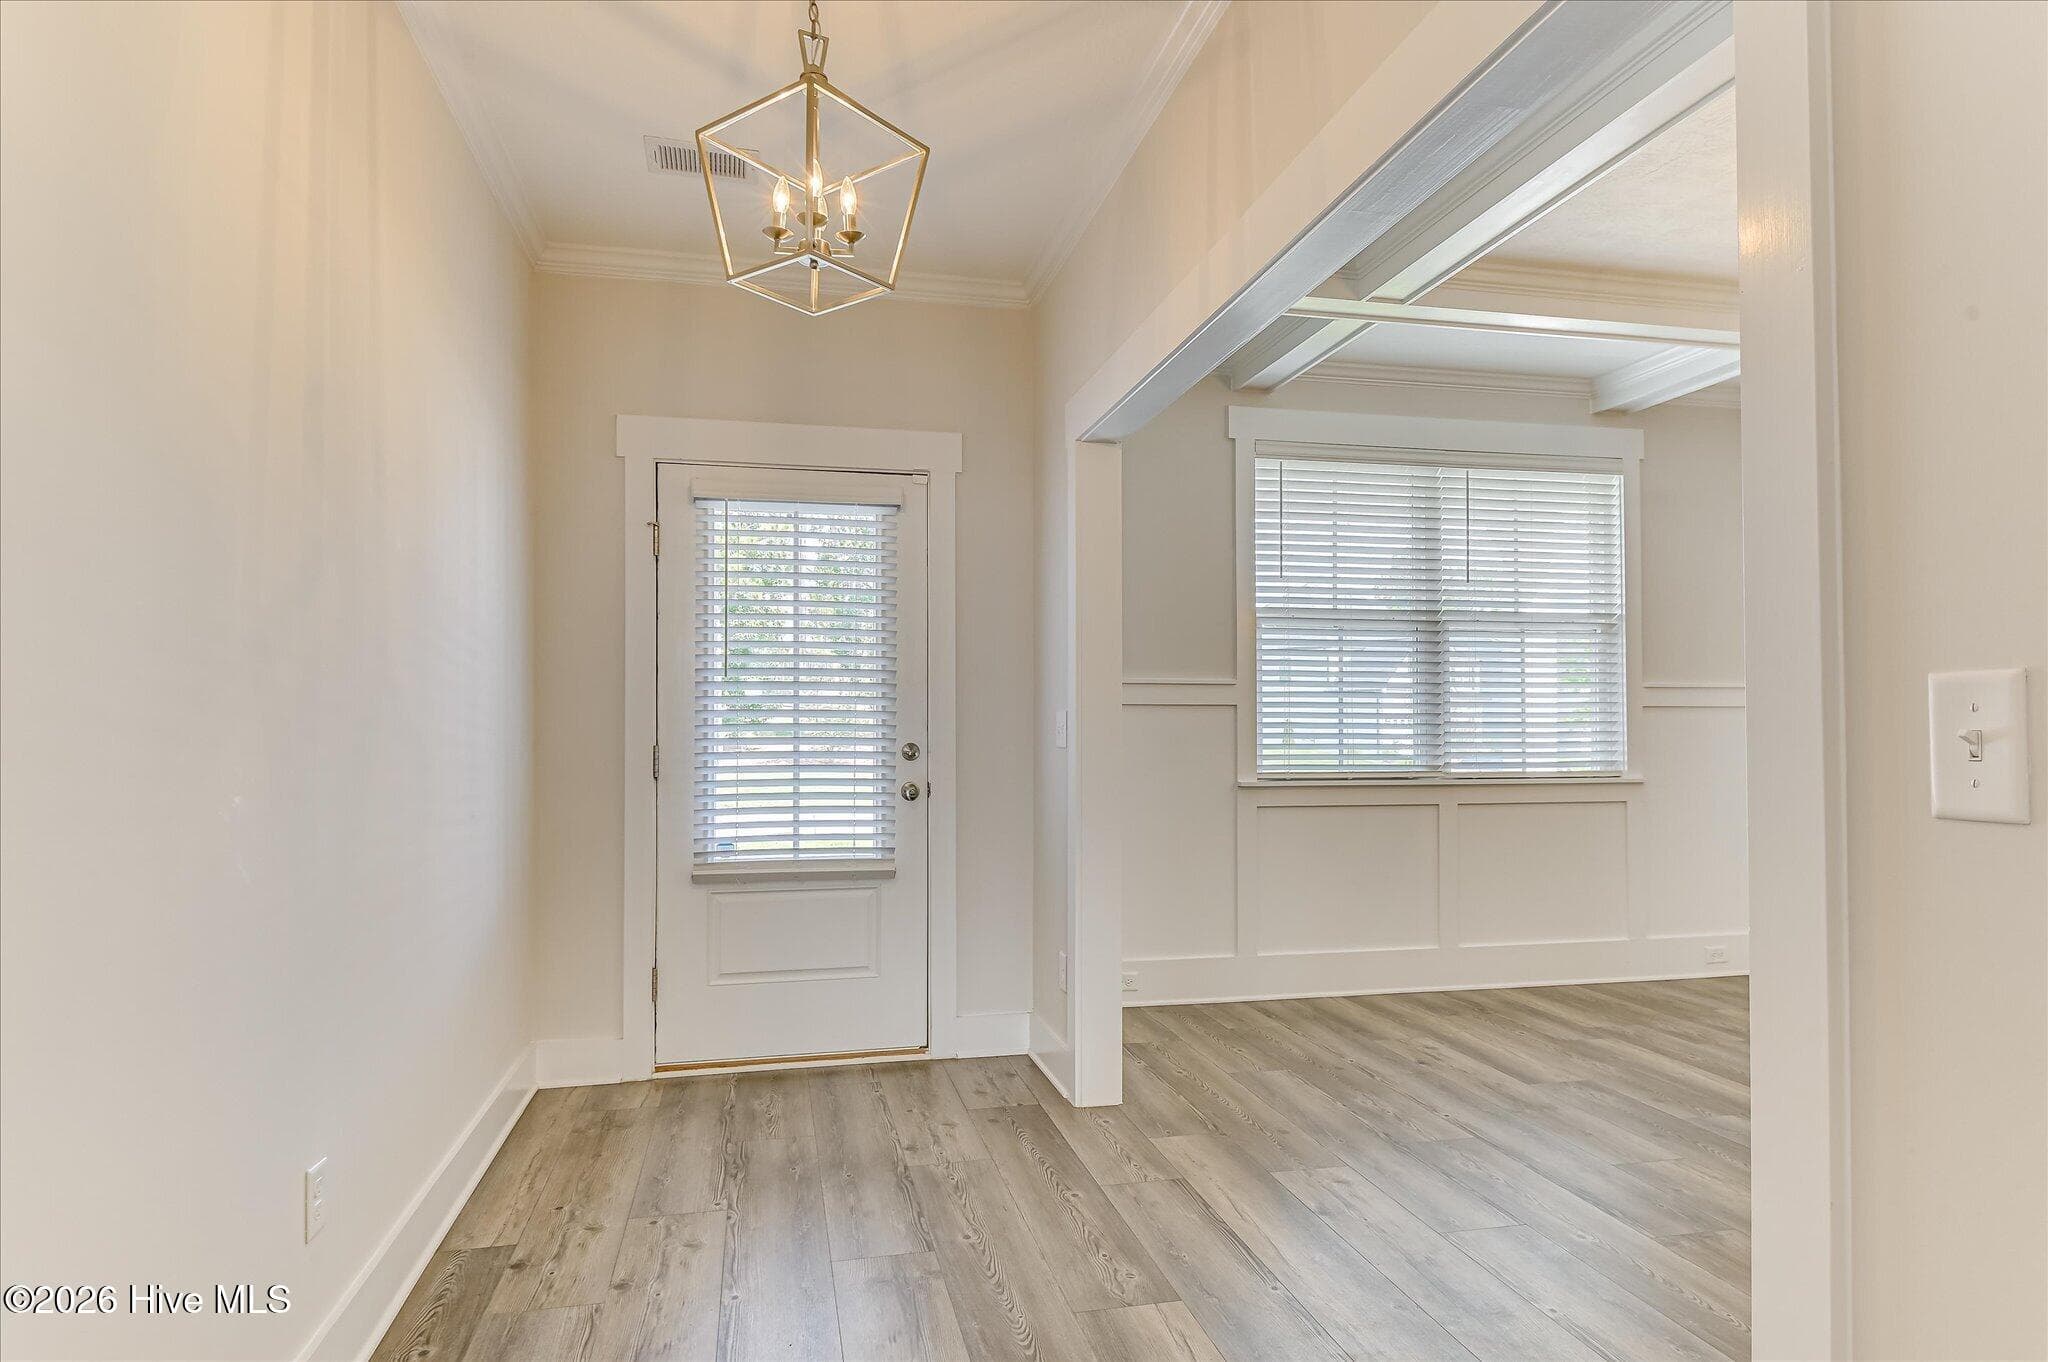
Single Family Residence at 3542 Hilltop Trail, Evans, GA 30809, photo 4 of 68
Single Family Residence at 3542 Hilltop Trail, Evans, GA 30809, photo 5 of 68
Single Family Residence at 3542 Hilltop Trail, Evans, GA 30809, photo 6 of 68
Single Family Residence at 3542 Hilltop Trail, Evans, GA 30809, photo 7 of 68
Single Family Residence at 3542 Hilltop Trail, Evans, GA 30809, photo 8 of 68
Single Family Residence at 3542 Hilltop Trail, Evans, GA 30809, photo 9 of 68
Single Family Residence at 3542 Hilltop Trail, Evans, GA 30809, photo 10 of 68
Single Family Residence at 3542 Hilltop Trail, Evans, GA 30809, photo 11 of 68
Single Family Residence at 3542 Hilltop Trail, Evans, GA 30809, photo 12 of 68
Single Family Residence at 3542 Hilltop Trail, Evans, GA 30809, photo 13 of 68
Single Family Residence at 3542 Hilltop Trail, Evans, GA 30809, photo 14 of 68
Single Family Residence at 3542 Hilltop Trail, Evans, GA 30809, photo 15 of 68
Single Family Residence at 3542 Hilltop Trail, Evans, GA 30809, photo 16 of 68
Single Family Residence at 3542 Hilltop Trail, Evans, GA 30809, photo 17 of 68
Single Family Residence at 3542 Hilltop Trail, Evans, GA 30809, photo 18 of 68
Single Family Residence at 3542 Hilltop Trail, Evans, GA 30809, photo 19 of 68
Single Family Residence at 3542 Hilltop Trail, Evans, GA 30809, photo 20 of 68
Single Family Residence at 3542 Hilltop Trail, Evans, GA 30809, photo 21 of 68
Single Family Residence at 3542 Hilltop Trail, Evans, GA 30809, photo 22 of 68
Single Family Residence at 3542 Hilltop Trail, Evans, GA 30809, photo 23 of 68
Single Family Residence at 3542 Hilltop Trail, Evans, GA 30809, photo 24 of 68
Single Family Residence at 3542 Hilltop Trail, Evans, GA 30809, photo 25 of 68
Single Family Residence at 3542 Hilltop Trail, Evans, GA 30809, photo 26 of 68
Single Family Residence at 3542 Hilltop Trail, Evans, GA 30809, photo 27 of 68
Single Family Residence at 3542 Hilltop Trail, Evans, GA 30809, photo 28 of 68
Single Family Residence at 3542 Hilltop Trail, Evans, GA 30809, photo 29 of 68
Single Family Residence at 3542 Hilltop Trail, Evans, GA 30809, photo 30 of 68
Single Family Residence at 3542 Hilltop Trail, Evans, GA 30809, photo 31 of 68
Single Family Residence at 3542 Hilltop Trail, Evans, GA 30809, photo 32 of 68
Single Family Residence at 3542 Hilltop Trail, Evans, GA 30809, photo 33 of 68
Single Family Residence at 3542 Hilltop Trail, Evans, GA 30809, photo 34 of 68
Single Family Residence at 3542 Hilltop Trail, Evans, GA 30809, photo 35 of 68
Single Family Residence at 3542 Hilltop Trail, Evans, GA 30809, photo 36 of 68
Single Family Residence at 3542 Hilltop Trail, Evans, GA 30809, photo 37 of 68
Single Family Residence at 3542 Hilltop Trail, Evans, GA 30809, photo 38 of 68
Single Family Residence at 3542 Hilltop Trail, Evans, GA 30809, photo 39 of 68
Single Family Residence at 3542 Hilltop Trail, Evans, GA 30809, photo 40 of 68
Single Family Residence at 3542 Hilltop Trail, Evans, GA 30809, photo 41 of 68
Single Family Residence at 3542 Hilltop Trail, Evans, GA 30809, photo 42 of 68
Single Family Residence at 3542 Hilltop Trail, Evans, GA 30809, photo 43 of 68
Single Family Residence at 3542 Hilltop Trail, Evans, GA 30809, photo 44 of 68
Single Family Residence at 3542 Hilltop Trail, Evans, GA 30809, photo 45 of 68
Single Family Residence at 3542 Hilltop Trail, Evans, GA 30809, photo 46 of 68
Single Family Residence at 3542 Hilltop Trail, Evans, GA 30809, photo 47 of 68
Single Family Residence at 3542 Hilltop Trail, Evans, GA 30809, photo 48 of 68
Single Family Residence at 3542 Hilltop Trail, Evans, GA 30809, photo 49 of 68
Single Family Residence at 3542 Hilltop Trail, Evans, GA 30809, photo 50 of 68
Single Family Residence at 3542 Hilltop Trail, Evans, GA 30809, photo 51 of 68
Single Family Residence at 3542 Hilltop Trail, Evans, GA 30809, photo 52 of 68
Single Family Residence at 3542 Hilltop Trail, Evans, GA 30809, photo 53 of 68
Single Family Residence at 3542 Hilltop Trail, Evans, GA 30809, photo 54 of 68
Single Family Residence at 3542 Hilltop Trail, Evans, GA 30809, photo 55 of 68
Single Family Residence at 3542 Hilltop Trail, Evans, GA 30809, photo 56 of 68
Single Family Residence at 3542 Hilltop Trail, Evans, GA 30809, photo 57 of 68
Single Family Residence at 3542 Hilltop Trail, Evans, GA 30809, photo 58 of 68
Single Family Residence at 3542 Hilltop Trail, Evans, GA 30809, photo 59 of 68
Single Family Residence at 3542 Hilltop Trail, Evans, GA 30809, photo 60 of 68
Single Family Residence at 3542 Hilltop Trail, Evans, GA 30809, photo 61 of 68
Single Family Residence at 3542 Hilltop Trail, Evans, GA 30809, photo 62 of 68
Single Family Residence at 3542 Hilltop Trail, Evans, GA 30809, photo 63 of 68
Single Family Residence at 3542 Hilltop Trail, Evans, GA 30809, photo 64 of 68
Single Family Residence at 3542 Hilltop Trail, Evans, GA 30809, photo 65 of 68
Single Family Residence at 3542 Hilltop Trail, Evans, GA 30809, photo 66 of 68
Single Family Residence at 3542 Hilltop Trail, Evans, GA 30809, photo 67 of 68
Single Family Residence at 3542 Hilltop Trail, Evans, GA 30809, photo 68 of 68
68 photos

$525,000

3542 Hilltop Trail, Evans, GA 30809
Evans, GA 30809
Listed by Bethany Williamson · Better Homes & Gardens Executive Partners
Bedrooms
5
Bathrooms
3.5
Living area
3,839 sqft
Year built
2023

About this home

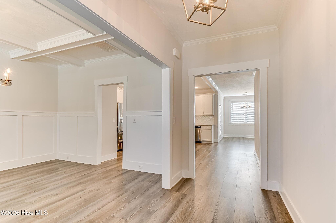
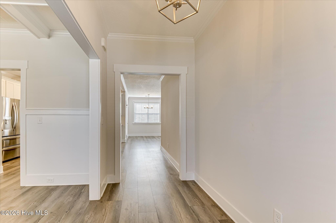
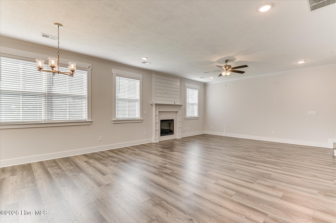
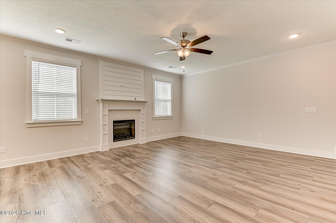
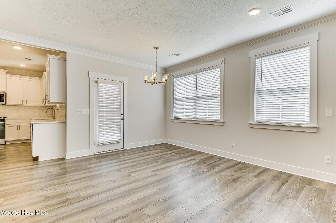
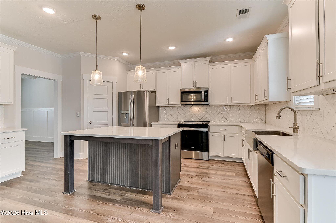
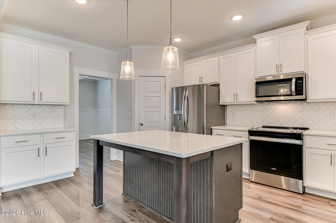
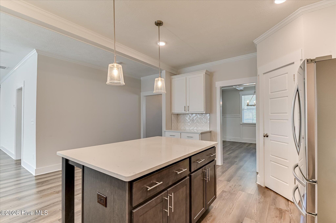
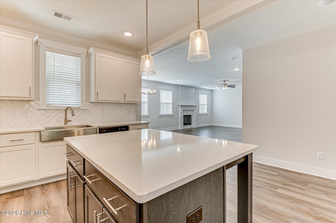
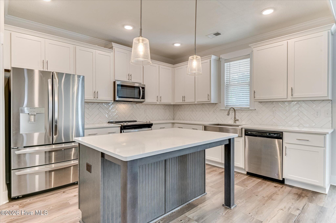
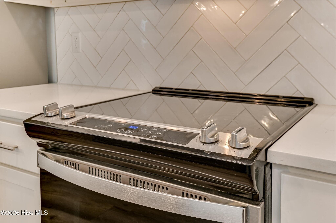
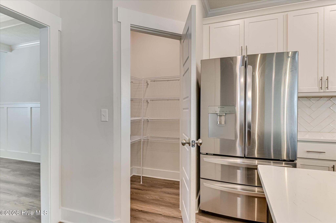
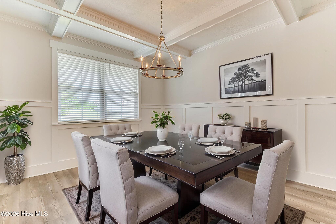
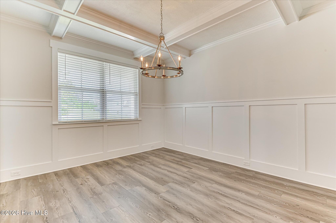
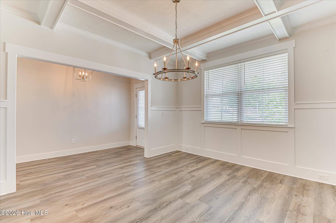
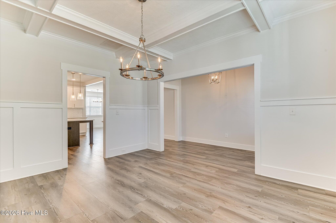
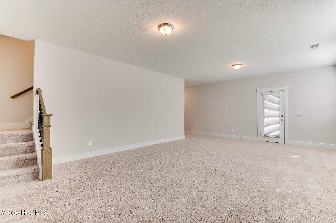
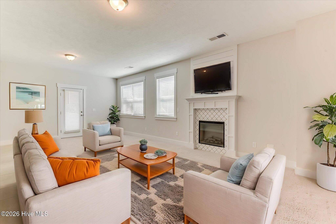
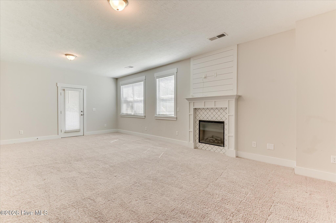
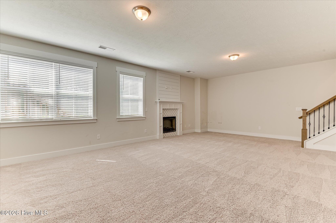
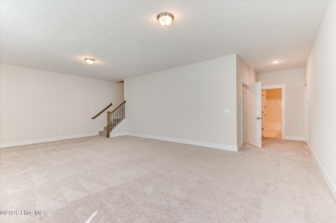
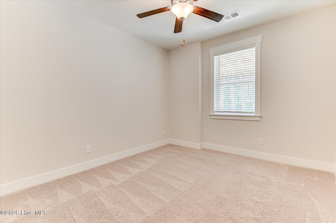
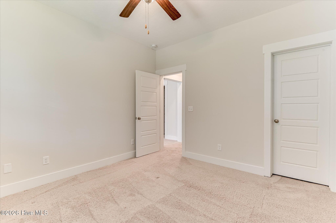
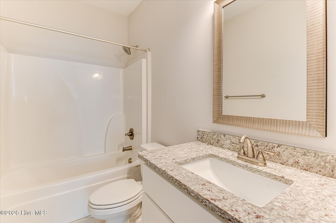
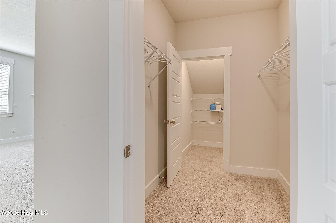
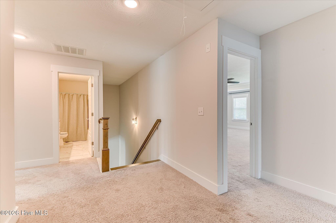
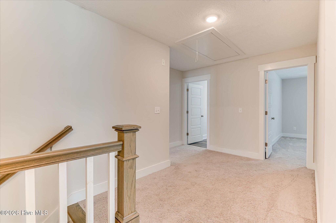
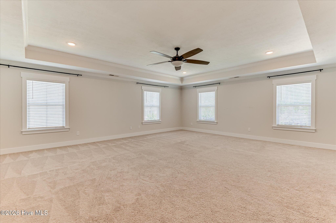
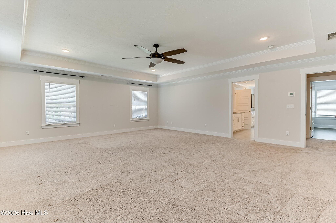
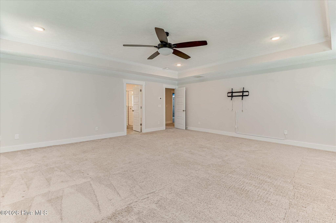
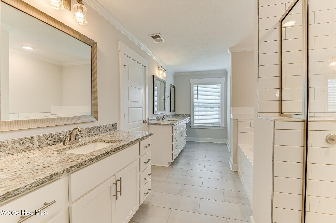
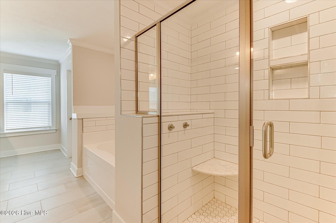
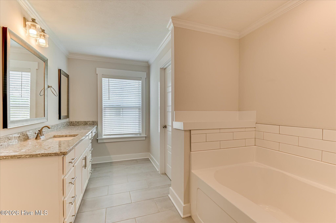
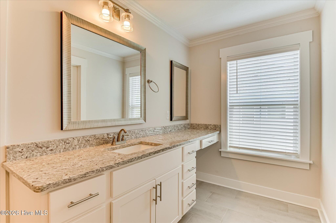
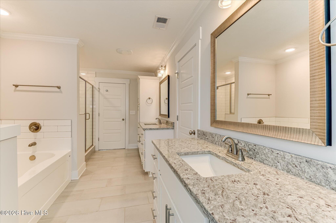
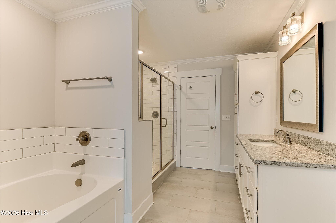
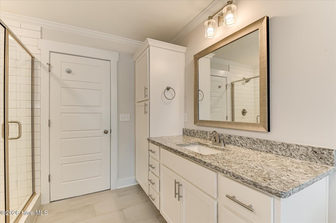
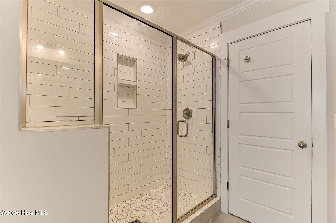
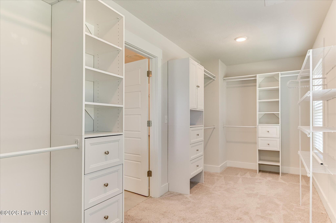
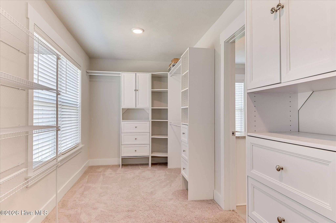
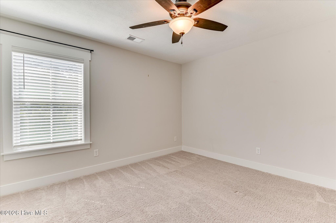
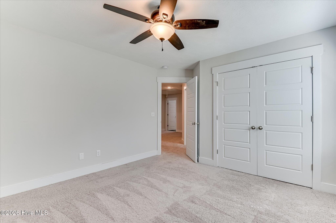
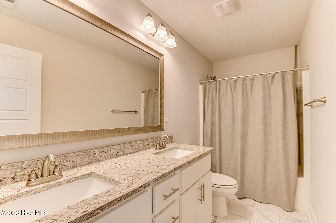
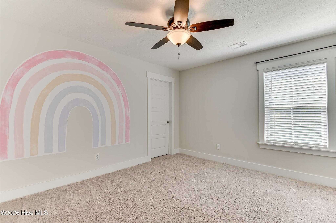
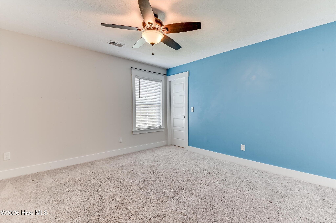
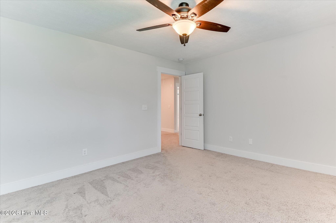
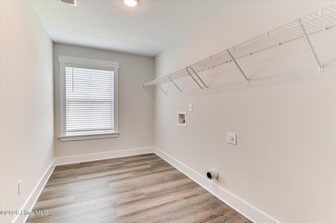
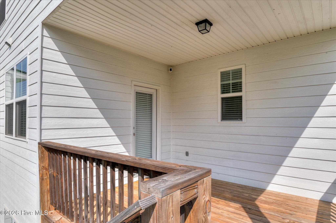
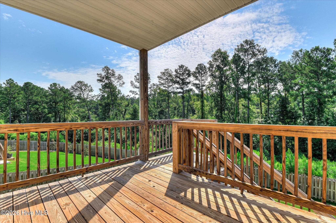
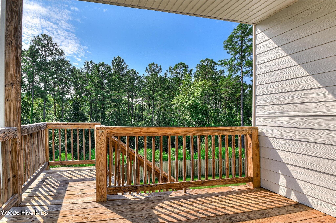
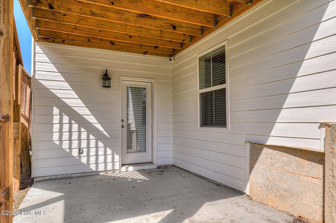
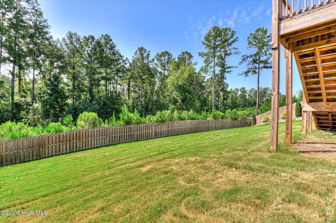
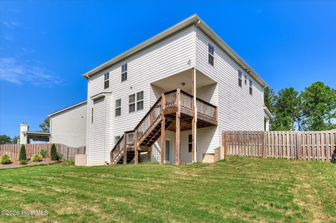
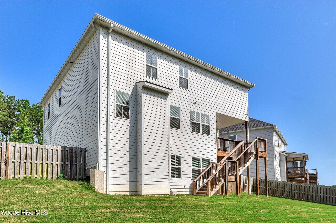
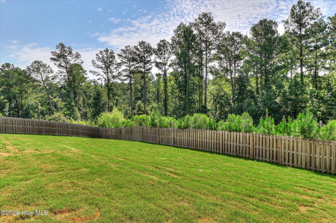
SPACE, STYLE, AND LOCATION...THIS ONE CHECKS ALL THE BOXES! If room to spread out and a heck of a deal is on your wish list, this 5-bedroom, 4-bath home with approximately 3,839 heated square feet delivers! Priced $41k+ UNDER ASSESSED VALUE, this better than new construction dollhouse with a rocking chair front porch overlooking green space (not a neighbor!) directly across the street is waiting for you! Located in the desirable Whispering Pines community, this spacious home offers a versatile floor plan designed for everyday living, entertaining, working from home, and hosting guests. The main level features beautiful hardwood flooring, generous gathering spaces, a well-appointed kitchen with quartz countertops, stainless steel appliances, island, and plenty of workspace. The coffered ceiling dining room boasts judges paneling and opens to the inviting long entryhall leading to the huge family room with ship lap flanked electric fireplace and separate casual dining area with French door leading to the main deck level. Upstairs, you'll find a spacious primary retreat, with separate garden/soaking tub and shower as well as two separate, expansive vanities. Three additional bedrooms, and the roomy laundry room are tucked away on the second level as well. The finished basement adds an entirely separate level of possibilities with another bedroom, full bath, recreation/living space, second electric fireplace with mantel and additional storage. Step outside to enjoy the privacy-fenced backyard, upper deck and lower patio, giving you plenty of options for relaxing or entertaining outdoors. Whispering Pines offers sought-after neighborhood amenities including a community pool, playground, sidewalks, streetlights and walking trails, all while being conveniently located near shopping, dining, schools and major commuter routes. Nearly 3,900 square feet, five bedrooms, four full baths, a finished basement and a fantastic Columbia County location--there's a lot of house here to love

Highlights

Fireplace

Property details

MLS
Hive MLS
MLS #
100597661
Property type
Single Family Residence
Subdivision
Whispering Pines
Status
Active
Days on market
58
On market date
August 20, 2026
Stories
N/A
Total bathrooms
3.5
Garage spaces
2
Parking spaces
2
Lot size
0.23 sqft
Loading map…

Nearby schools

Within 10 miles. School directory data from the National Center for Education Statistics (NCES), accessed via the Urban Institute Education Data API. Local Score is calculated by INNOVATE Real Estate; where a state rating is shown, it comes from that state's own official school report card.

Elementary
Parkway Elementary School
0.45 mi away · Grades -1-5
Nearest school -- attendance-zone data not available here
4.0
Local Score (student-teacher ratio only (preliminary -- will incorporate state test-score data once available)) -- not an official state rating
Enrollment
712
Student:teacher ratio
14.0:1
District
Columbia County
Middle
Greenbrier Middle School
2.21 mi away · Grades 6-8
Nearest school -- attendance-zone data not available here
3.0
Local Score (student-teacher ratio only (preliminary -- will incorporate state test-score data once available)) -- not an official state rating
Enrollment
793
Student:teacher ratio
17.6:1
District
Columbia County
High
Greenbrier High School
2.2 mi away · Grades 9-12
Nearest school -- attendance-zone data not available here
2.0
Local Score (student-teacher ratio only (preliminary -- will incorporate state test-score data once available)) -- not an official state rating
Enrollment
1,748
Student:teacher ratio
19.2:1
District
Columbia County

Walkability

Blended score for Evans's center, calculated by INNOVATE Real Estate from two sources: the EPA's National Walkability Index (street network, transit, land-use mix) and Google Places amenity data (what's actually reachable on foot from this point). EPA National Walkability Index only -- nearby-amenity data not cached yet for this area.

33
Car-dependent
out of 100
EPA National Walkability Index
6.5 / 20 -- Below average walkable

Mortgage calculator

Estimate only - actual rate and payment depend on your lender, credit, and loan program.

$
%
%
Adjust tax / insurance estimates
% / yr
$
/mo
Est. monthly payment
$3,312/mo
$105,000 down
$420,000 loan
Principal & interest$2,724
Property tax (est.)$438
Home insurance (est.)$150

Similar homes you might like

Data source: Listing information provided by Hive MLS via Trestle/CoreLogic. Last updated 7 days ago.

Information herein deemed reliable but not guaranteed; all measurements, school assignments, HOA fees, taxes, and feature lists are approximate and should be independently verified. Equal Housing Opportunity.