
$350,000
About this home
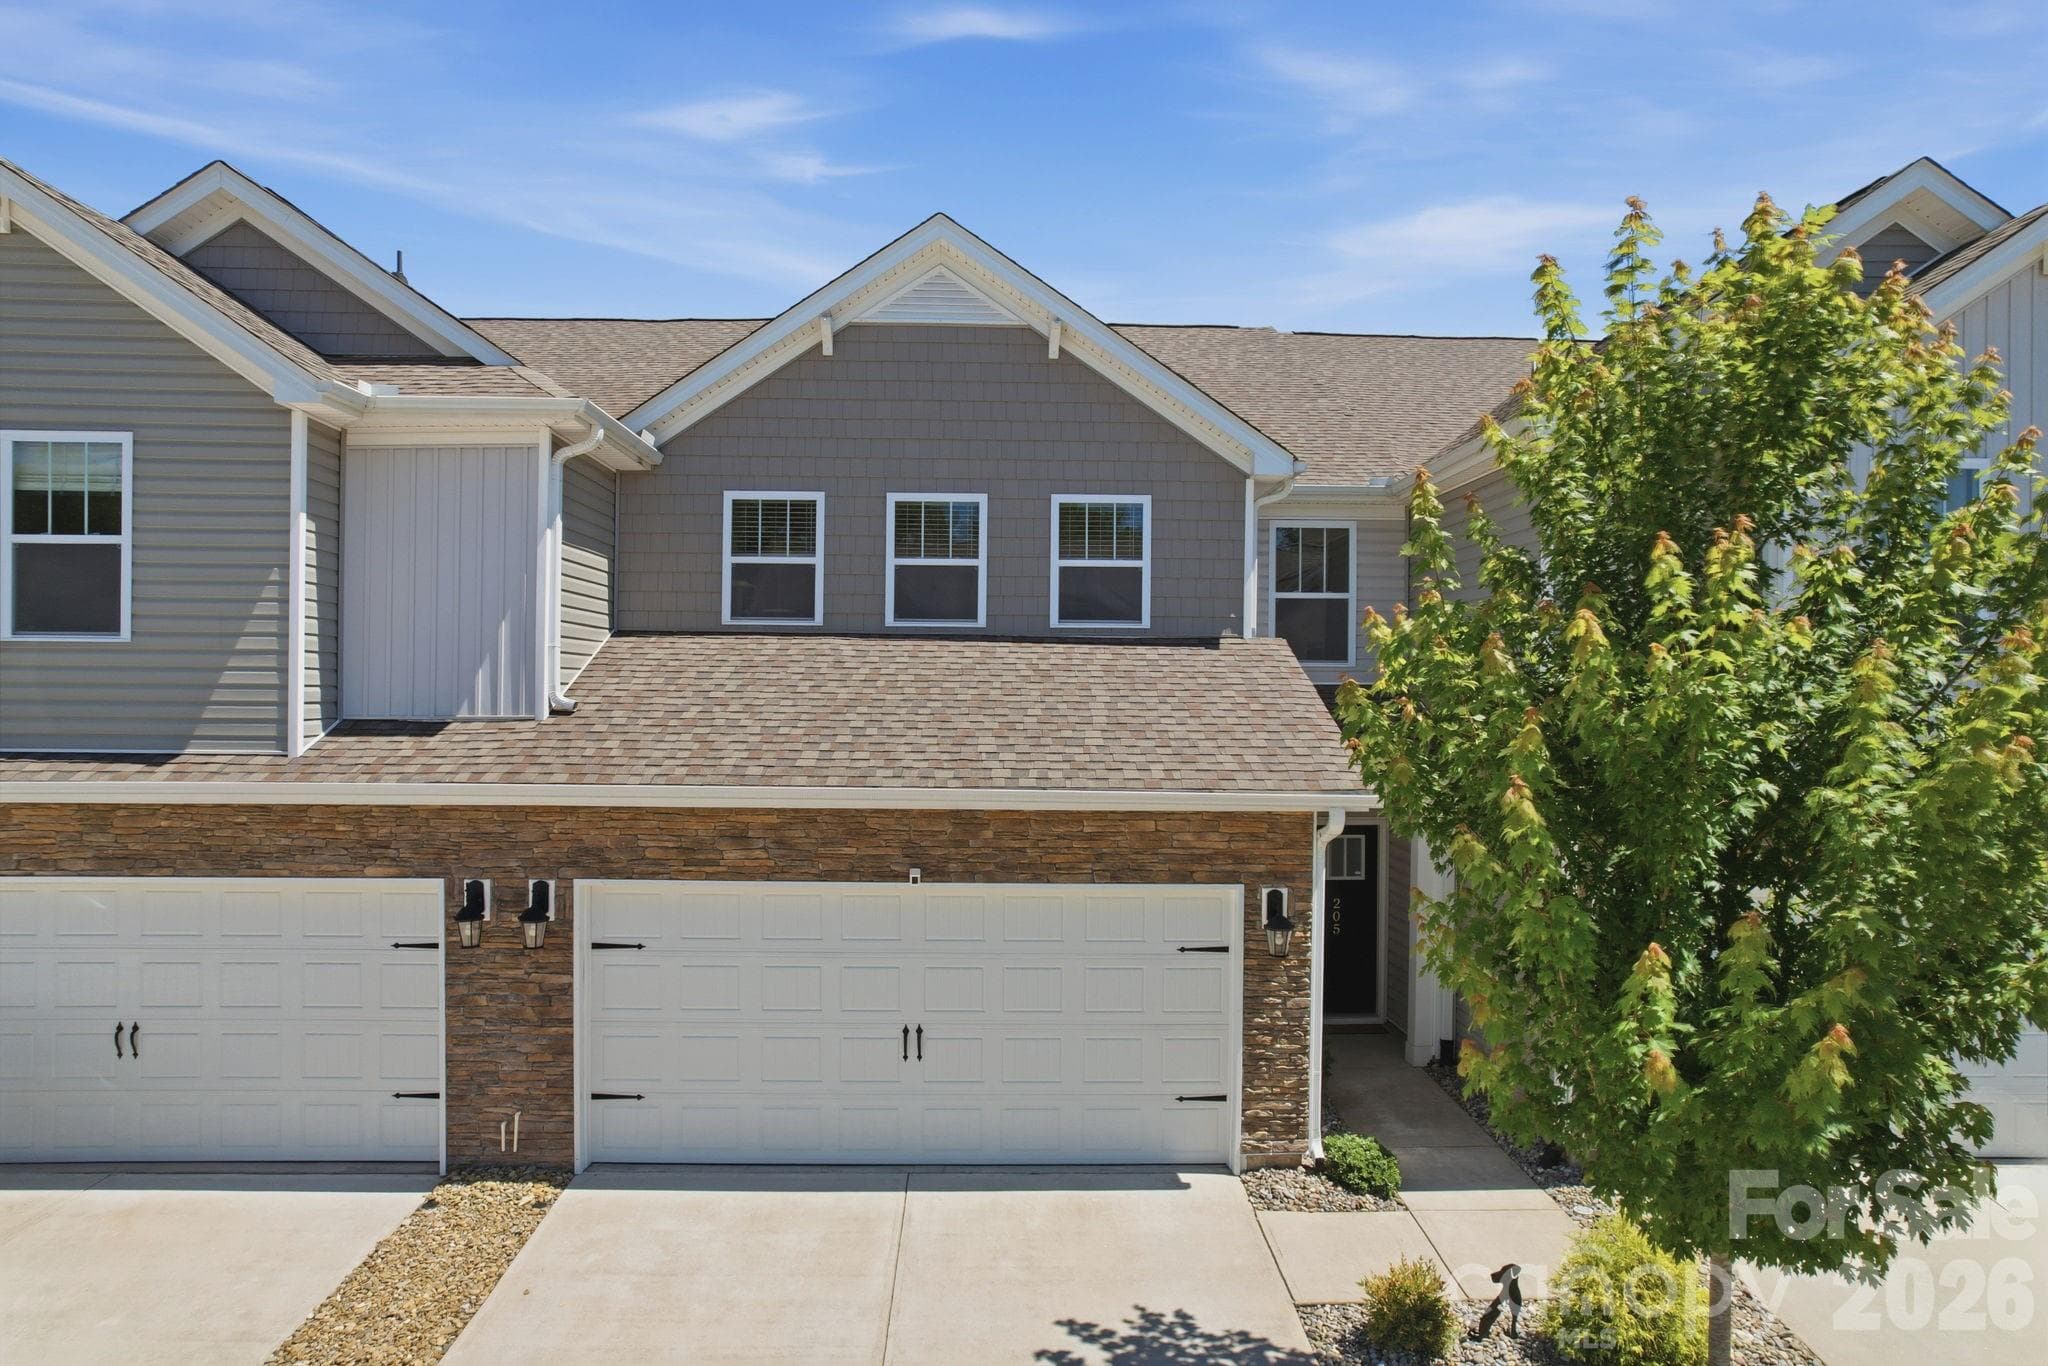
Welcome to 105 Thornfield Drive, where thoughtful design, generous living space, and exceptional storage come together in one beautifully maintained Greenville home. Offering over 2,200 square feet, four bedrooms, three full bathrooms, and a huge upstairs bonus room, this home provides the flexibility today’s buyers are looking for. The bright, open main living area features soaring ceilings and abundant natural light. At the heart of the home, the spacious kitchen offers white cabinetry with built-in organizational features, granite countertops, a subway-tile backsplash, stainless steel appliances, a gas range, and a large center island with bar seating. The kitchen flows seamlessly into the dining and living areas, creating an excellent setting for everyday living and entertaining. The main-level primary suite is a true retreat, complete with a dual-sink vanity, oversized tiled shower, and custom walk-in closet with built-in shelving and drawers. A second bedroom and full bathroom are also located on the main level, providing an ideal setup for guests, multigenerational living, or a private home office. Upstairs, you’ll find two additional bedrooms, another full bathroom, and an expansive bonus room measuring nearly 18 by 18 feet. This impressive space can easily serve as a media room, game room, home gym, playroom, or second living area. Storage is a standout feature throughout the home, including built-in laundry-room cabinetry and an oversized upstairs storage area. Outside, the screened porch offers the perfect setting for morning coffee or evening relaxation, while the private, fenced backyard provides attractive landscaping and manageable outdoor space. With an attached garage, attractive curb appeal, a highly functional floor plan, and flexible living spaces on both levels, 105 Thornfield Drive is ready to impress. Schedule your private showing and discover everything this Greenville home has to offer.
Property details
- MLS
- Greater Greenville MLS
- MLS #
- 1603578
- Property type
- Townhouse
- Subdivision
- Camden Cottages
- Status
- Active
- Days on market
- N/A
- On market date
- N/A
- Stories
- 2
- Total bathrooms
- 3
- Garage spaces
- 1
- Parking spaces
- 1
- Lot size
- 0.0689 acres
Location
Get directions →Nearby schools
Within 10 miles. School directory data from the National Center for Education Statistics (NCES), accessed via the Urban Institute Education Data API. Local Score is calculated by INNOVATE Real Estate; where a state rating is shown, it comes from that state's own official school report card.
- Enrollment
- 856
- Student:teacher ratio
- 16.2:1
- District
- Greenville 01
- Enrollment
- 977
- Student:teacher ratio
- 17.4:1
- District
- Greenville 01
- Enrollment
- 0
- Student:teacher ratio
- 0.0:1
- District
- Greenville 01
Walkability
Blended score for Greenville's center, calculated by INNOVATE Real Estate from two sources: the EPA's National Walkability Index (street network, transit, land-use mix) and Google Places amenity data (what's actually reachable on foot from this point). 60% EPA National Walkability Index + 40% nearby-amenity density (Google Places).
Mortgage calculator
Estimate only - actual rate and payment depend on your lender, credit, and loan program.
Adjust tax / insurance estimates
Similar homes you might like


Data source: Listing information provided by Greater Greenville MLS via Trestle/CoreLogic. Last updated September 11, 2026.
Information herein deemed reliable but not guaranteed; all measurements, school assignments, HOA fees, taxes, and feature lists are approximate and should be independently verified. Equal Housing Opportunity.