
$687,900
About this home
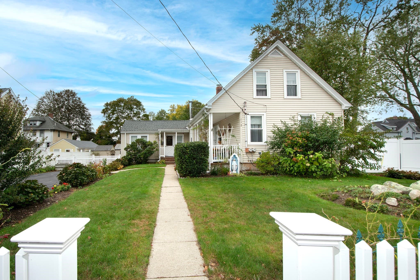
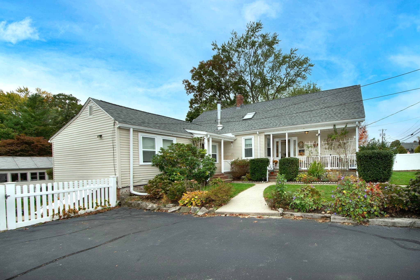
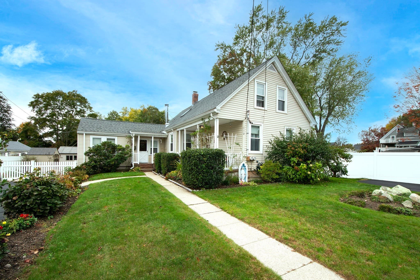
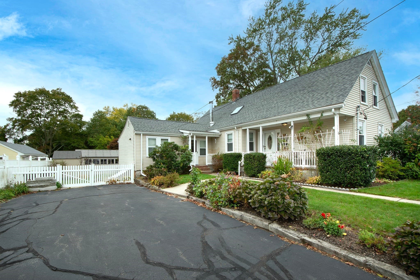
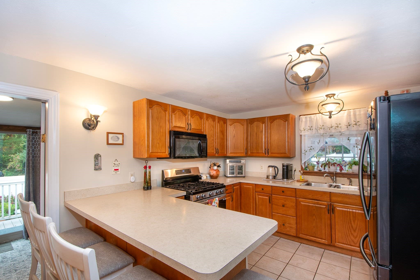
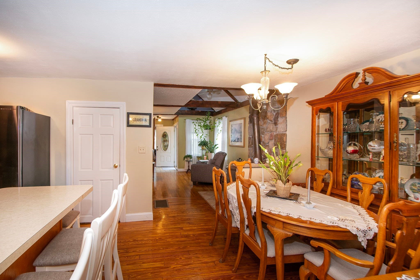
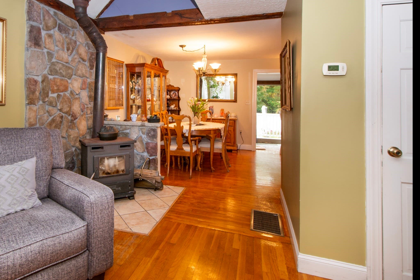
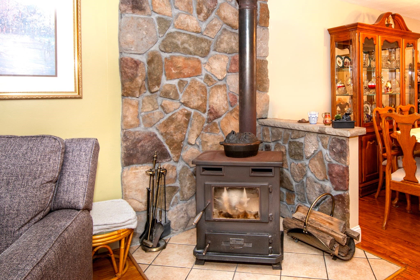
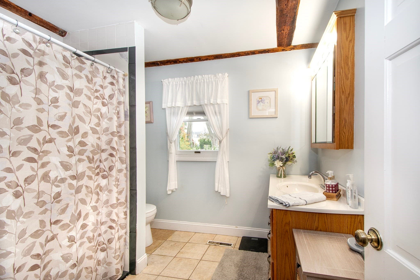
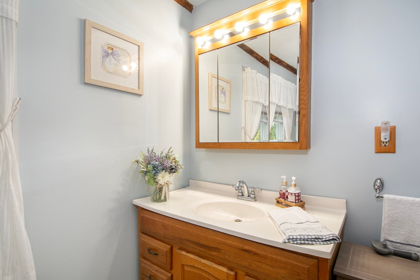
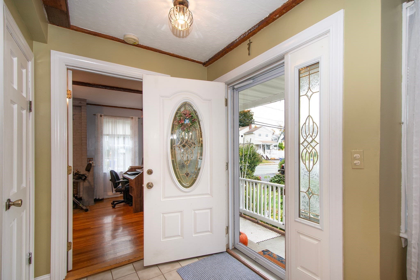
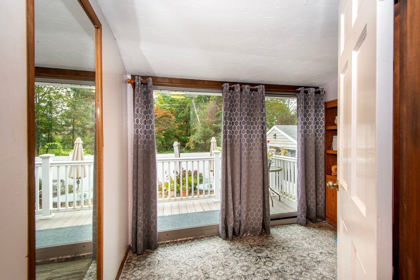
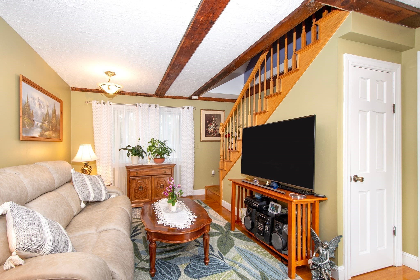
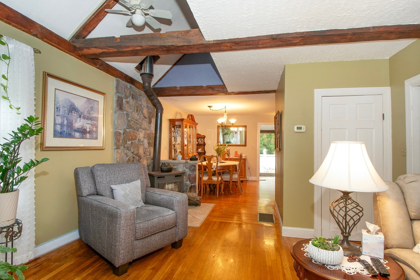
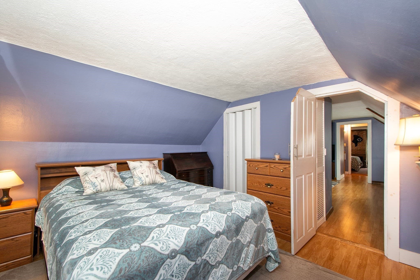
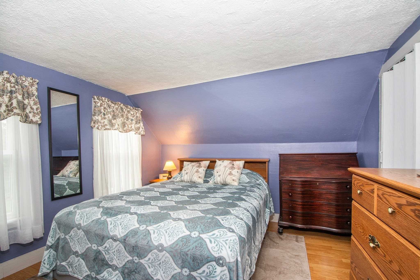
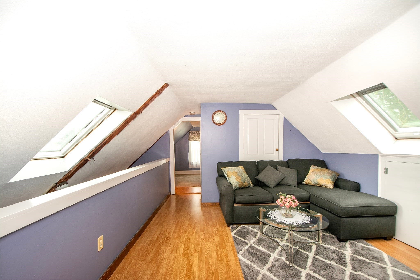
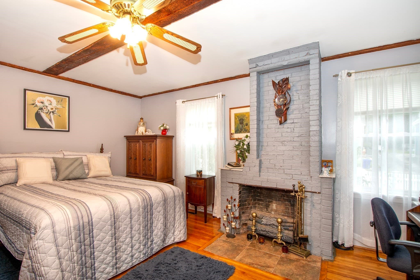
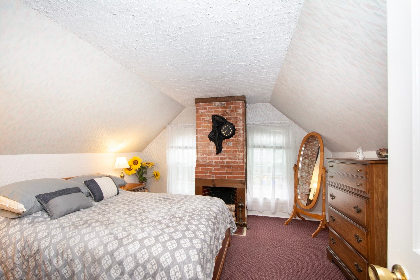
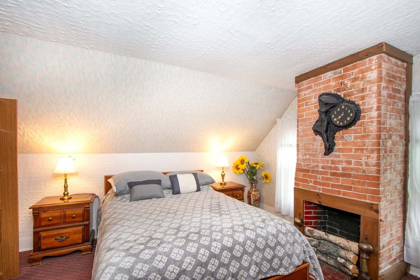
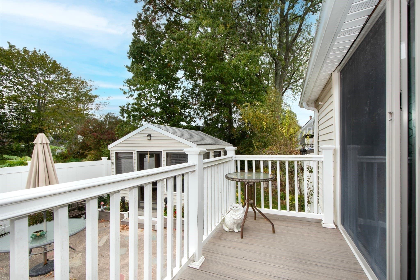
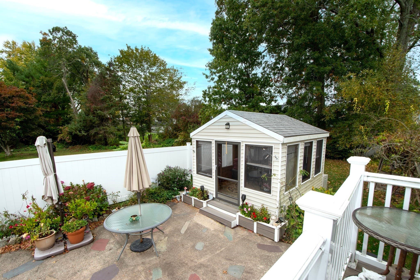
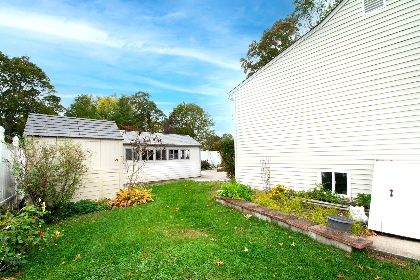
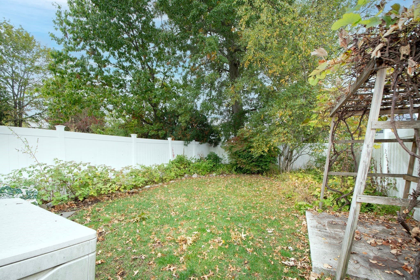
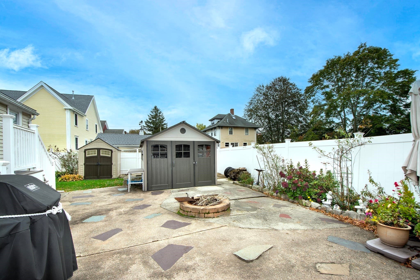
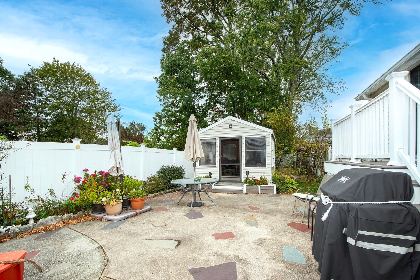
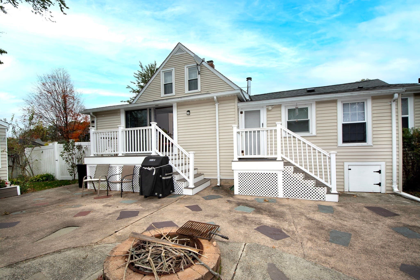
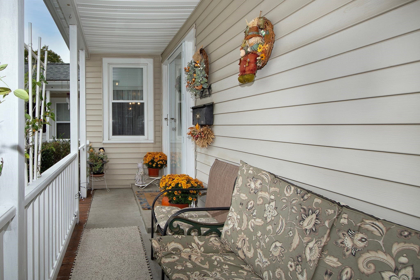
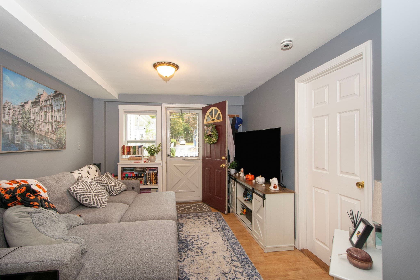
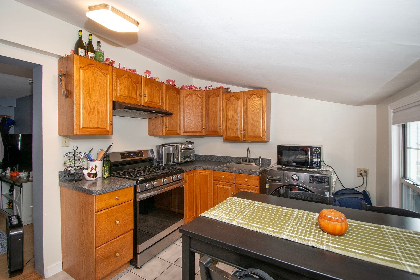
Welcome to 112 Arlington Street! This spacious two-family home offers 11 rooms, including 4 bedrooms, a formal dining room, and a office/sunroom featuring a sliding door, walk-in closet, and views overlooking the deck and private, fenced-in backyard. The warm and inviting family room showcases beautiful hardwood floors, exposed beams and a wood stove, adding charm, ambiance, and supplemental heat. With generous living spaces, flexible room options, and an inviting indoor-outdoor setting, this home offers comfort, character, and versatility for a variety of living arrangements. Notable updates include central air, a brand-new furnace for Unit 2, a furnace approximately 6 years old for Unit 1, windows approximately 5 years old, and a roof approximately 10 years old. Mass Save insulation has been installed throughout. Enjoy this beautiful three-season Cabana/Gazebo fully furnished outdoor entertainment sanctuary featuring a TV for entertainment. The perfect space for relaxing, hosting guests, and enjoying outdoor gatherings in comfort and style. Oversized 25X17 storage shed as well as additional storage shed for unit 2. With its spacious layout, established updates, and flexible two-family design, this property presents a wonderful opportunity for owner-occupants, multi-generational living, or investment potential. Unit 2 is currently leased and features one bedroom, a kitchen, living room and a walk-in pantry/closet. Subject to seller securing suitable housing. Unit 2 is currently leased and features one bedroom, a kitchen, a living room, and a walk-in pantry/closet. Whether you're looking for an owner-occupied property, multi-generational living, or an investment opportunity, this two-family home offers space, character, and exciting possibilities. SHOWINGS BEGIN SUNDAY, OCTOBER 18TH @ OPEN HOUSE 12:00-2:00.
Property details
- MLS
- MLS Property Information Network
- MLS #
- 73591267
- Property type
- Multi Family
- Subdivision
- N/A
- Status
- Active
- Days on market
- 3
- On market date
- October 15, 2026
- Stories
- 3
- Total bathrooms
- 2
- Garage spaces
- N/A
- Parking spaces
- 8
- Lot size
- 0.22 acres
Location
Get directions →Nearby schools
Within 10 miles. School directory data from the National Center for Education Statistics (NCES), accessed via the Urban Institute Education Data API. Local Score is calculated by INNOVATE Real Estate; where a state rating is shown, it comes from that state's own official school report card.
- Enrollment
- 240
- Student:teacher ratio
- 12.0:1
- District
- Rockland
- Enrollment
- 732
- Student:teacher ratio
- 14.6:1
- District
- Rockland
- Enrollment
- 600
- Student:teacher ratio
- 12.2:1
- District
- Rockland
Walkability
Blended score for Rockland's center, calculated by INNOVATE Real Estate from two sources: the EPA's National Walkability Index (street network, transit, land-use mix) and Google Places amenity data (what's actually reachable on foot from this point). 60% EPA National Walkability Index + 40% nearby-amenity density (Google Places).
Mortgage calculator
Estimate only - actual rate and payment depend on your lender, credit, and loan program.
Adjust tax / insurance estimates
Similar homes you might like
Data source: Listing information provided by MLS Property Information Network via Trestle/CoreLogic. Last updated 4 days ago.
Information herein deemed reliable but not guaranteed; all measurements, school assignments, HOA fees, taxes, and feature lists are approximate and should be independently verified. Equal Housing Opportunity.