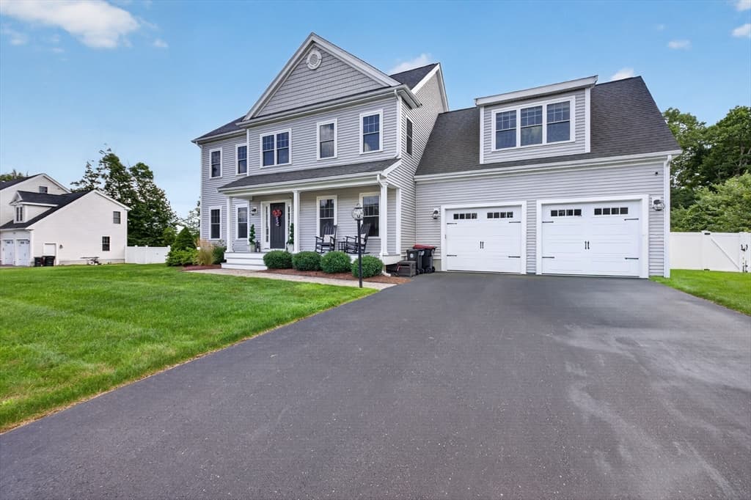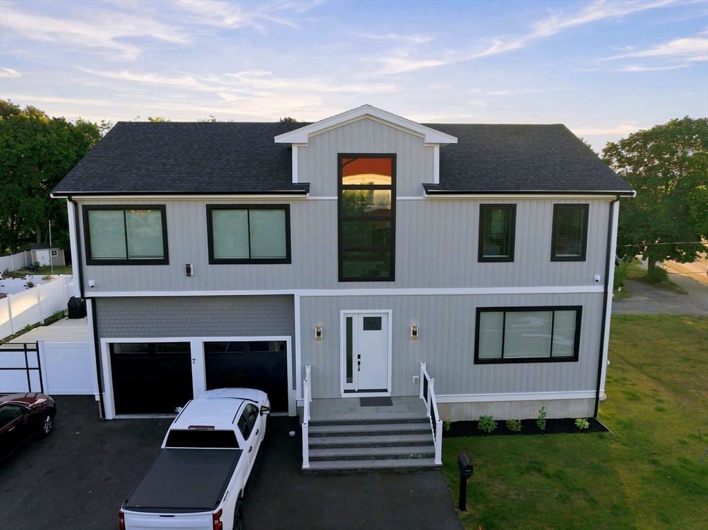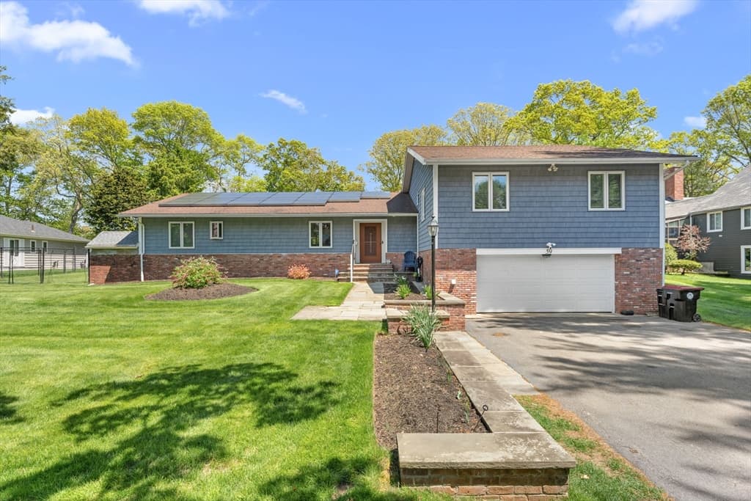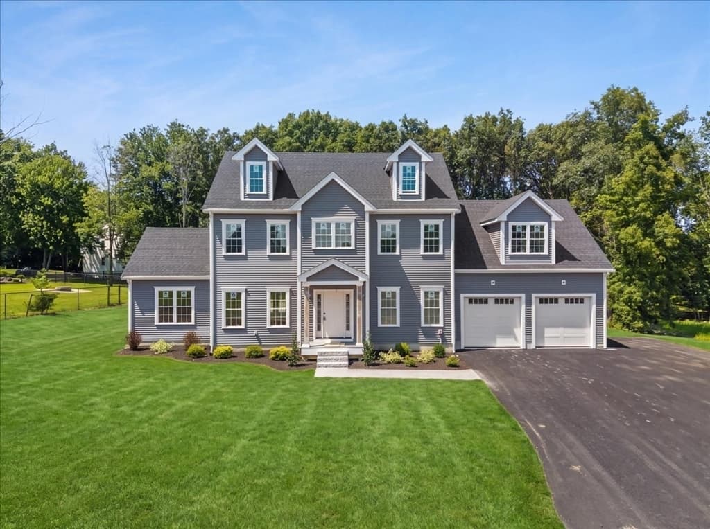
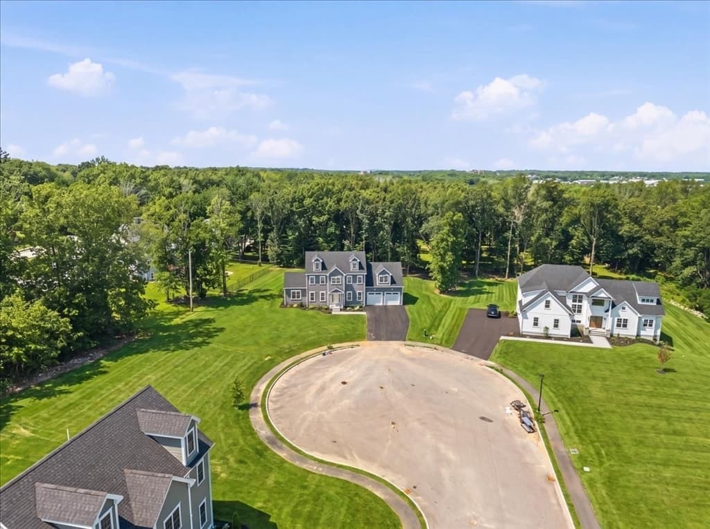
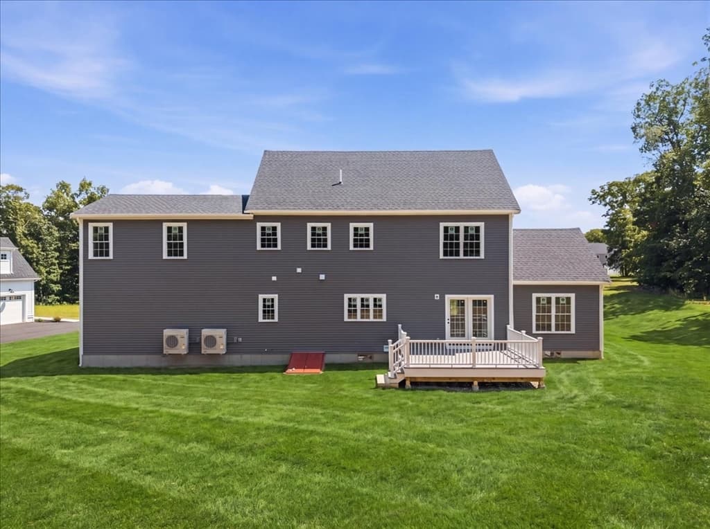
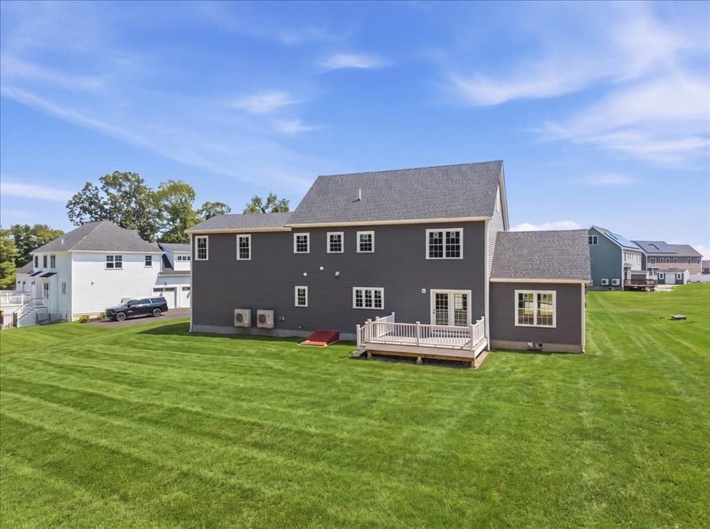
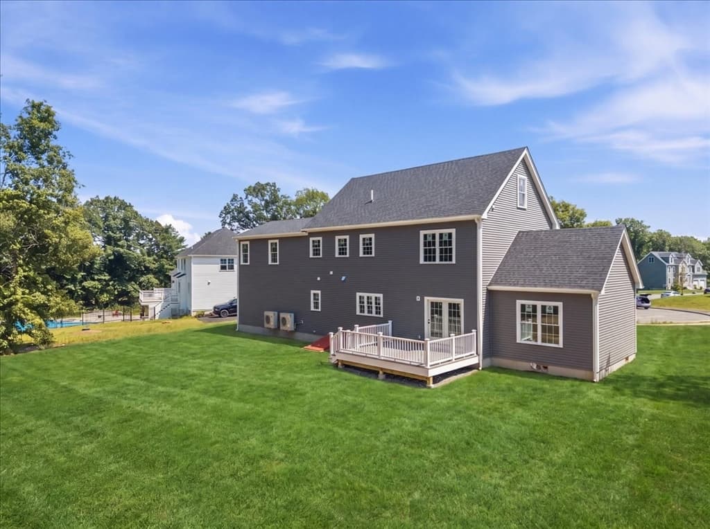
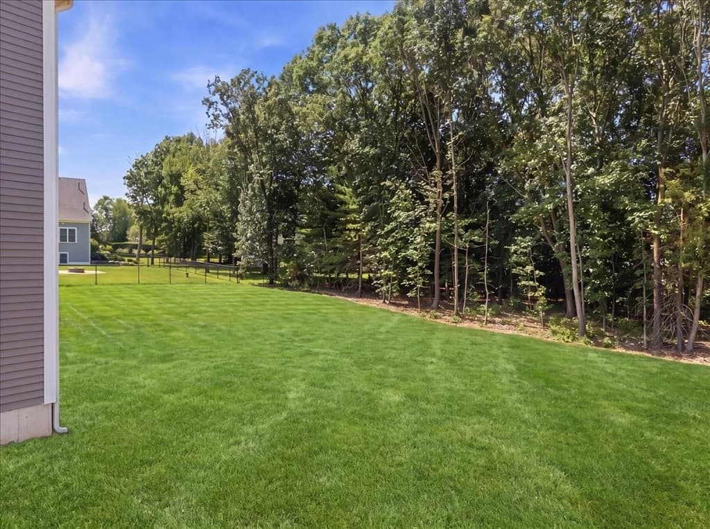
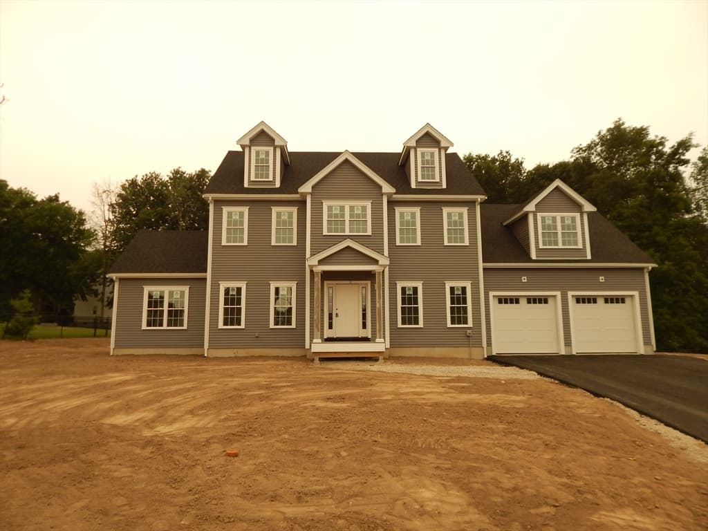
3 Loidie Lane, Brockton MA 02301
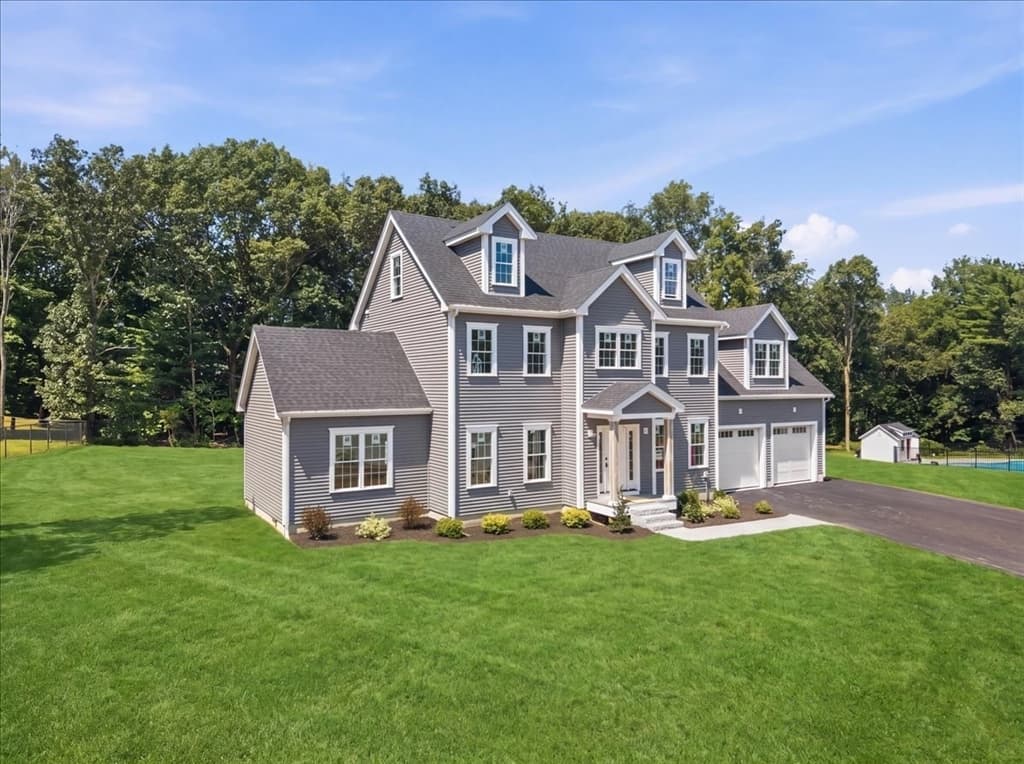
3 Loidie Lane, Brockton MA 02301 photo 2
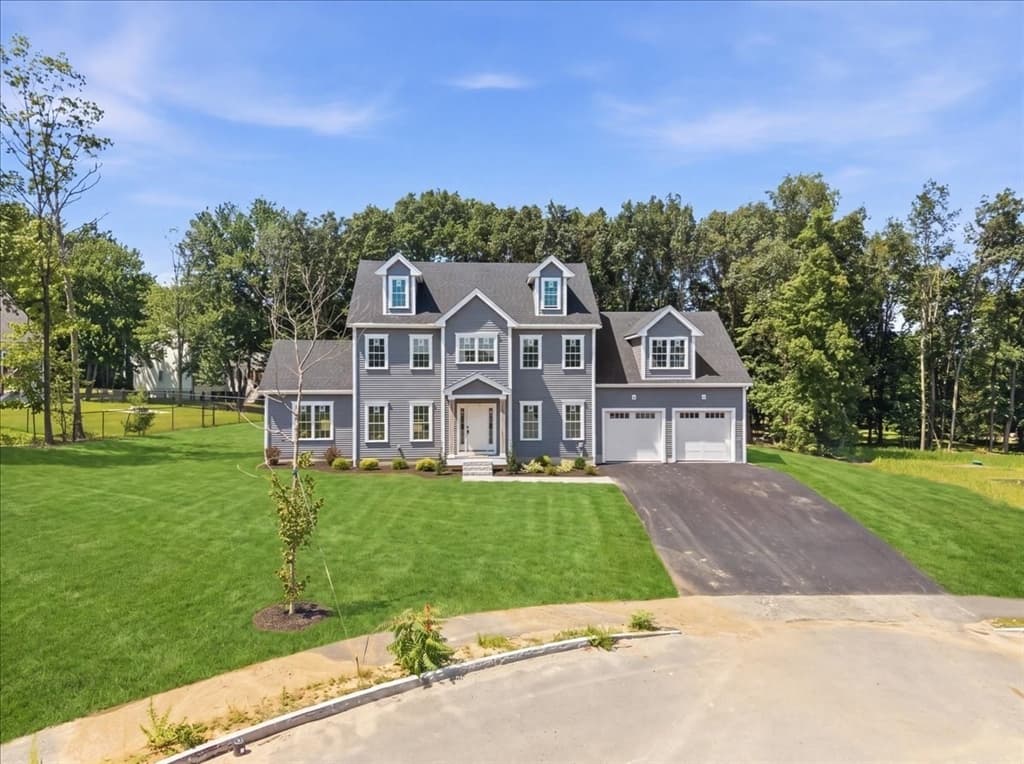
3 Loidie Lane, Brockton MA 02301 photo 3
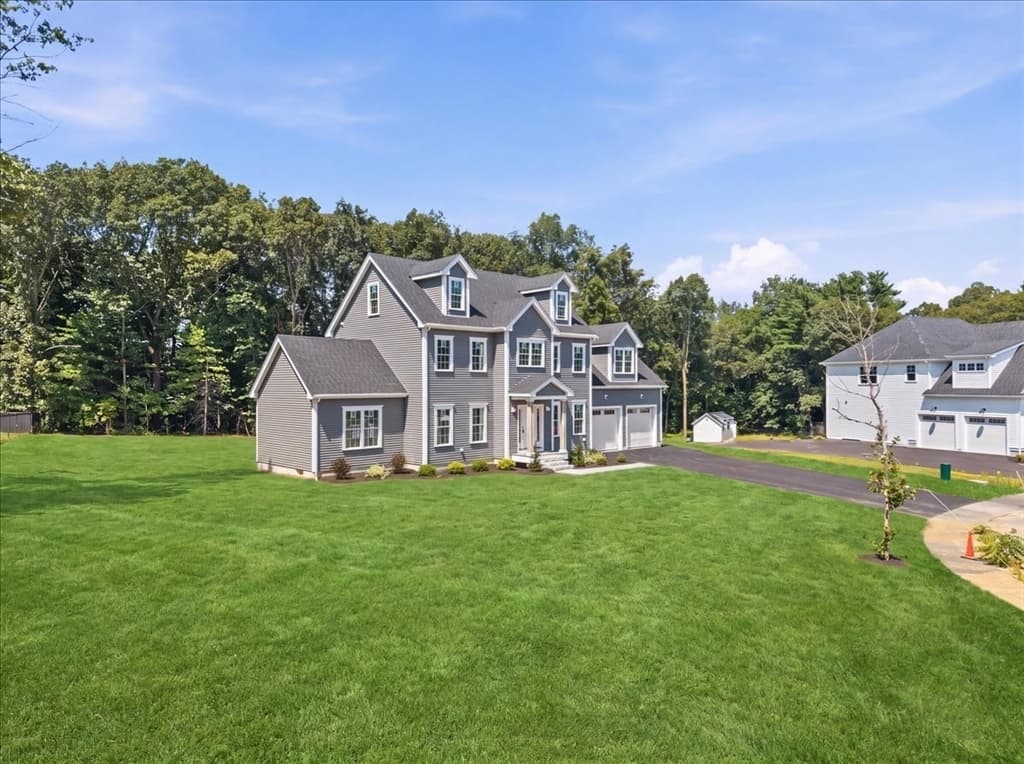
3 Loidie Lane, Brockton MA 02301 photo 4
3 Loidie Lane, Brockton MA 02301 photo 5
3 Loidie Lane, Brockton MA 02301 photo 6
3 Loidie Lane, Brockton MA 02301 photo 7
3 Loidie Lane, Brockton MA 02301 photo 8
3 Loidie Lane, Brockton MA 02301 photo 9
3 Loidie Lane, Brockton MA 02301 photo 10
3 Loidie Lane, Brockton MA 02301 photo 11
3 Loidie Lane, Brockton MA 02301 photo 12
3 Loidie Lane, Brockton MA 02301 photo 13
3 Loidie Lane, Brockton MA 02301 photo 14
3 Loidie Lane, Brockton MA 02301 photo 15
3 Loidie Lane, Brockton MA 02301 photo 16
3 Loidie Lane, Brockton MA 02301 photo 17
3 Loidie Lane, Brockton MA 02301 photo 18
3 Loidie Lane, Brockton MA 02301 photo 19
3 Loidie Lane, Brockton MA 02301 photo 20
3 Loidie Lane, Brockton MA 02301 photo 21
3 Loidie Lane, Brockton MA 02301 photo 22
3 Loidie Lane, Brockton MA 02301 photo 23
3 Loidie Lane, Brockton MA 02301 photo 24
3 Loidie Lane, Brockton MA 02301 photo 25
3 Loidie Lane, Brockton MA 02301 photo 26
3 Loidie Lane, Brockton MA 02301 photo 27
3 Loidie Lane, Brockton MA 02301 photo 28
3 Loidie Lane, Brockton MA 02301 photo 29
3 Loidie Lane, Brockton MA 02301 photo 30
3 Loidie Lane, Brockton MA 02301 photo 31
3 Loidie Lane, Brockton MA 02301 photo 32
3 Loidie Lane, Brockton MA 02301 photo 33
3 Loidie Lane, Brockton MA 02301 photo 34
3 Loidie Lane, Brockton MA 02301 photo 35
3 Loidie Lane, Brockton MA 02301 photo 36
3 Loidie Lane, Brockton MA 02301 photo 37
3 Loidie Lane, Brockton MA 02301 photo 38
3 Loidie Lane, Brockton MA 02301 photo 39
3 Loidie Lane, Brockton MA 02301 photo 40
3 Loidie Lane, Brockton MA 02301 photo 41
3 Loidie Lane, Brockton MA 02301 photo 42
42 photos

$1,100,000

3 Loidie Lane, Brockton MA 02301
Brockton, MA 02301
Listed by Gregory Murphy
Bedrooms
5
Bathrooms
3
Living area
2,656 sqft
Year built
2026

About this home

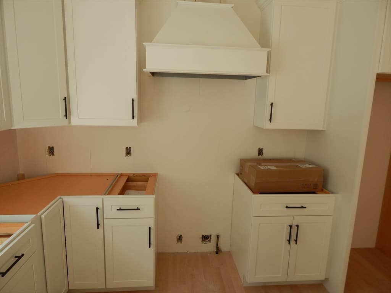
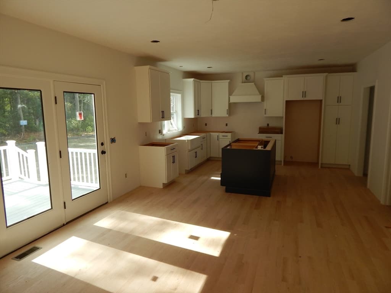
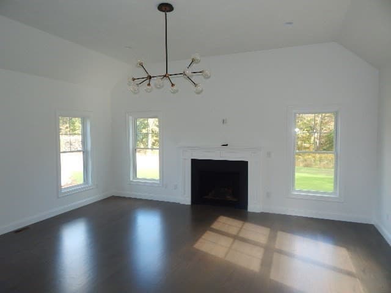
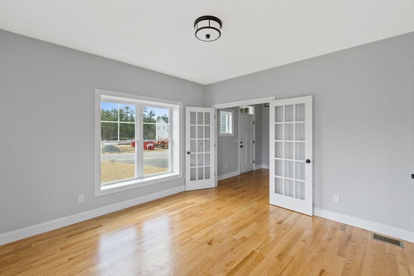
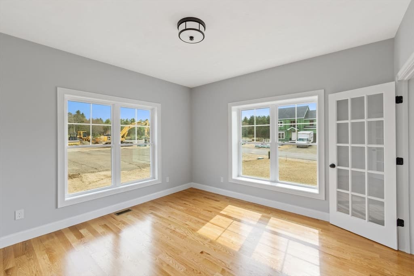
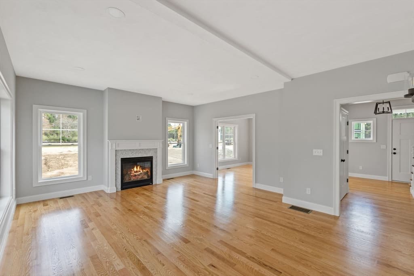
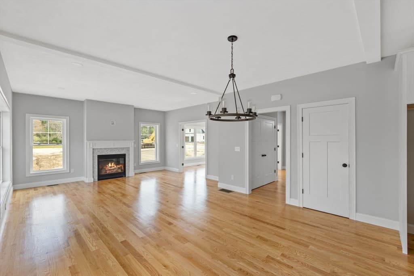
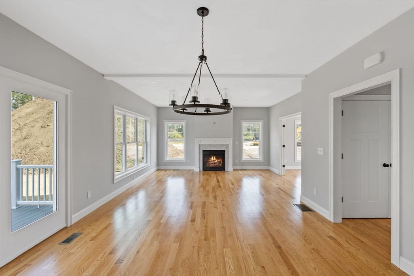
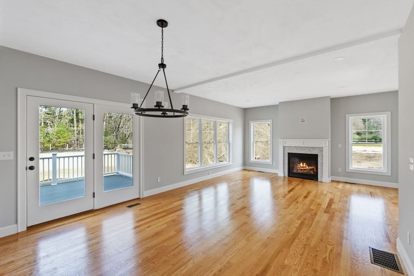
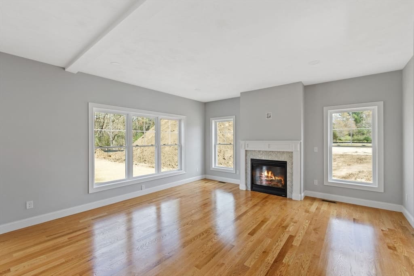
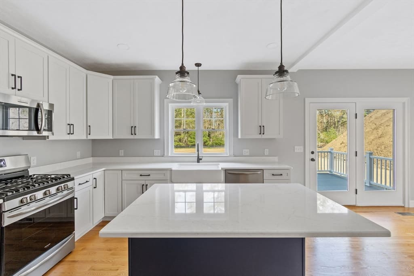
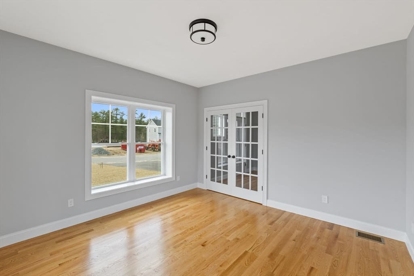
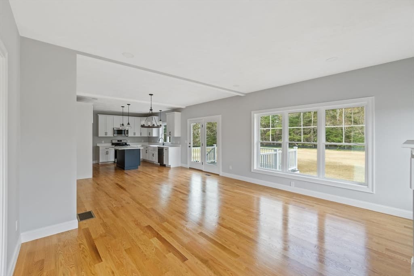
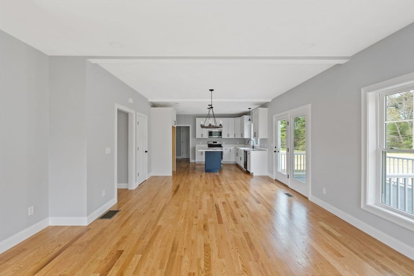
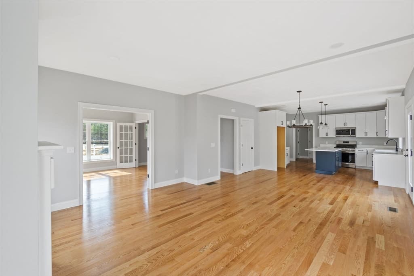
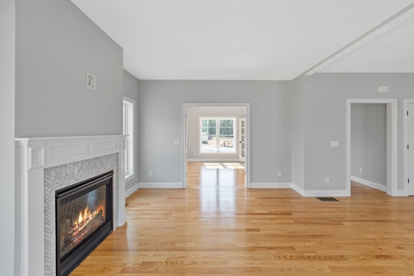
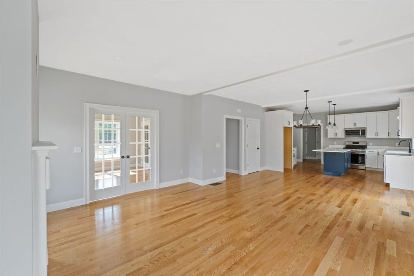
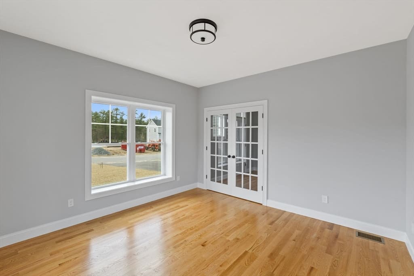
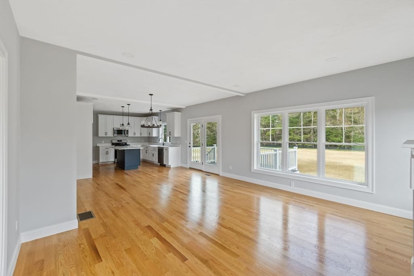
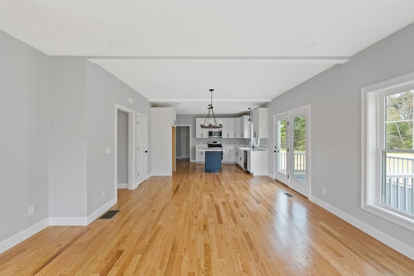
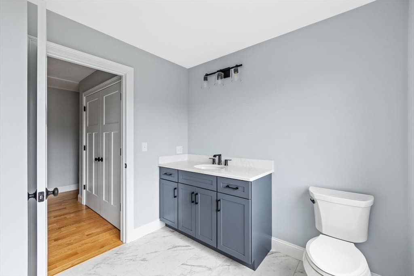
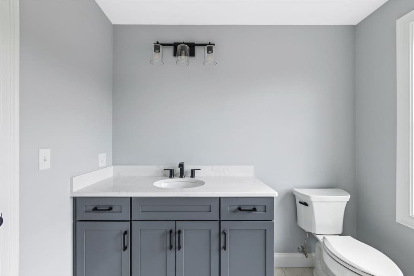
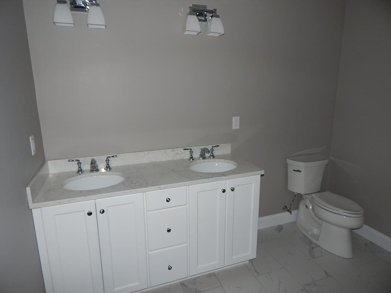
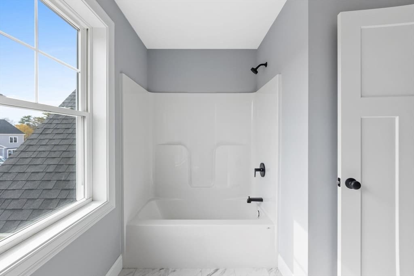
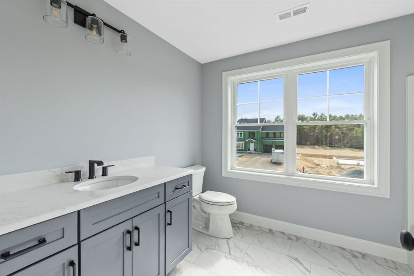
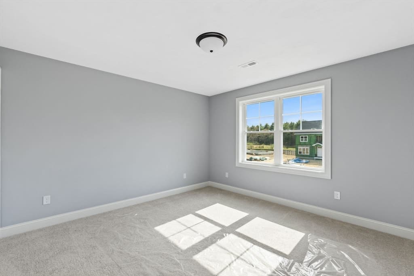

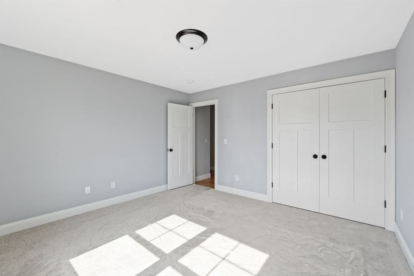
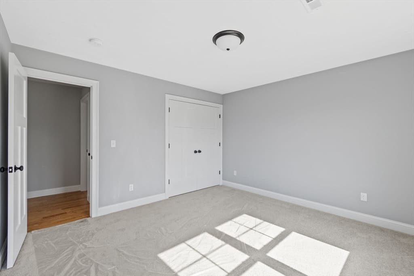
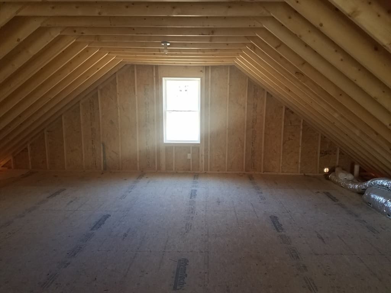
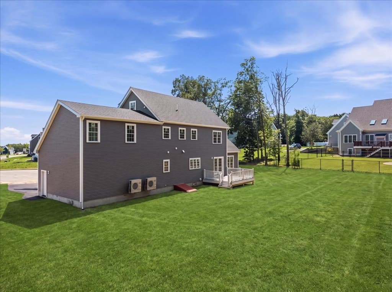
Located in one of Brockton's most sought after neighborhoods! This is one of the last houses being built in this subdivision and it has an AMAZING layout! Huge cathedraled family room, open floorplan, hardwood flooring throughout the 1st floor; Huge Kitchen w/white cabinets, Stainless Steel appliances & Quartz countertops; Flex room can be living room, den or use as a 1st floor bedroom. Full bath on 1st floor w/custom tiled walk in shower (perfect for guests or an older parent visiting); 4 large bedrooms, 2nd floor laundry, Primary has 2 closets and private bath w/custom tiled shower; Walk up attic is unfinished and ready for expansion possibilities (game room, 2 additional bedrooms, etc). 2 car garage, sprinklers system in the home, full unfinished basement for storage or to be finished and this home sits at the end of the Cul De Sac! There is still time to make some selections so schedule your appointment to see this home today before it becomes someone else's dream home!

Highlights

Fireplace

Property details

MLS #
73551346
Property type
Single Family Residence
Subdivision
N/A
Status
Active
Days on market
34
On market date
July 17, 2026
Stories
N/A
Garage spaces
2
Lot size
0.77 acres
Loading map…

Nearby schools

Within 10 miles · public school directory data (NCES)

Elementary
Hancock
0.53 mi away · Grades -1-5
Nearest school -- attendance-zone data not available here
4.0
Local Score (student-teacher ratio only (preliminary -- will incorporate state test-score data once available)) -- not an official state rating
Enrollment
511
Student:teacher ratio
14.6:1
District
Brockton
Middle
West Middle School
0.71 mi away · Grades 6-8
Nearest school -- attendance-zone data not available here
5.0
Local Score (student-teacher ratio only (preliminary -- will incorporate state test-score data once available)) -- not an official state rating
Enrollment
584
Student:teacher ratio
11.9:1
District
Brockton
High
Brockton High
1.41 mi away · Grades 9-12
Nearest school -- attendance-zone data not available here
3.0
Local Score (student-teacher ratio only (preliminary -- will incorporate state test-score data once available)) -- not an official state rating
Enrollment
3,943
Student:teacher ratio
15.2:1
District
Brockton

Mortgage calculator

Estimate only - actual rate and payment depend on your lender, credit, and loan program.

$
%
%
Adjust tax / insurance estimates
% / yr
$
/mo
Est. monthly payment
$6,774/mo
$220,000 down
$880,000 loan
Principal & interest$5,708
Property tax (est.)$917
Home insurance (est.)$150

Similar homes you might like

Data source: Listing information provided by MLS Property Information Network via Trestle/CoreLogic. Last updated 23 days ago.

Information herein deemed reliable but not guaranteed; all measurements, school assignments, HOA fees, taxes, and feature lists are approximate and should be independently verified. Equal Housing Opportunity.