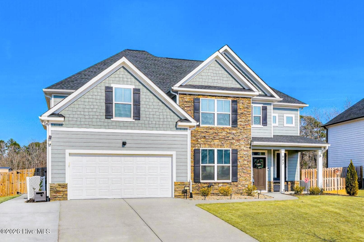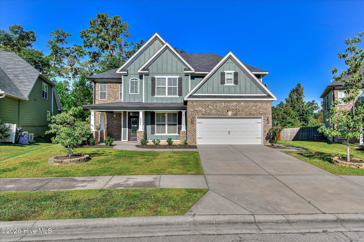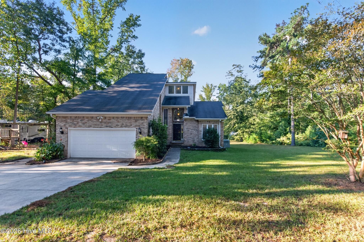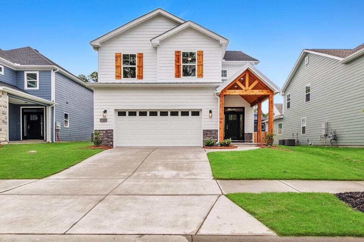
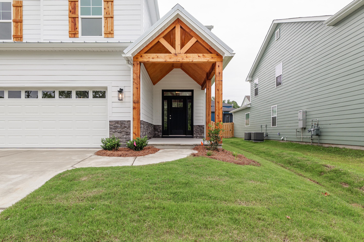
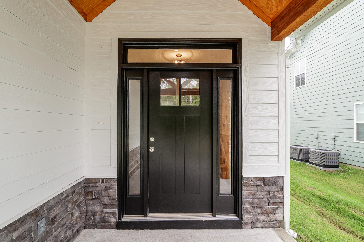
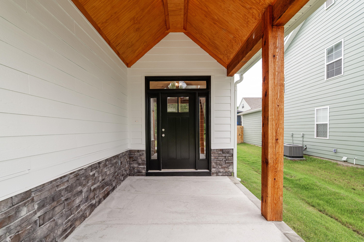
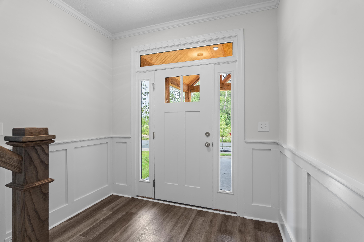
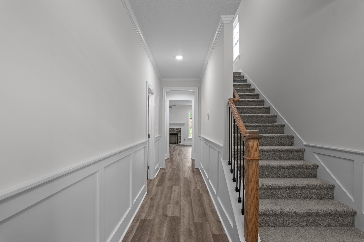
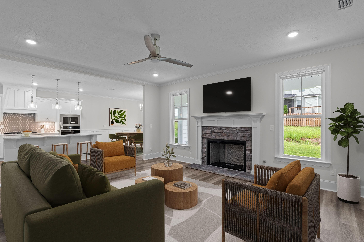
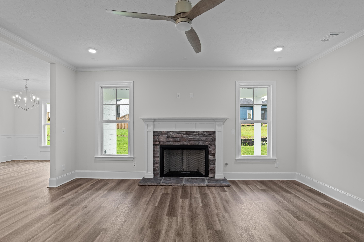
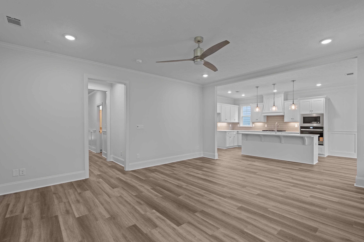
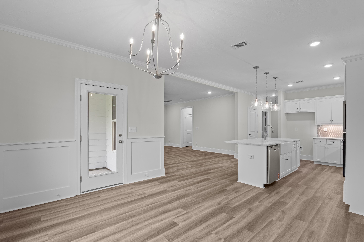
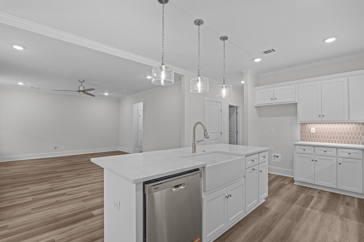
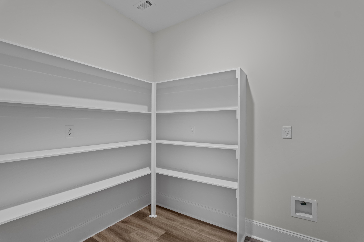
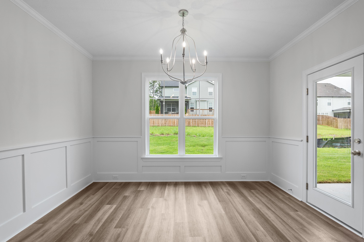
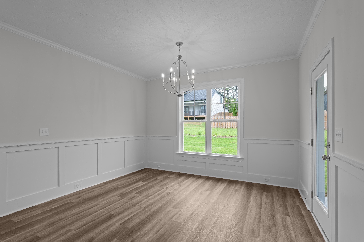
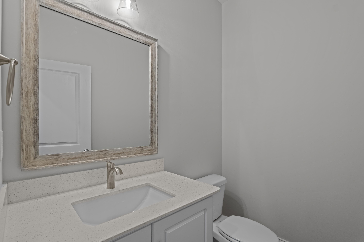
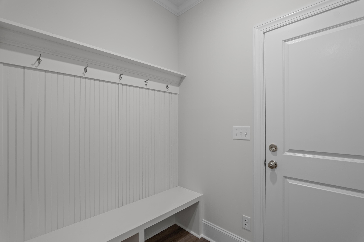
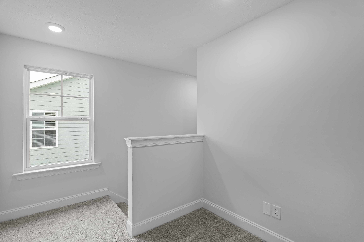
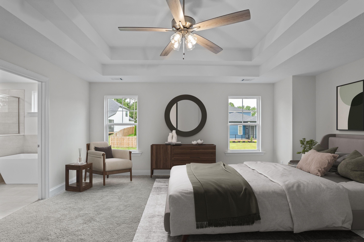
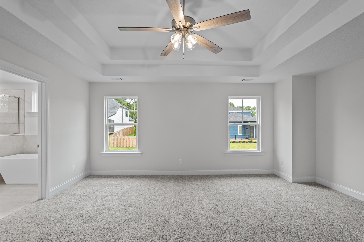
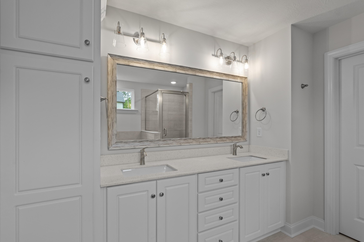
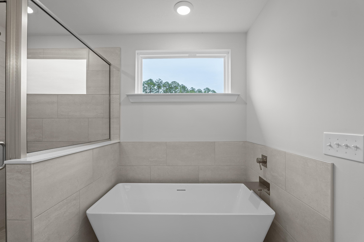
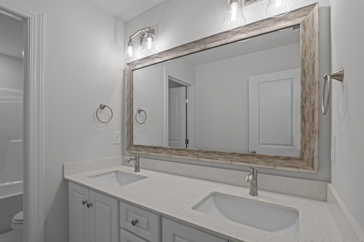
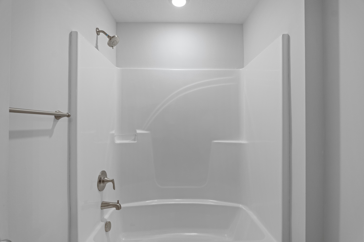
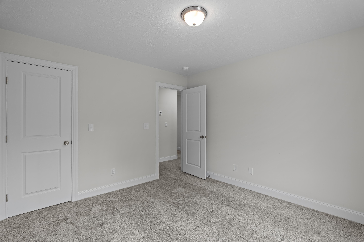
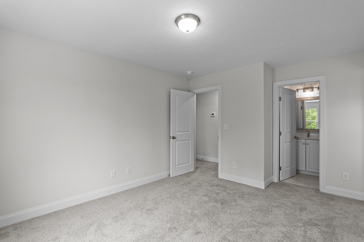
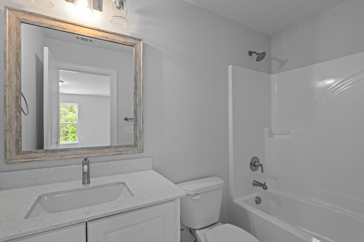
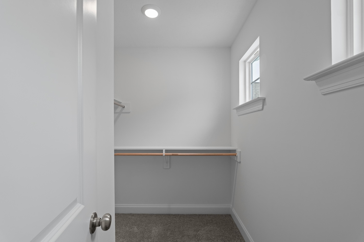
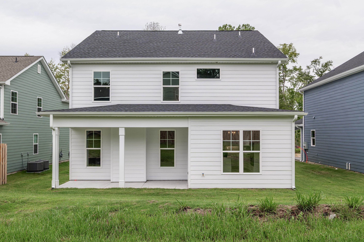
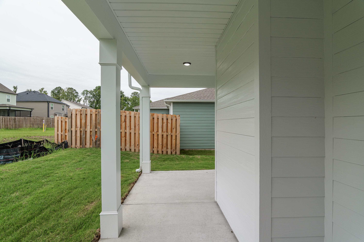
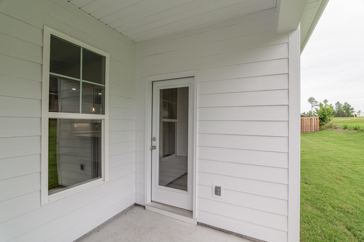
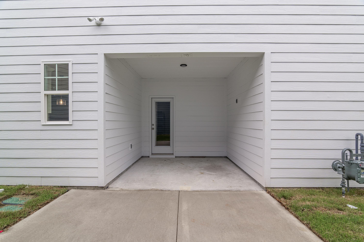
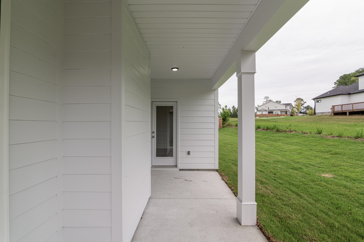
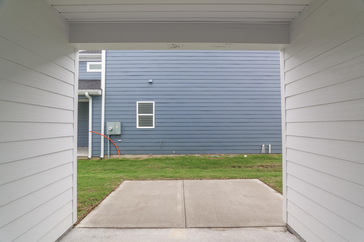
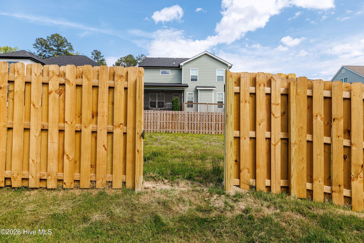
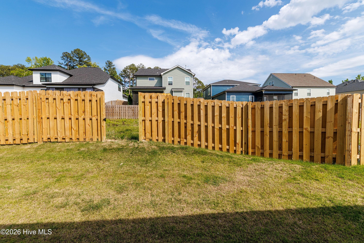
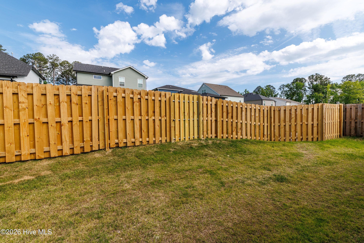
Single Family Residence at 711 Ronaldsay Road, Grovetown, GA 30813
Single Family Residence at 711 Ronaldsay Road, Grovetown, GA 30813, photo 2 of 62
Single Family Residence at 711 Ronaldsay Road, Grovetown, GA 30813, photo 3 of 62
Single Family Residence at 711 Ronaldsay Road, Grovetown, GA 30813, photo 4 of 62
Single Family Residence at 711 Ronaldsay Road, Grovetown, GA 30813, photo 5 of 62
Single Family Residence at 711 Ronaldsay Road, Grovetown, GA 30813, photo 6 of 62
virtually staged - 711 Ronaldsay Road, Grovetown, GA 30813
Single Family Residence at 711 Ronaldsay Road, Grovetown, GA 30813, photo 8 of 62
Single Family Residence at 711 Ronaldsay Road, Grovetown, GA 30813, photo 9 of 62
Single Family Residence at 711 Ronaldsay Road, Grovetown, GA 30813, photo 10 of 62
Single Family Residence at 711 Ronaldsay Road, Grovetown, GA 30813, photo 11 of 62
Single Family Residence at 711 Ronaldsay Road, Grovetown, GA 30813, photo 12 of 62
Single Family Residence at 711 Ronaldsay Road, Grovetown, GA 30813, photo 13 of 62
Single Family Residence at 711 Ronaldsay Road, Grovetown, GA 30813, photo 14 of 62
Single Family Residence at 711 Ronaldsay Road, Grovetown, GA 30813, photo 15 of 62
Single Family Residence at 711 Ronaldsay Road, Grovetown, GA 30813, photo 16 of 62
Single Family Residence at 711 Ronaldsay Road, Grovetown, GA 30813, photo 17 of 62
Single Family Residence at 711 Ronaldsay Road, Grovetown, GA 30813, photo 18 of 62
Single Family Residence at 711 Ronaldsay Road, Grovetown, GA 30813, photo 19 of 62
Single Family Residence at 711 Ronaldsay Road, Grovetown, GA 30813, photo 20 of 62
Single Family Residence at 711 Ronaldsay Road, Grovetown, GA 30813, photo 21 of 62
Single Family Residence at 711 Ronaldsay Road, Grovetown, GA 30813, photo 22 of 62
Single Family Residence at 711 Ronaldsay Road, Grovetown, GA 30813, photo 23 of 62
Single Family Residence at 711 Ronaldsay Road, Grovetown, GA 30813, photo 24 of 62
Single Family Residence at 711 Ronaldsay Road, Grovetown, GA 30813, photo 25 of 62
virtually staged - 711 Ronaldsay Road, Grovetown, GA 30813
Single Family Residence at 711 Ronaldsay Road, Grovetown, GA 30813, photo 27 of 62
Single Family Residence at 711 Ronaldsay Road, Grovetown, GA 30813, photo 28 of 62
Single Family Residence at 711 Ronaldsay Road, Grovetown, GA 30813, photo 29 of 62
Single Family Residence at 711 Ronaldsay Road, Grovetown, GA 30813, photo 30 of 62
Single Family Residence at 711 Ronaldsay Road, Grovetown, GA 30813, photo 31 of 62
Single Family Residence at 711 Ronaldsay Road, Grovetown, GA 30813, photo 32 of 62
Single Family Residence at 711 Ronaldsay Road, Grovetown, GA 30813, photo 33 of 62
Single Family Residence at 711 Ronaldsay Road, Grovetown, GA 30813, photo 34 of 62
Single Family Residence at 711 Ronaldsay Road, Grovetown, GA 30813, photo 35 of 62
Single Family Residence at 711 Ronaldsay Road, Grovetown, GA 30813, photo 36 of 62
Single Family Residence at 711 Ronaldsay Road, Grovetown, GA 30813, photo 37 of 62
Single Family Residence at 711 Ronaldsay Road, Grovetown, GA 30813, photo 38 of 62
Single Family Residence at 711 Ronaldsay Road, Grovetown, GA 30813, photo 39 of 62
Single Family Residence at 711 Ronaldsay Road, Grovetown, GA 30813, photo 40 of 62
Single Family Residence at 711 Ronaldsay Road, Grovetown, GA 30813, photo 41 of 62
Single Family Residence at 711 Ronaldsay Road, Grovetown, GA 30813, photo 42 of 62
Single Family Residence at 711 Ronaldsay Road, Grovetown, GA 30813, photo 43 of 62
Single Family Residence at 711 Ronaldsay Road, Grovetown, GA 30813, photo 44 of 62
Single Family Residence at 711 Ronaldsay Road, Grovetown, GA 30813, photo 45 of 62
Single Family Residence at 711 Ronaldsay Road, Grovetown, GA 30813, photo 46 of 62
Single Family Residence at 711 Ronaldsay Road, Grovetown, GA 30813, photo 47 of 62
Single Family Residence at 711 Ronaldsay Road, Grovetown, GA 30813, photo 48 of 62
Single Family Residence at 711 Ronaldsay Road, Grovetown, GA 30813, photo 49 of 62
Single Family Residence at 711 Ronaldsay Road, Grovetown, GA 30813, photo 50 of 62
Single Family Residence at 711 Ronaldsay Road, Grovetown, GA 30813, photo 51 of 62
Single Family Residence at 711 Ronaldsay Road, Grovetown, GA 30813, photo 52 of 62
Single Family Residence at 711 Ronaldsay Road, Grovetown, GA 30813, photo 53 of 62
Single Family Residence at 711 Ronaldsay Road, Grovetown, GA 30813, photo 54 of 62
Single Family Residence at 711 Ronaldsay Road, Grovetown, GA 30813, photo 55 of 62
Single Family Residence at 711 Ronaldsay Road, Grovetown, GA 30813, photo 56 of 62
Single Family Residence at 711 Ronaldsay Road, Grovetown, GA 30813, photo 57 of 62
Single Family Residence at 711 Ronaldsay Road, Grovetown, GA 30813, photo 58 of 62
Single Family Residence at 711 Ronaldsay Road, Grovetown, GA 30813, photo 59 of 62
Single Family Residence at 711 Ronaldsay Road, Grovetown, GA 30813, photo 60 of 62
Single Family Residence at 711 Ronaldsay Road, Grovetown, GA 30813, photo 61 of 62
Single Family Residence at 711 Ronaldsay Road, Grovetown, GA 30813, photo 62 of 62
62 photos

$437,900

711 Ronaldsay Road, Grovetown, GA 30813
Grovetown, GA 30813
Listed by George R Collins · Berkshire Hathaway HomeServices Beazley Realtors
Bedrooms
4
Bathrooms
3.5
Living area
2,595 sqft
Year built
2026

About this home

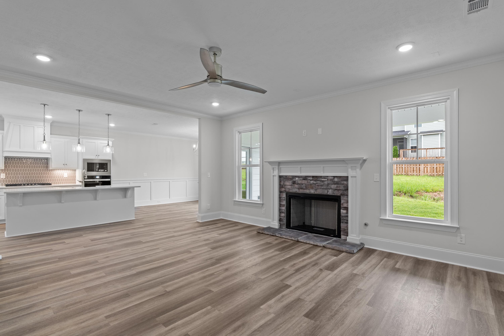
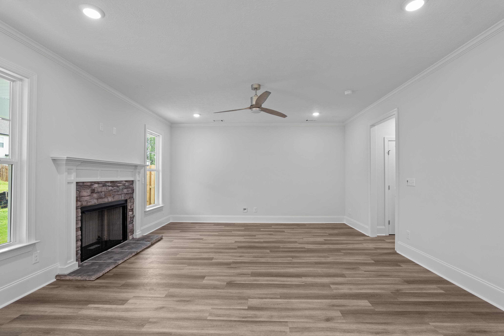
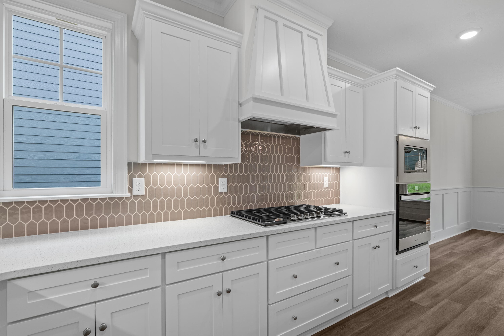
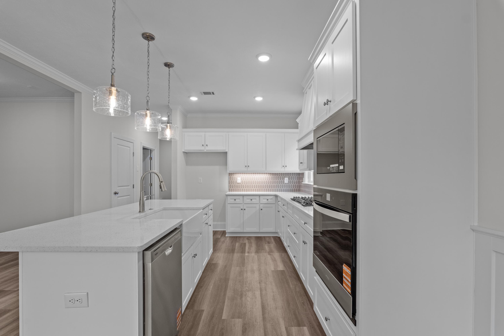
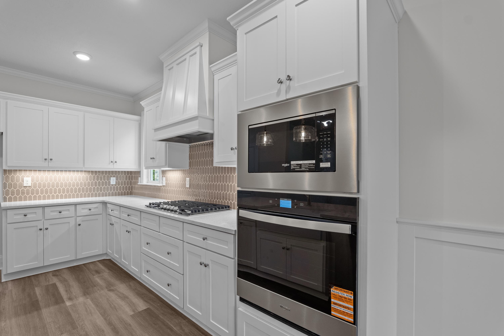
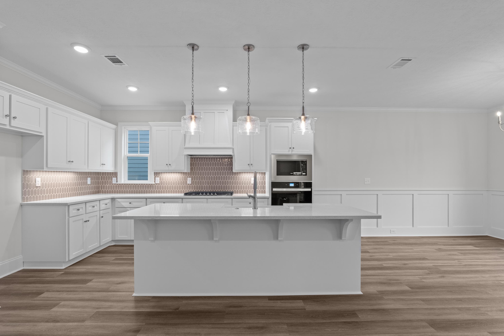
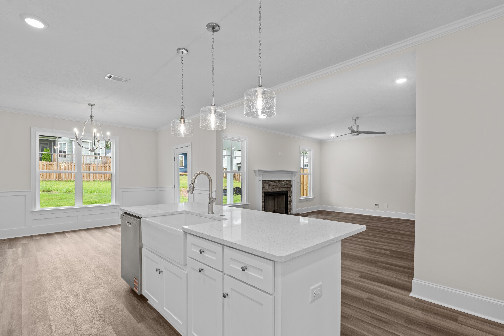
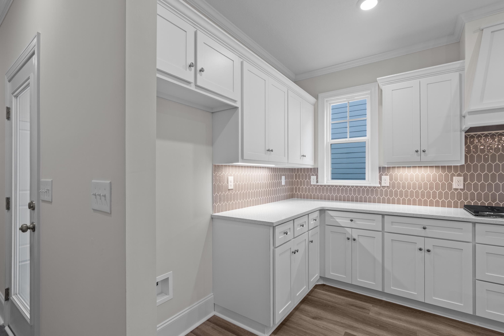
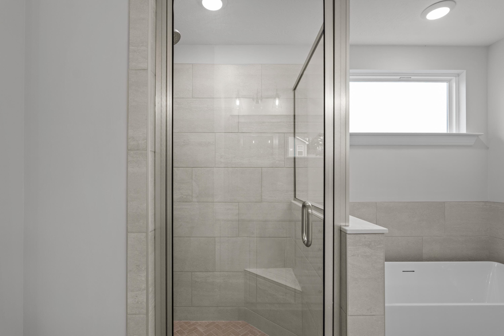
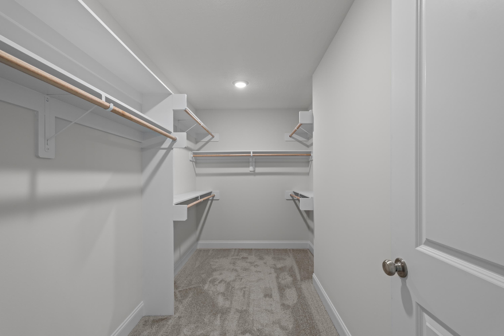
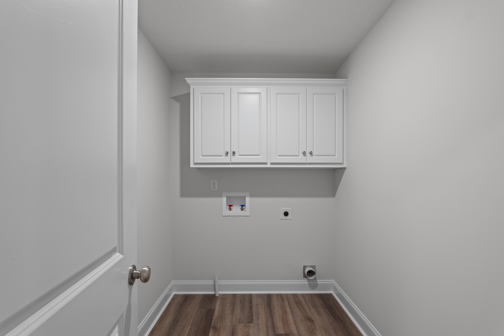
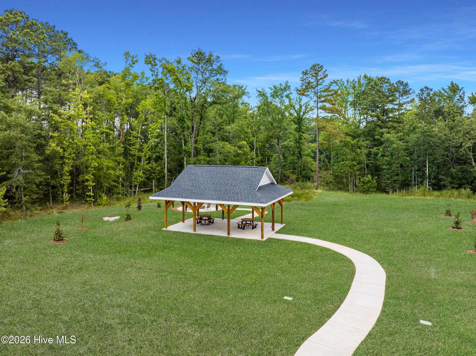
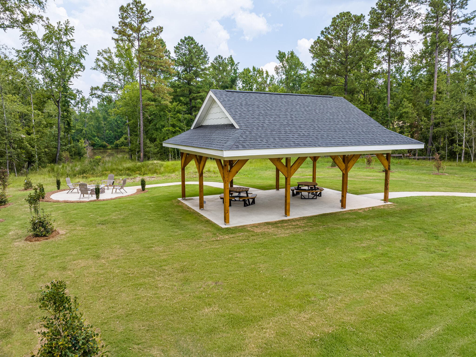
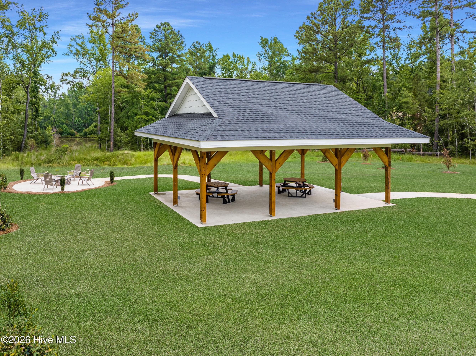
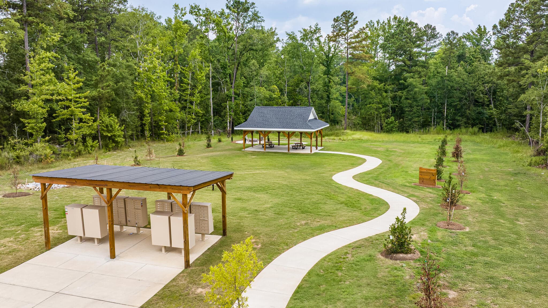
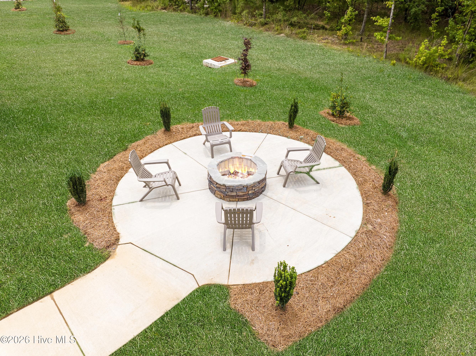
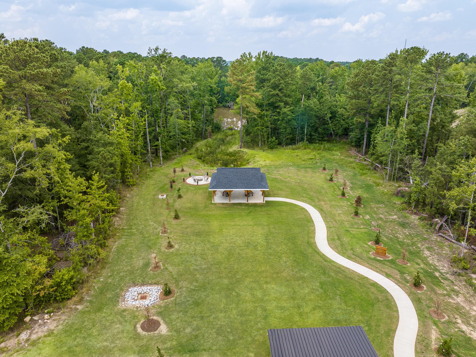
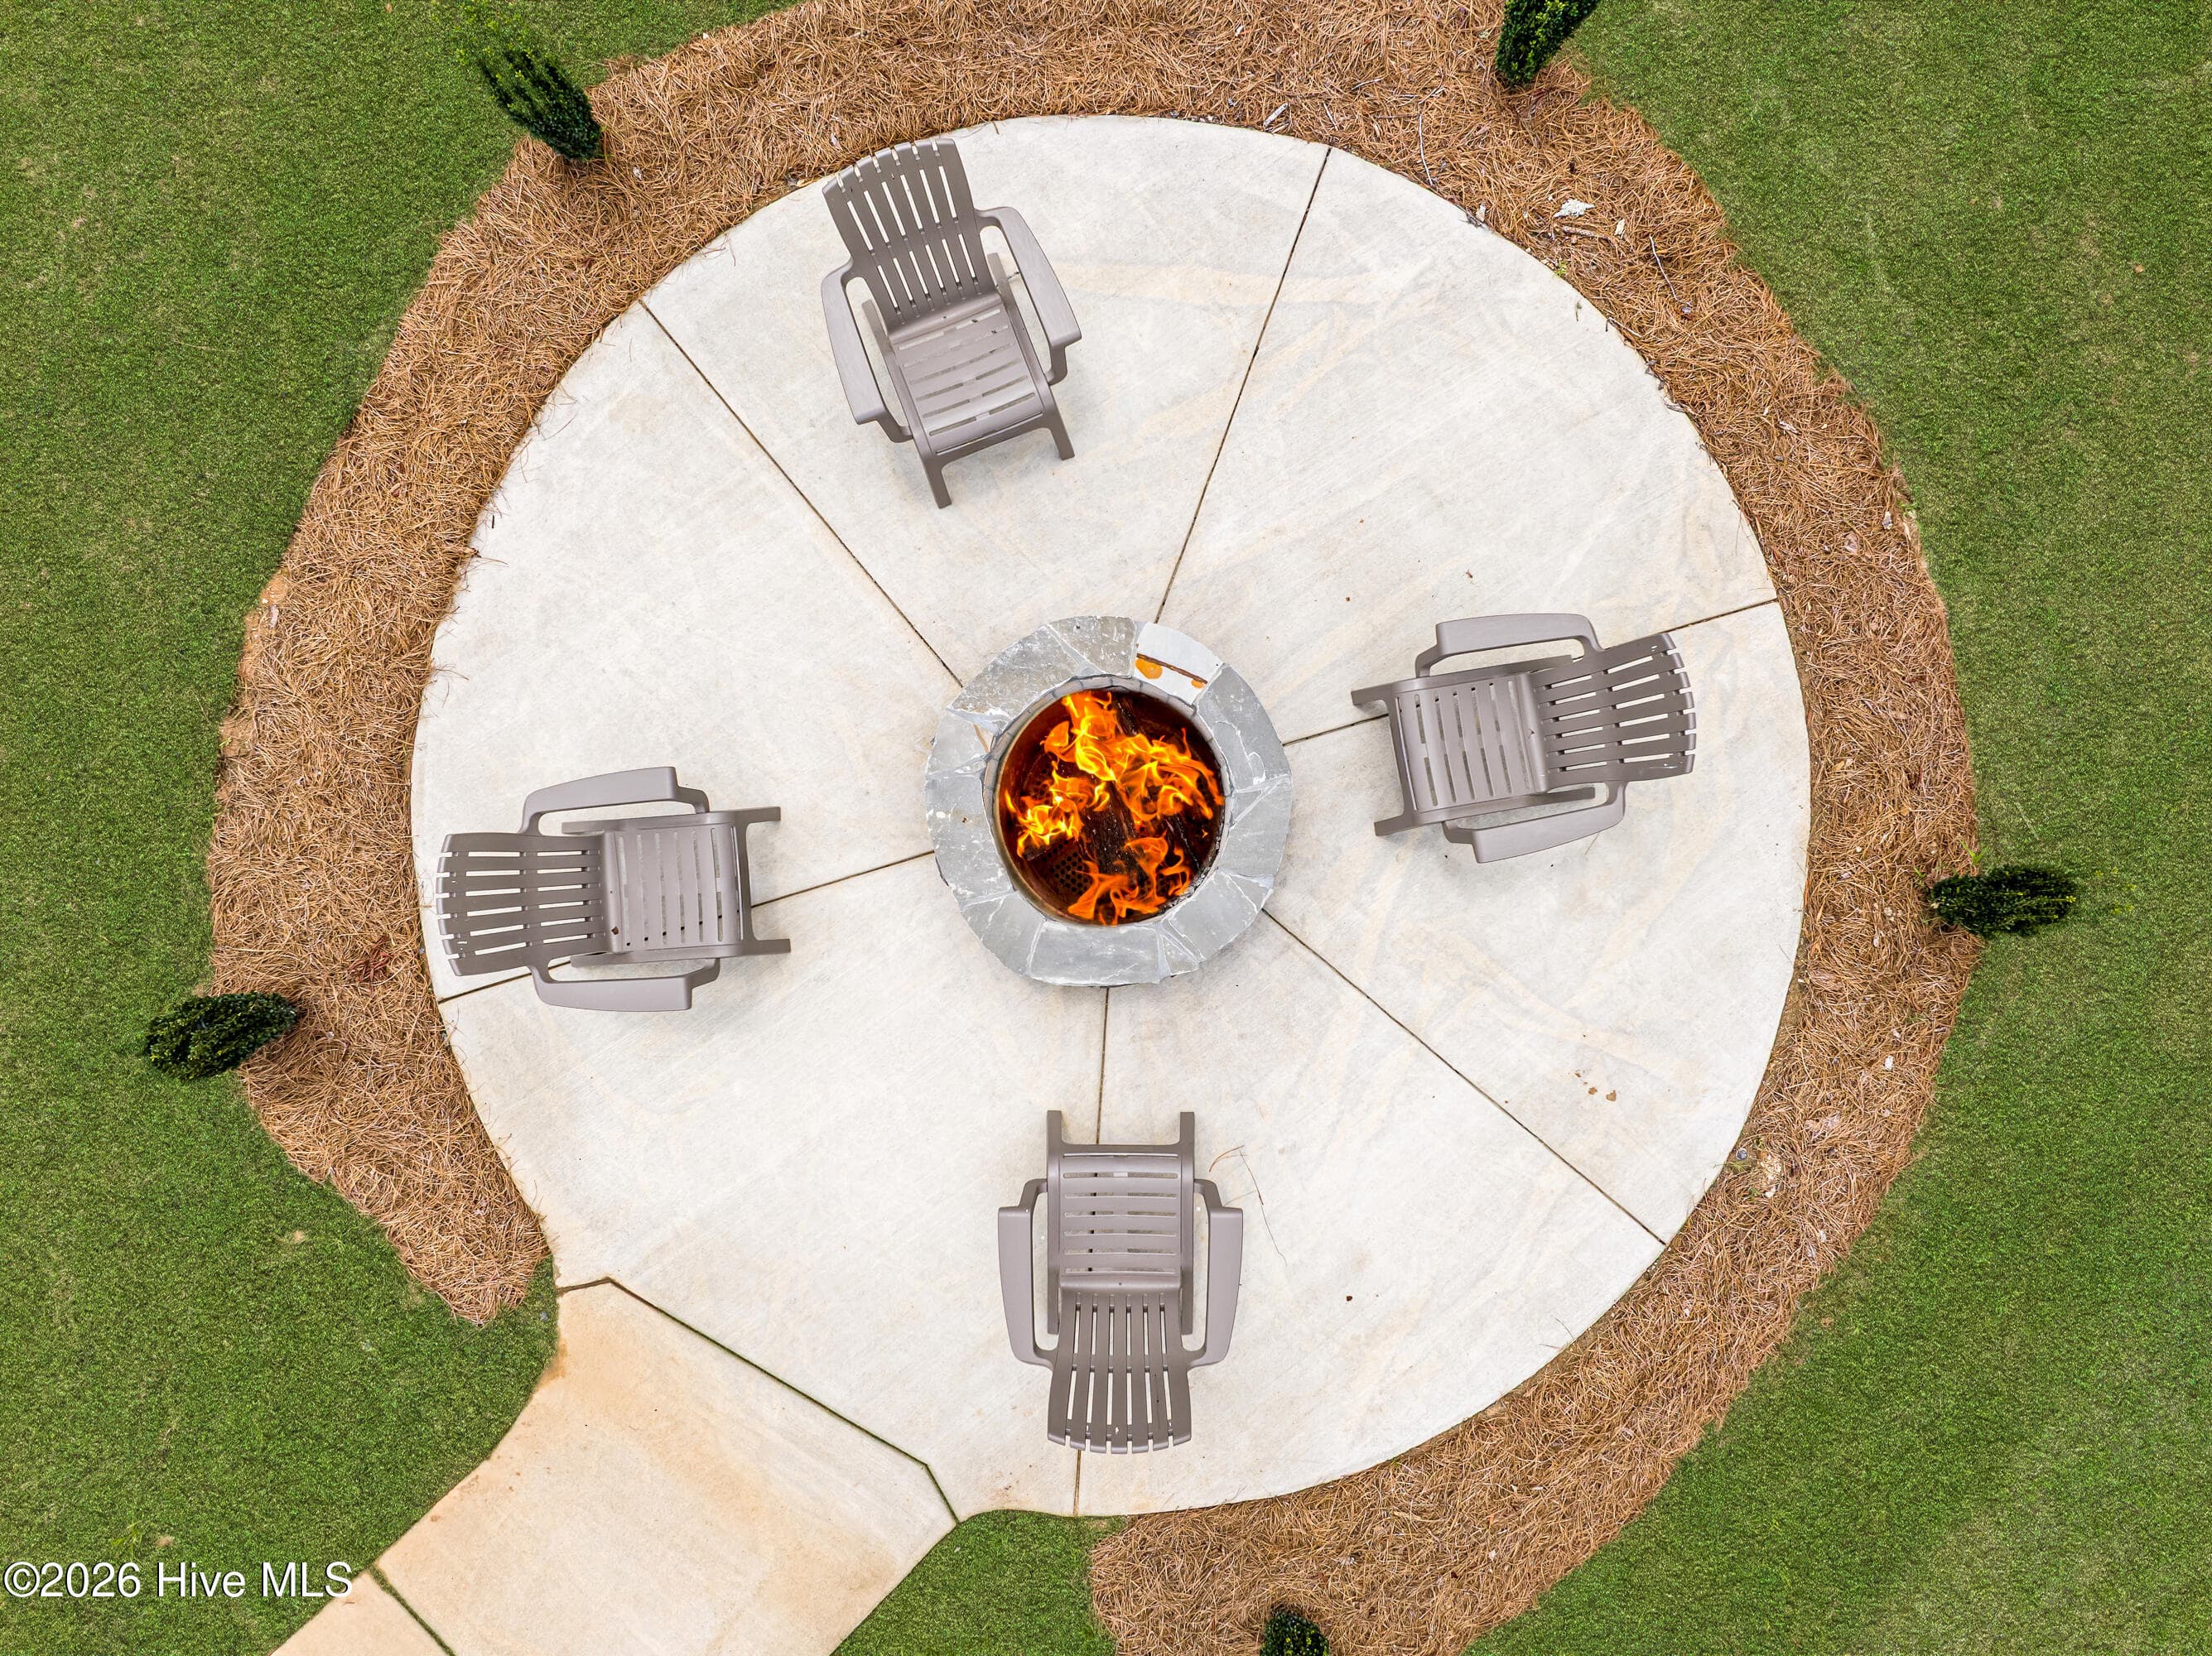
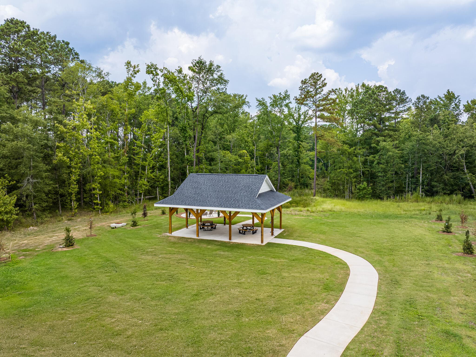
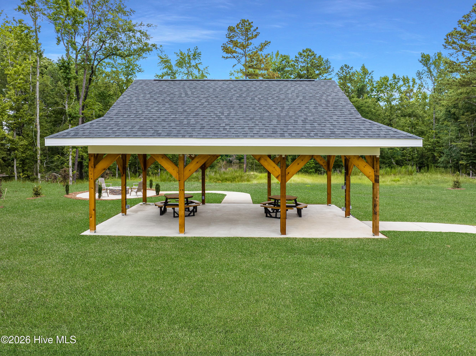
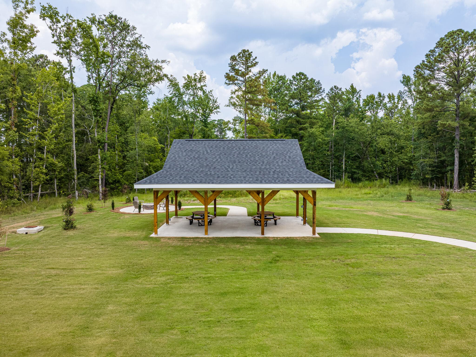
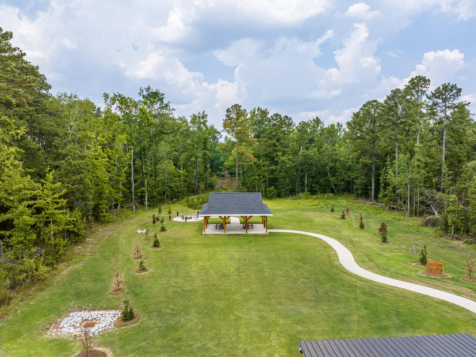
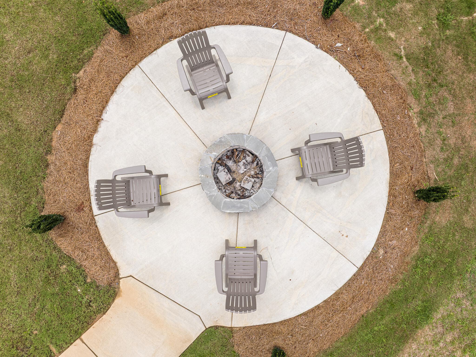
Welcome to The Erwin Plan--a thoughtfully designed 4-bedroom, 3.5-bath home built by the award-winning Pierwood Construction. Located in the nature-inspired community of Misty Meadows, this move-in-ready home offers a harmonious blend of comfort, style, and functionality. Inside you'll be greeted by waterproof click flooring that flows throughout the main living areas, premium carpet in all bedrooms, and ceramic tile and quartz countertops in each bathroom--every detail crafted with quality in mind. The heart of the home is the spacious kitchen, complete with a large island, quartz countertops, built-in wall oven and microwave, sleek cooktop, custom wood cabinetry, and a walk-in pantry that includes an extra fridge line or can be used as a versatile space to fit your needs. Enjoy peaceful mornings or relaxing evenings in the private side courtyard, a perfect outdoor retreat tucked right off the main living area. Upstairs, all four bedrooms offer comfort and privacy, along with a dedicated study space and convenient laundry room. The primary suite is a true sanctuary featuring a spa-like ensuite bath with a stunning free-standing tub. One of the guest bedrooms includes its own private ensuite bath, while another full bath serves the remaining upstairs rooms. Nestled in Misty Meadows, a community that celebrates natural beauty with nature trails, a scenic pond, and a gathering pavilion, this home is also ideally located near I-20, medical districts, Fort Gordon and shopping--offering both tranquility and convenience. Don't miss your chance to own this beautifully crafted home in a community like no other. Experience a 360-degree tour of this floor plan. Professional photographs may contain virtual staging. Seller is offering a 15,000 dollar builder incentive to be used towards closing costs, upgrades or to buydown the interest rate. Schedule your private tour today! 625-MM-0803-01

Highlights

FireplaceNew construction

Property details

MLS
Hive MLS
MLS #
98198241
Property type
Single Family Residence
Subdivision
Misty Meadows
Status
Active
Days on market
548
On market date
April 22, 2025
Stories
N/A
Total bathrooms
3.5
Garage spaces
2
Parking spaces
2
Lot size
0.11 acres
Loading map…

Nearby schools

Within 10 miles. School directory data from the National Center for Education Statistics (NCES), accessed via the Urban Institute Education Data API. Local Score is calculated by INNOVATE Real Estate; where a state rating is shown, it comes from that state's own official school report card.

Elementary
Baker Place Elementary
0.64 mi away · Grades -1-5
Nearest school -- attendance-zone data not available here
3.0
Local Score (student-teacher ratio only (preliminary -- will incorporate state test-score data once available)) -- not an official state rating
Enrollment
1,037
Student:teacher ratio
17.0:1
District
Columbia County
Middle
Columbia Middle School
0.82 mi away · Grades 6-8
Nearest school -- attendance-zone data not available here
3.0
Local Score (student-teacher ratio only (preliminary -- will incorporate state test-score data once available)) -- not an official state rating
Enrollment
1,013
Student:teacher ratio
15.3:1
District
Columbia County
High
Grovetown High School
0.48 mi away · Grades 9-12
Nearest school -- attendance-zone data not available here
2.0
Local Score (student-teacher ratio only (preliminary -- will incorporate state test-score data once available)) -- not an official state rating
Enrollment
2,129
Student:teacher ratio
18.2:1
District
Columbia County

Walkability

Blended score for Grovetown's center, calculated by INNOVATE Real Estate from two sources: the EPA's National Walkability Index (street network, transit, land-use mix) and Google Places amenity data (what's actually reachable on foot from this point). EPA National Walkability Index only -- nearby-amenity data not cached yet for this area.

36
Car-dependent
out of 100
EPA National Walkability Index
7.2 / 20 -- Below average walkable

Mortgage calculator

Estimate only - actual rate and payment depend on your lender, credit, and loan program.

$
%
%
Adjust tax / insurance estimates
% / yr
$
/mo
Est. monthly payment
$2,787/mo
$87,580 down
$350,320 loan
Principal & interest$2,272
Property tax (est.)$365
Home insurance (est.)$150

Similar homes you might like

Data source: Listing information provided by Hive MLS via Trestle/CoreLogic. Last updated 15 hr ago.

Information herein deemed reliable but not guaranteed; all measurements, school assignments, HOA fees, taxes, and feature lists are approximate and should be independently verified. Equal Housing Opportunity.