
$1,649,999
About this home
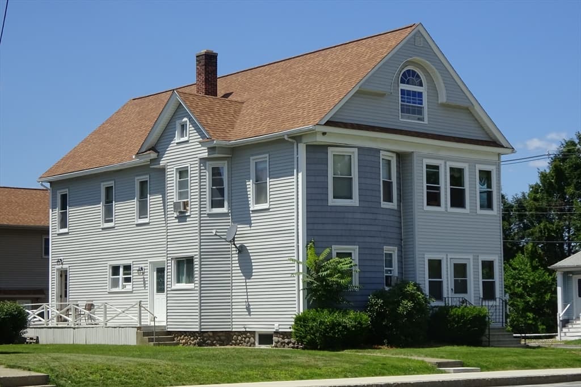
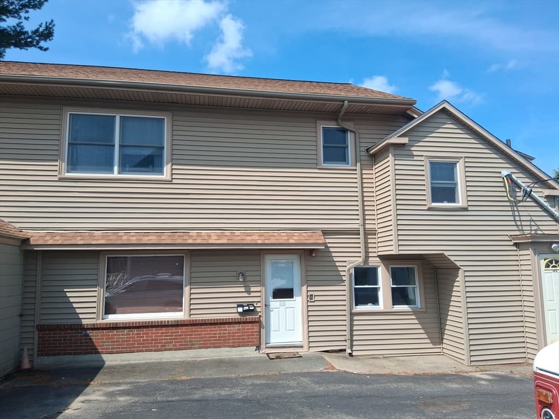
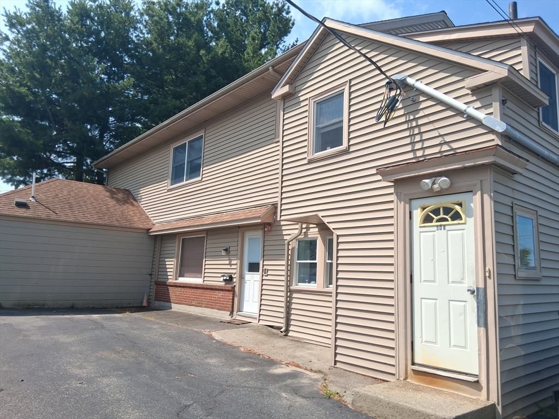
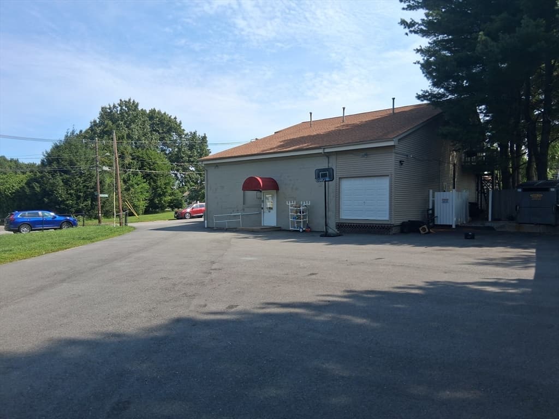
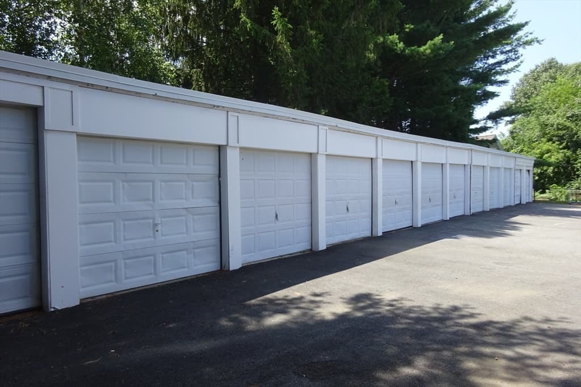
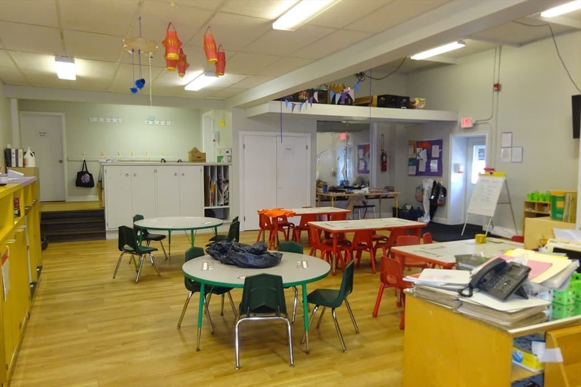
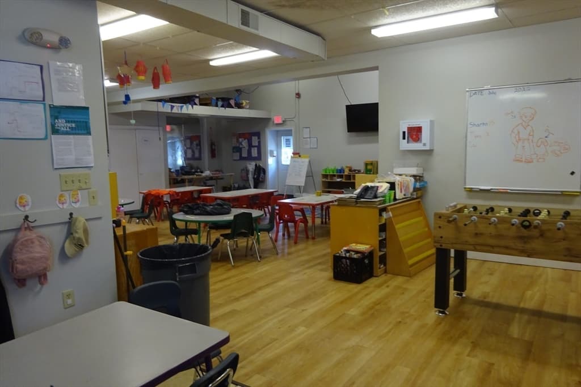
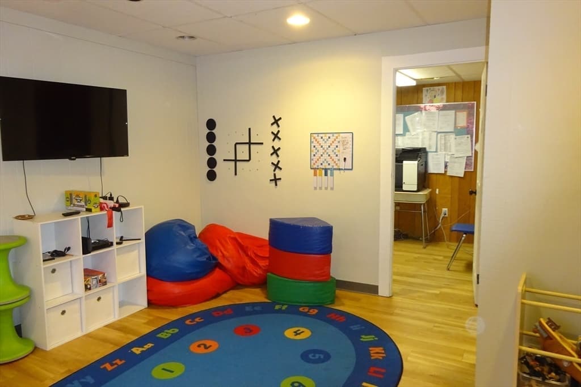
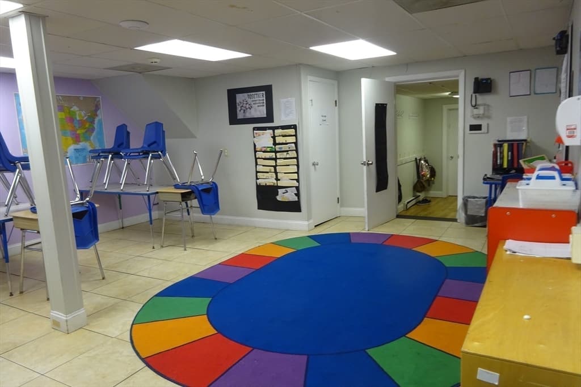
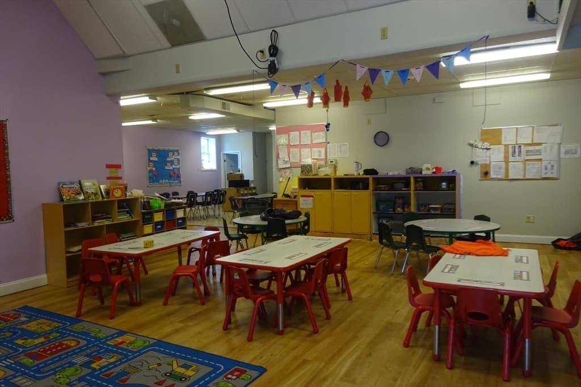
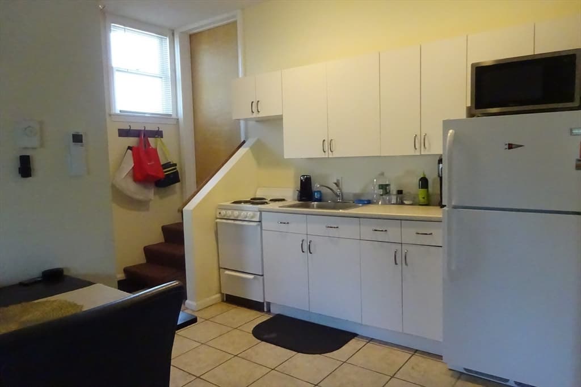
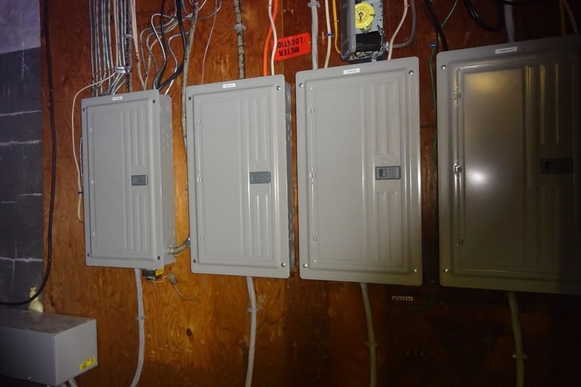
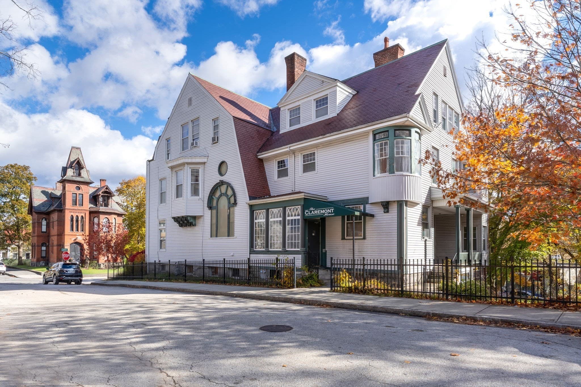
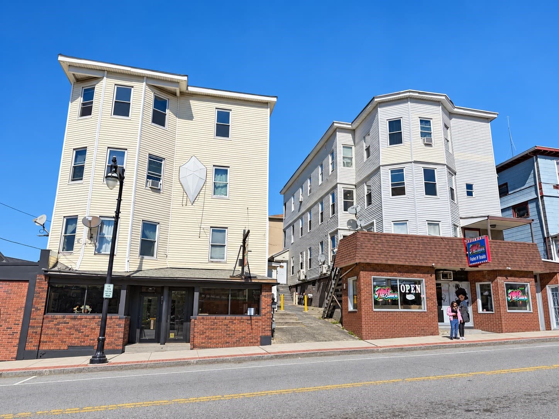
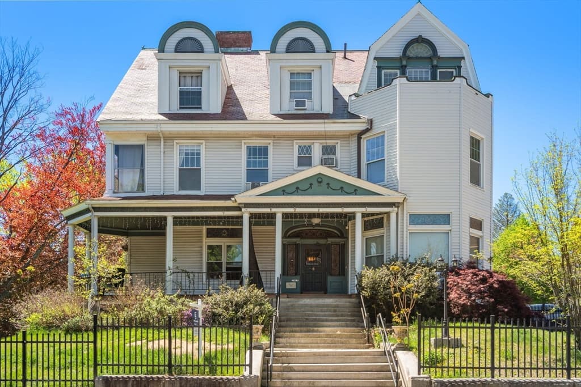
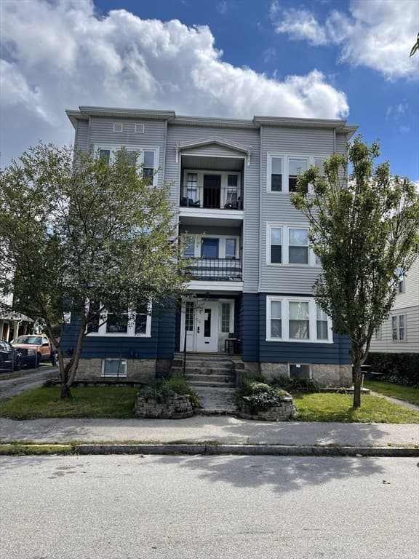
Turn key exceptional mixed use property consisting of two buildings,5 residential units,1 Day Care,and 12 garages used and rented for storage on 19,000 plus square feet of land. Day Care is State licenced for 39 children. It is in the second year of a three year lease with an option to renew. Rent increases every year based upon the CPI. Day Care address is 50 croydon rd . 50 Croydon has security systemd monitored 24 hours a day. .Heat,Electric and hot water paid by tenant. 50A Croyden Rd is a 2 br,5 rms with 2 baths, 50B Croyden Rd is a 1 br ,3 rms with one bath . Maybe a one year lease Heat and electric paid by tenants. Central Air in Day Care and 50 A Croyden . 50 B has a mini split. 484 Burncoat. consists of 1st floor rear apartment of 1br,3rm,1 bath with electric heat. Tenant pays heat and electric. Front apartment is a 1 br,3rm.1 bath. Tenant pays heat and electric. Owner pays hot water. 484 Burncoat 2nd floor apartment is a 3 br with a open floor plan . It has two baths. Tenant pays heat and electric. Owner pays hot water. !2 garages are rented for storage. Coin operated washer and dryer in 484 Burncoat Street.
Property details
- MLS #
- 73559975
- Property type
- 5-9 Family
- Subdivision
- N/A
- Status
- Active
- Days on market
- 63
- On market date
- August 6, 2026
- Stories
- 6
- Total bathrooms
- 10
- Garage spaces
- 12
- Parking spaces
- 34
- Lot size
- 0.45 acres
Location
Get directions →Nearby schools
Within 10 miles. School directory data from the National Center for Education Statistics (NCES), accessed via the Urban Institute Education Data API. Local Score is calculated by INNOVATE Real Estate; where a state rating is shown, it comes from that state's own official school report card (e.g. NC Dept. of Public Instruction, SC Report Card).
- Enrollment
- 254
- Student:teacher ratio
- 11.5:1
- District
- Worcester
- Enrollment
- 686
- Student:teacher ratio
- 11.2:1
- District
- Worcester
- Enrollment
- 1,176
- Student:teacher ratio
- 13.4:1
- District
- Worcester
Walkability
Blended score for Worcester's center, calculated by INNOVATE Real Estate from two sources: the EPA's National Walkability Index (street network, transit, land-use mix) and Google Places amenity data (what's actually reachable on foot from this point). 60% EPA National Walkability Index + 40% nearby-amenity density (Google Places).
Market position
How this listing compares to current activity in Worcester, from live MLS data.
Mortgage calculator
Estimate only - actual rate and payment depend on your lender, credit, and loan program.
Adjust tax / insurance estimates
Similar homes you might like
Data source: Listing information provided by MLS Property Information Network via Trestle/CoreLogic. Last updated 13 days ago.
Information herein deemed reliable but not guaranteed; all measurements, school assignments, HOA fees, taxes, and feature lists are approximate and should be independently verified. Equal Housing Opportunity.