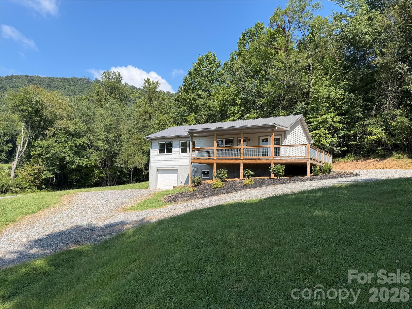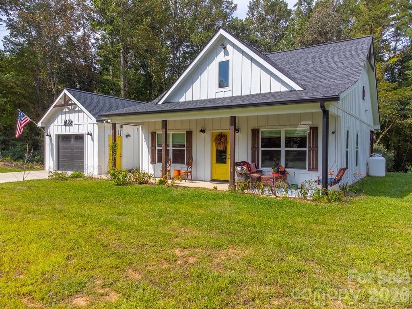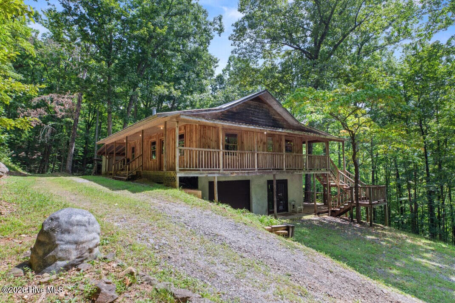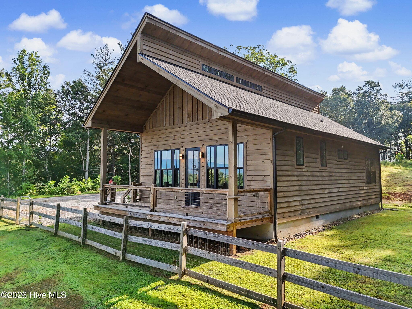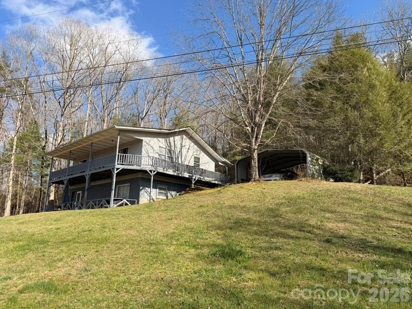
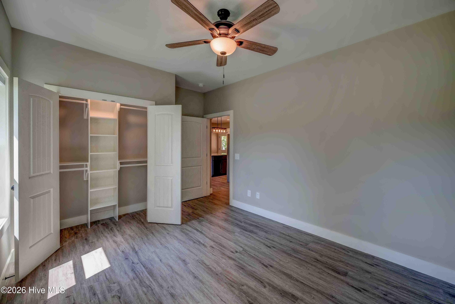
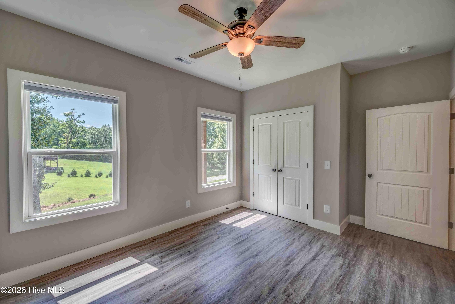
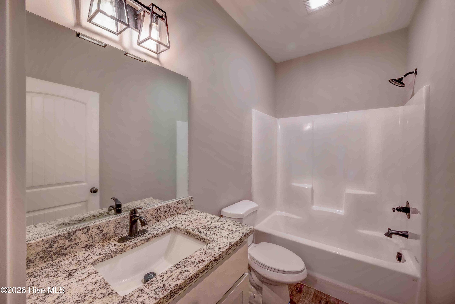
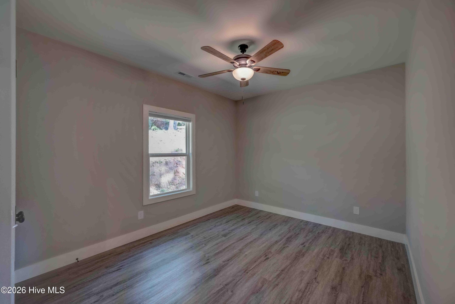
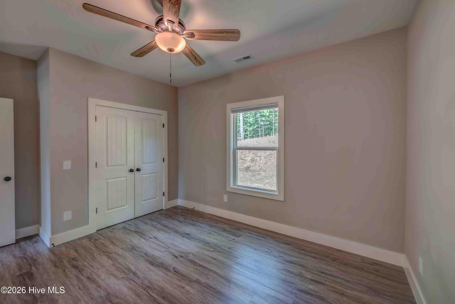
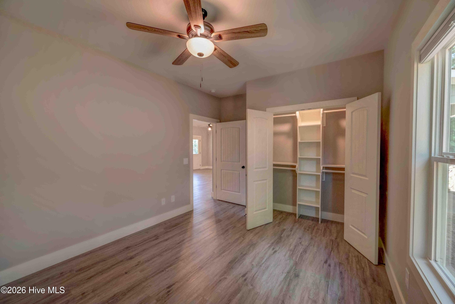
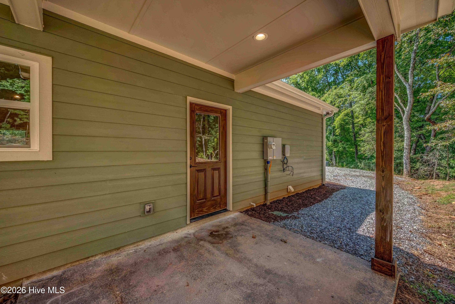
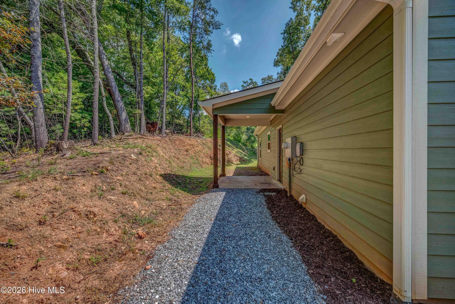
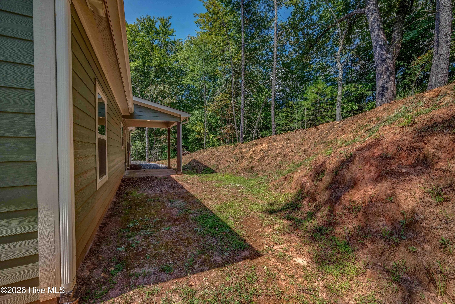
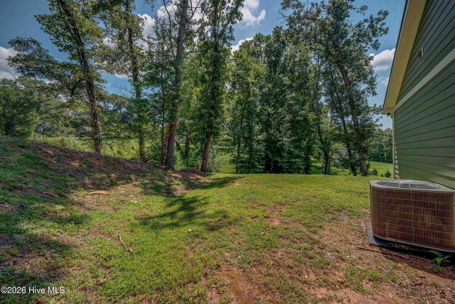
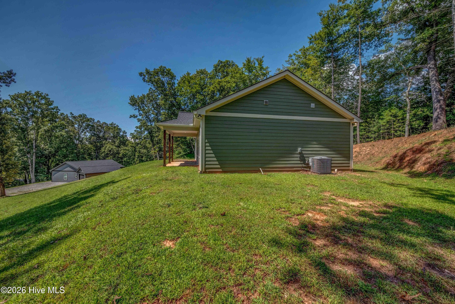
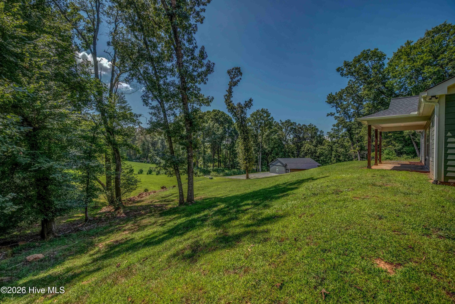
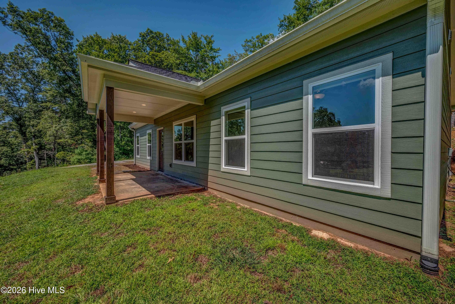
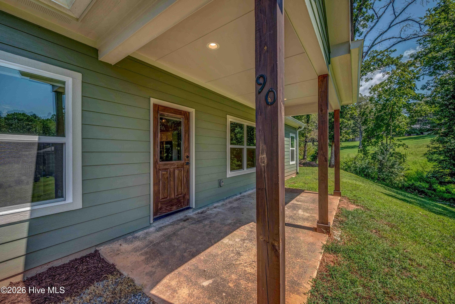
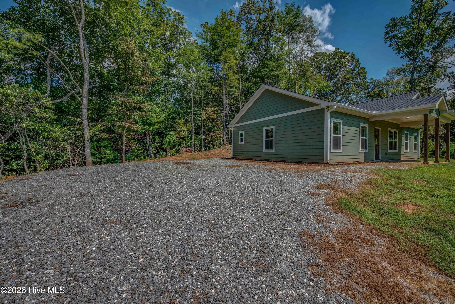
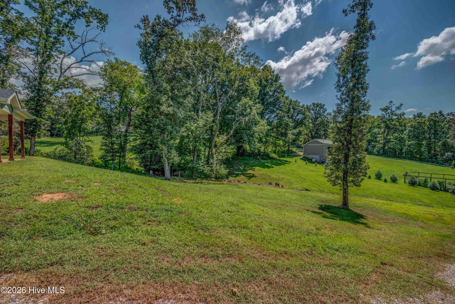
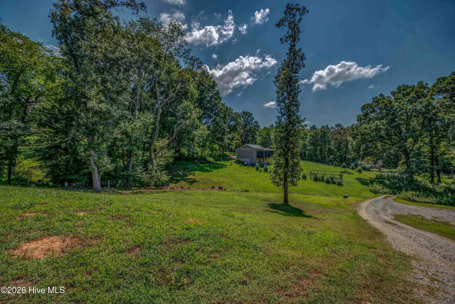
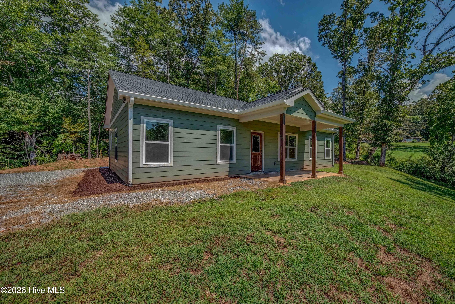
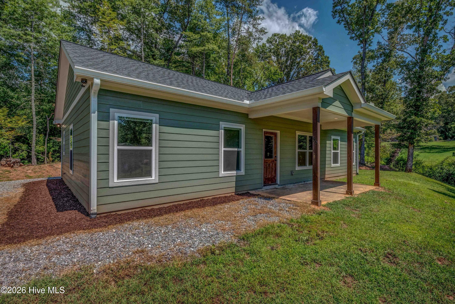
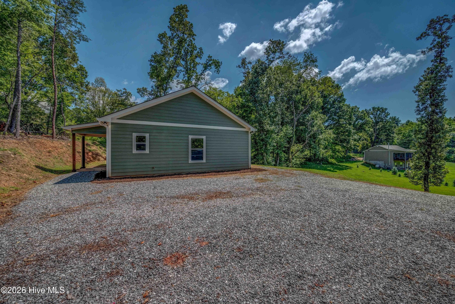
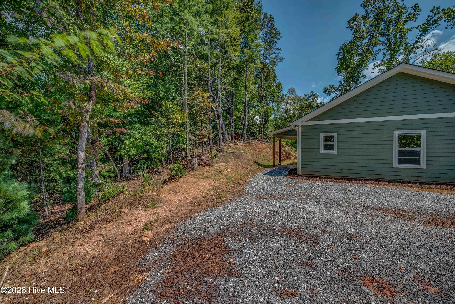
Single Family Residence at 90 Paisley Pass, Hayesville, NC 28904, Hayesville
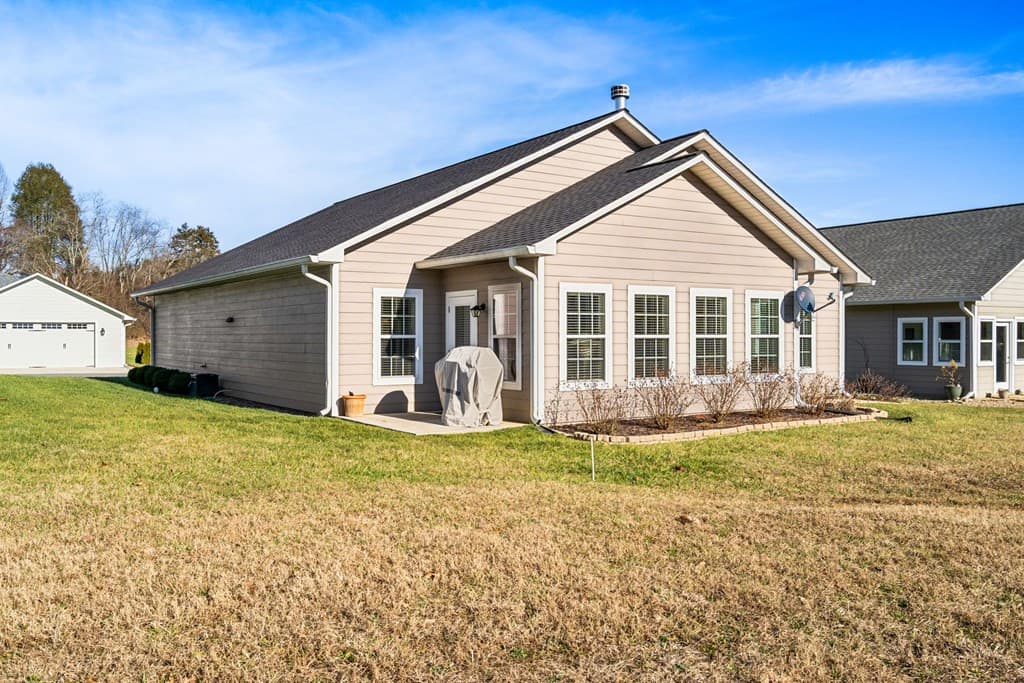
Single Family Residence at 90 Paisley Pass, Hayesville, NC 28904, Hayesville, photo 2 of 38
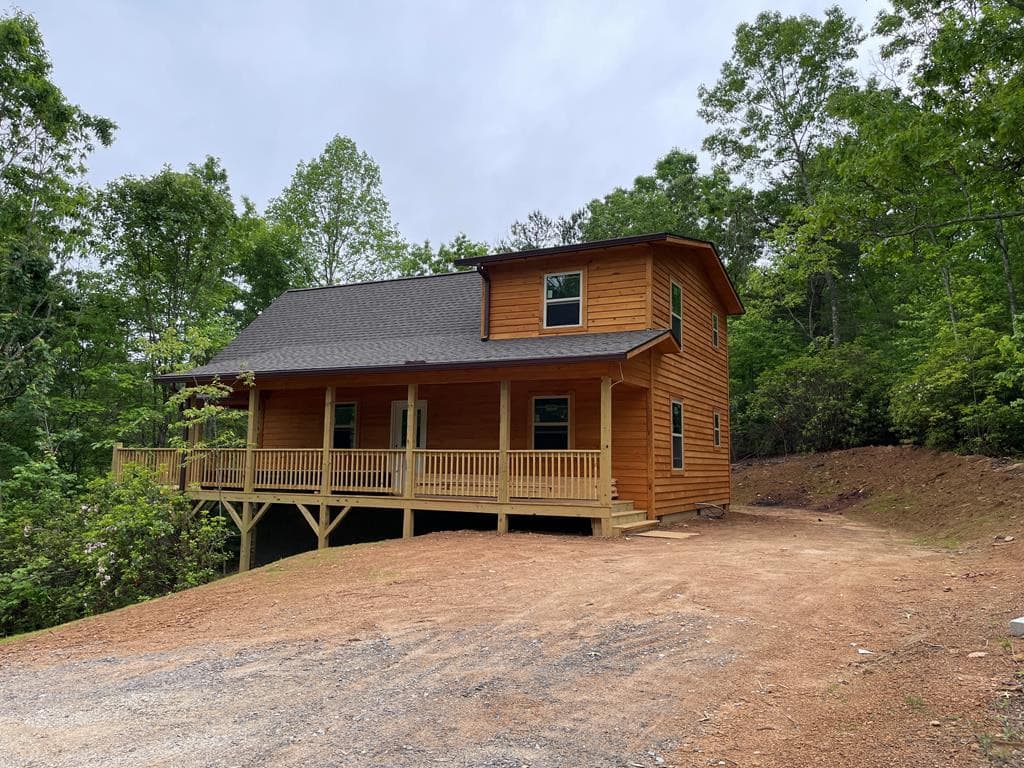
Single Family Residence at 90 Paisley Pass, Hayesville, NC 28904, Hayesville, photo 3 of 38
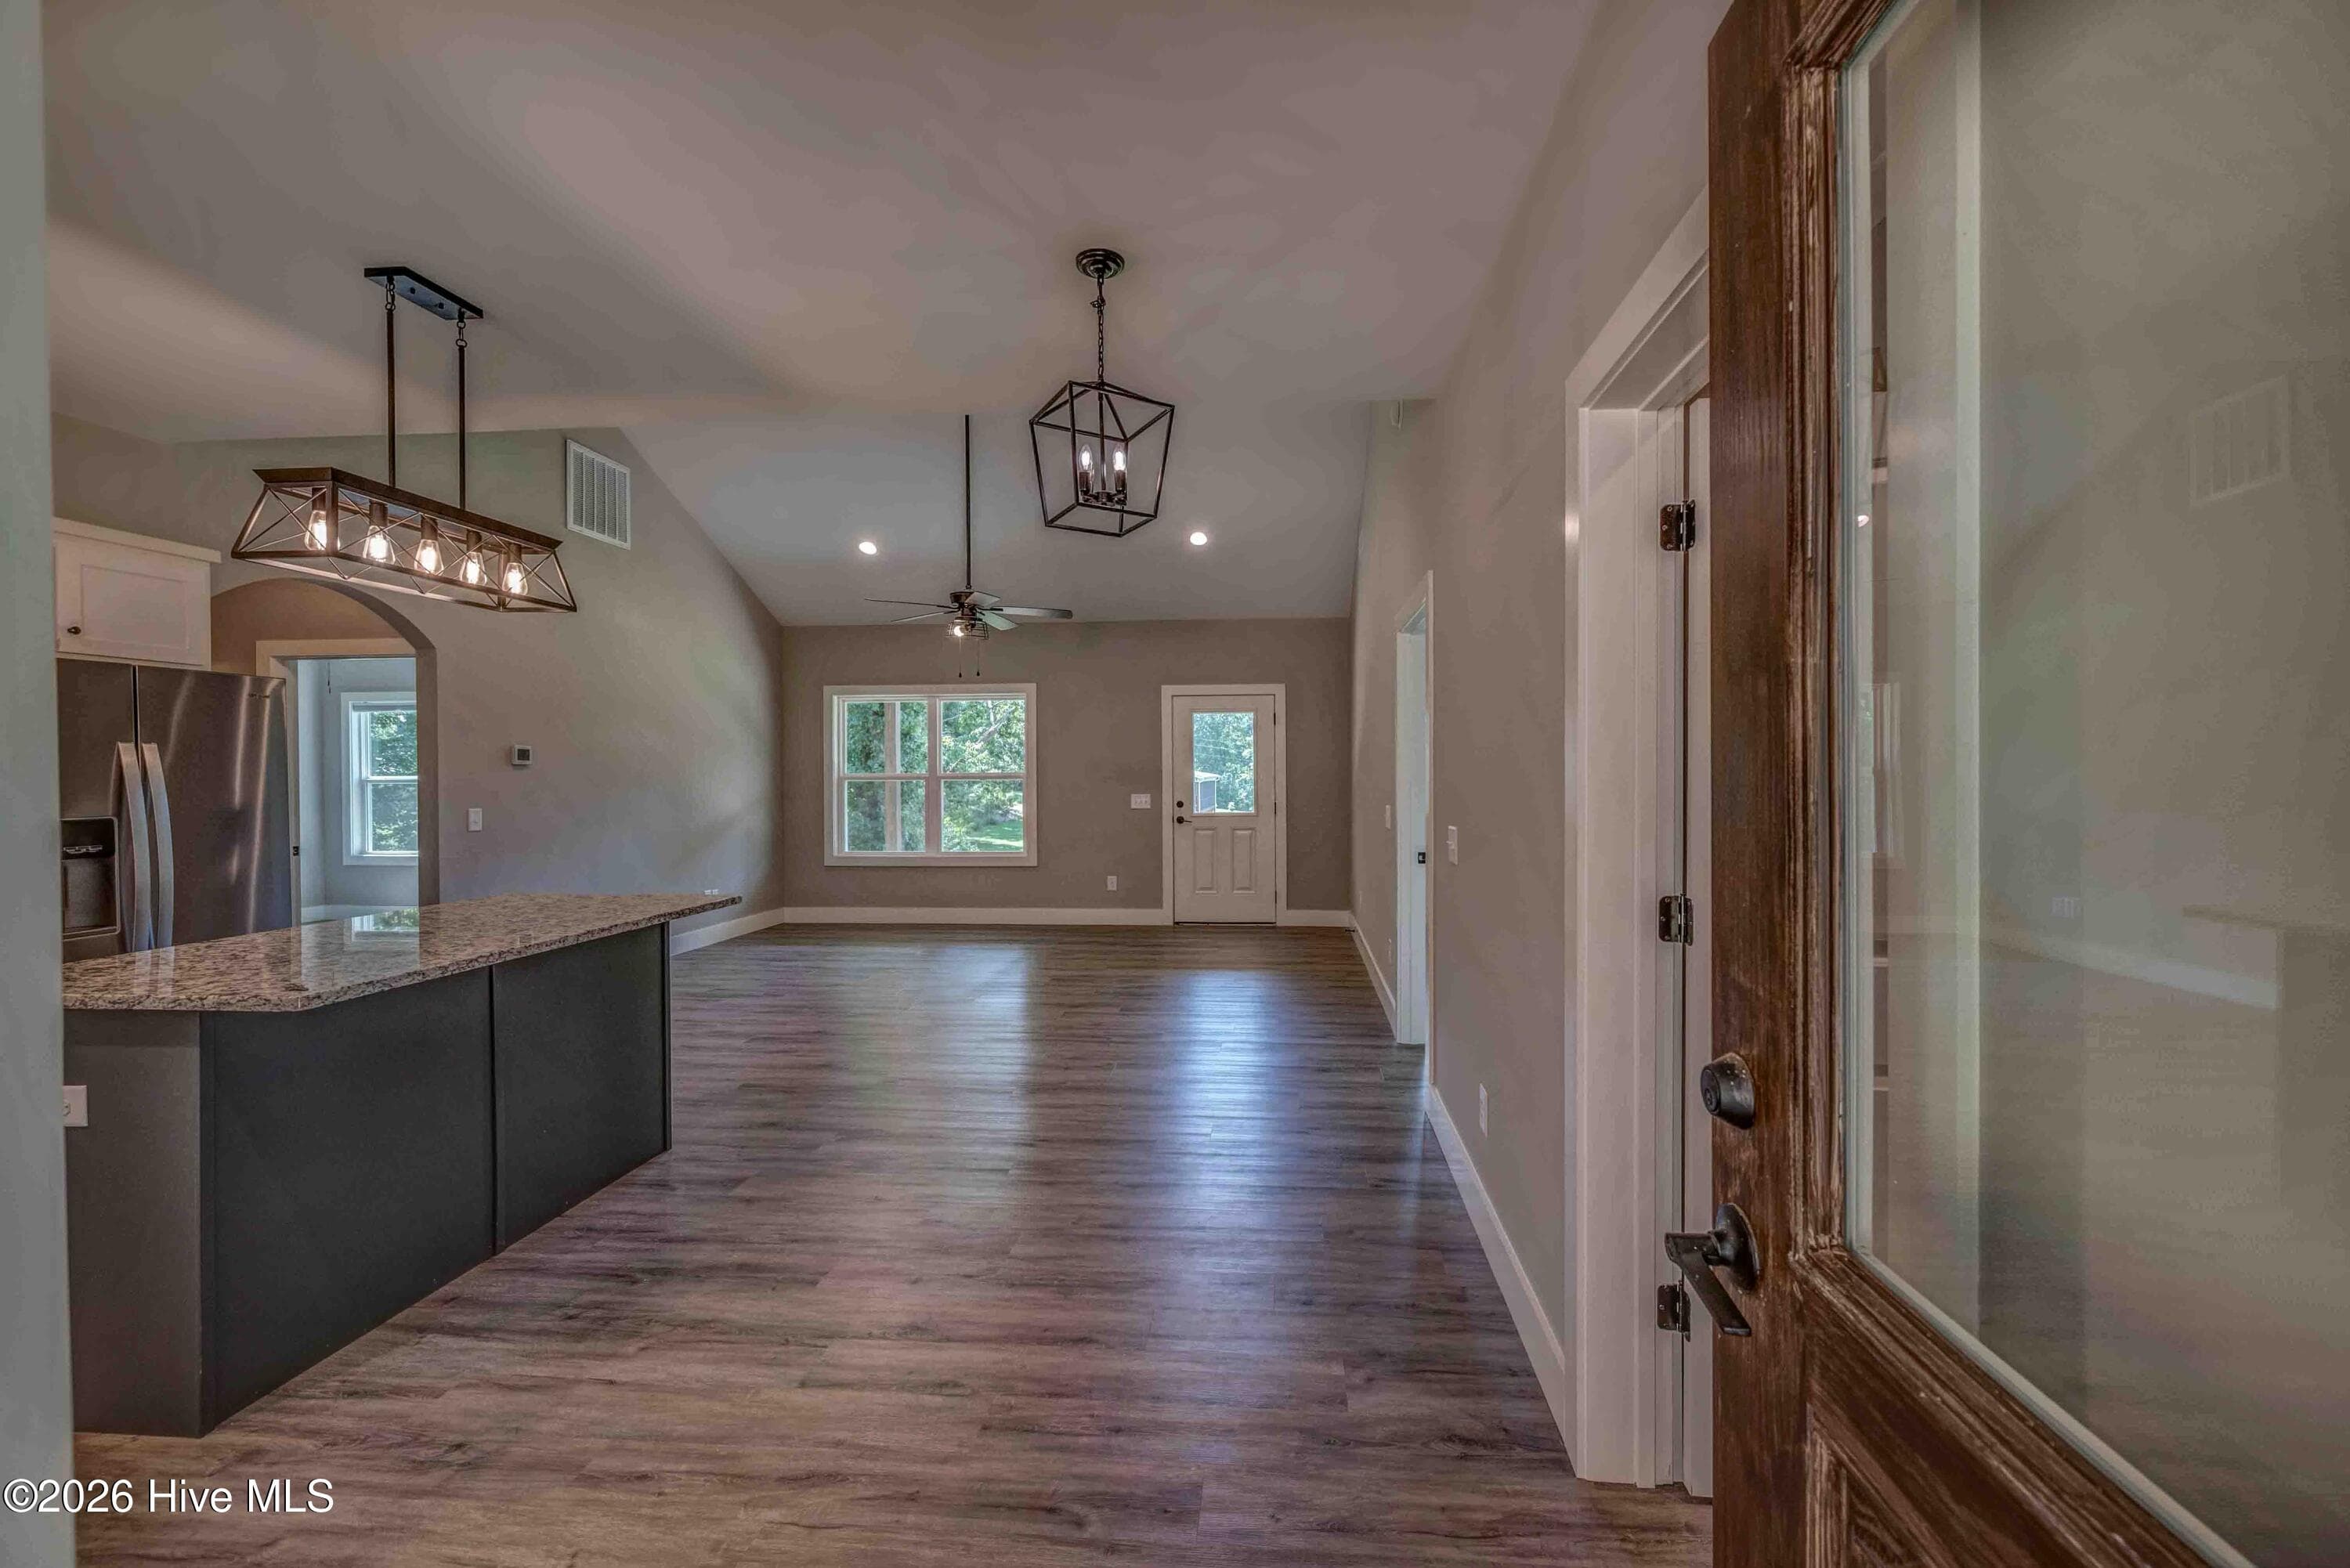
Single Family Residence at 90 Paisley Pass, Hayesville, NC 28904, Hayesville, photo 4 of 38
Single Family Residence at 90 Paisley Pass, Hayesville, NC 28904, Hayesville, photo 5 of 38
Single Family Residence at 90 Paisley Pass, Hayesville, NC 28904, Hayesville, photo 6 of 38
Single Family Residence at 90 Paisley Pass, Hayesville, NC 28904, Hayesville, photo 7 of 38
Single Family Residence at 90 Paisley Pass, Hayesville, NC 28904, Hayesville, photo 8 of 38
Single Family Residence at 90 Paisley Pass, Hayesville, NC 28904, Hayesville, photo 9 of 38
Single Family Residence at 90 Paisley Pass, Hayesville, NC 28904, Hayesville, photo 10 of 38
Single Family Residence at 90 Paisley Pass, Hayesville, NC 28904, Hayesville, photo 11 of 38
Single Family Residence at 90 Paisley Pass, Hayesville, NC 28904, Hayesville, photo 12 of 38
Single Family Residence at 90 Paisley Pass, Hayesville, NC 28904, Hayesville, photo 13 of 38
Single Family Residence at 90 Paisley Pass, Hayesville, NC 28904, Hayesville, photo 14 of 38
Single Family Residence at 90 Paisley Pass, Hayesville, NC 28904, Hayesville, photo 15 of 38
Single Family Residence at 90 Paisley Pass, Hayesville, NC 28904, Hayesville, photo 16 of 38
Single Family Residence at 90 Paisley Pass, Hayesville, NC 28904, Hayesville, photo 17 of 38
Single Family Residence at 90 Paisley Pass, Hayesville, NC 28904, Hayesville, photo 18 of 38
Single Family Residence at 90 Paisley Pass, Hayesville, NC 28904, Hayesville, photo 19 of 38
Single Family Residence at 90 Paisley Pass, Hayesville, NC 28904, Hayesville, photo 20 of 38
Single Family Residence at 90 Paisley Pass, Hayesville, NC 28904, Hayesville, photo 21 of 38
Single Family Residence at 90 Paisley Pass, Hayesville, NC 28904, Hayesville, photo 22 of 38
Single Family Residence at 90 Paisley Pass, Hayesville, NC 28904, Hayesville, photo 23 of 38
Single Family Residence at 90 Paisley Pass, Hayesville, NC 28904, Hayesville, photo 24 of 38
Single Family Residence at 90 Paisley Pass, Hayesville, NC 28904, Hayesville, photo 25 of 38
Single Family Residence at 90 Paisley Pass, Hayesville, NC 28904, Hayesville, photo 26 of 38
Single Family Residence at 90 Paisley Pass, Hayesville, NC 28904, Hayesville, photo 27 of 38
Single Family Residence at 90 Paisley Pass, Hayesville, NC 28904, Hayesville, photo 28 of 38
Single Family Residence at 90 Paisley Pass, Hayesville, NC 28904, Hayesville, photo 29 of 38
Single Family Residence at 90 Paisley Pass, Hayesville, NC 28904, Hayesville, photo 30 of 38
Single Family Residence at 90 Paisley Pass, Hayesville, NC 28904, Hayesville, photo 31 of 38
Single Family Residence at 90 Paisley Pass, Hayesville, NC 28904, Hayesville, photo 32 of 38
Single Family Residence at 90 Paisley Pass, Hayesville, NC 28904, Hayesville, photo 33 of 38
Single Family Residence at 90 Paisley Pass, Hayesville, NC 28904, Hayesville, photo 34 of 38
Single Family Residence at 90 Paisley Pass, Hayesville, NC 28904, Hayesville, photo 35 of 38
Single Family Residence at 90 Paisley Pass, Hayesville, NC 28904, Hayesville, photo 36 of 38
Single Family Residence at 90 Paisley Pass, Hayesville, NC 28904, Hayesville, photo 37 of 38
Single Family Residence at 90 Paisley Pass, Hayesville, NC 28904, Hayesville, photo 38 of 38
38 photos

$329,900

90 Paisley Pass, Hayesville, NC 28904
Hayesville, NC 28904
Listed by Kelly Hopkins Team · ReMax Mountain Properties
Bedrooms
3
Bathrooms
2
Living area
1,344 sqft
Year built
2024

About this home

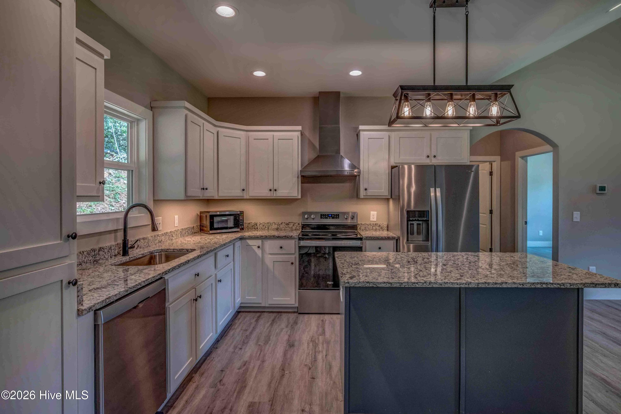
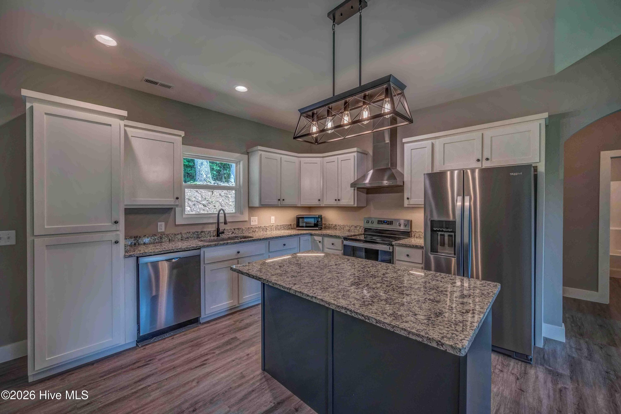
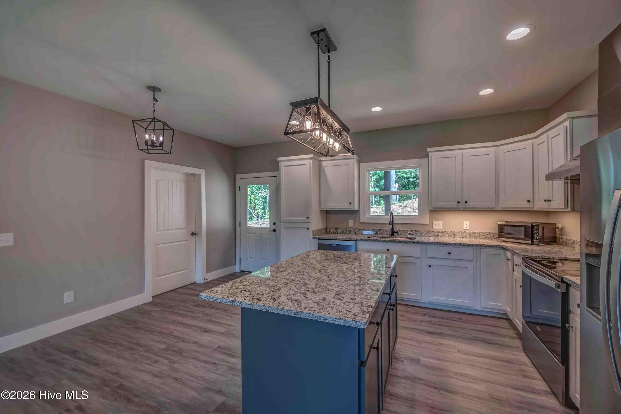
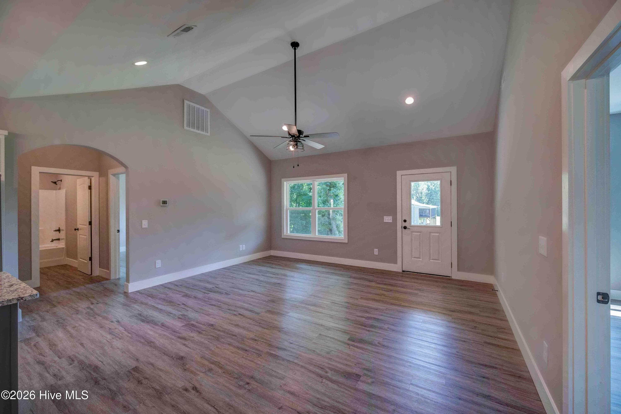
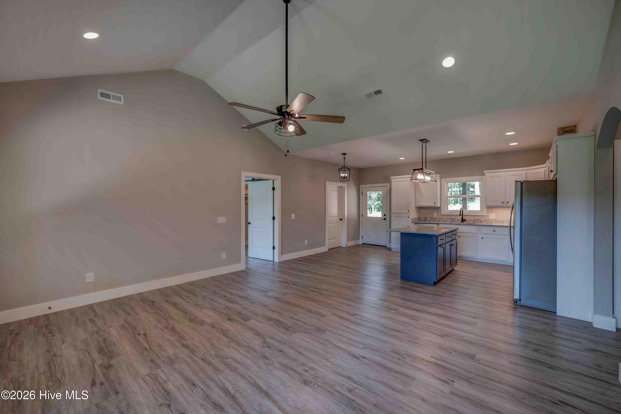
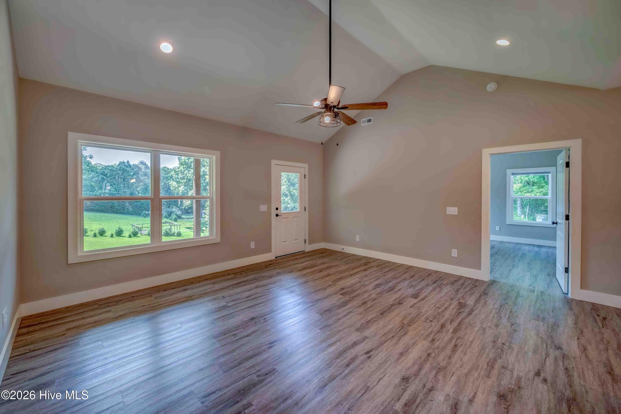
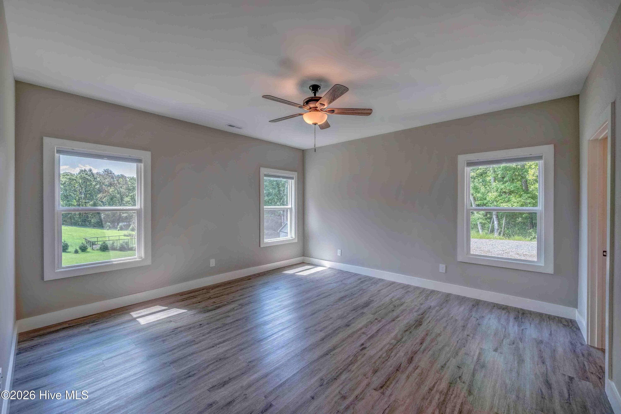
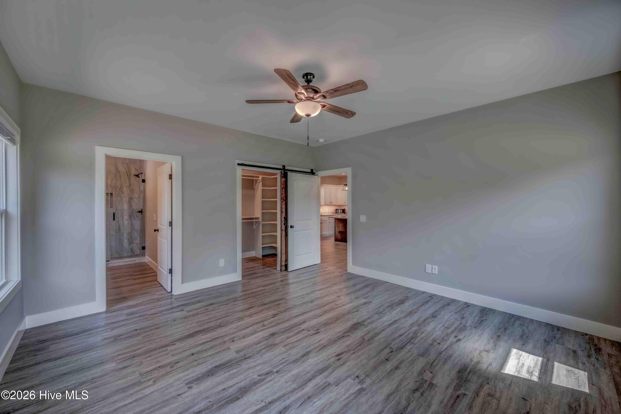
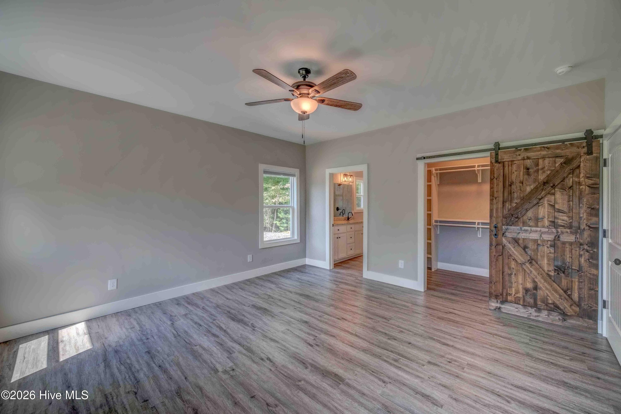
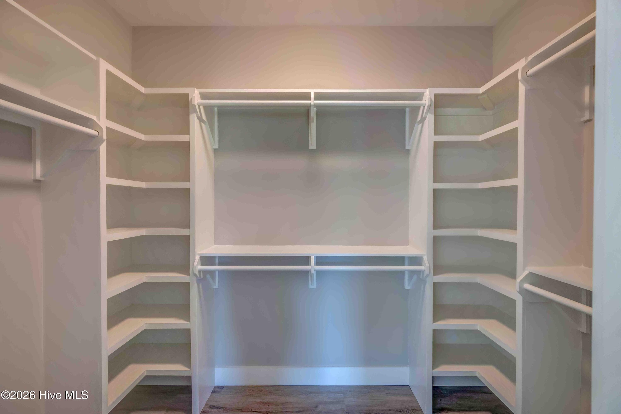
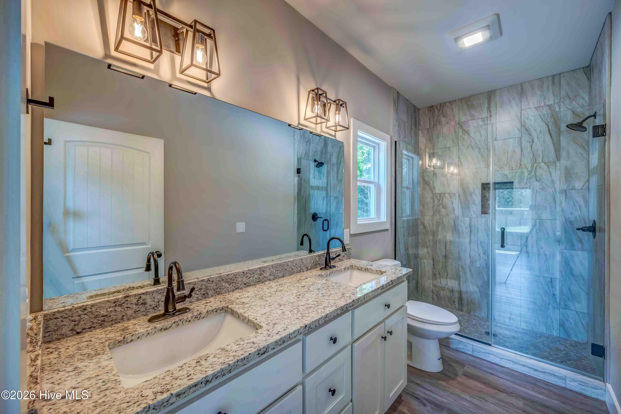
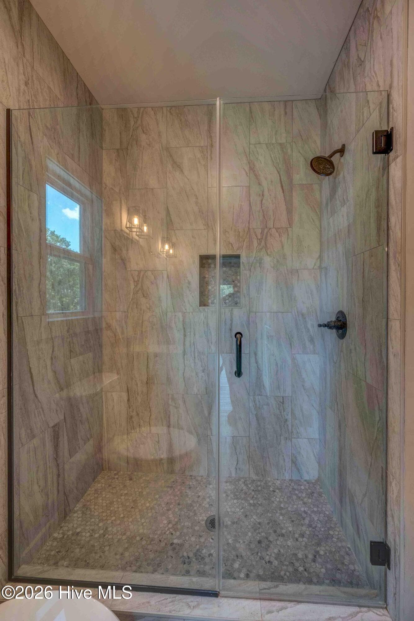
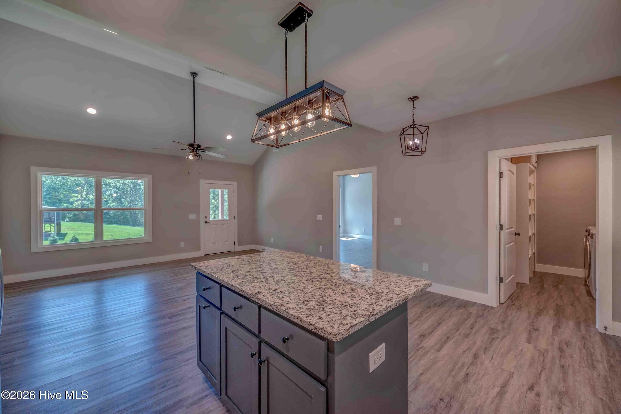
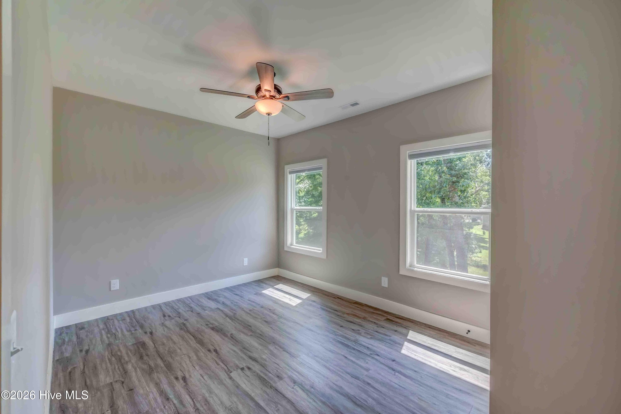
Escape to the beauty of the mountains without giving up the comforts of a well-designed, energy-conscious home. Tucked into a peaceful setting, this inviting property combines a warm mountain aesthetic with modern finishes. Inside, the open-concept living area welcomes you with soaring ceilings, abundant natural light, durable luxury-style flooring, and a beautifully appointed kitchen. Crisp white cabinetry, granite countertops, stainless-steel appliances, and a large island. The open layout makes entertaining, gathering, and everyday living effortless. The spacious primary suite comes with a generous walk-in closet featuring an impressive built-in organization system. The ensuite bath delivers is equipped with dual vanities, granite countertops, and a beautifully tiled walk-in shower. Additional bedrooms provide flexibility for guests, family, hobbies, or a home office. Behind the walls, thoughtful upgrades add another level of comfort and efficiency. Closed-cell spray foam insulation in the attic helps reduce energy costs, while the fully conditioned attic, whole-house dehumidifier, and ERV system provide improved indoor comfort and continuous fresh outdoor air exchange. These are the kinds of upgrades you may not see at first glance--but you'll appreciate every day. Step outside and the mountain setting truly takes center stage. The home sits surrounded by mature trees and open grassy areas, offering a wonderful blend of privacy, usable yard space, and natural beauty. The covered front porch creates a welcoming spot to enjoy your morning coffee, while the surrounding landscape provides plenty of room to relax, garden, play, or simply soak in the peace and quiet. Mountain character, modern convenience, energy-conscious construction, and a beautiful natural setting come together here in a home designed for enjoying the best of WNC living. Conveniently located to Blairsville and Blue Ridge GA, Whitewater rafting, vineyards, Harrah's VR Casino, and Murphy NC!

Property details

MLS
Hive MLS
MLS #
100601520
Property type
Single Family Residence
Subdivision
None
Status
Active
Days on market
43
On market date
September 4, 2026
Stories
N/A
Total bathrooms
2
Garage spaces
N/A
Parking spaces
N/A
Lot size
0.95 acres
Loading map…

Nearby schools

Within 10 miles. School directory data from the National Center for Education Statistics (NCES), accessed via the Urban Institute Education Data API. Local Score is calculated by INNOVATE Real Estate; where a state rating is shown, it comes from that state's own official school report card.

Elementary
Hayesville Elementary
1.54 mi away · Grades 3-5
Zoned school (attendance boundary, 2015-16 data)
3.3
Local Score (state rating (2025) blended 70/30 with student-teacher ratio) -- not an official state rating
State rating: C (2025)
Enrollment
257
Student:teacher ratio
14.3:1
District
Clay County Schools
Middle
Hayesville Middle
1.69 mi away · Grades 6-8
Zoned school (attendance boundary, 2015-16 data)
3.3
Local Score (state rating (2025) blended 70/30 with student-teacher ratio) -- not an official state rating
State rating: C (2025)
Enrollment
299
Student:teacher ratio
14.2:1
District
Clay County Schools
High
Hayesville High
1.63 mi away · Grades 9-12
Zoned school (attendance boundary, 2015-16 data)
4.0
Local Score (state rating (2025) blended 70/30 with student-teacher ratio) -- not an official state rating
State rating: B (2025)
Enrollment
358
Student:teacher ratio
12.8:1
District
Clay County Schools

Walkability

Blended score for Hayesville's center, calculated by INNOVATE Real Estate from two sources: the EPA's National Walkability Index (street network, transit, land-use mix) and Google Places amenity data (what's actually reachable on foot from this point). EPA National Walkability Index only -- nearby-amenity data not cached yet for this area.

23
Car-dependent
out of 100
EPA National Walkability Index
4.5 / 20 -- Least walkable

Mortgage calculator

Estimate only - actual rate and payment depend on your lender, credit, and loan program.

$
%
%
Adjust tax / insurance estimates
% / yr
$
/mo
Est. monthly payment
$2,137/mo
$65,980 down
$263,920 loan
Principal & interest$1,712
Property tax (est.)$275
Home insurance (est.)$150

Similar homes you might like

Data source: Listing information provided by Hive MLS via Trestle/CoreLogic. Last updated 2 days ago.

Information herein deemed reliable but not guaranteed; all measurements, school assignments, HOA fees, taxes, and feature lists are approximate and should be independently verified. Equal Housing Opportunity.