
$1,499,900
About this home
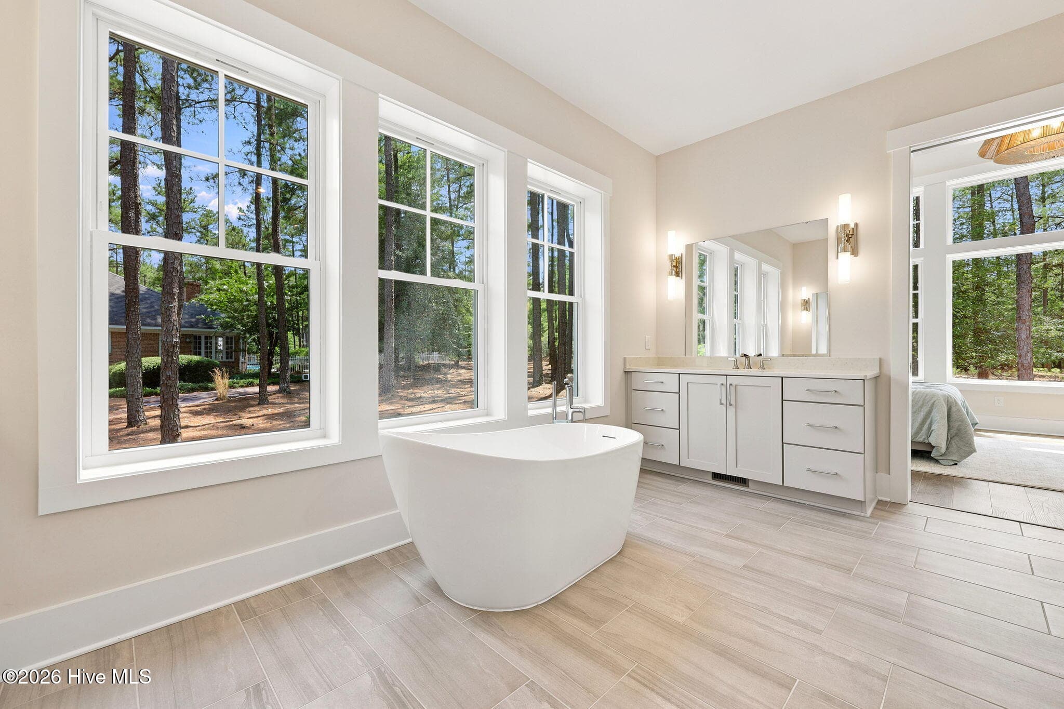
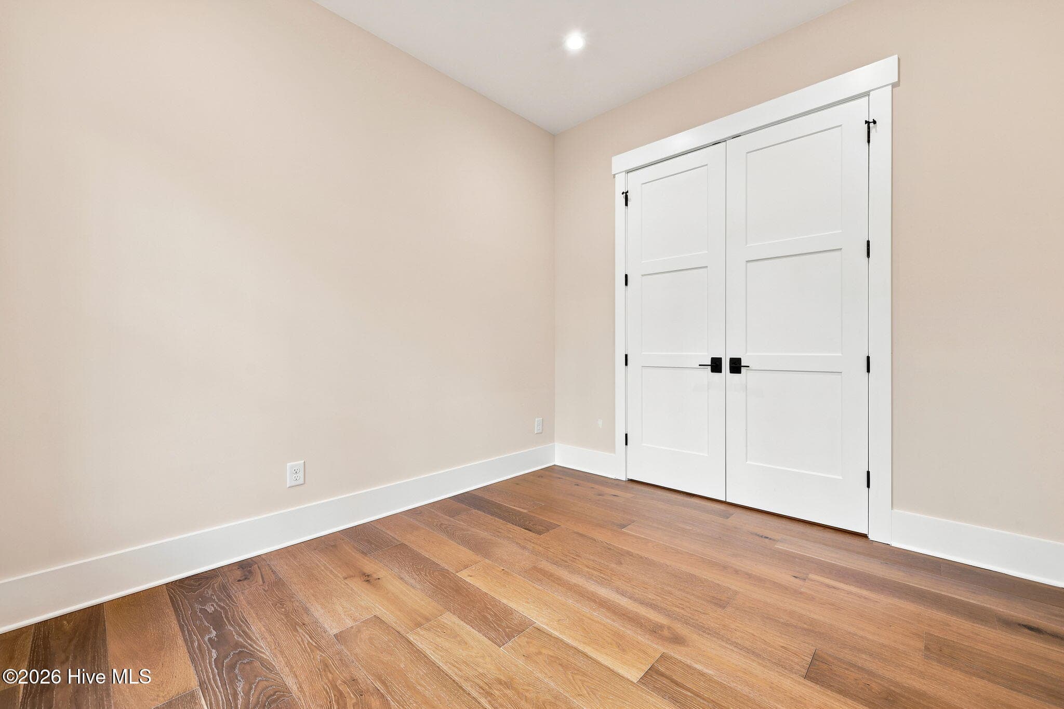
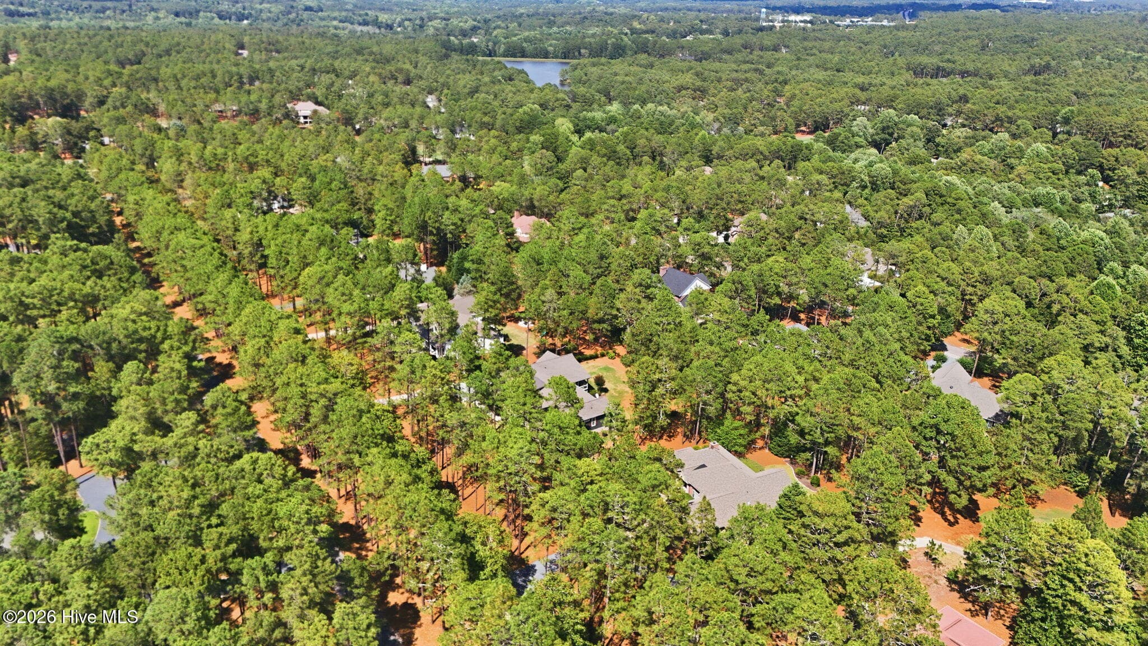
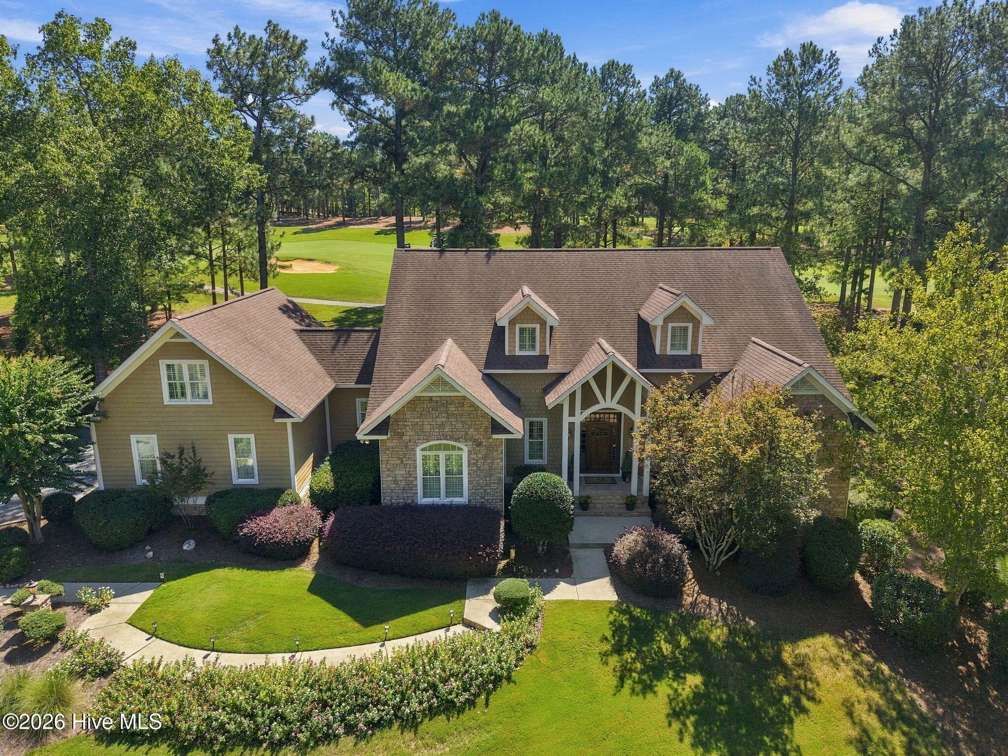
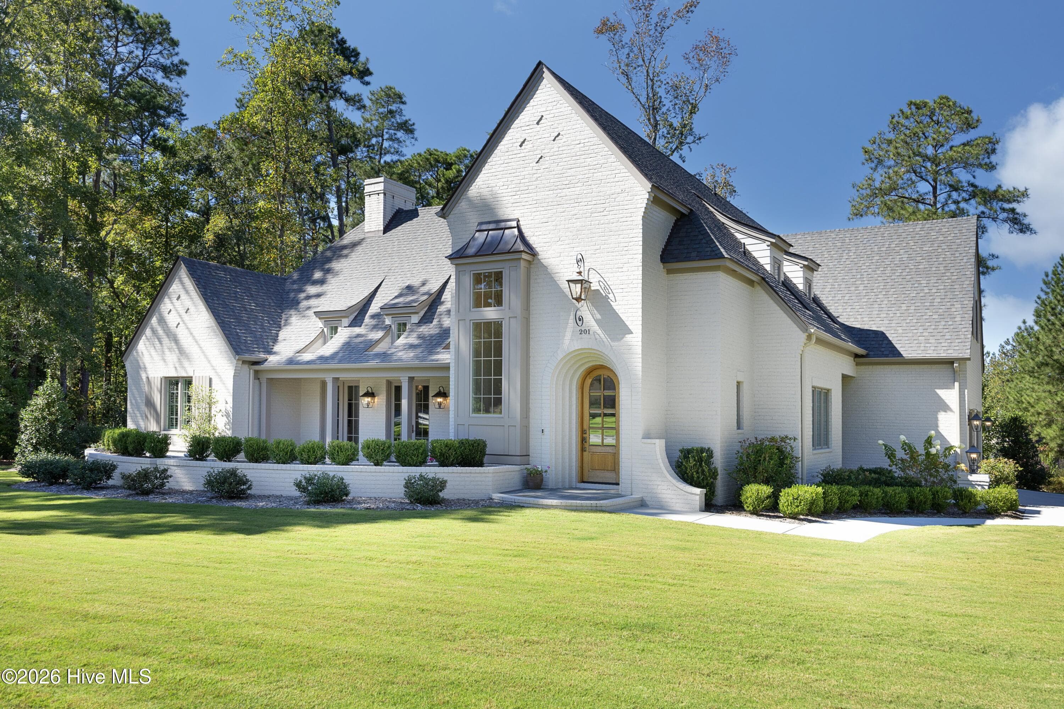
Initiation fee to Pinewild Country Club is waived for the special buyer of this home when membership is activated within 30 days of closing! Offering the Windbeam inside the gates of Pinewild Country Club! This inviting 3,819-square-foot, two-story floorplan is designed for those who love to entertain and welcome generations of family. From the moment you step into the entryway, the home's open, flowing design is evident. The great room at the back of the house connects seamlessly with an enviable kitchen and a bright casual dining space, creating a flexible, modern gathering area without the need for a spacious dining room. With four bedrooms--including a bonus room that can serve as a fifth--plus a fantastic outdoor kitchen and generous storage, this home offers abundant space for entertaining and making lasting memories. Oversized two bay garage and adjoining golf cart bay, ample unfinished storage space, pre-wired for smart home upgrades, Kohler bathroom fixtures, GE Cafe appliances and so much more. Golf front location with views of the 4th green of the Azalea Golf Course in Pinewild Country Club. Initiation fee to the club is waived for the special buyer of this home. Membership to be activated within 30 days of closing to participate in initiation fee waiver. Pinewild Country Club of Pinehurst is a gated community within 5 minutes of the historic Village of Pinehurst. It offers 48 holes of golf with outstanding practice and learning facilities, pool, pickleball, tennis, new Clubhouse renovation currently in process. New Dining facilities also currently in process with a fabulous venue for weddings and parties! Call for more information today!
Highlights
Property details
- MLS
- Hive MLS
- MLS #
- 100554843
- Property type
- Single Family Residence
- Subdivision
- Pinewild CC
- Status
- Active
- Days on market
- 243
- On market date
- February 16, 2026
- Stories
- N/A
- Total bathrooms
- 4.5
- Garage spaces
- 2.5
- Parking spaces
- 2.5
- Lot size
- 1.27 acres
Location
Get directions →Nearby schools
Within 10 miles. School directory data from the National Center for Education Statistics (NCES), accessed via the Urban Institute Education Data API. Local Score is calculated by INNOVATE Real Estate; where a state rating is shown, it comes from that state's own official school report card.
- Enrollment
- 395
- Student:teacher ratio
- 15.8:1
- District
- Moore County Schools
- Enrollment
- 710
- Student:teacher ratio
- 17.3:1
- District
- Moore County Schools
- Enrollment
- 2,219
- Student:teacher ratio
- 21.1:1
- District
- Moore County Schools
Walkability
Blended score for Pinehurst's center, calculated by INNOVATE Real Estate from two sources: the EPA's National Walkability Index (street network, transit, land-use mix) and Google Places amenity data (what's actually reachable on foot from this point). 60% EPA National Walkability Index + 40% nearby-amenity density (Google Places).
Mortgage calculator
Estimate only - actual rate and payment depend on your lender, credit, and loan program.
Adjust tax / insurance estimates
Similar homes you might like


Data source: Listing information provided by Hive MLS via Trestle/CoreLogic. Last updated 13 days ago.
Information herein deemed reliable but not guaranteed; all measurements, school assignments, HOA fees, taxes, and feature lists are approximate and should be independently verified. Equal Housing Opportunity.