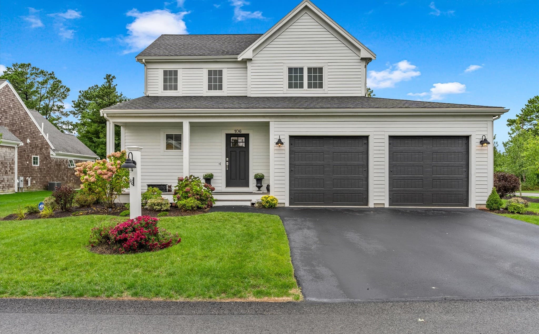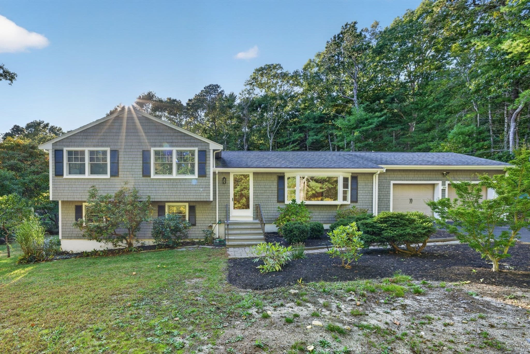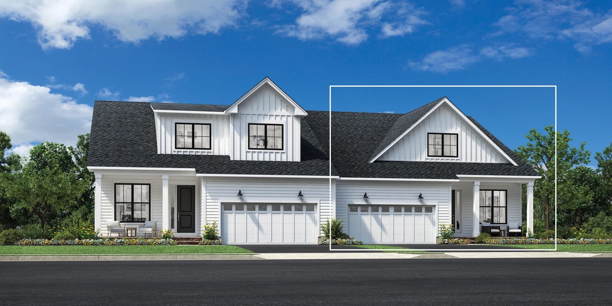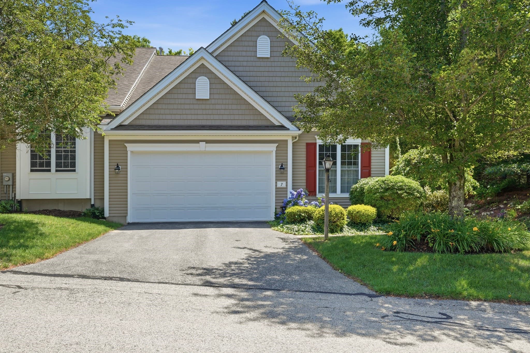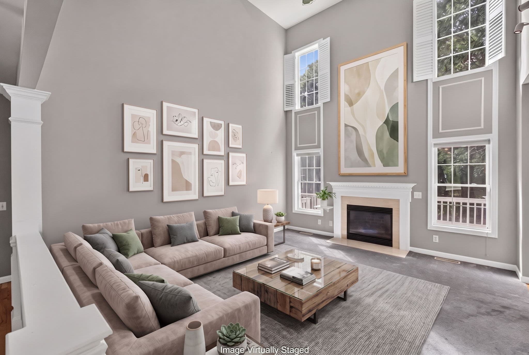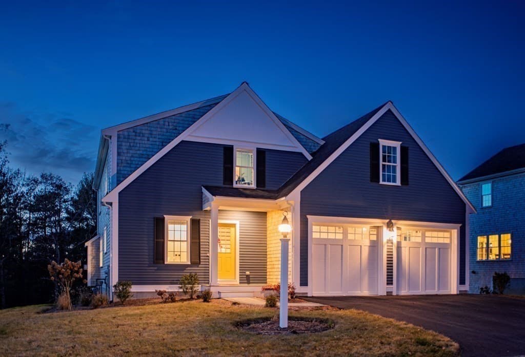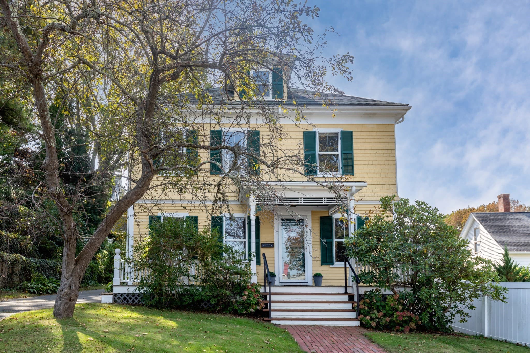
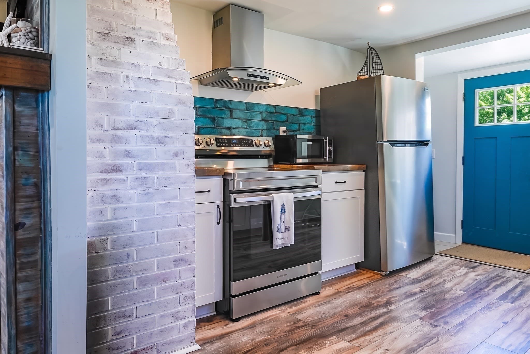
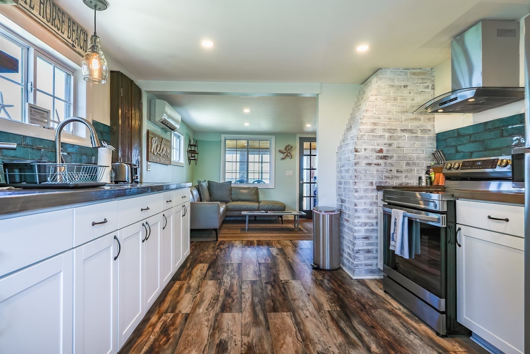
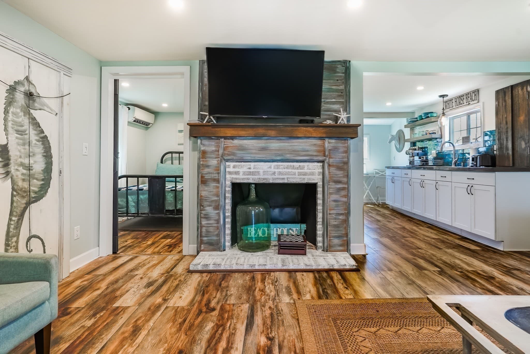
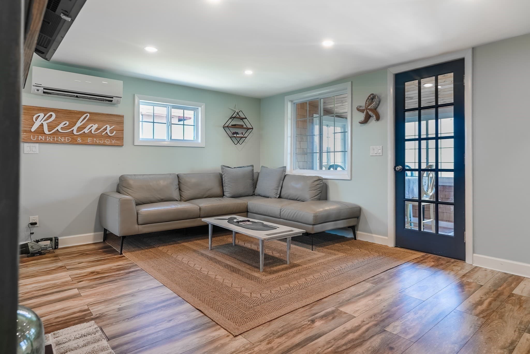
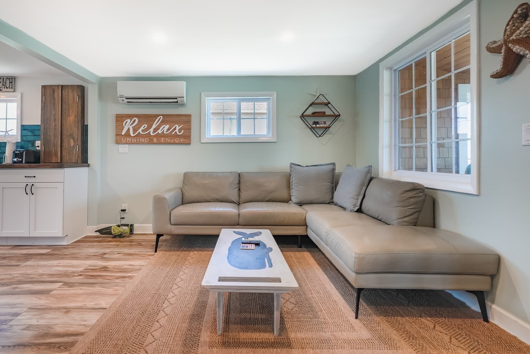
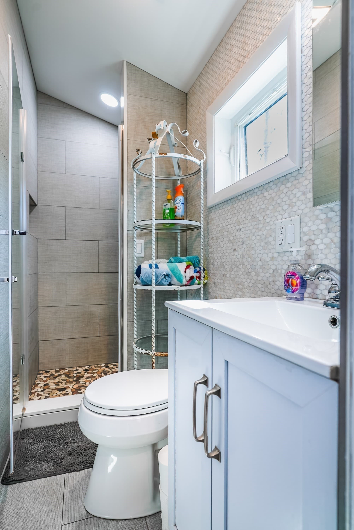
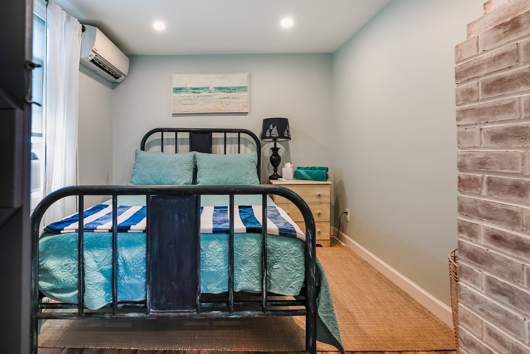
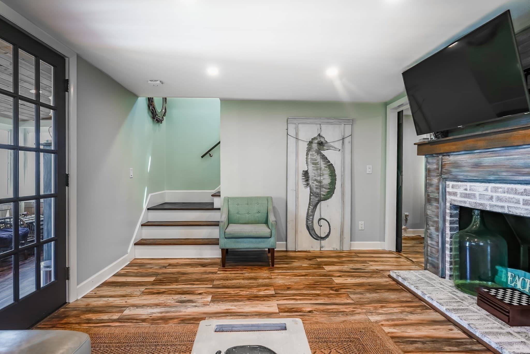
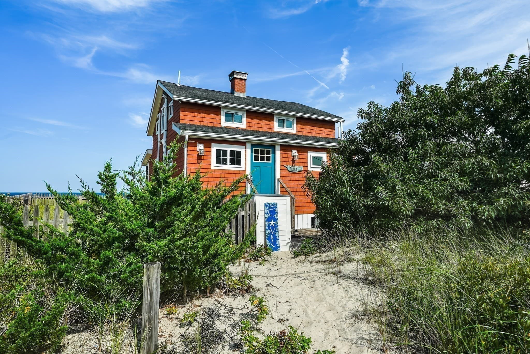
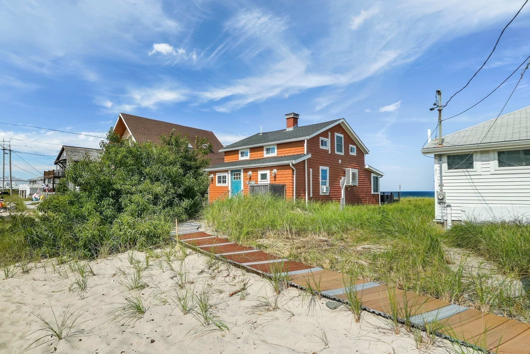
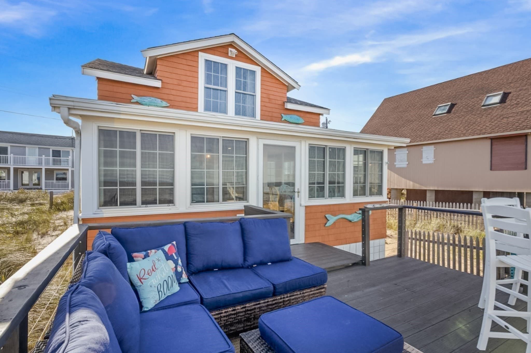
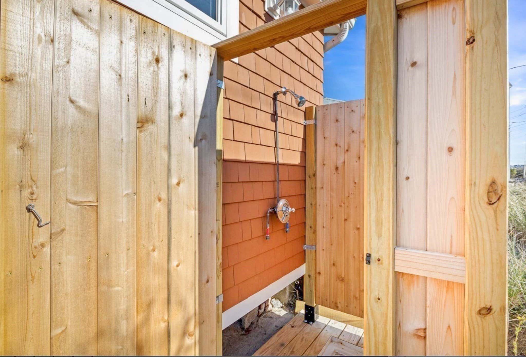
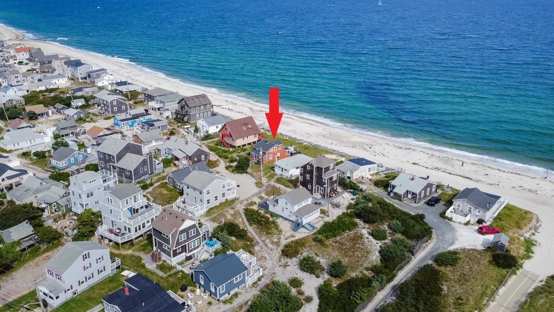



Single Family Residence at 71-G Taylor Ave, Plymouth MA 02360, Plymouth
Single Family Residence at 71-G Taylor Ave, Plymouth MA 02360, Plymouth, photo 2 of 27
Single Family Residence at 71-G Taylor Ave, Plymouth MA 02360, Plymouth, photo 3 of 27
Single Family Residence at 71-G Taylor Ave, Plymouth MA 02360, Plymouth, photo 4 of 27
Single Family Residence at 71-G Taylor Ave, Plymouth MA 02360, Plymouth, photo 5 of 27
Single Family Residence at 71-G Taylor Ave, Plymouth MA 02360, Plymouth, photo 6 of 27
Single Family Residence at 71-G Taylor Ave, Plymouth MA 02360, Plymouth, photo 7 of 27
Single Family Residence at 71-G Taylor Ave, Plymouth MA 02360, Plymouth, photo 8 of 27
Single Family Residence at 71-G Taylor Ave, Plymouth MA 02360, Plymouth, photo 9 of 27
Single Family Residence at 71-G Taylor Ave, Plymouth MA 02360, Plymouth, photo 10 of 27
Single Family Residence at 71-G Taylor Ave, Plymouth MA 02360, Plymouth, photo 11 of 27
Single Family Residence at 71-G Taylor Ave, Plymouth MA 02360, Plymouth, photo 12 of 27
Single Family Residence at 71-G Taylor Ave, Plymouth MA 02360, Plymouth, photo 13 of 27
Single Family Residence at 71-G Taylor Ave, Plymouth MA 02360, Plymouth, photo 14 of 27
Single Family Residence at 71-G Taylor Ave, Plymouth MA 02360, Plymouth, photo 15 of 27
Single Family Residence at 71-G Taylor Ave, Plymouth MA 02360, Plymouth, photo 16 of 27
Single Family Residence at 71-G Taylor Ave, Plymouth MA 02360, Plymouth, photo 17 of 27
Single Family Residence at 71-G Taylor Ave, Plymouth MA 02360, Plymouth, photo 18 of 27
Single Family Residence at 71-G Taylor Ave, Plymouth MA 02360, Plymouth, photo 19 of 27
Single Family Residence at 71-G Taylor Ave, Plymouth MA 02360, Plymouth, photo 20 of 27
Single Family Residence at 71-G Taylor Ave, Plymouth MA 02360, Plymouth, photo 21 of 27
Single Family Residence at 71-G Taylor Ave, Plymouth MA 02360, Plymouth, photo 22 of 27
Single Family Residence at 71-G Taylor Ave, Plymouth MA 02360, Plymouth, photo 23 of 27
Single Family Residence at 71-G Taylor Ave, Plymouth MA 02360, Plymouth, photo 24 of 27
Single Family Residence at 71-G Taylor Ave, Plymouth MA 02360, Plymouth, photo 25 of 27
Single Family Residence at 71-G Taylor Ave, Plymouth MA 02360, Plymouth, photo 26 of 27
Single Family Residence at 71-G Taylor Ave, Plymouth MA 02360, Plymouth, photo 27 of 27
27 photos

$849,900

71-G Taylor Ave, Plymouth MA 02360
Plymouth, MA 02360
Listed by Derek Tiago
Bedrooms
3
Bathrooms
1
Living area
740 sqft
Year built
1924

About this home

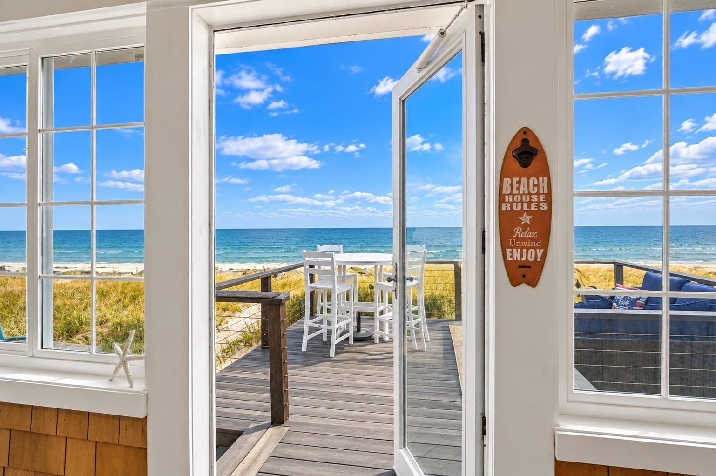
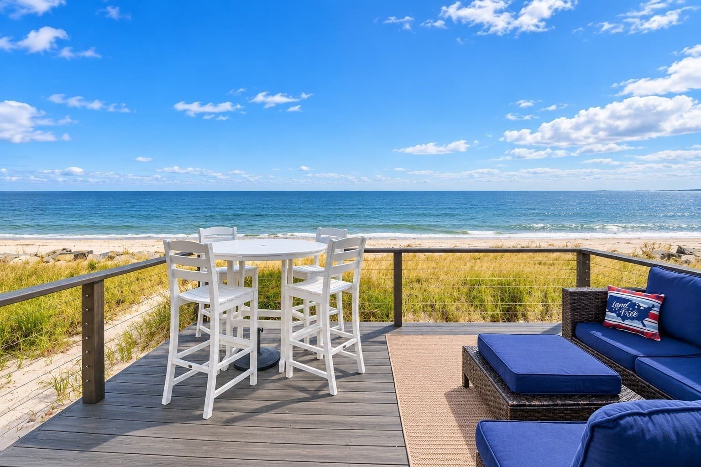
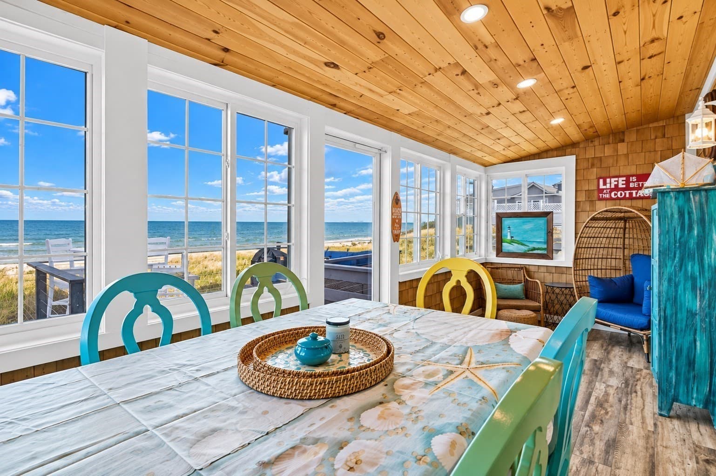
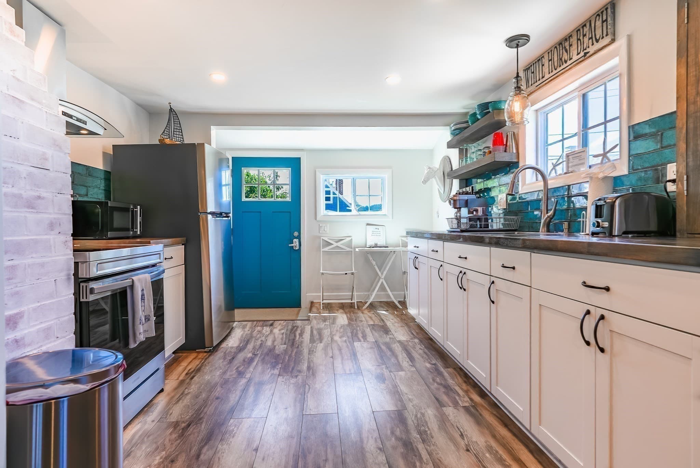
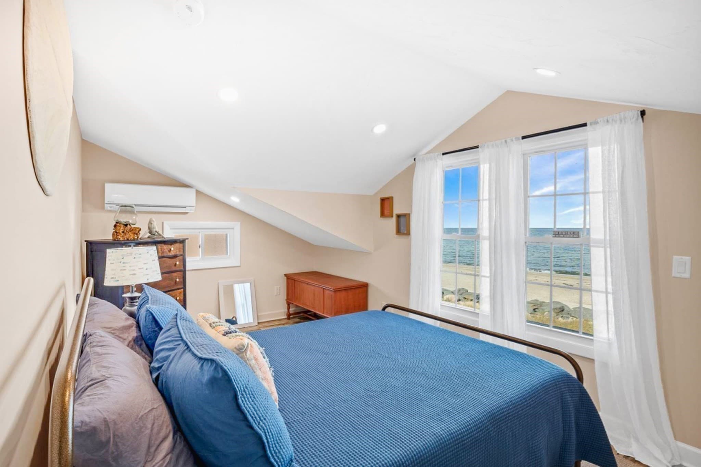
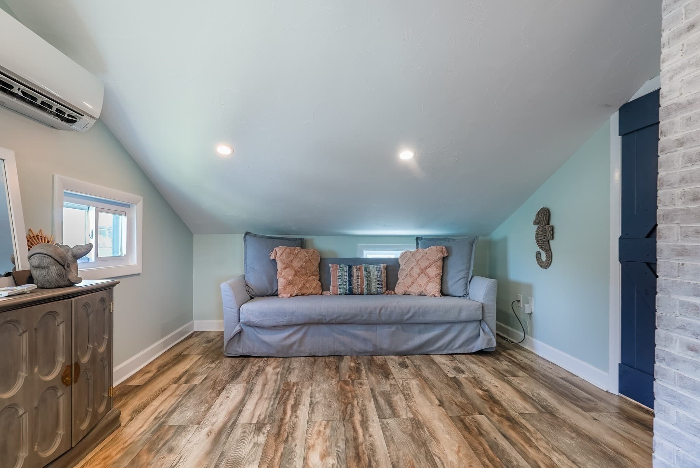
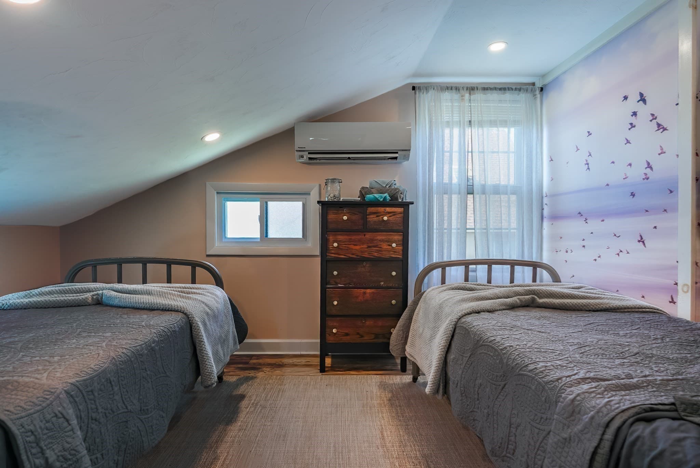
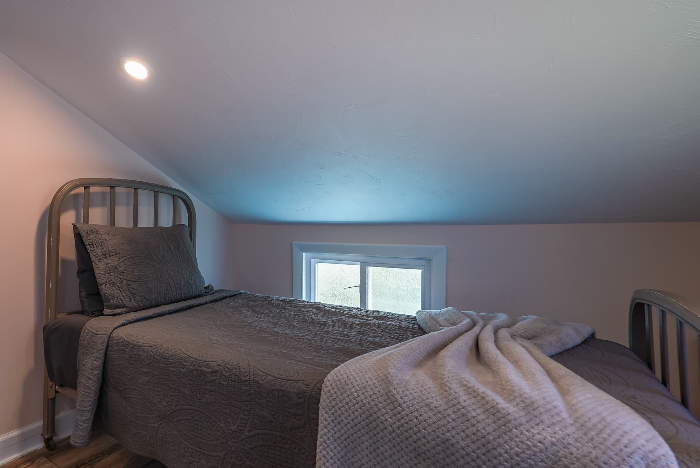
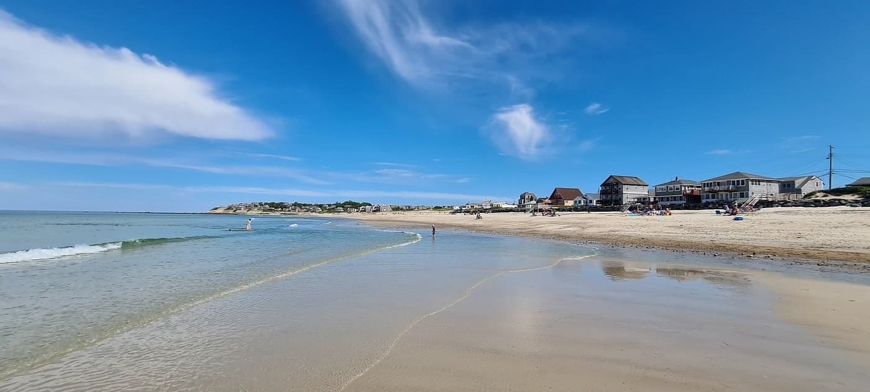
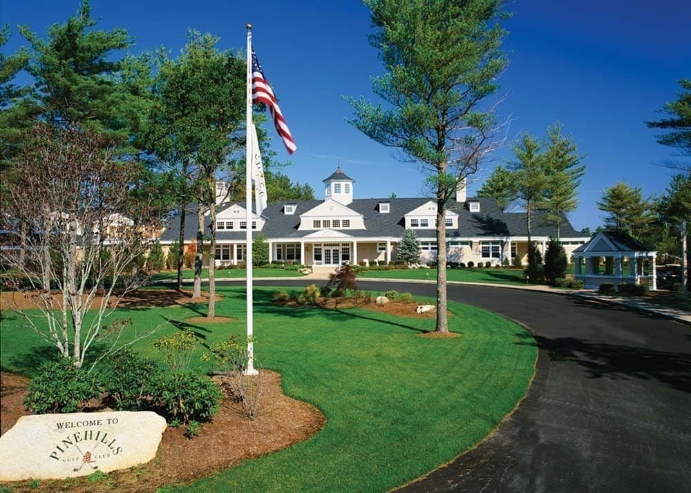
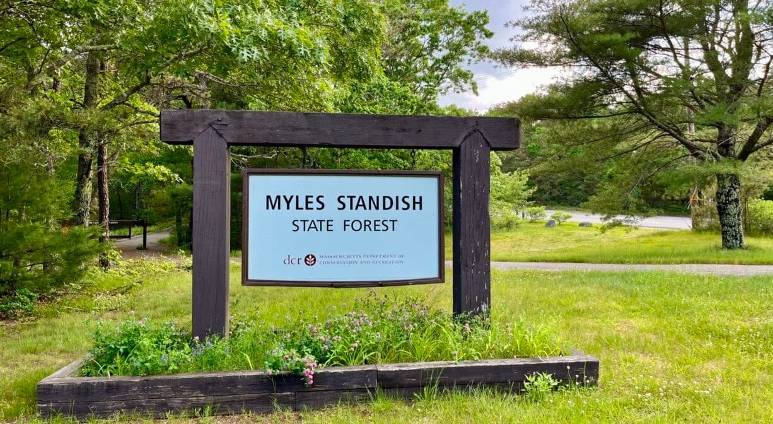
**Directly on White Horse Beach!** This is a rare opportunity to own a fully furnished, turnkey 3-bedroom, 1-bath seasonal beach home with the sand and ocean right outside your back door. Offering approximately 740 square feet of living space, this thoughtfully updated coastal retreat is designed for easy beach living and currently enjoys strong short-term rental demand. The inviting interior features comfortable living spaces and an enclosed porch overlooking the ocean, while the spacious deck provides the perfect setting for morning coffee, outdoor dining, entertaining, or simply enjoying the sound of the waves. An outdoor shower makes beach days even more convenient. New mini-splits provide both heating and cooling, adding comfort and flexibility. The home is being sold **fully furnished**, allowing the next owner to immediately enjoy the property or continue its established short-term rental use. With a proven rental history and the potential to convert from seasonal to year-round use. This property offers an appealing combination of personal enjoyment, income potential, and future flexibility. Whether you're looking for a private seaside escape, a gathering place for family and friends, or an investment on one of Plymouth's most sought-after beaches, this is a special opportunity to own directly on White Horse Beach. Taylor Ave is in close proximity to many attractions and amenities, including the Plimoth Patuxet Museum, Pinehills Golf Club, Mirabeau Spa, Mayflower II, Myles Standish State Forest, Plymouth Rock, and many local restaurants and shopping options!

Highlights

WaterfrontViewFireplace

Property details

MLS #
73577267
Property type
Single Family Residence
Subdivision
N/A
Status
Active
Days on market
23
On market date
September 15, 2026
Stories
N/A
Total bathrooms
1
Garage spaces
N/A
Parking spaces
N/A
Lot size
0.12 acres
Loading map…

Nearby schools

Within 10 miles. School directory data from the National Center for Education Statistics (NCES), accessed via the Urban Institute Education Data API. Local Score is calculated by INNOVATE Real Estate; where a state rating is shown, it comes from that state's own official school report card (e.g. NC Dept. of Public Instruction, SC Report Card).

Elementary
Manomet Elementary
0.51 mi away · Grades 0-5
Nearest school -- attendance-zone data not available here
5.0
Local Score (student-teacher ratio only (preliminary -- will incorporate state test-score data once available)) -- not an official state rating
Enrollment
251
Student:teacher ratio
12.0:1
District
Plymouth
Middle
Plymouth South Middle
4.33 mi away · Grades 6-8
Nearest school -- attendance-zone data not available here
4.0
Local Score (student-teacher ratio only (preliminary -- will incorporate state test-score data once available)) -- not an official state rating
Enrollment
663
Student:teacher ratio
12.1:1
District
Plymouth
High
Plymouth South High
4.62 mi away · Grades 9-12
Nearest school -- attendance-zone data not available here
5.0
Local Score (student-teacher ratio only (preliminary -- will incorporate state test-score data once available)) -- not an official state rating
Enrollment
1,049
Student:teacher ratio
10.1:1
District
Plymouth

Walkability

Blended score for Plymouth's center, calculated by INNOVATE Real Estate from two sources: the EPA's National Walkability Index (street network, transit, land-use mix) and Google Places amenity data (what's actually reachable on foot from this point). 60% EPA National Walkability Index + 40% nearby-amenity density (Google Places).

64
Walkable
out of 100
EPA National Walkability Index
12.7 / 20 -- Above average walkable
Google Places amenity density
65 / 100
Restaurants & cafes10
Grocery stores2
Parks2
Schools2
Transit stops4
Pharmacies0

Mortgage calculator

Estimate only - actual rate and payment depend on your lender, credit, and loan program.

$
%
%
Adjust tax / insurance estimates
% / yr
$
/mo
Est. monthly payment
$5,268/mo
$169,980 down
$679,920 loan
Principal & interest$4,410
Property tax (est.)$708
Home insurance (est.)$150

Similar homes you might like

Data source: Listing information provided by MLS Property Information Network via Trestle/CoreLogic. Last updated 20 days ago.

Information herein deemed reliable but not guaranteed; all measurements, school assignments, HOA fees, taxes, and feature lists are approximate and should be independently verified. Equal Housing Opportunity.