
$369,000
About this home
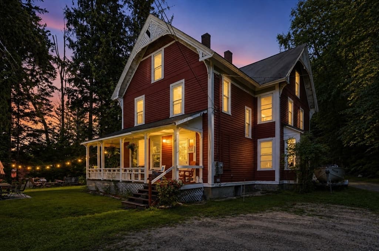
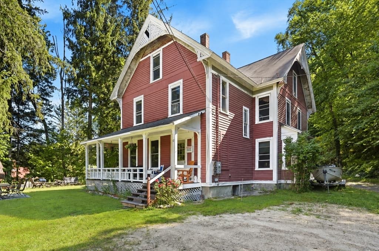
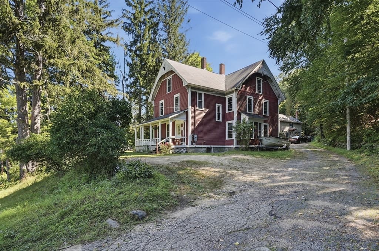
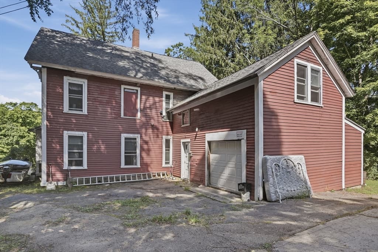
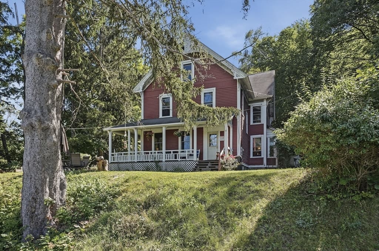
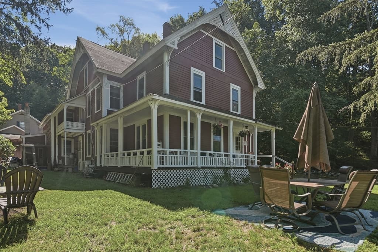
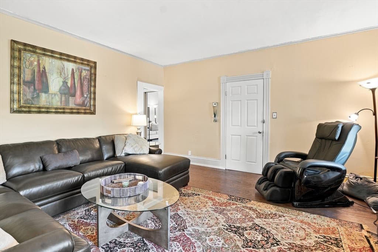
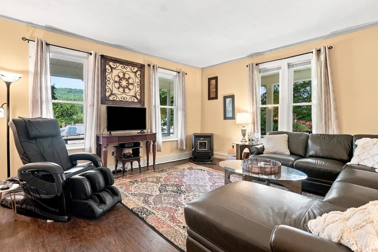
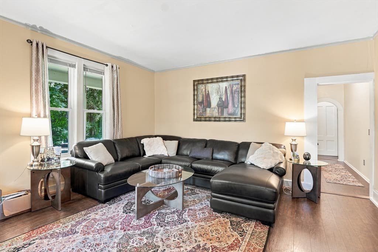
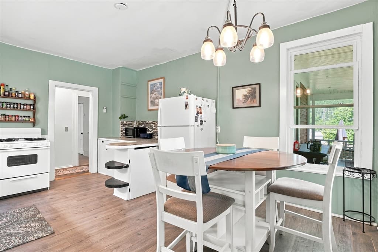
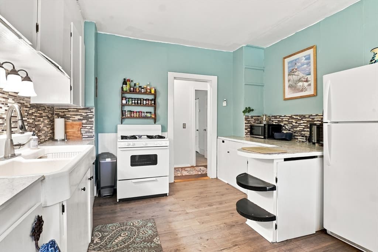
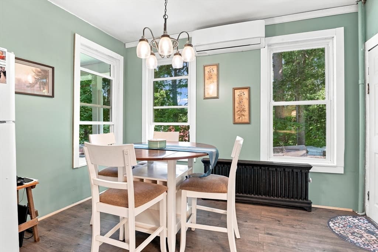
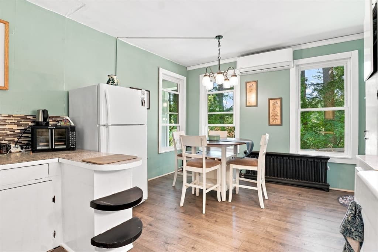
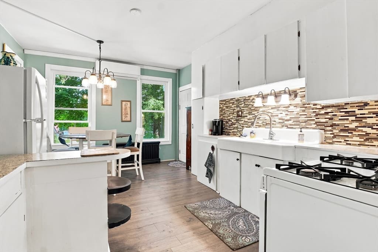
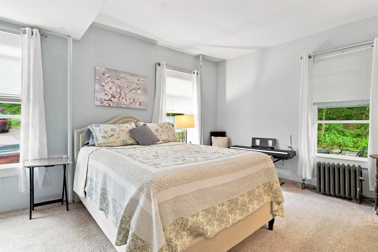
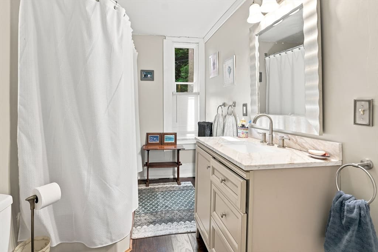
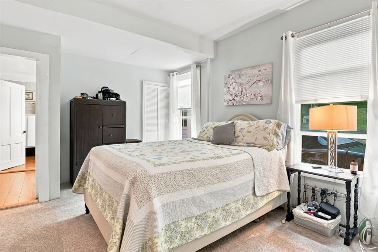
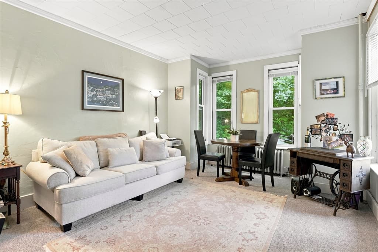
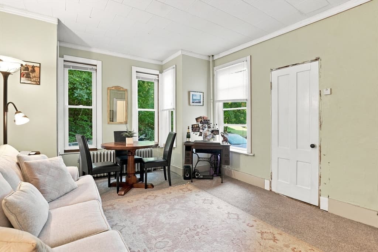
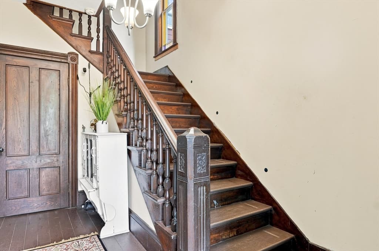
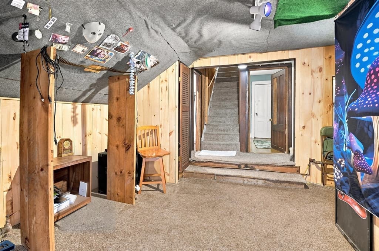
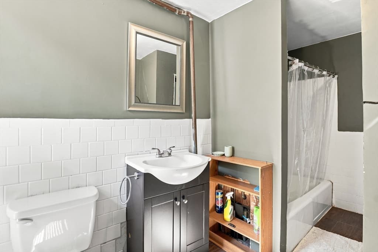
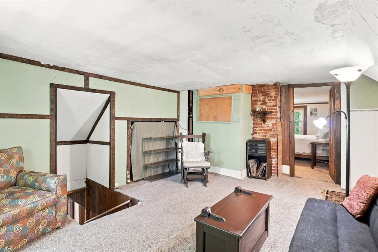
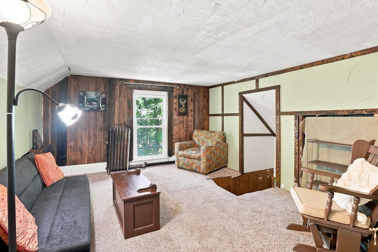
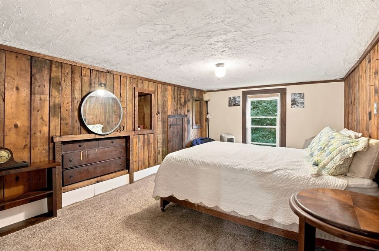
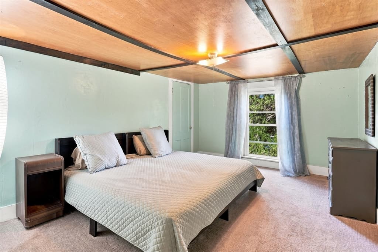
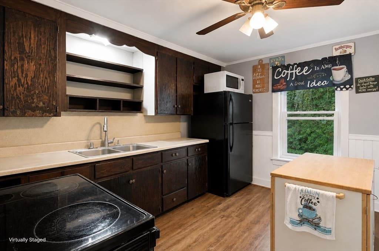
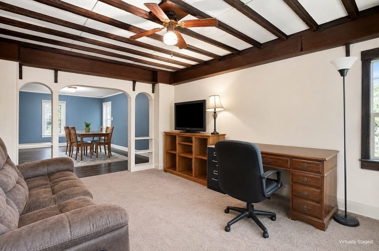
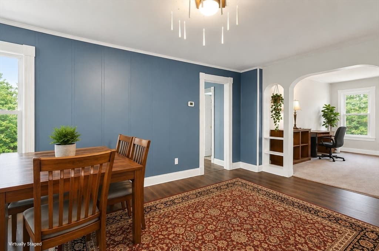
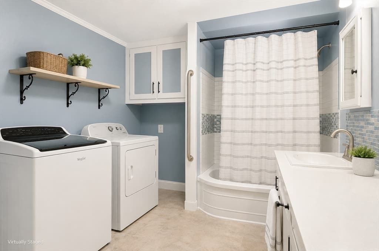
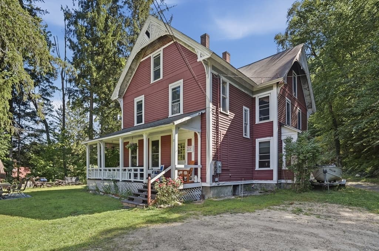
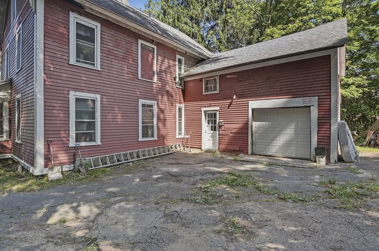
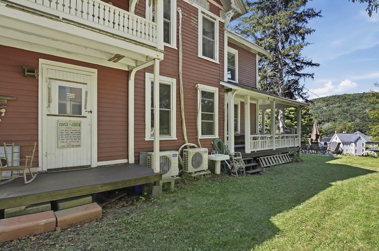
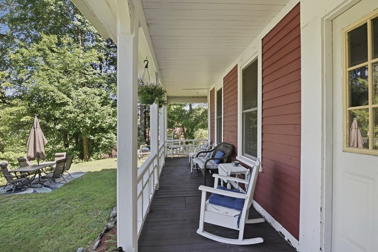
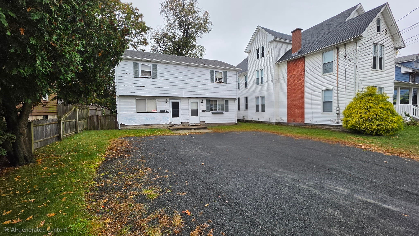
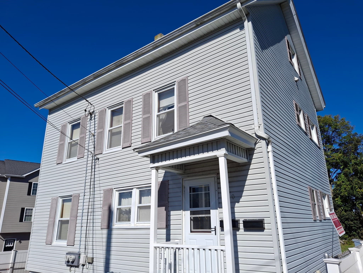
A unique opportunity in the heart of Gilbertville! This spacious historic Colonial offers over 3,200 sq. ft. of living space with 15 rooms, 6 bedrooms and 3 full baths, offering exceptional space and flexibility. Previously configured as a three-family property, the home retains much of its former multi-unit layout and may offer potential for conversion back to a three-family, subject to all required municipal approvals. The first floor is currently owner-occupied, the second floor is occupied and is the only floor presently generating rental income, and the third floor is vacant. Projected rents of approximately $1,500/month per unit are estimates intended to represent conservative potential rents and are not current rents. Features include multiple living and kitchen areas, hardwood flooring, a wood/pellet stove, oil-fired hot water radiator heat, an attached garage, porch and balcony, town water and town sewer, plus ample off-street parking on a 0.41-acre lot. Any multi-family use and rental projections are subject to Town of Hardwick approval. Buyer/buyer’s agent to perform all due diligence regarding permitted use, zoning, occupancy and rental potential. Additional photos of the occupied areas are available upon request. Select listing photos have been virtually staged to remove personal items and clutter. Property is also listed as a single-family residence. A rare opportunity offering historic character, substantial space, income potential and a highly versatile layout!
Highlights
Property details
- MLS
- MLS Property Information Network
- MLS #
- 73565791
- Property type
- 3 Family - 3 Units Up/Down
- Subdivision
- N/A
- Status
- Active
- Days on market
- 63
- On market date
- August 19, 2026
- Stories
- 3
- Total bathrooms
- 3
- Garage spaces
- 1
- Parking spaces
- 7
- Lot size
- 0.41 acres
Location
Get directions →Nearby schools
Within 10 miles. School directory data from the National Center for Education Statistics (NCES), accessed via the Urban Institute Education Data API. Local Score is calculated by INNOVATE Real Estate; where a state rating is shown, it comes from that state's own official school report card.
- Enrollment
- 185
- Student:teacher ratio
- 13.2:1
- District
- Quabbin
- Enrollment
- 255
- Student:teacher ratio
- 12.8:1
- District
- Ware
- Enrollment
- 496
- Student:teacher ratio
- 12.4:1
- District
- Ware
Walkability
Blended score for Hardwick's center, calculated by INNOVATE Real Estate from two sources: the EPA's National Walkability Index (street network, transit, land-use mix) and Google Places amenity data (what's actually reachable on foot from this point). EPA National Walkability Index only -- nearby-amenity data not cached yet for this area.
Market position
How this listing compares to current activity in Hardwick, from live MLS data.
Mortgage calculator
Estimate only - actual rate and payment depend on your lender, credit, and loan program.
Adjust tax / insurance estimates
Similar homes you might like
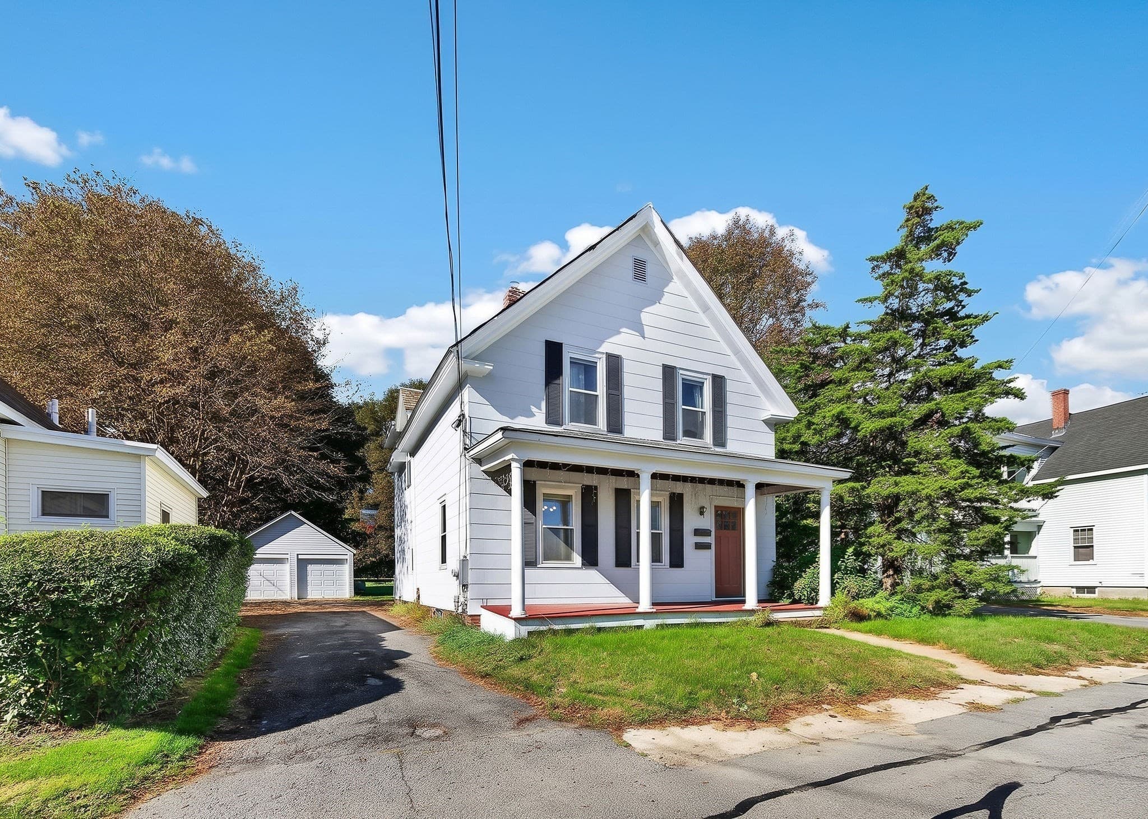
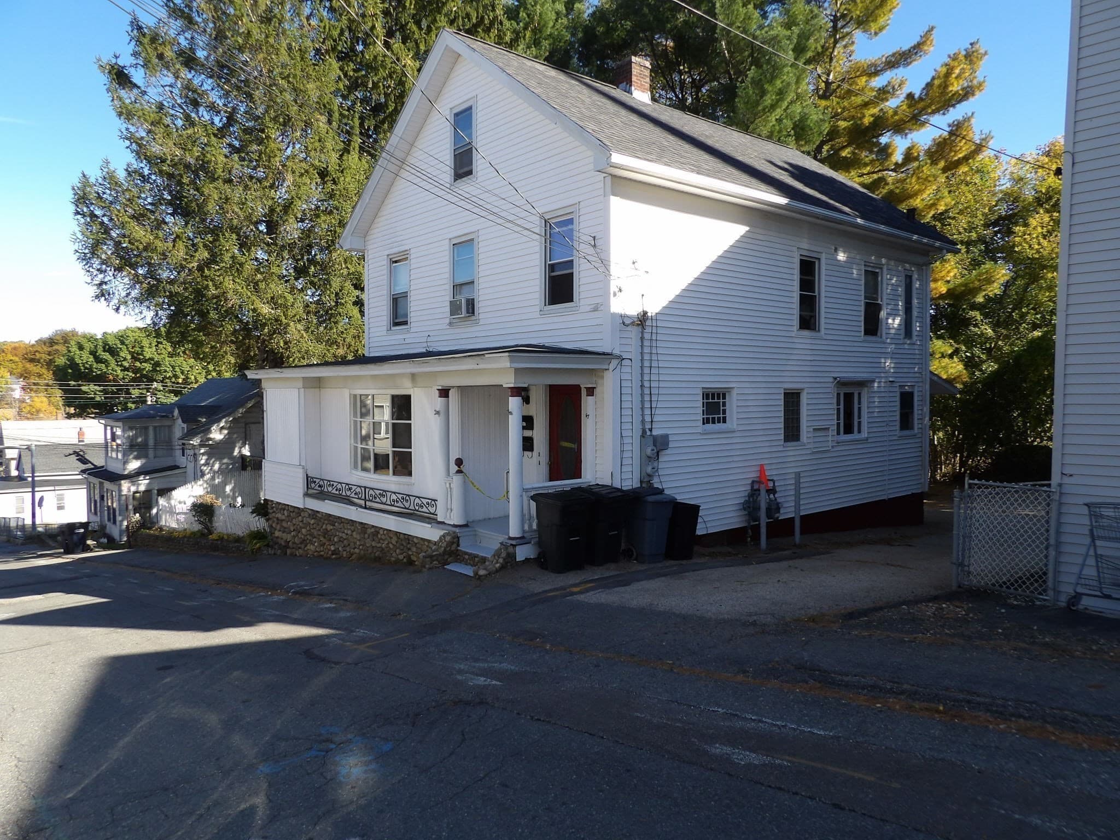
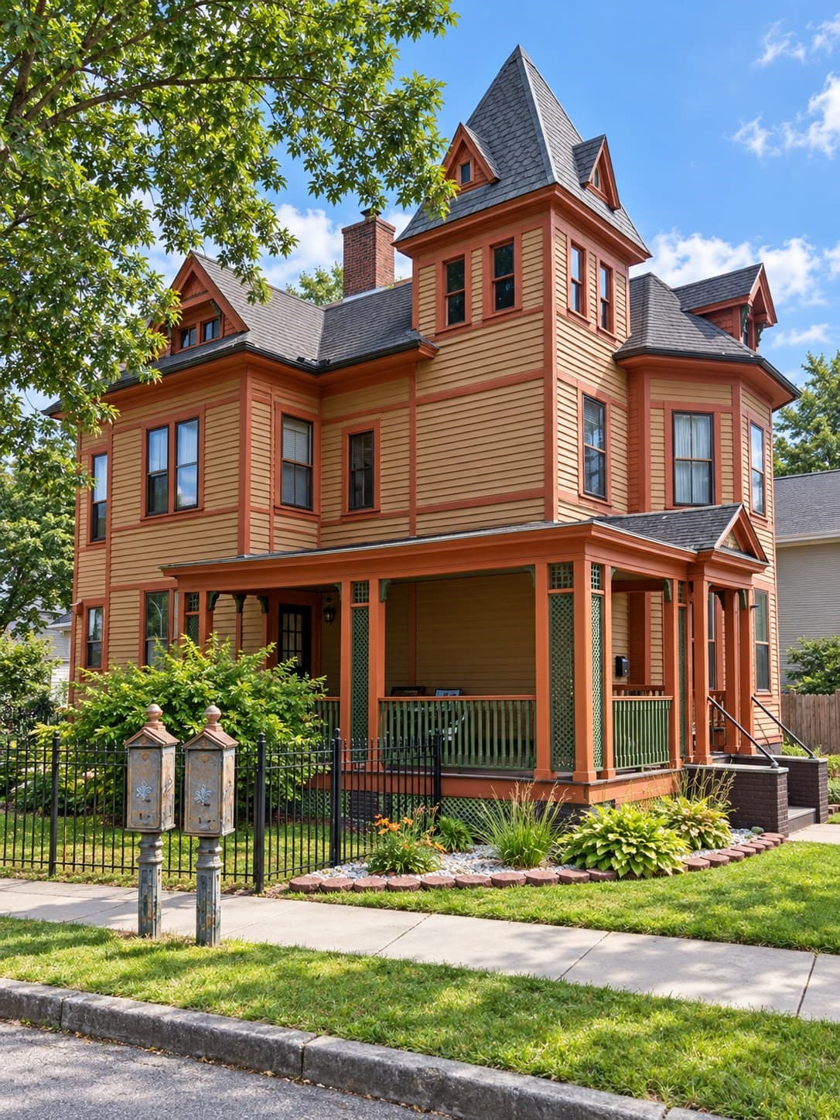
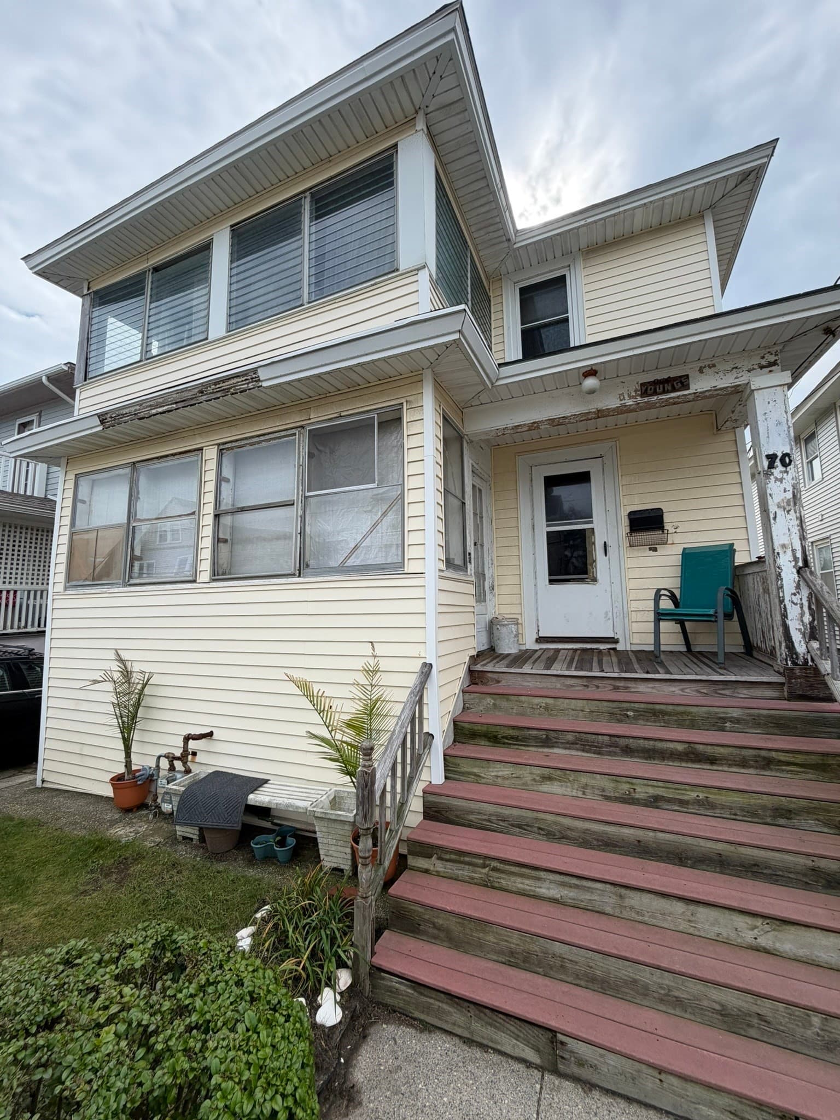
Data source: Listing information provided by MLS Property Information Network via Trestle/CoreLogic. Last updated September 17, 2026.
Information herein deemed reliable but not guaranteed; all measurements, school assignments, HOA fees, taxes, and feature lists are approximate and should be independently verified. Equal Housing Opportunity.