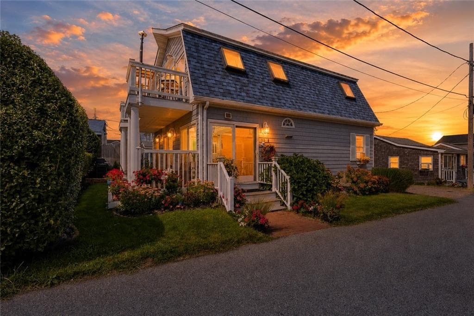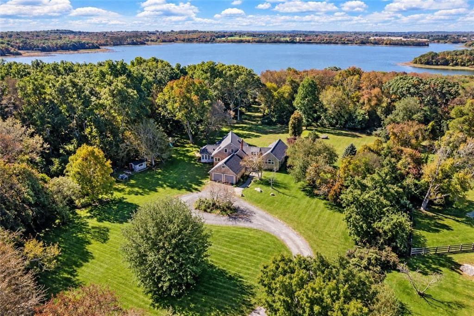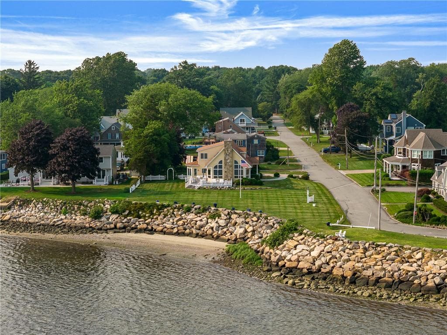
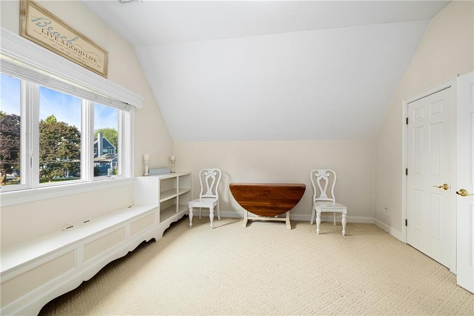
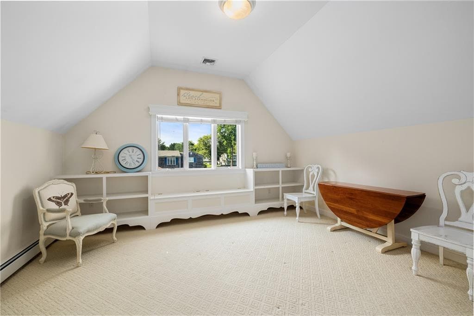
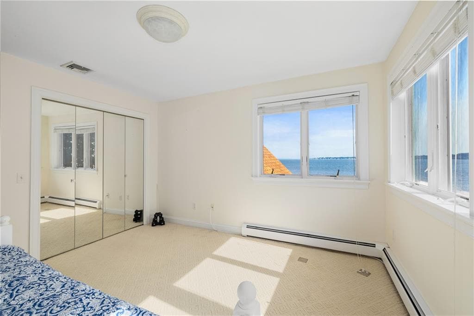
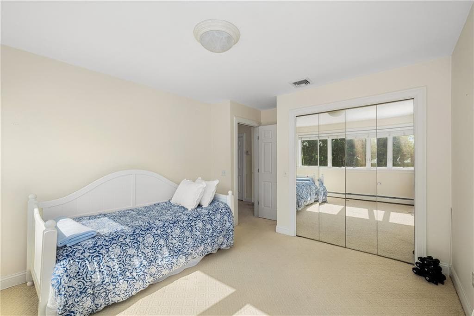
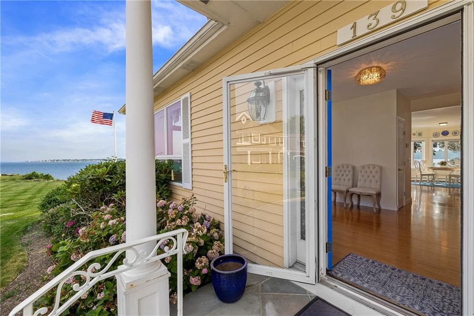
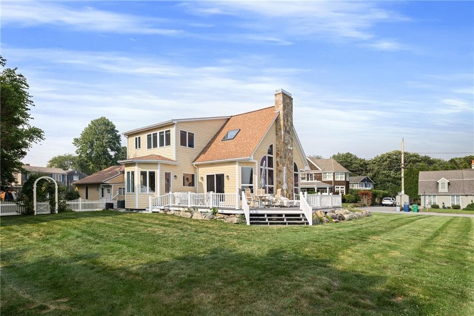
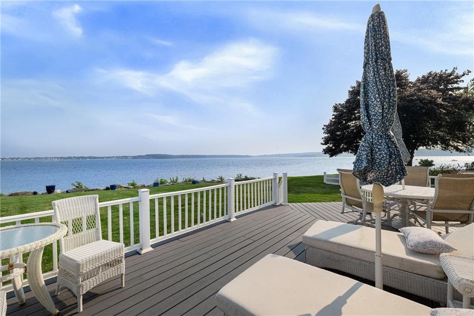
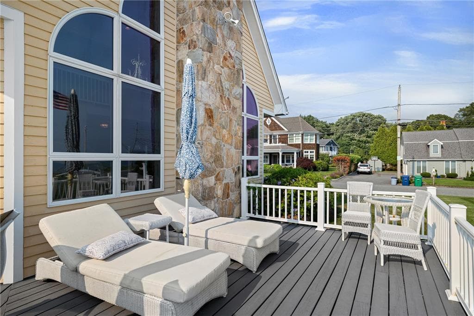
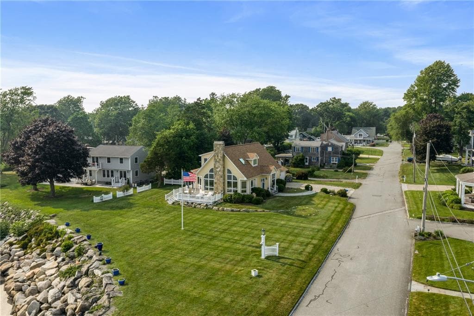
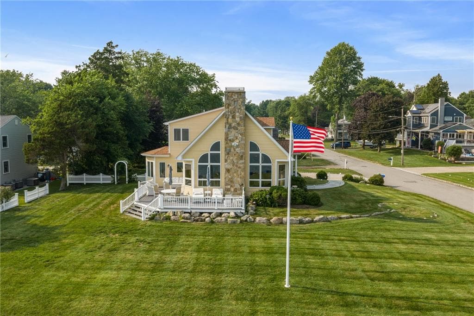
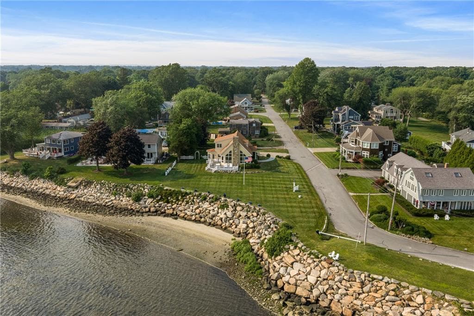
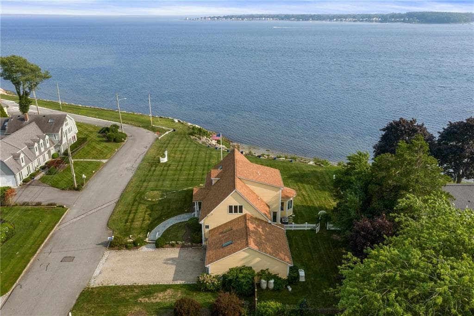
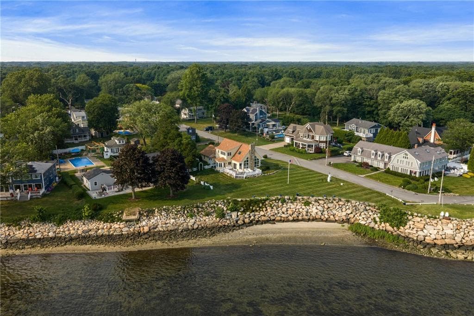
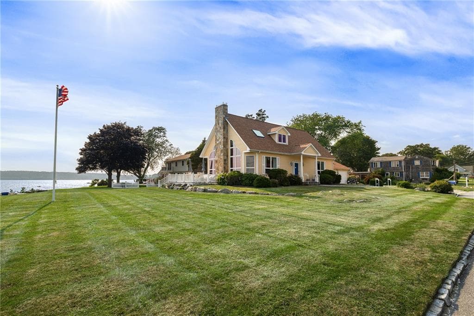
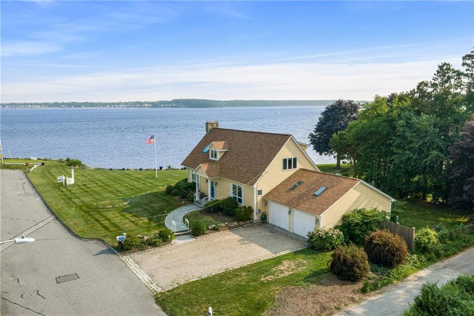
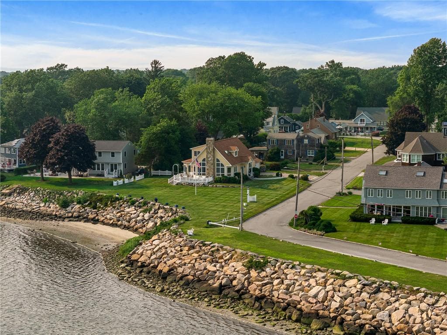
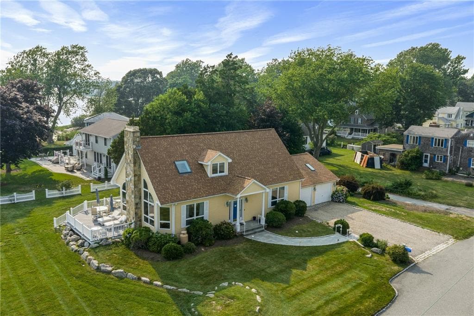
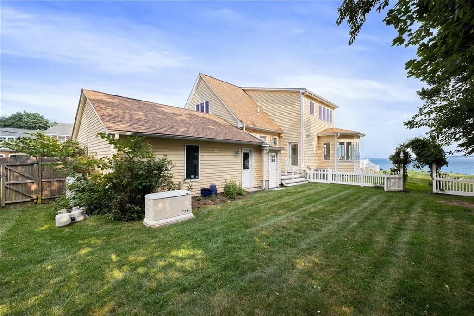
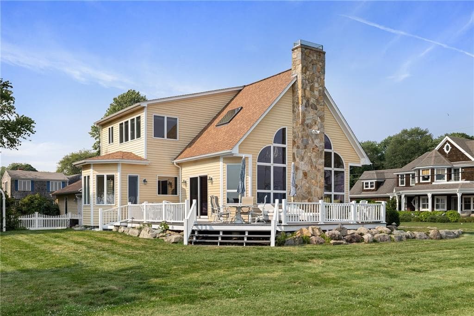
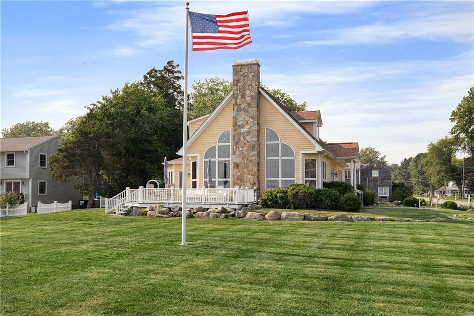
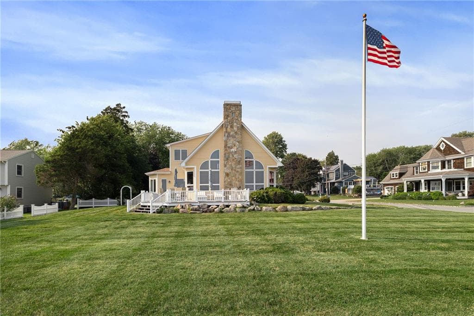
Single Family Residence at 139 Hemlock Avenue, Warwick
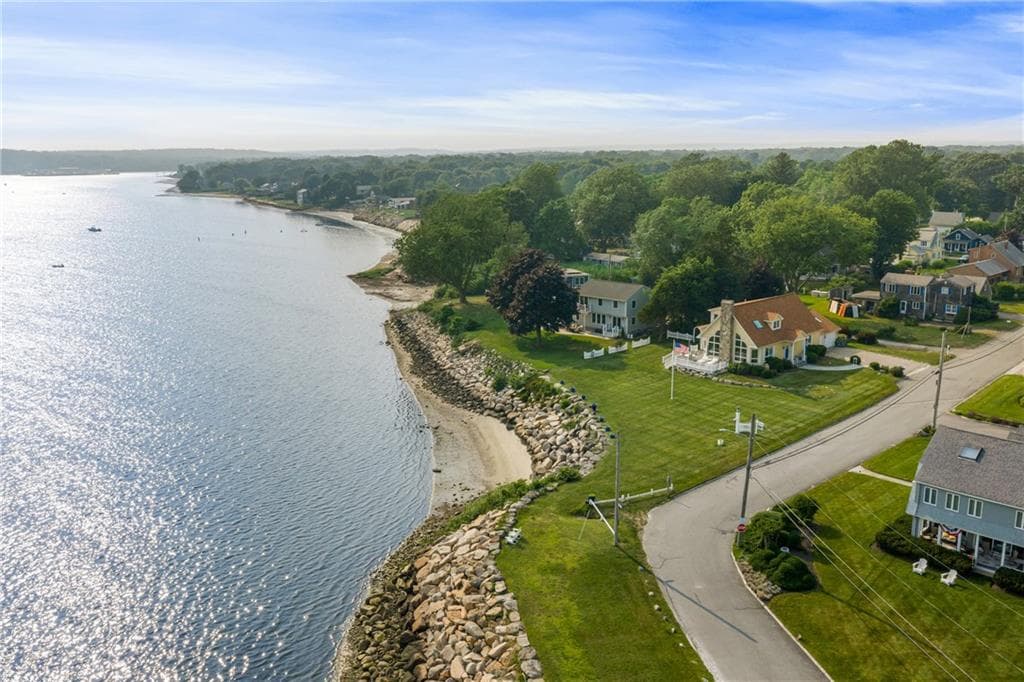
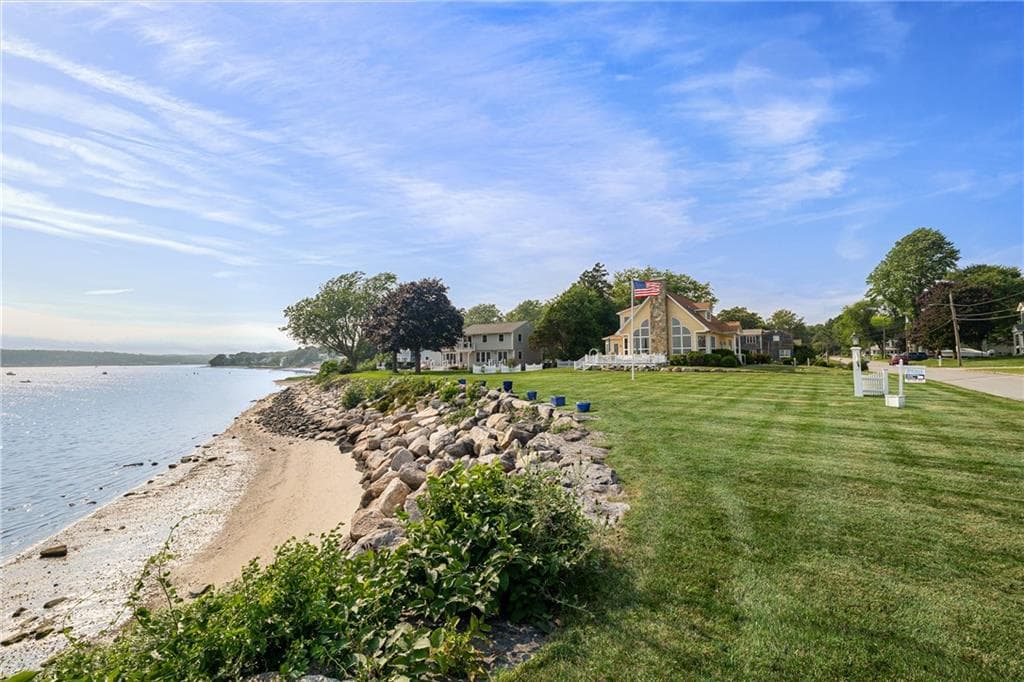
Single Family Residence at 139 Hemlock Avenue, Warwick, photo 2 of 50
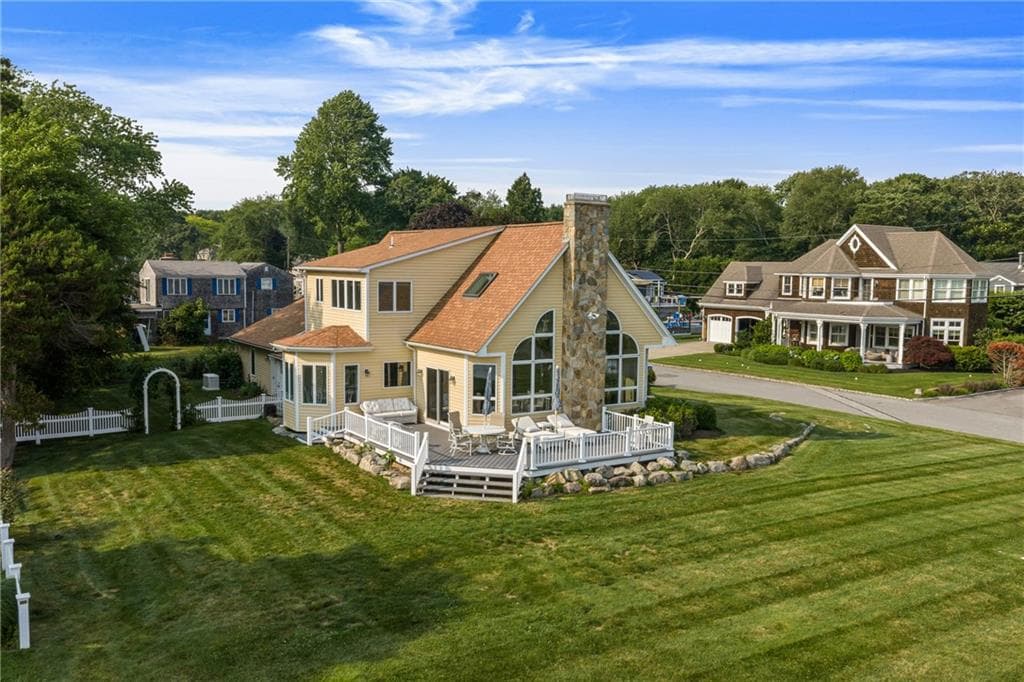
Single Family Residence at 139 Hemlock Avenue, Warwick, photo 3 of 50
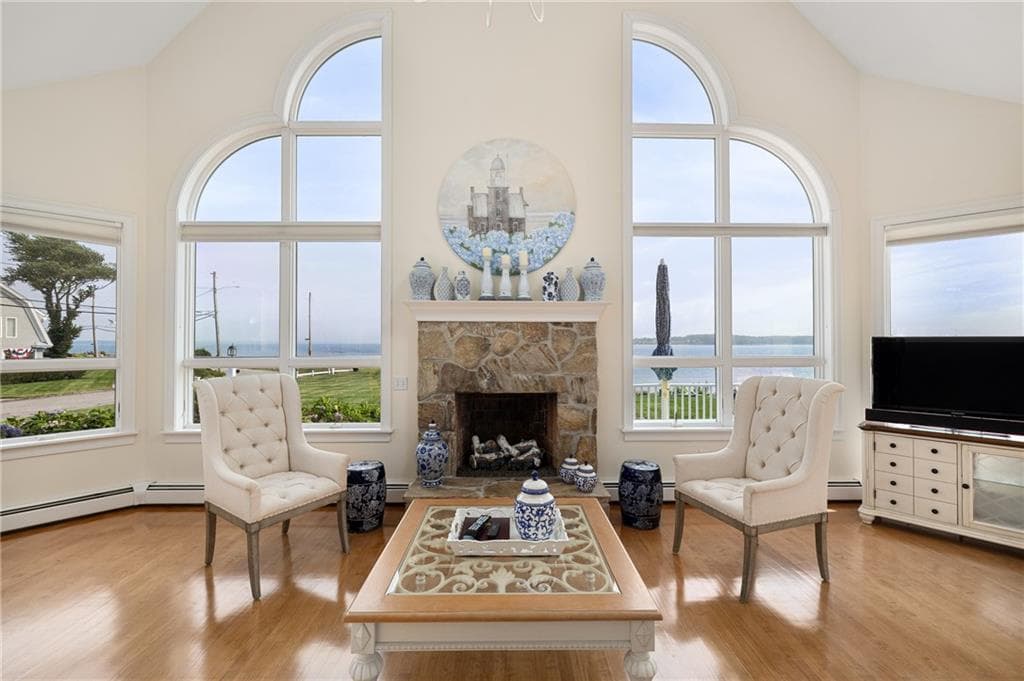
Single Family Residence at 139 Hemlock Avenue, Warwick, photo 4 of 50
Single Family Residence at 139 Hemlock Avenue, Warwick, photo 5 of 50
Single Family Residence at 139 Hemlock Avenue, Warwick, photo 6 of 50
Single Family Residence at 139 Hemlock Avenue, Warwick, photo 7 of 50
Single Family Residence at 139 Hemlock Avenue, Warwick, photo 8 of 50
Single Family Residence at 139 Hemlock Avenue, Warwick, photo 9 of 50
Single Family Residence at 139 Hemlock Avenue, Warwick, photo 10 of 50
Single Family Residence at 139 Hemlock Avenue, Warwick, photo 11 of 50
Single Family Residence at 139 Hemlock Avenue, Warwick, photo 12 of 50
Single Family Residence at 139 Hemlock Avenue, Warwick, photo 13 of 50
Single Family Residence at 139 Hemlock Avenue, Warwick, photo 14 of 50
Single Family Residence at 139 Hemlock Avenue, Warwick, photo 15 of 50
Single Family Residence at 139 Hemlock Avenue, Warwick, photo 16 of 50
Single Family Residence at 139 Hemlock Avenue, Warwick, photo 17 of 50
Single Family Residence at 139 Hemlock Avenue, Warwick, photo 18 of 50
Single Family Residence at 139 Hemlock Avenue, Warwick, photo 19 of 50
Single Family Residence at 139 Hemlock Avenue, Warwick, photo 20 of 50
Single Family Residence at 139 Hemlock Avenue, Warwick, photo 21 of 50
Single Family Residence at 139 Hemlock Avenue, Warwick, photo 22 of 50
Single Family Residence at 139 Hemlock Avenue, Warwick, photo 23 of 50
Single Family Residence at 139 Hemlock Avenue, Warwick, photo 24 of 50
Single Family Residence at 139 Hemlock Avenue, Warwick, photo 25 of 50
Single Family Residence at 139 Hemlock Avenue, Warwick, photo 26 of 50
Single Family Residence at 139 Hemlock Avenue, Warwick, photo 27 of 50
Single Family Residence at 139 Hemlock Avenue, Warwick, photo 28 of 50
Single Family Residence at 139 Hemlock Avenue, Warwick, photo 29 of 50
Single Family Residence at 139 Hemlock Avenue, Warwick, photo 30 of 50
Single Family Residence at 139 Hemlock Avenue, Warwick, photo 31 of 50
Single Family Residence at 139 Hemlock Avenue, Warwick, photo 32 of 50
Single Family Residence at 139 Hemlock Avenue, Warwick, photo 33 of 50
Single Family Residence at 139 Hemlock Avenue, Warwick, photo 34 of 50
Single Family Residence at 139 Hemlock Avenue, Warwick, photo 35 of 50
Single Family Residence at 139 Hemlock Avenue, Warwick, photo 36 of 50
Single Family Residence at 139 Hemlock Avenue, Warwick, photo 37 of 50
Single Family Residence at 139 Hemlock Avenue, Warwick, photo 38 of 50
Single Family Residence at 139 Hemlock Avenue, Warwick, photo 39 of 50
Single Family Residence at 139 Hemlock Avenue, Warwick, photo 40 of 50
Single Family Residence at 139 Hemlock Avenue, Warwick, photo 41 of 50
Single Family Residence at 139 Hemlock Avenue, Warwick, photo 42 of 50
Single Family Residence at 139 Hemlock Avenue, Warwick, photo 43 of 50
Single Family Residence at 139 Hemlock Avenue, Warwick, photo 44 of 50
Single Family Residence at 139 Hemlock Avenue, Warwick, photo 45 of 50
Single Family Residence at 139 Hemlock Avenue, Warwick, photo 46 of 50
Single Family Residence at 139 Hemlock Avenue, Warwick, photo 47 of 50
Single Family Residence at 139 Hemlock Avenue, Warwick, photo 48 of 50
Single Family Residence at 139 Hemlock Avenue, Warwick, photo 49 of 50
Single Family Residence at 139 Hemlock Avenue, Warwick, photo 50 of 50
50 photos

$2,200,000

139 Hemlock Avenue
Warwick, RI 02886
Listed by The Phipps Team
Bedrooms
3
Bathrooms
2.5
Living area
2,613 sqft
Year built
1998

About this home

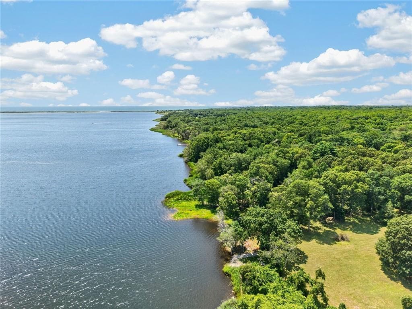
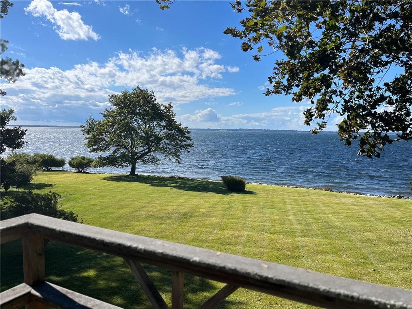
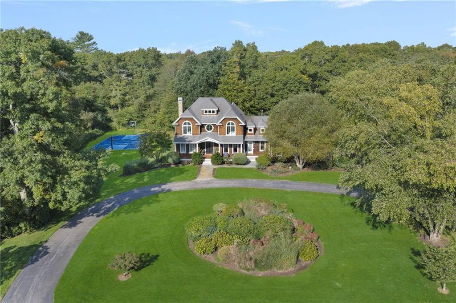
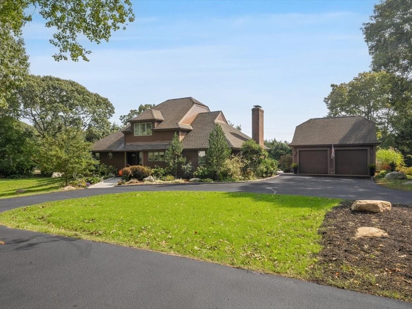
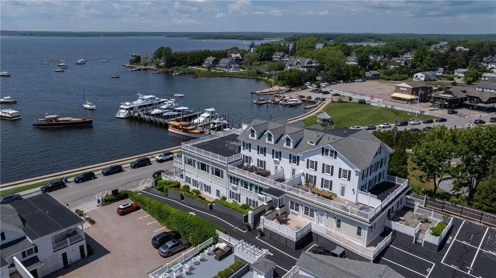
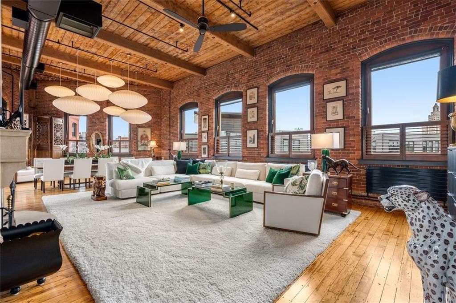
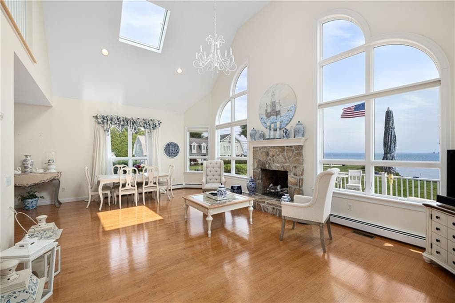
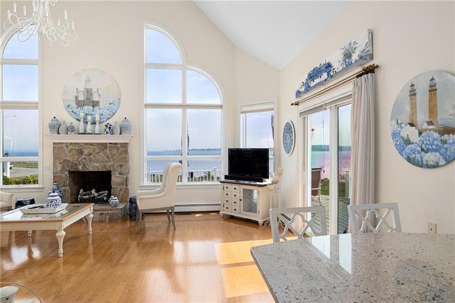
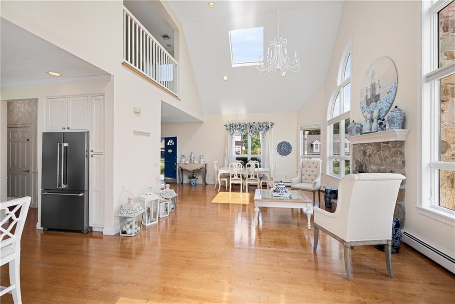
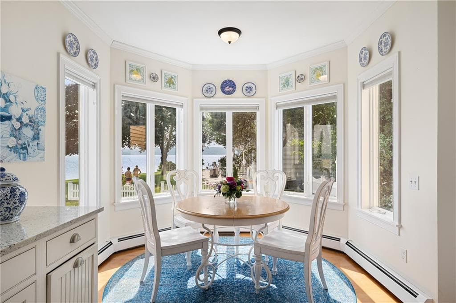
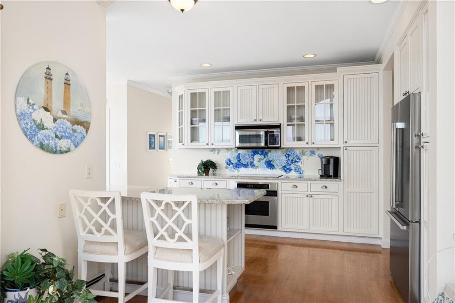
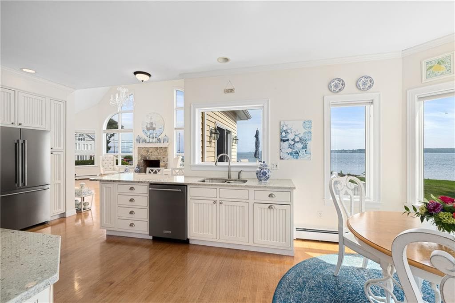
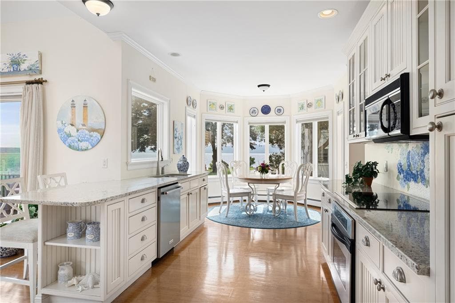
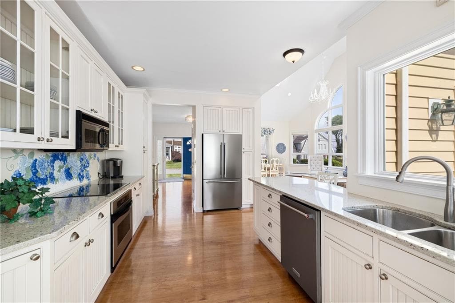
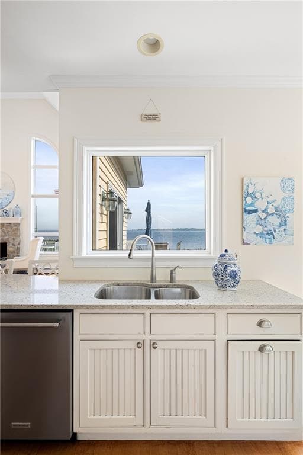
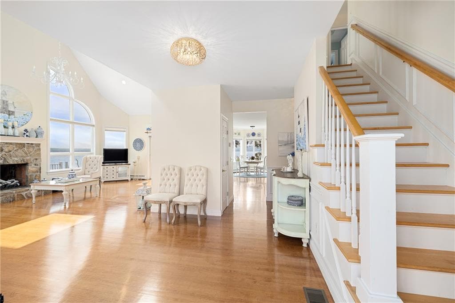
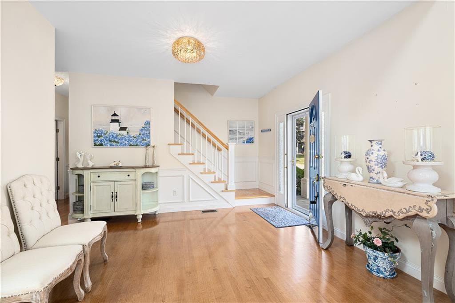
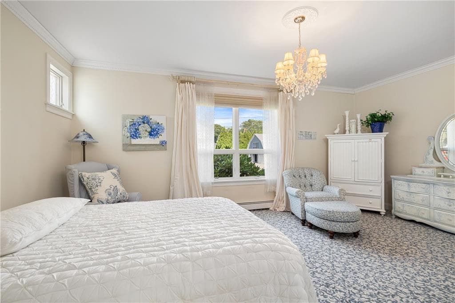
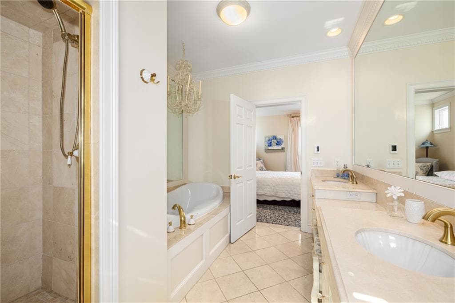
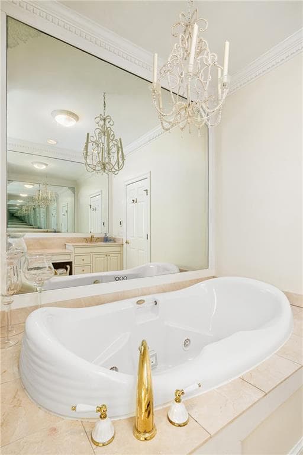
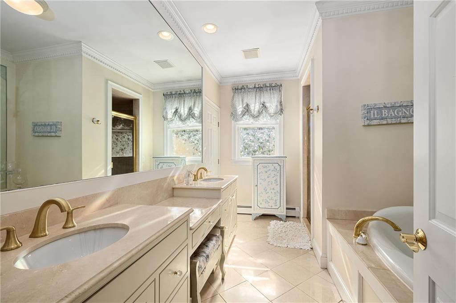
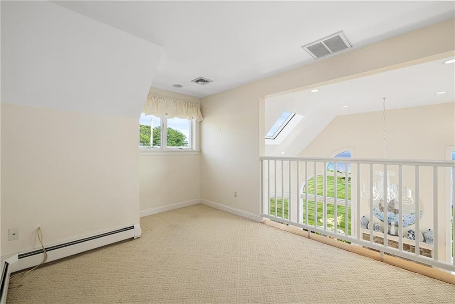
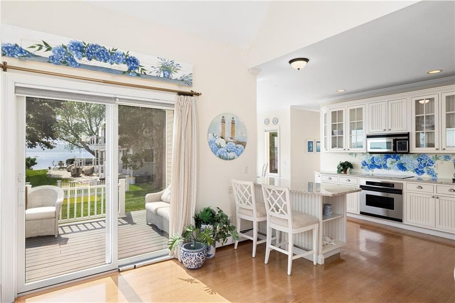
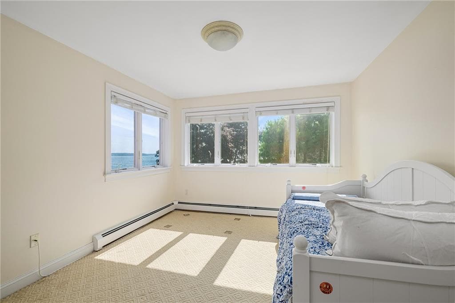
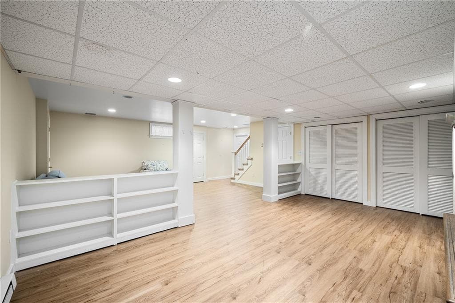
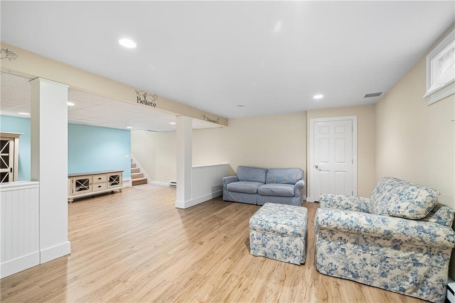
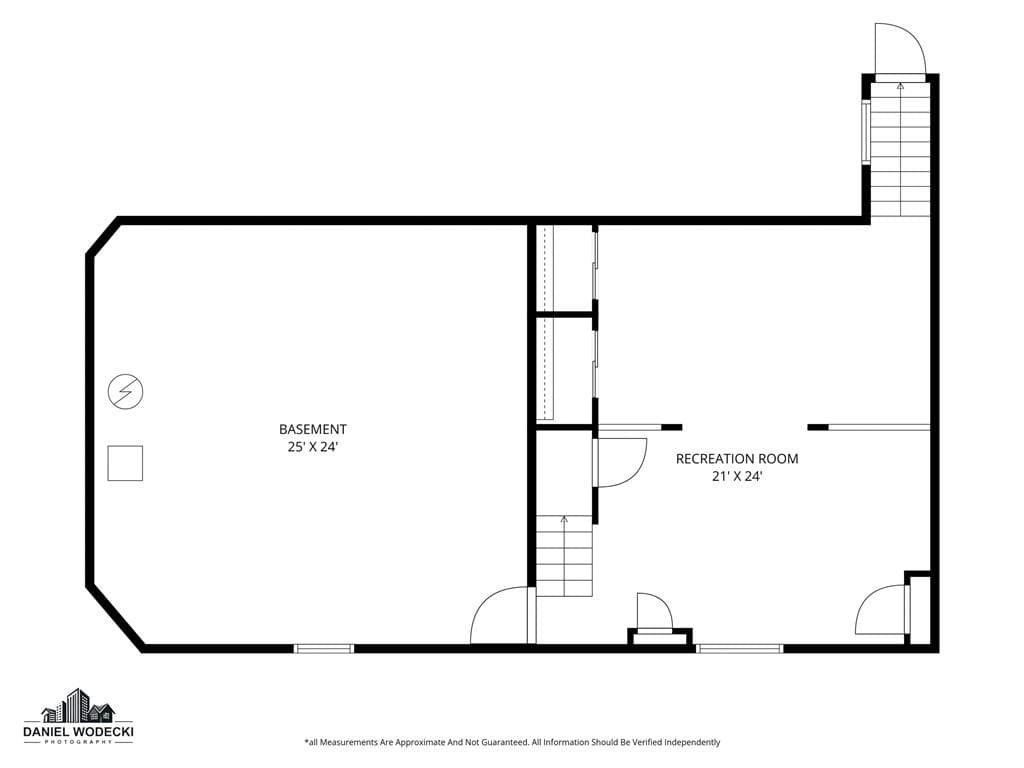
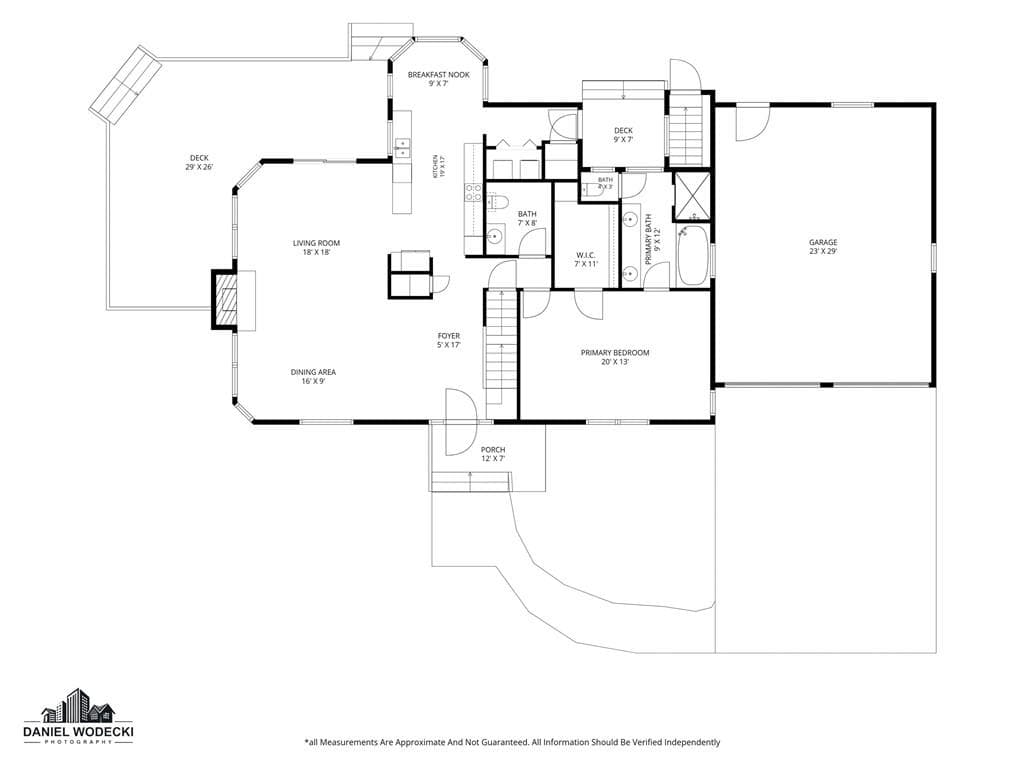
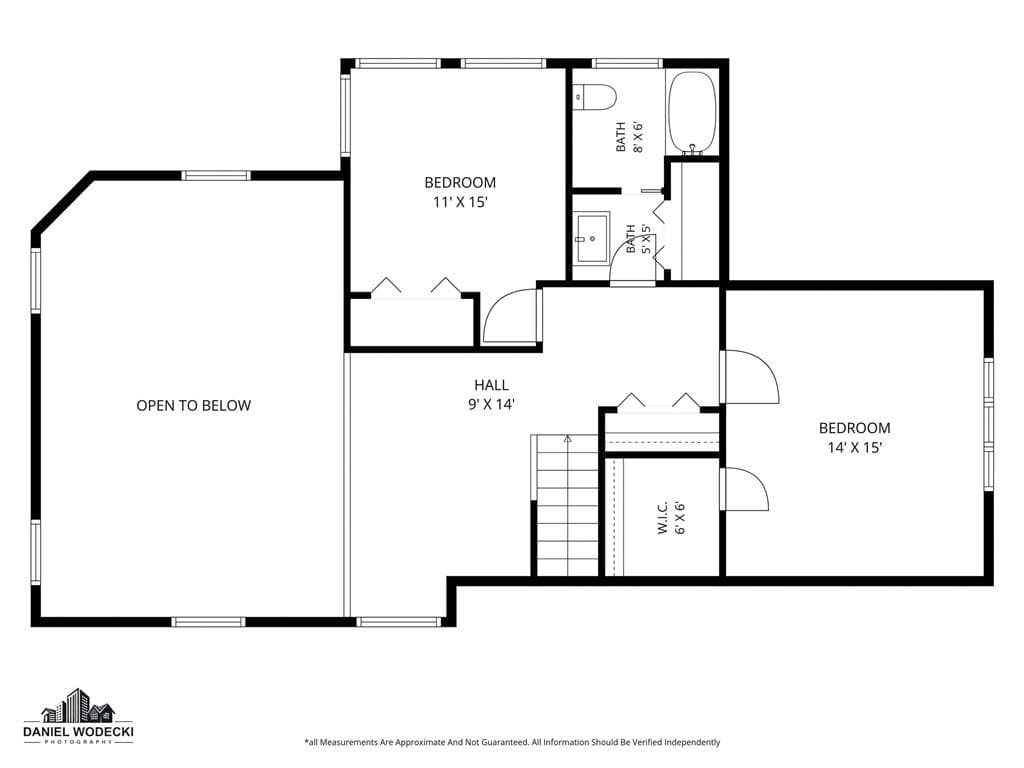
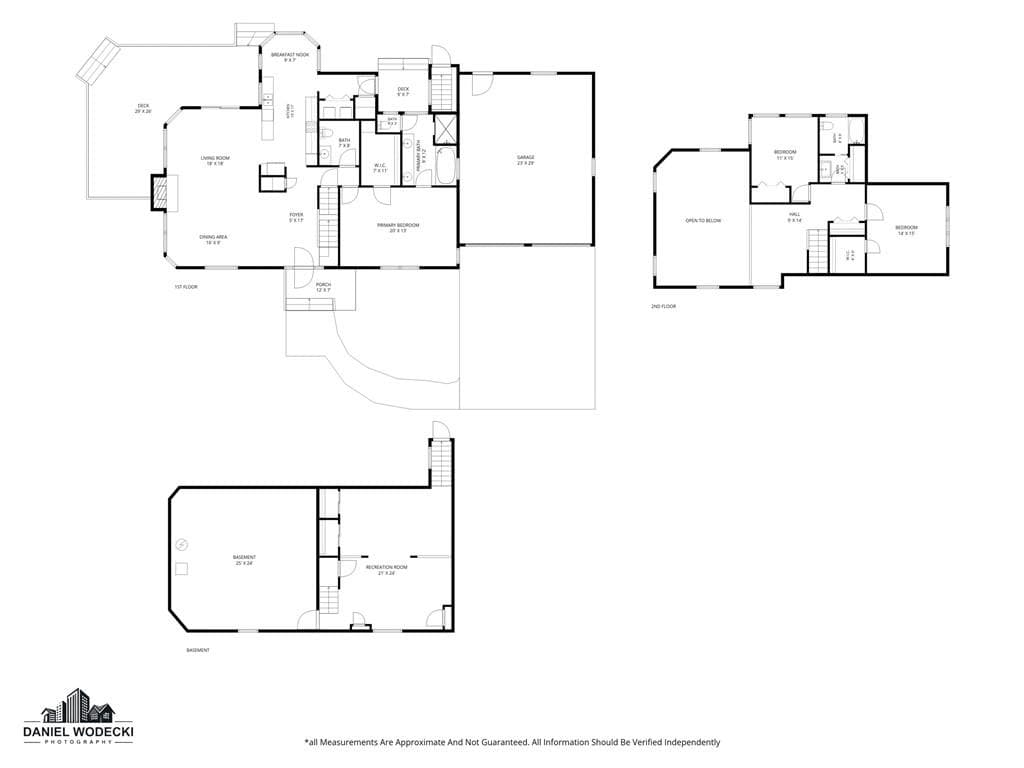
Welcome to 139 Hemlock Avenue in Olde Buttonwoods. Perched on the shore where Greenwich Bay embraces the land, this 2200 sq ft contemporary residence is the perfection combination light, function and form. The first rule of real estate is location, location, location. This home honors that rule brilliantly: Southern exposure on Greenwich Bay. The panoramic view begins with Warwick Neck to the East, capturing Patience & Prudence Island, continuing over Bay Ridge, Potowomut, Goddard Park, East Greenwich, Cowesett and finishing with sunsets over Apponaug. The house involves two floors above grade & a lower level below grade. The Great room is dramatic with a two story cathedral ceiling, a fireplace and a wall of glass overlooking the bay. There is a space for formal dining as well. The kitchen is organized as a galley with 5/4 stone countertops and a large octagon breakfast alcove. The primary suite is located on the main level with a huge walk in closet and a sumptuous bath with shower and whirlpool tub. The second floor includes a living loft overlooking the great room. Would be ideal as a den or reading alcove. There are two additional bedrooms and a full bath. The lower level includes a large finished recreation room & an unfinished utility room. Amenities include central ac, lawn sprinklers, and a generator. Old Buttonwoods amenties include the casino, tennis/basketball courts,playground, ballfields, beaches and the Chapel. Check this out...it's special.

Highlights

WaterfrontFireplace

Property details

MLS #
1418686
Property type
Single Family Residence
Subdivision
Olde Buttonwoods
Status
Active
Days on market
73
On market date
July 23, 2026
Stories
N/A
Total bathrooms
2.5
Garage spaces
2
Parking spaces
6
Lot size
0.39 acres

Market position

How this listing compares to current activity in Warwick, from live MLS data.

On the market 73 days -- 31 more days than Warwick's current average of 42 days.
For reference, the median list price across 524 active listings in Warwick right now is $434,900.

Mortgage calculator

Estimate only - actual rate and payment depend on your lender, credit, and loan program.

$
%
%
Adjust tax / insurance estimates
% / yr
$
/mo
Est. monthly payment
$13,399/mo
$440,000 down
$1,760,000 loan
Principal & interest$11,415
Property tax (est.)$1,833
Home insurance (est.)$150

Similar homes you might like

Data source: Listing information provided by Rhode Island Association of REALTORS via Trestle/CoreLogic. Last updated 4 days ago.

Information herein deemed reliable but not guaranteed; all measurements, school assignments, HOA fees, taxes, and feature lists are approximate and should be independently verified. Equal Housing Opportunity.