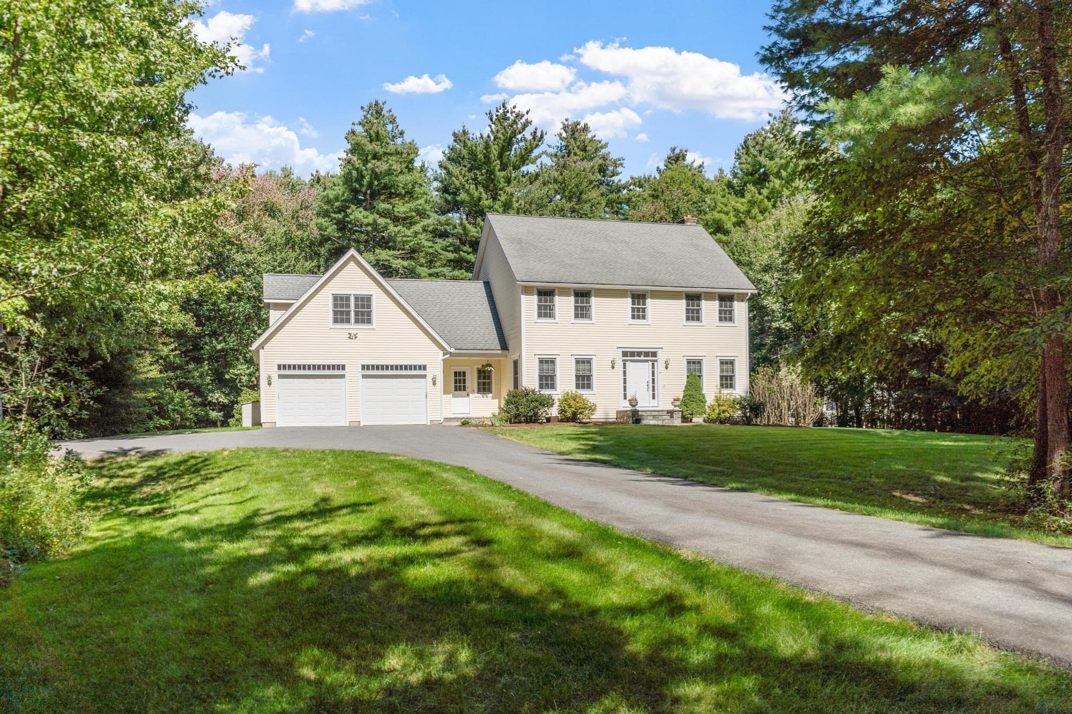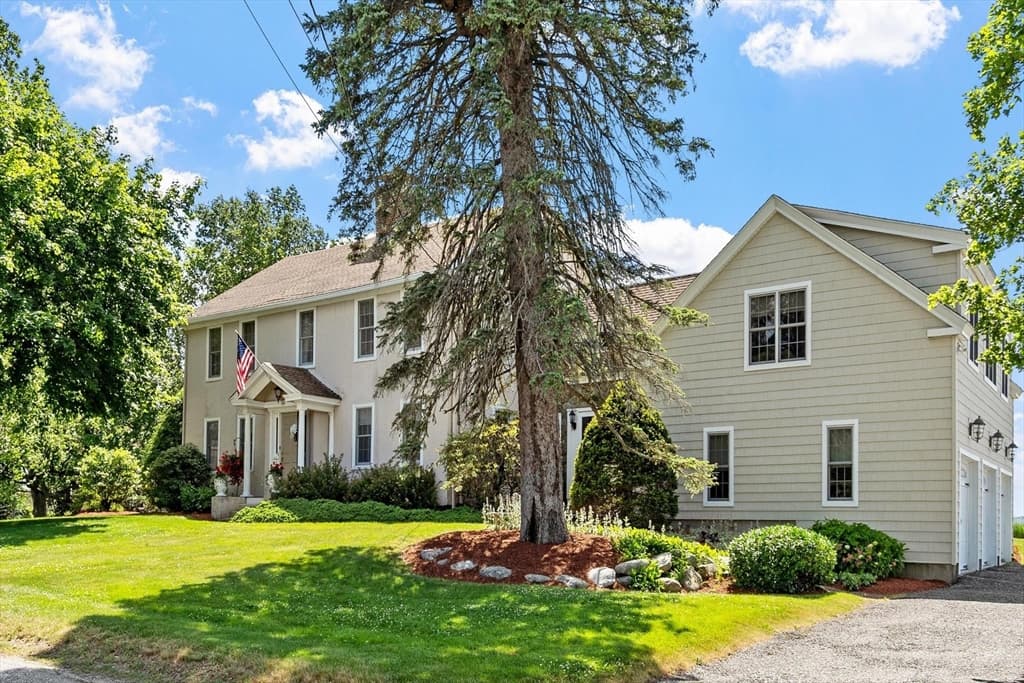
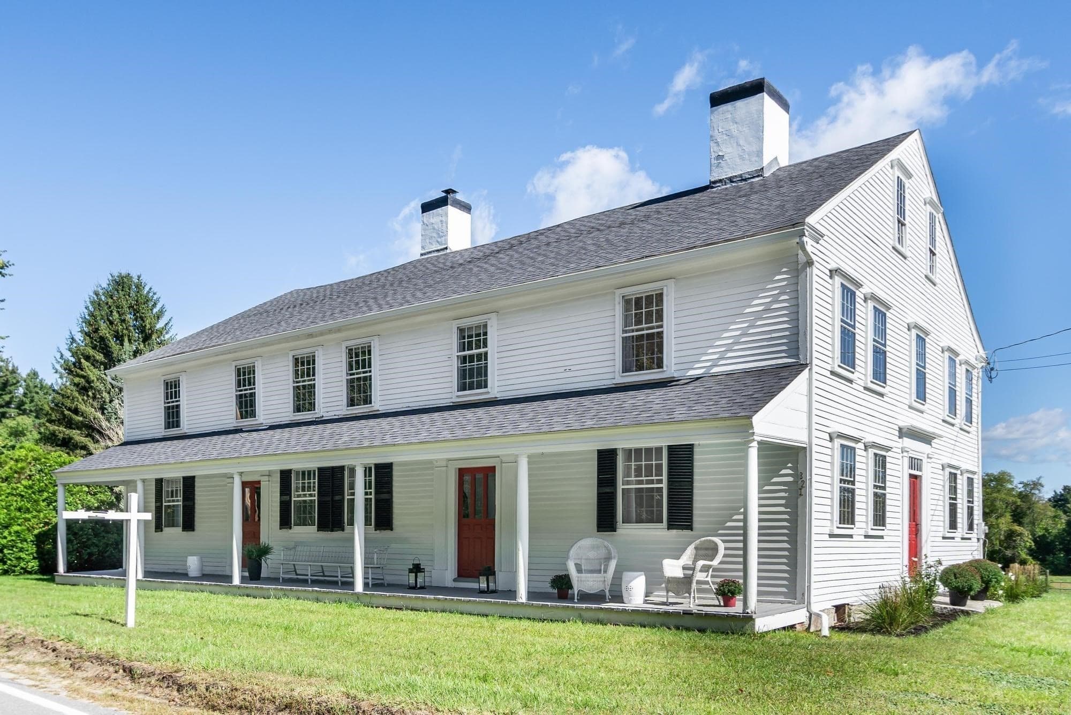
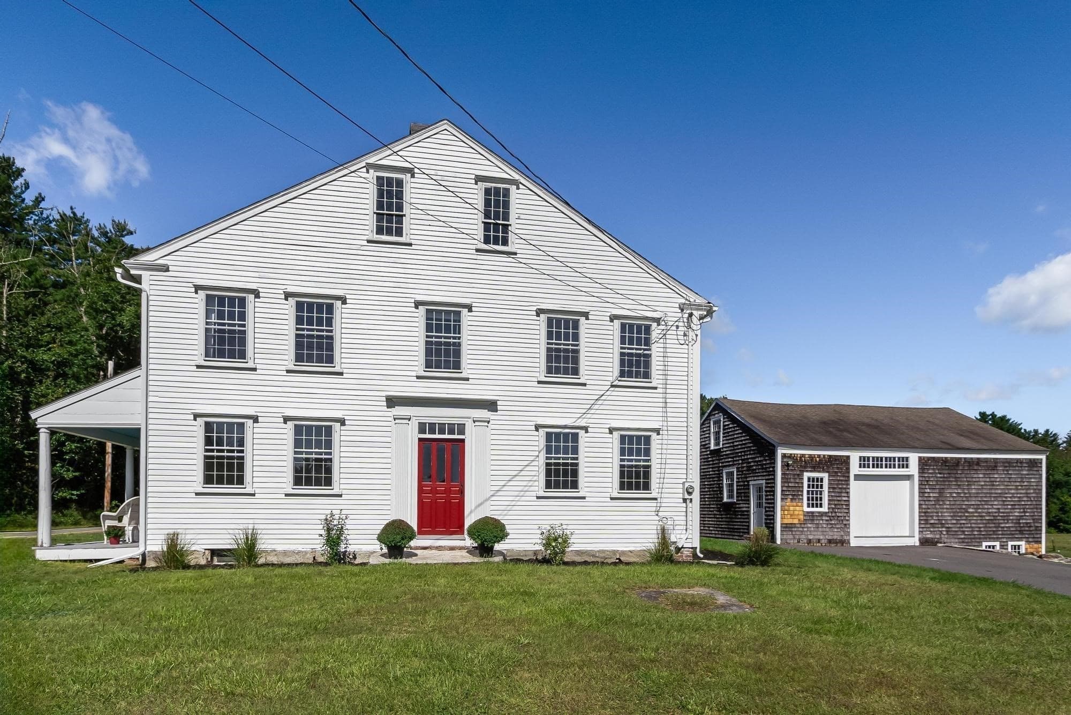
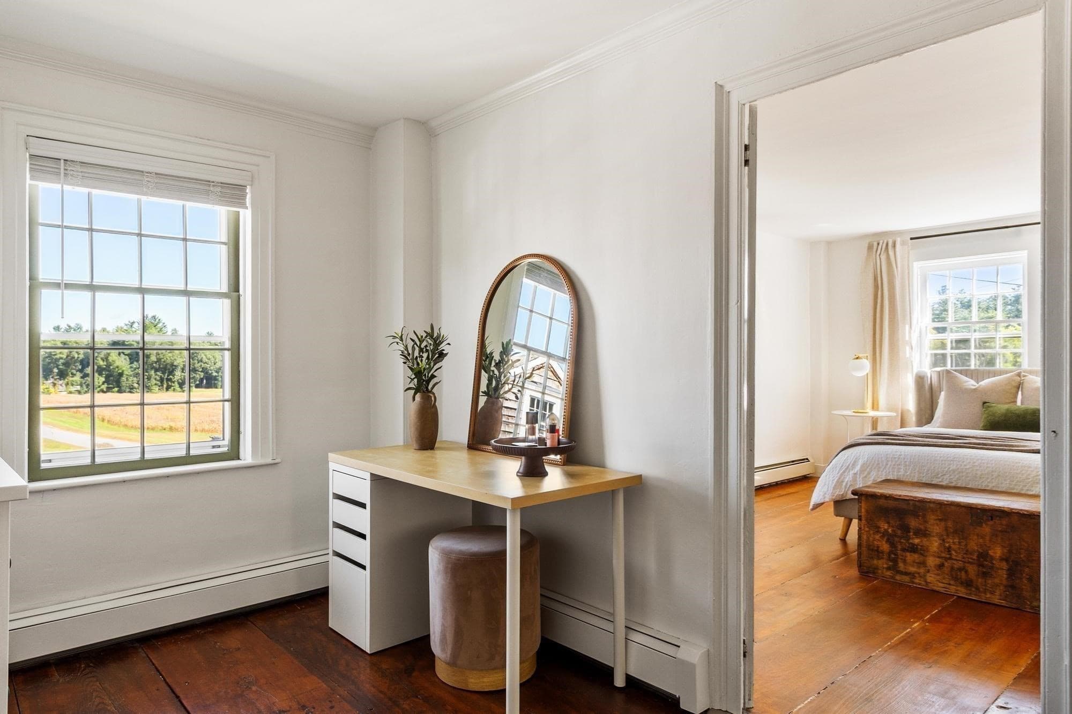
Single Family Residence at 321 Princeton Rd, Sterling MA 01564, Sterling
Single Family Residence at 321 Princeton Rd, Sterling MA 01564, Sterling, photo 2 of 36
Single Family Residence at 321 Princeton Rd, Sterling MA 01564, Sterling, photo 3 of 36
Single Family Residence at 321 Princeton Rd, Sterling MA 01564, Sterling, photo 4 of 36
Single Family Residence at 321 Princeton Rd, Sterling MA 01564, Sterling, photo 5 of 36
Single Family Residence at 321 Princeton Rd, Sterling MA 01564, Sterling, photo 6 of 36
Single Family Residence at 321 Princeton Rd, Sterling MA 01564, Sterling, photo 7 of 36
Single Family Residence at 321 Princeton Rd, Sterling MA 01564, Sterling, photo 8 of 36
Single Family Residence at 321 Princeton Rd, Sterling MA 01564, Sterling, photo 9 of 36
Single Family Residence at 321 Princeton Rd, Sterling MA 01564, Sterling, photo 10 of 36
Single Family Residence at 321 Princeton Rd, Sterling MA 01564, Sterling, photo 11 of 36
Single Family Residence at 321 Princeton Rd, Sterling MA 01564, Sterling, photo 12 of 36
Single Family Residence at 321 Princeton Rd, Sterling MA 01564, Sterling, photo 13 of 36
Single Family Residence at 321 Princeton Rd, Sterling MA 01564, Sterling, photo 14 of 36
Single Family Residence at 321 Princeton Rd, Sterling MA 01564, Sterling, photo 15 of 36
Single Family Residence at 321 Princeton Rd, Sterling MA 01564, Sterling, photo 16 of 36
Single Family Residence at 321 Princeton Rd, Sterling MA 01564, Sterling, photo 17 of 36
Single Family Residence at 321 Princeton Rd, Sterling MA 01564, Sterling, photo 18 of 36
Single Family Residence at 321 Princeton Rd, Sterling MA 01564, Sterling, photo 19 of 36
Single Family Residence at 321 Princeton Rd, Sterling MA 01564, Sterling, photo 20 of 36
Single Family Residence at 321 Princeton Rd, Sterling MA 01564, Sterling, photo 21 of 36
Single Family Residence at 321 Princeton Rd, Sterling MA 01564, Sterling, photo 22 of 36
Single Family Residence at 321 Princeton Rd, Sterling MA 01564, Sterling, photo 23 of 36
Single Family Residence at 321 Princeton Rd, Sterling MA 01564, Sterling, photo 24 of 36
Single Family Residence at 321 Princeton Rd, Sterling MA 01564, Sterling, photo 25 of 36
Single Family Residence at 321 Princeton Rd, Sterling MA 01564, Sterling, photo 26 of 36
Single Family Residence at 321 Princeton Rd, Sterling MA 01564, Sterling, photo 27 of 36
Single Family Residence at 321 Princeton Rd, Sterling MA 01564, Sterling, photo 28 of 36
Single Family Residence at 321 Princeton Rd, Sterling MA 01564, Sterling, photo 29 of 36
Single Family Residence at 321 Princeton Rd, Sterling MA 01564, Sterling, photo 30 of 36
Single Family Residence at 321 Princeton Rd, Sterling MA 01564, Sterling, photo 31 of 36
Single Family Residence at 321 Princeton Rd, Sterling MA 01564, Sterling, photo 32 of 36
Single Family Residence at 321 Princeton Rd, Sterling MA 01564, Sterling, photo 33 of 36
Single Family Residence at 321 Princeton Rd, Sterling MA 01564, Sterling, photo 34 of 36
Single Family Residence at 321 Princeton Rd, Sterling MA 01564, Sterling, photo 35 of 36
Single Family Residence at 321 Princeton Rd, Sterling MA 01564, Sterling, photo 36 of 36
36 photos

$1,025,000

321 Princeton Rd, Sterling MA 01564
Sterling, MA 01564
Listed by Judith Conway
Bedrooms
5
Bathrooms
3
Living area
4,176 sqft
Year built
1760

About this home

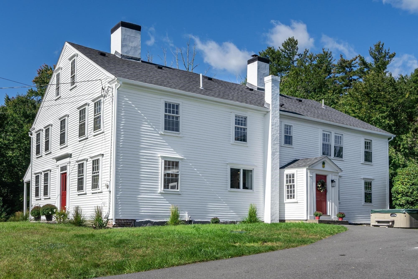
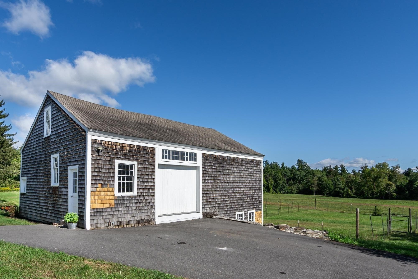
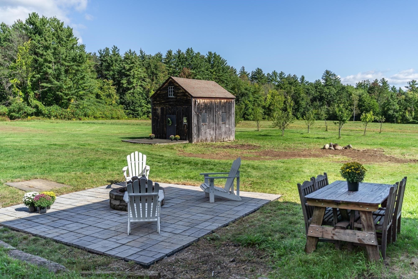
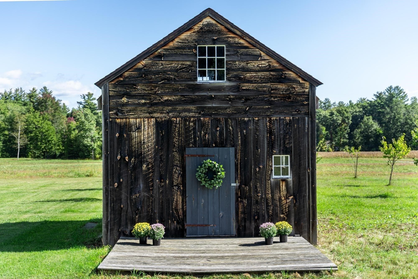
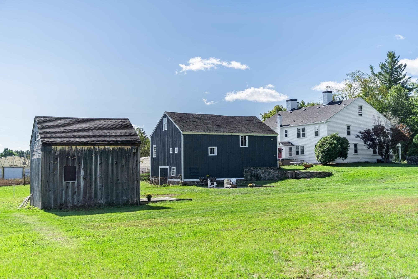
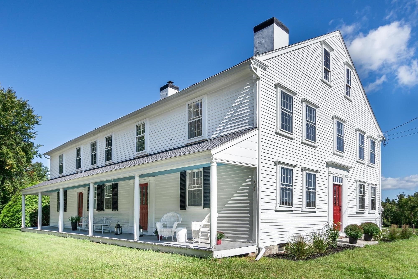
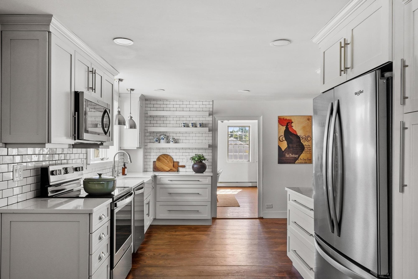
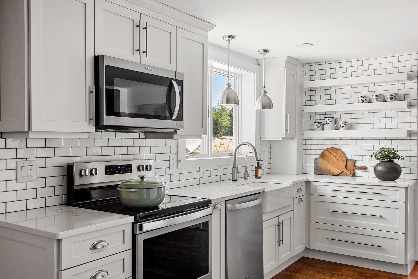
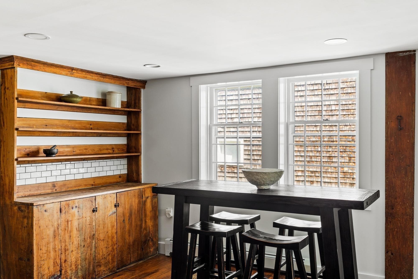
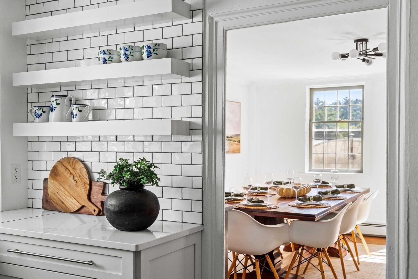
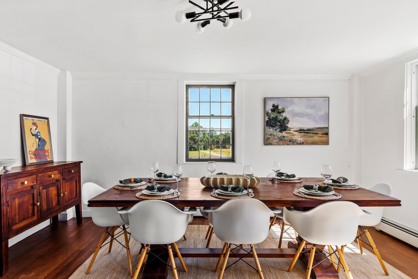
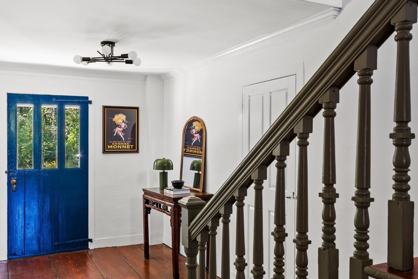
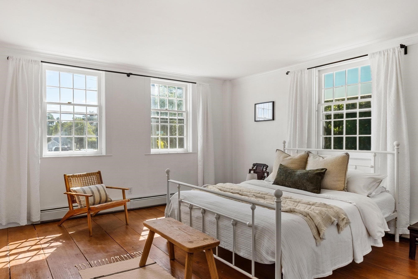
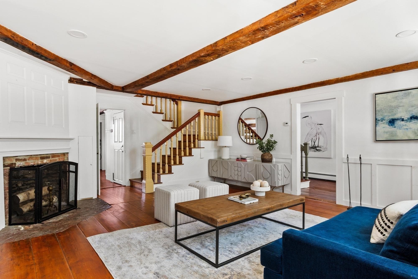
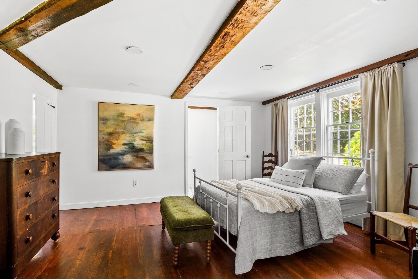
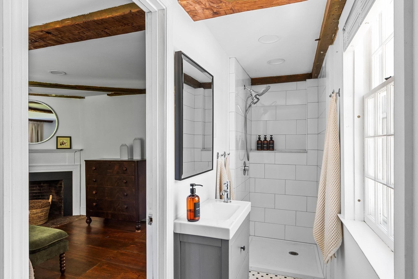
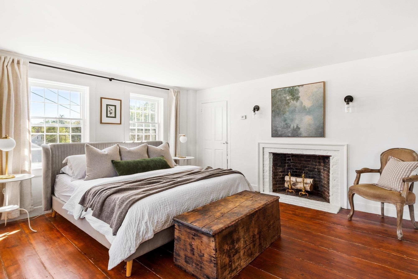
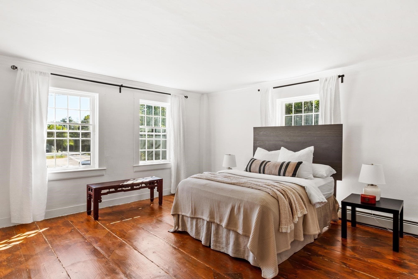
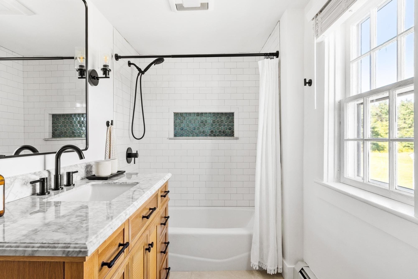
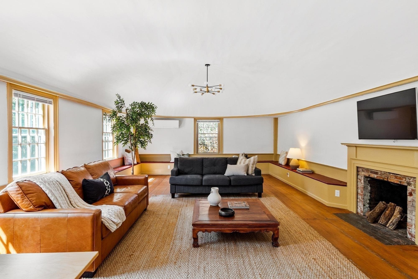
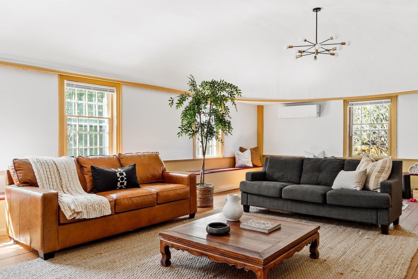
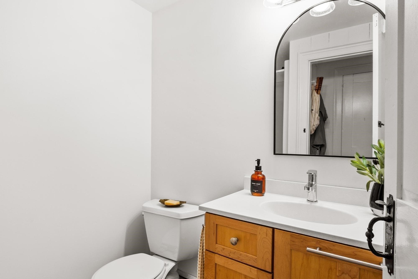
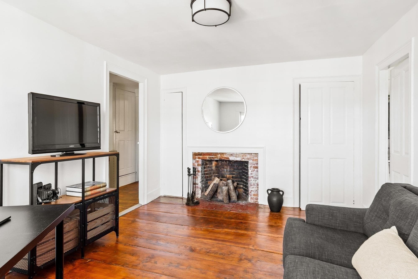
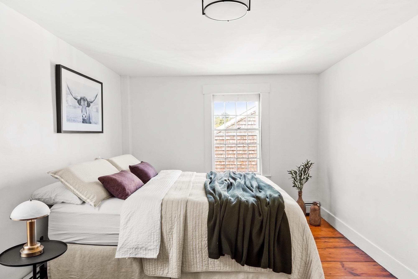
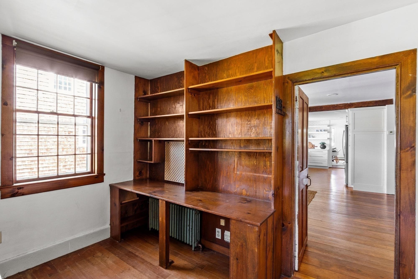
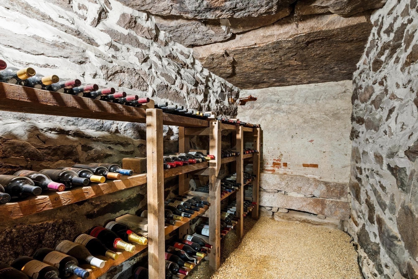
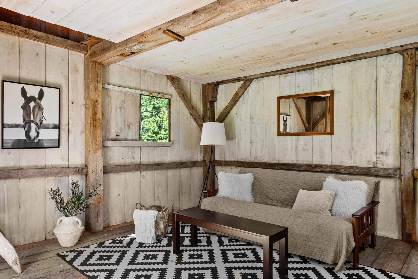
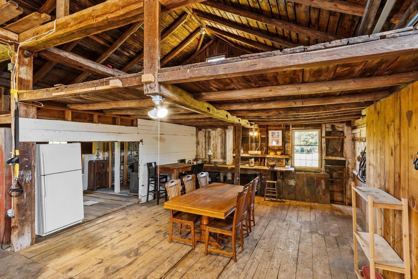
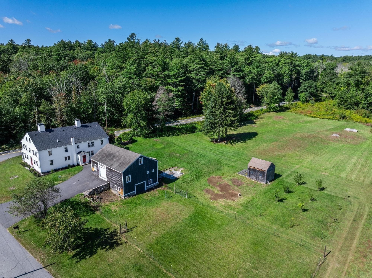
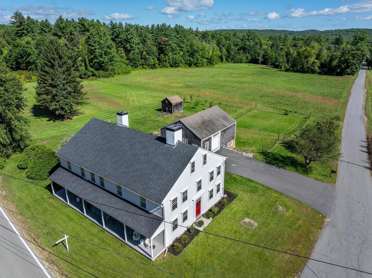
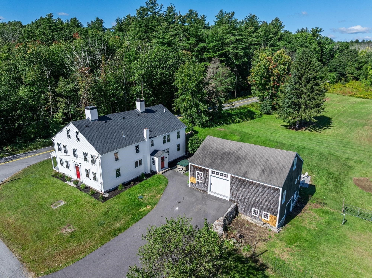
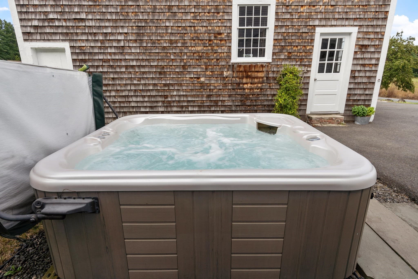
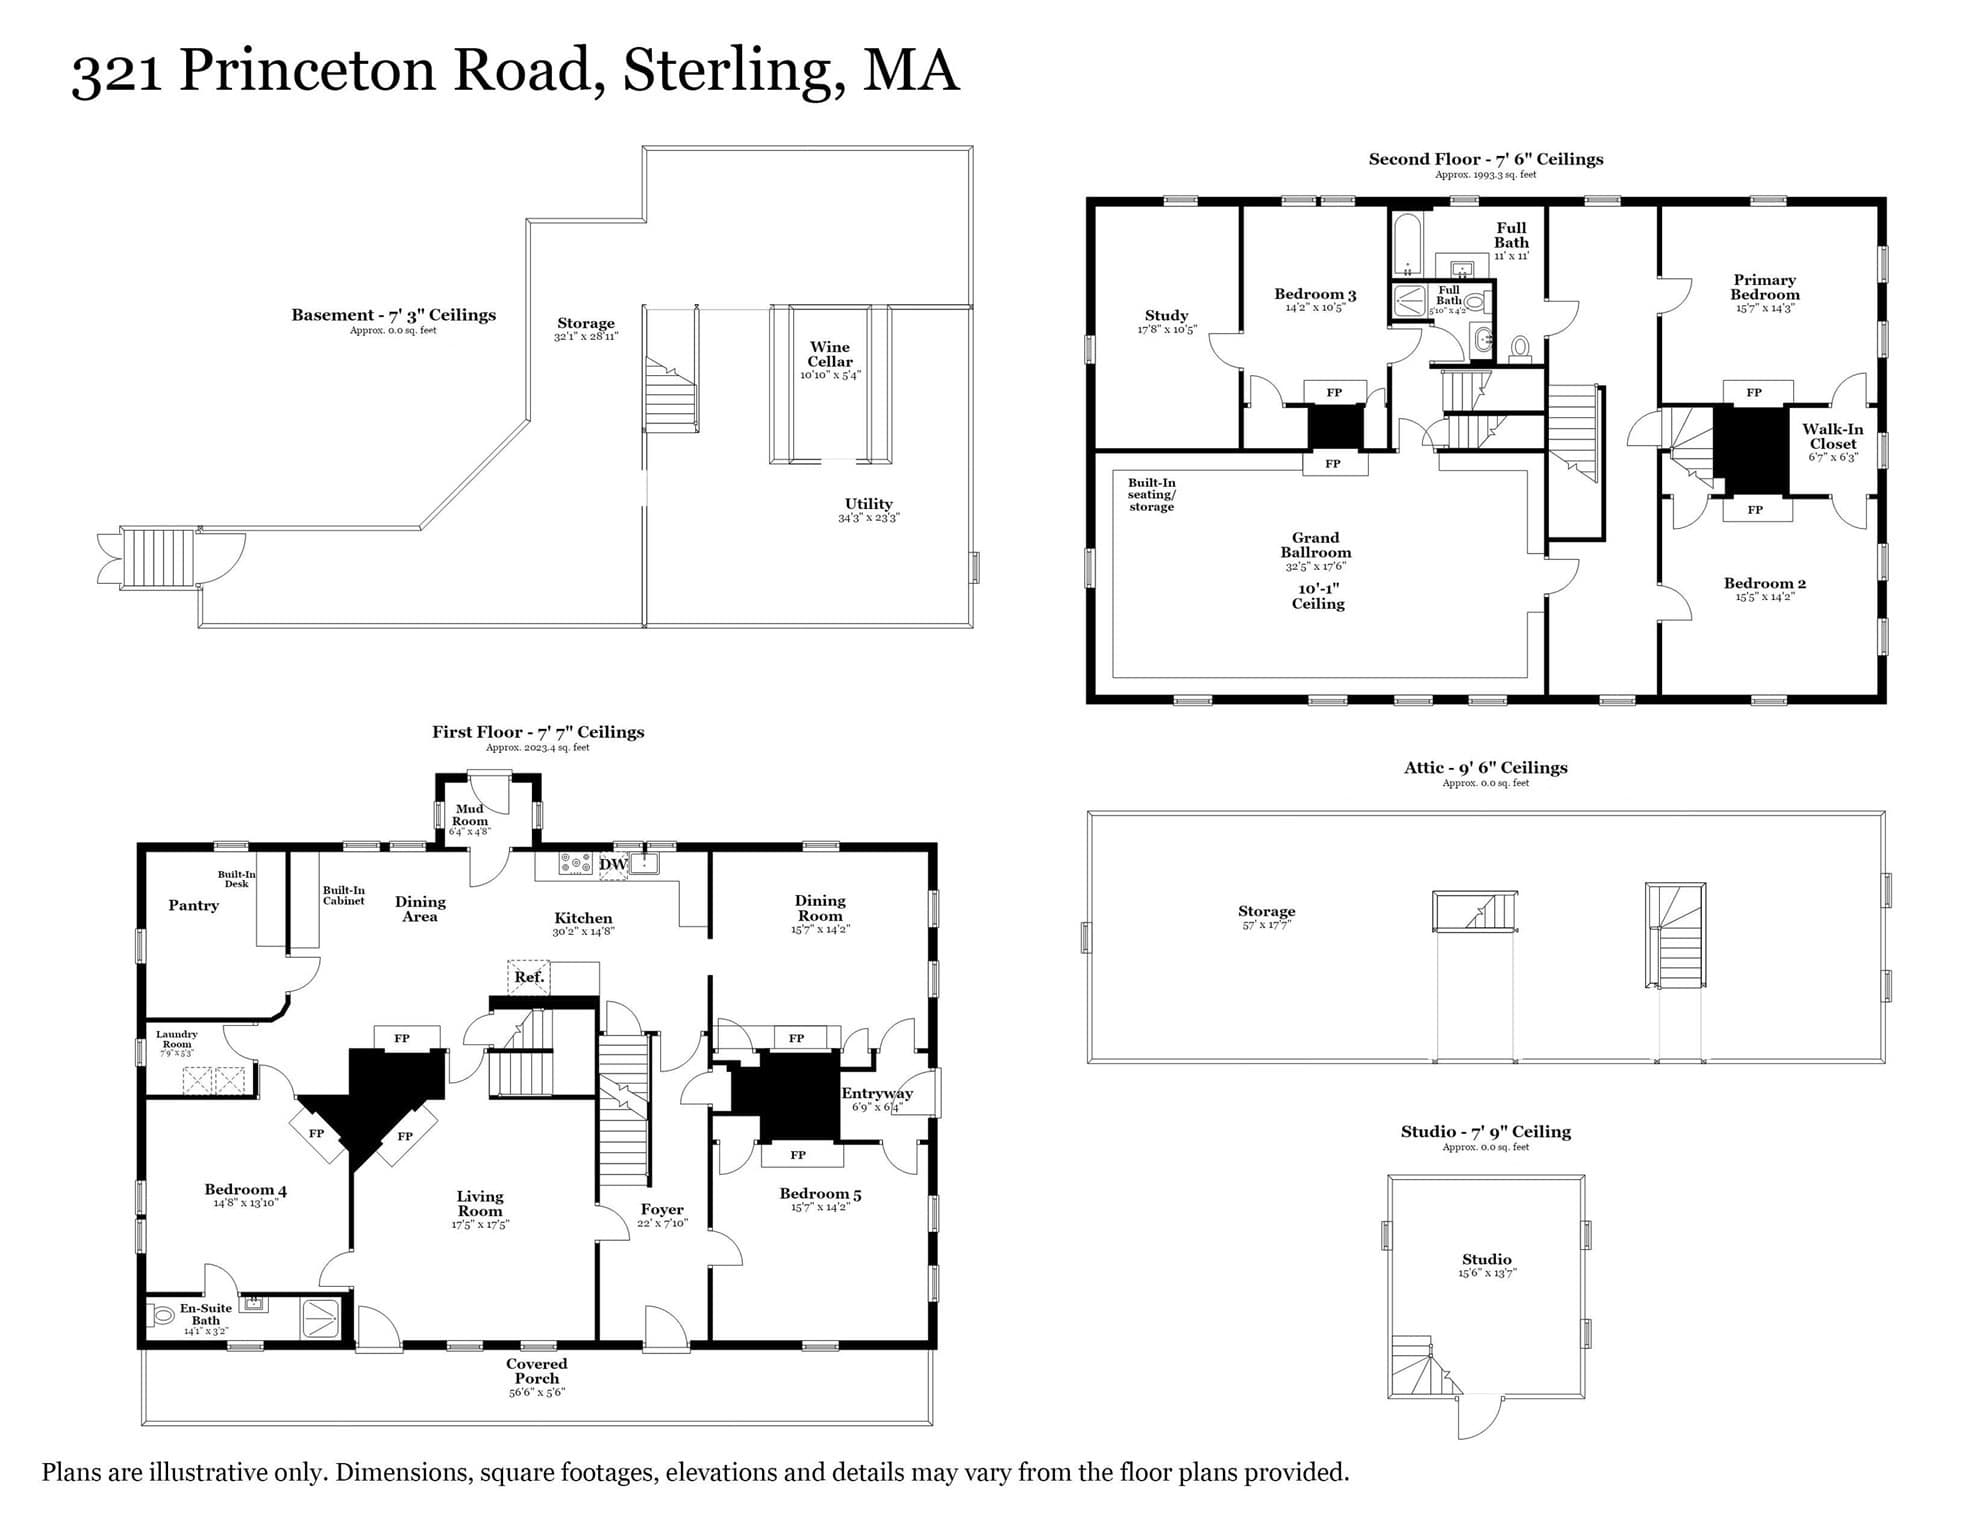
Richardson Tavern offers the individuality of historic New England architecture, thoughtfully reimagined for contemporary life. Set on 2.5 acres and surrounded by conservation land, this spacious five-bedroom residence has been carefully renovated for modern living. A beautifully updated kitchen and baths and restrained contemporary aesthetic sit comfortably alongside the classic architecture. Nine fireplaces, original mantels, doors and period details have been preserved, giving the interiors their distinctive character. The former ballroom, with its striking vaulted ceiling, is now an expansive family and entertaining room. Beyond the main residence, a three-story, 1,400 sq. ft. barn and separate 600 sq. ft. studio provide substantial additional space for gathering, working, fitness, art, hobbies or other pursuits. The setting is an important part of life here. Tennis, pickleball, basketball and baseball facilities and a farmers market are next door, while lakes, trails and skiing are a short drive away. Easy access to major routes connects the property to Worcester, Boston, airports and the wider region—offering a distinctly New England setting with convenient access to cultural, commercial and business centers. Once a tavern, the property also carries a remarkable history, with ties to George Washington and accounts of Lafayette and Paul Revere among its guests. A classic New England home whose history has been preserved, its interiors reconsidered, and its next chapter made distinctly contemporary. Updates include Roof (2021), Electric is 200 AMP, 11 zone heating system (approx. 2013), Oil tank (2020), kitchen completely renovated (2019), 5 bedroom septic system (2016), Bathrooms (2025), exterior paint (2025), dedicated heating/cooling system in ballroom (2025)

Highlights

Fireplace

Property details

MLS #
73578324
Property type
Single Family Residence
Subdivision
N/A
Status
Active
Days on market
7
On market date
September 17, 2026
Stories
N/A
Total bathrooms
3
Garage spaces
N/A
Parking spaces
4
Lot size
2.47 acres
Loading map…

Nearby schools

Within 10 miles · public school directory data (NCES)

Elementary
Thomas Prince
1.29 mi away · Grades 0-8
Nearest school -- attendance-zone data not available here
4.0
Local Score (student-teacher ratio only (preliminary -- will incorporate state test-score data once available)) -- not an official state rating
Enrollment
352
Student:teacher ratio
14.7:1
District
Wachusett
Middle
Chocksett Middle School
2.66 mi away · Grades 5-8
Nearest school -- attendance-zone data not available here
4.0
Local Score (student-teacher ratio only (preliminary -- will incorporate state test-score data once available)) -- not an official state rating
Enrollment
289
Student:teacher ratio
12.0:1
District
Wachusett
High
West Boylston Junior/Senior High
4.64 mi away · Grades 6-12
Nearest school -- attendance-zone data not available here
5.0
Local Score (student-teacher ratio only (preliminary -- will incorporate state test-score data once available)) -- not an official state rating
Enrollment
472
Student:teacher ratio
10.5:1
District
West Boylston

Walkability

Blended score for Sterling's center: EPA's National Walkability Index (street network, transit, land-use mix) combined with nearby-amenity density. 60% EPA National Walkability Index + 40% nearby-amenity density (Google Places).

28
Car-dependent
out of 100
EPA National Walkability Index
8.0 / 20 -- Below average walkable
Nearby-amenity density
10 / 100
Restaurants & cafes0
Grocery stores0
Parks2
Schools0
Transit stops0
Pharmacies0

Mortgage calculator

Estimate only - actual rate and payment depend on your lender, credit, and loan program.

$
%
%
Adjust tax / insurance estimates
% / yr
$
/mo
Est. monthly payment
$6,323/mo
$205,000 down
$820,000 loan
Principal & interest$5,319
Property tax (est.)$854
Home insurance (est.)$150

Similar homes you might like

Data source: Listing information provided by MLS Property Information Network via Trestle/CoreLogic. Last updated 4 days ago.

Information herein deemed reliable but not guaranteed; all measurements, school assignments, HOA fees, taxes, and feature lists are approximate and should be independently verified. Equal Housing Opportunity.