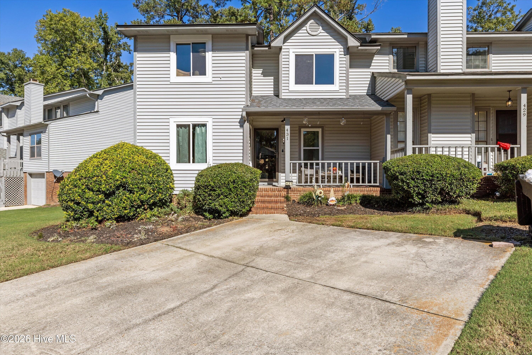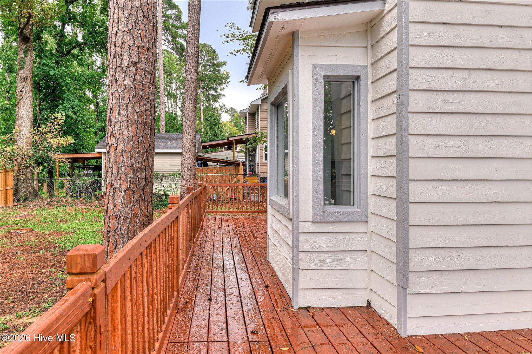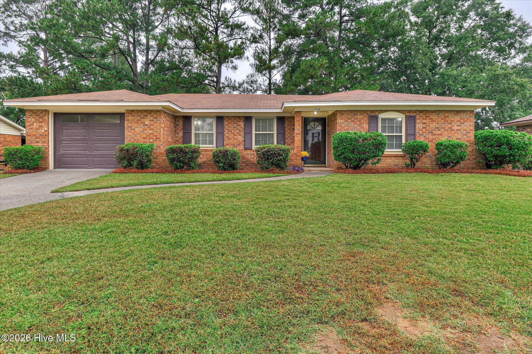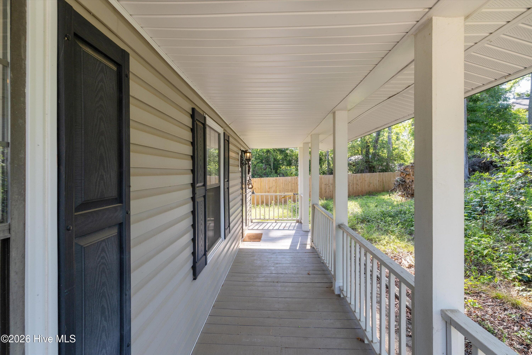
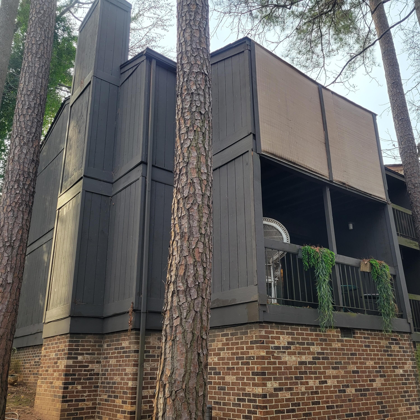
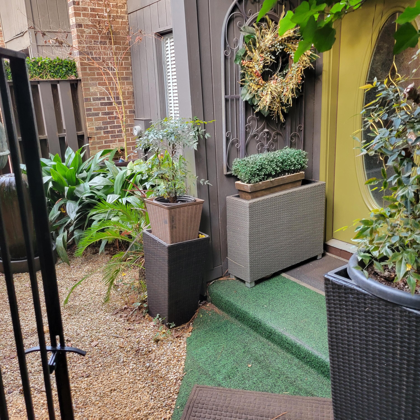
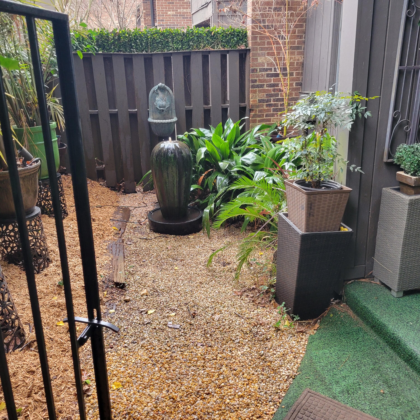
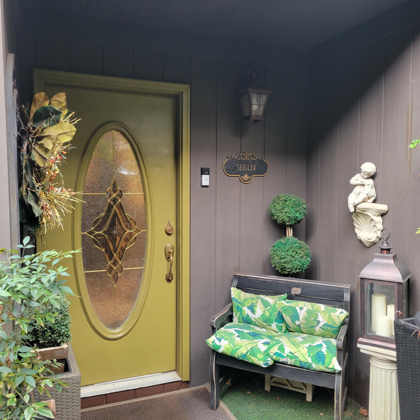
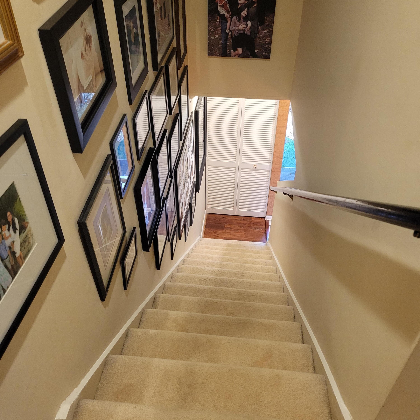
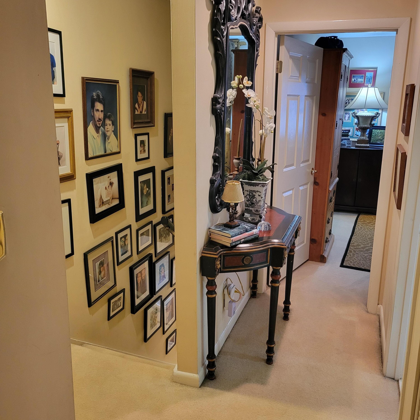
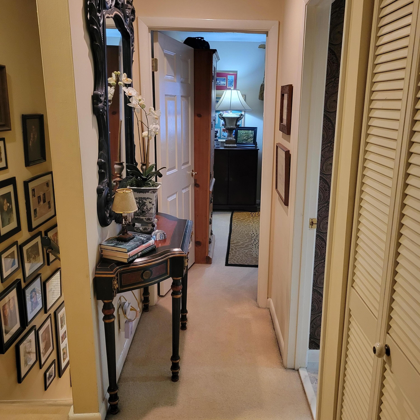
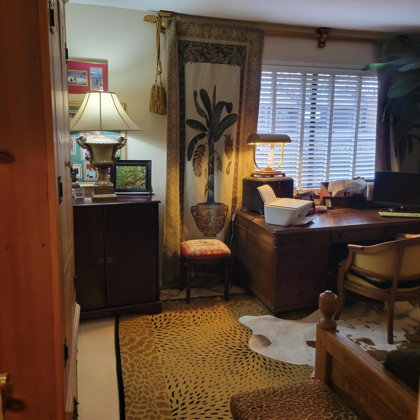
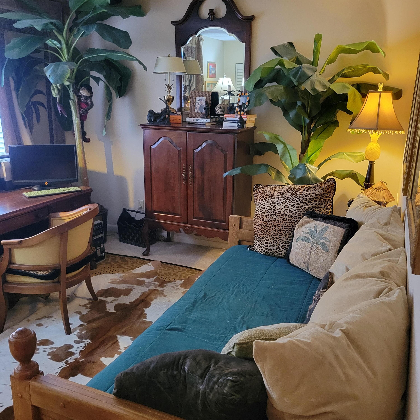
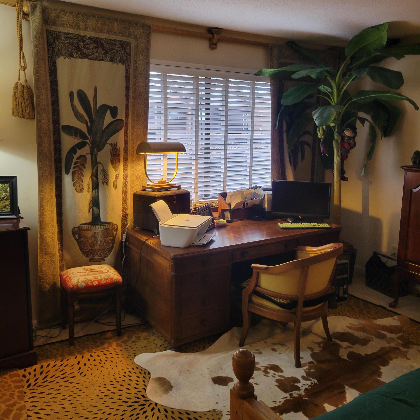
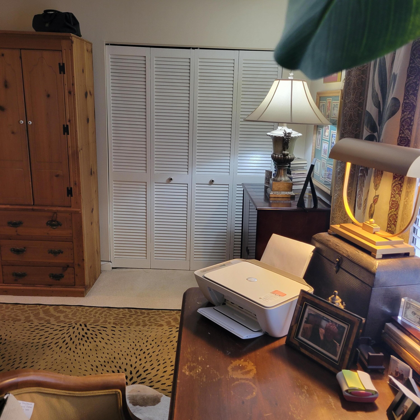
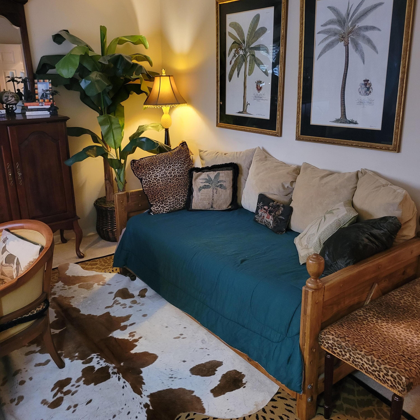
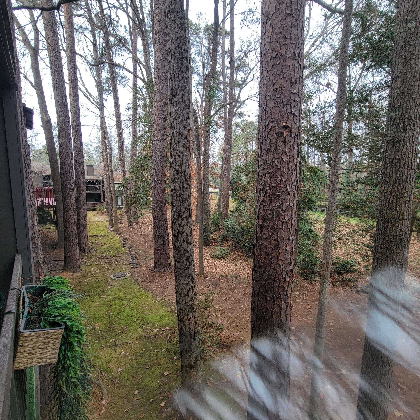
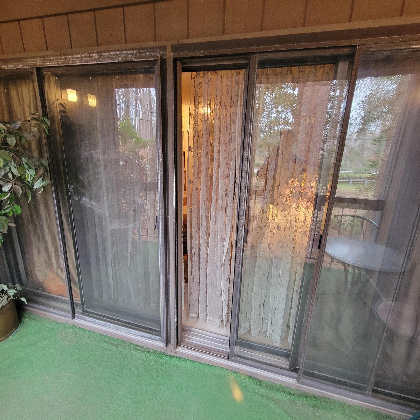
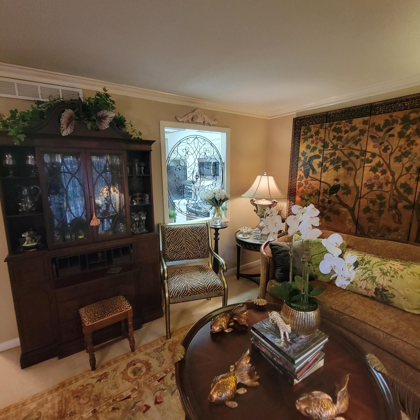
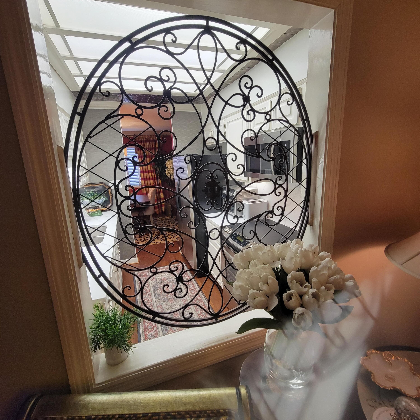
Townhouse at 3502 Prestwick Drive, Martinez, GA 30907
Townhouse at 3502 Prestwick Drive, Martinez, GA 30907, photo 2 of 72
Townhouse at 3502 Prestwick Drive, Martinez, GA 30907, photo 3 of 72
Townhouse at 3502 Prestwick Drive, Martinez, GA 30907, photo 4 of 72
Townhouse at 3502 Prestwick Drive, Martinez, GA 30907, photo 5 of 72
Townhouse at 3502 Prestwick Drive, Martinez, GA 30907, photo 6 of 72
Townhouse at 3502 Prestwick Drive, Martinez, GA 30907, photo 7 of 72
Townhouse at 3502 Prestwick Drive, Martinez, GA 30907, photo 8 of 72
Townhouse at 3502 Prestwick Drive, Martinez, GA 30907, photo 9 of 72
Townhouse at 3502 Prestwick Drive, Martinez, GA 30907, photo 10 of 72
Townhouse at 3502 Prestwick Drive, Martinez, GA 30907, photo 11 of 72
Townhouse at 3502 Prestwick Drive, Martinez, GA 30907, photo 12 of 72
Townhouse at 3502 Prestwick Drive, Martinez, GA 30907, photo 13 of 72
Townhouse at 3502 Prestwick Drive, Martinez, GA 30907, photo 14 of 72
Townhouse at 3502 Prestwick Drive, Martinez, GA 30907, photo 15 of 72
Townhouse at 3502 Prestwick Drive, Martinez, GA 30907, photo 16 of 72
Townhouse at 3502 Prestwick Drive, Martinez, GA 30907, photo 17 of 72
Townhouse at 3502 Prestwick Drive, Martinez, GA 30907, photo 18 of 72
Townhouse at 3502 Prestwick Drive, Martinez, GA 30907, photo 19 of 72
Townhouse at 3502 Prestwick Drive, Martinez, GA 30907, photo 20 of 72
Townhouse at 3502 Prestwick Drive, Martinez, GA 30907, photo 21 of 72
Townhouse at 3502 Prestwick Drive, Martinez, GA 30907, photo 22 of 72
Townhouse at 3502 Prestwick Drive, Martinez, GA 30907, photo 23 of 72
Townhouse at 3502 Prestwick Drive, Martinez, GA 30907, photo 24 of 72
Townhouse at 3502 Prestwick Drive, Martinez, GA 30907, photo 25 of 72
Townhouse at 3502 Prestwick Drive, Martinez, GA 30907, photo 26 of 72
Townhouse at 3502 Prestwick Drive, Martinez, GA 30907, photo 27 of 72
Townhouse at 3502 Prestwick Drive, Martinez, GA 30907, photo 28 of 72
Townhouse at 3502 Prestwick Drive, Martinez, GA 30907, photo 29 of 72
Townhouse at 3502 Prestwick Drive, Martinez, GA 30907, photo 30 of 72
Townhouse at 3502 Prestwick Drive, Martinez, GA 30907, photo 31 of 72
Townhouse at 3502 Prestwick Drive, Martinez, GA 30907, photo 32 of 72
Townhouse at 3502 Prestwick Drive, Martinez, GA 30907, photo 33 of 72
Townhouse at 3502 Prestwick Drive, Martinez, GA 30907, photo 34 of 72
Townhouse at 3502 Prestwick Drive, Martinez, GA 30907, photo 35 of 72
Townhouse at 3502 Prestwick Drive, Martinez, GA 30907, photo 36 of 72
Townhouse at 3502 Prestwick Drive, Martinez, GA 30907, photo 37 of 72
Townhouse at 3502 Prestwick Drive, Martinez, GA 30907, photo 38 of 72
Townhouse at 3502 Prestwick Drive, Martinez, GA 30907, photo 39 of 72
Townhouse at 3502 Prestwick Drive, Martinez, GA 30907, photo 40 of 72
Townhouse at 3502 Prestwick Drive, Martinez, GA 30907, photo 41 of 72
Townhouse at 3502 Prestwick Drive, Martinez, GA 30907, photo 42 of 72
Townhouse at 3502 Prestwick Drive, Martinez, GA 30907, photo 43 of 72
Townhouse at 3502 Prestwick Drive, Martinez, GA 30907, photo 44 of 72
Townhouse at 3502 Prestwick Drive, Martinez, GA 30907, photo 45 of 72
Townhouse at 3502 Prestwick Drive, Martinez, GA 30907, photo 46 of 72
Townhouse at 3502 Prestwick Drive, Martinez, GA 30907, photo 47 of 72
Townhouse at 3502 Prestwick Drive, Martinez, GA 30907, photo 48 of 72
Townhouse at 3502 Prestwick Drive, Martinez, GA 30907, photo 49 of 72
Townhouse at 3502 Prestwick Drive, Martinez, GA 30907, photo 50 of 72
Townhouse at 3502 Prestwick Drive, Martinez, GA 30907, photo 51 of 72
Townhouse at 3502 Prestwick Drive, Martinez, GA 30907, photo 52 of 72
Townhouse at 3502 Prestwick Drive, Martinez, GA 30907, photo 53 of 72
Townhouse at 3502 Prestwick Drive, Martinez, GA 30907, photo 54 of 72
Townhouse at 3502 Prestwick Drive, Martinez, GA 30907, photo 55 of 72
Townhouse at 3502 Prestwick Drive, Martinez, GA 30907, photo 56 of 72
Townhouse at 3502 Prestwick Drive, Martinez, GA 30907, photo 57 of 72
Townhouse at 3502 Prestwick Drive, Martinez, GA 30907, photo 58 of 72
Townhouse at 3502 Prestwick Drive, Martinez, GA 30907, photo 59 of 72
Townhouse at 3502 Prestwick Drive, Martinez, GA 30907, photo 60 of 72
Townhouse at 3502 Prestwick Drive, Martinez, GA 30907, photo 61 of 72
Townhouse at 3502 Prestwick Drive, Martinez, GA 30907, photo 62 of 72
Townhouse at 3502 Prestwick Drive, Martinez, GA 30907, photo 63 of 72
Townhouse at 3502 Prestwick Drive, Martinez, GA 30907, photo 64 of 72
Townhouse at 3502 Prestwick Drive, Martinez, GA 30907, photo 65 of 72
Townhouse at 3502 Prestwick Drive, Martinez, GA 30907, photo 66 of 72
Townhouse at 3502 Prestwick Drive, Martinez, GA 30907, photo 67 of 72
Townhouse at 3502 Prestwick Drive, Martinez, GA 30907, photo 68 of 72
Townhouse at 3502 Prestwick Drive, Martinez, GA 30907, photo 69 of 72
Townhouse at 3502 Prestwick Drive, Martinez, GA 30907, photo 70 of 72
Townhouse at 3502 Prestwick Drive, Martinez, GA 30907, photo 71 of 72
Townhouse at 3502 Prestwick Drive, Martinez, GA 30907, photo 72 of 72
72 photos

$224,900

3502 Prestwick Drive, Martinez, GA 30907
Martinez, GA 30907
Listed by Christopher A Leitza · Keller Williams Realty Augusta Partners
Bedrooms
2
Bathrooms
2.5
Living area
1,330 sqft
Year built
1975

About this home

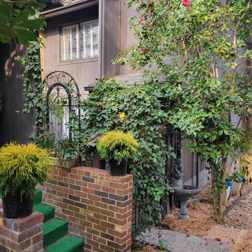
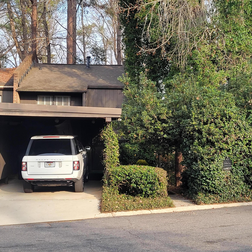
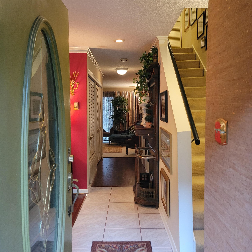
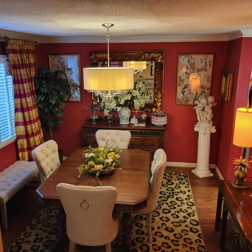
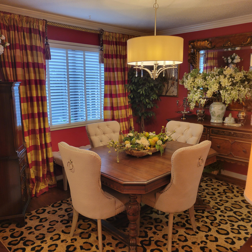
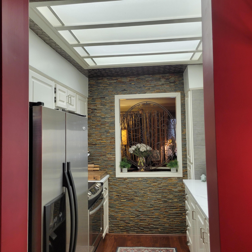
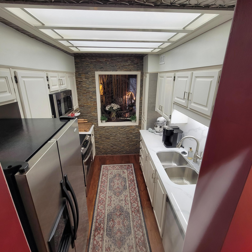
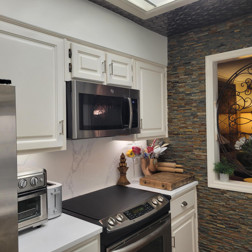
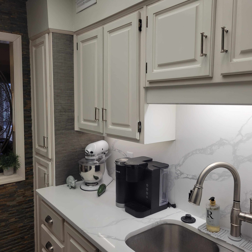
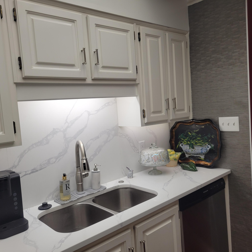
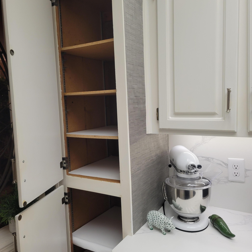
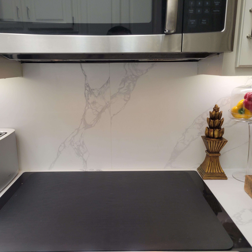
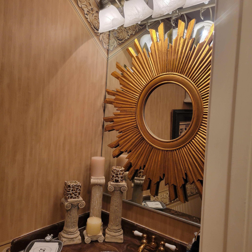
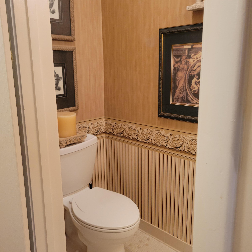
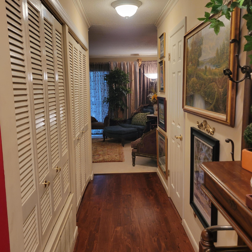
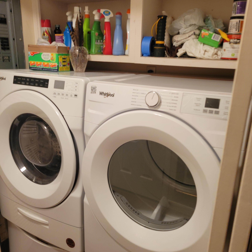
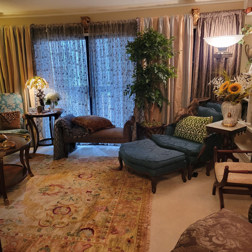
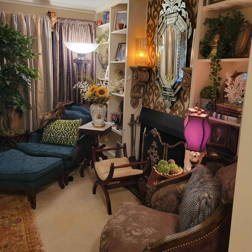
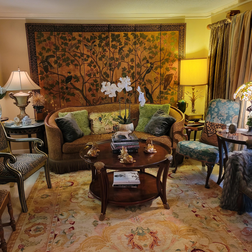
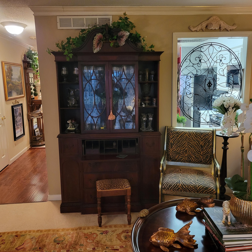
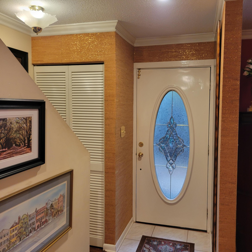
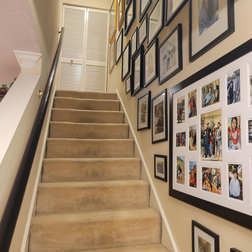
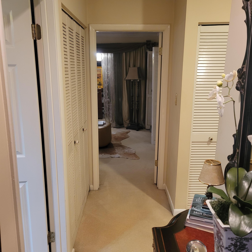
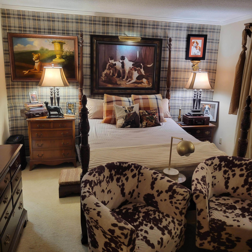
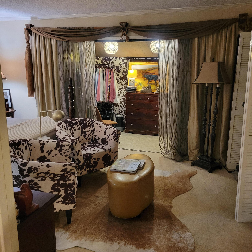
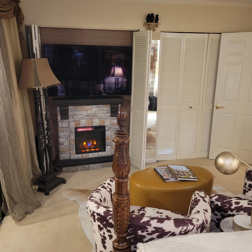
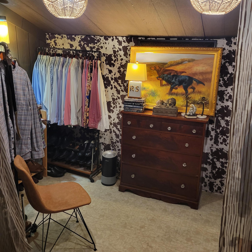
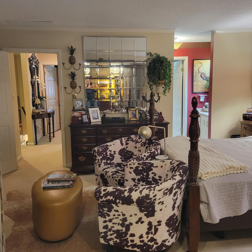
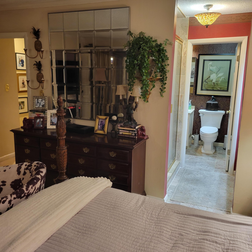
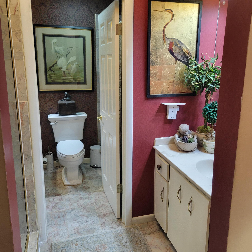
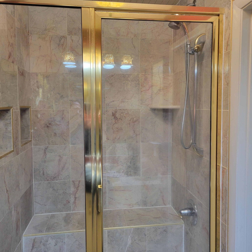
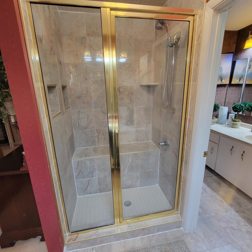
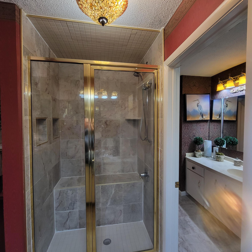
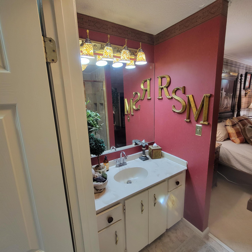
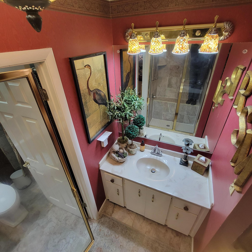
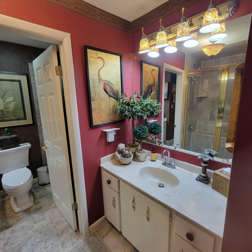
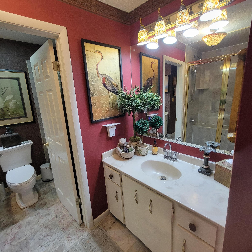
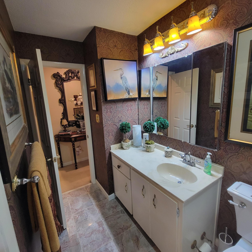
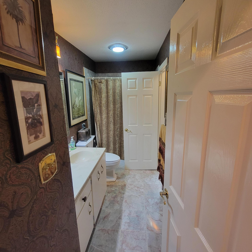
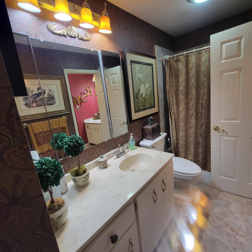
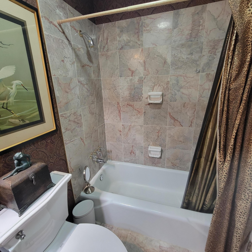
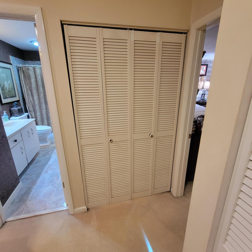
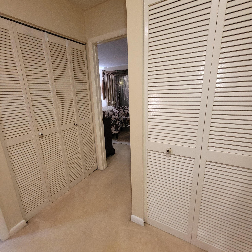
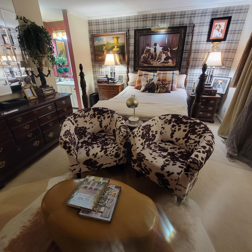
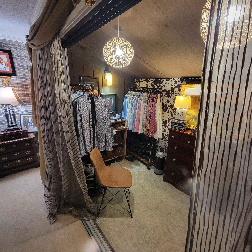
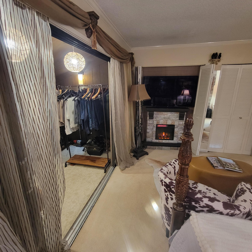
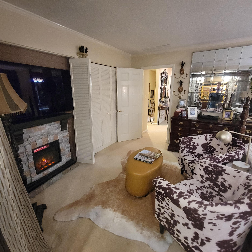
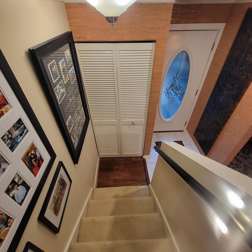
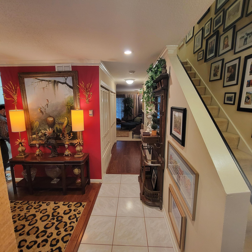
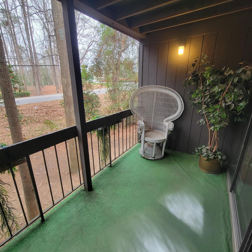
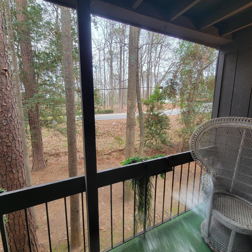
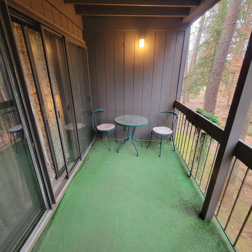
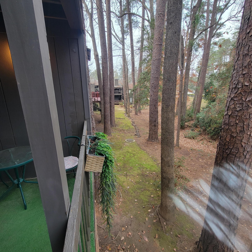
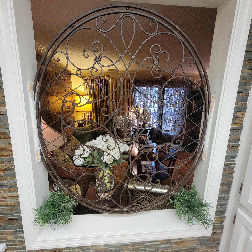
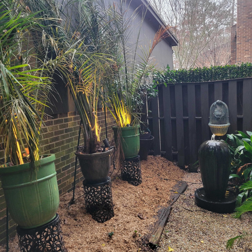
Now reduced below market price! Rare find in a highly desirable location and part of West Lake subdivision. This end unit townhome has had many high - end upgrades throughout, to include a fully updated kitchen with Quartz countertops and vein matched backsplash, tin ceiling panels, Stainless Steel upgraded appliances, stacked stone feature wall, under cabinet LED lighting, new LED full ceiling lights, hardwood flooring, cabinet doors and hardware upgraded, and custom ordered wall covering. Owner's bath and hall bath have been remodeled except for cabinets and vanity tops and now offers a custom-built Italian marble oversized shower with 2 heads, 2 recessed shelves and 1 corner shelf, and a full seat across the back, glass door wall. New lighting of mosaic-stained glass at vanities and ceiling. New faucets, a Toto designer Eco Clayton toilet, 2 separate room vanities, new porcelain tub with Italian marble surround and the same marble on both floors. The Owners bedroom offers 2 double closets, and a walk-in closet conversion of the upper balcony, 6' x 10', which has a cowhide fabric for the end wall. This is not part of the heated square feet. The fireplace set into the front of 1 closet is negotiable. A fabric feature wall behind the bed adds a Ralf Lauren look to these rooms. The hallway upstairs has 2 large closets. The front bedroom/office has a large closet and double window overlooking the courtyard. The great room offers a gas log fireplace, built in bookcases, a custom cloth covered wall with accent lighting on oversized corbels which shall remain if desired. There are 2 Sets of double glass sliding doors to a 6 x 10 balcony. A pass-through with custom wrought iron feature. Dining room has a new barrel shade chandelier and has a double window overlooking the courtyard and also has new hardwood flooring. The guest bath in the long entrance hall has a new American Standard Champion toilet, newer light fixture, custom wallpaper, and original retro classic mosaic floor tile in half bath. The Charleston style gated front entrance courtyard also has a covered front porch. The side and rear of home common area can be utilized by the homeowner for any plantings they would prefer. The balconies and courtyard ARE allowed to be modified or enclosed as sunporches or screen rooms with easy HOA approval. The carport has a double door walk-in lighted storage closet and the roof has been rebuilt with a watershed angled roof. Located on a cul-de-sac street. Owners have access to the community lake for non-motor or electric boating and fishing. Immediate occupancy, can close quickly. All the major components of the property have been replaced in the past couple years. Roof, HVAC, All Appliances, Hot water heater. There has always been a WARRANTY on all the plumbing, electrical, HVAC, all appliances, hot water heater, sewer and water lines, faucets, toilets, washer and dryer, vent fans, and lighting fixtures with a $75. deductible having a monthly fee of $48.00. This can be transferrable at this lower rate and is optional for the new buyer if they choose to keep this in place. Architectural style is Mid-Century California Contemporary. Increased size is possible if the downstairs balcony was finished off with HVAC it would increase by 60 sq. ft., if the upstairs balcony/closet was finished with HVAC it would be an additional 60 sq.ft.. Both finished would add 120 sq.ft to the 1330 sqft totaling 1450.

Highlights

Fireplace

Property details

MLS
Hive MLS
MLS #
98252037
Property type
Townhouse
Subdivision
West Lake Townhouses
Status
Active
Days on market
282
On market date
January 9, 2026
Stories
N/A
Total bathrooms
2.5
Garage spaces
N/A
Parking spaces
N/A
Lot size
N/A
Loading map…

Nearby schools

Within 10 miles. School directory data from the National Center for Education Statistics (NCES), accessed via the Urban Institute Education Data API. Local Score is calculated by INNOVATE Real Estate; where a state rating is shown, it comes from that state's own official school report card.

Elementary
Stevens Creek Elementary School
1.69 mi away · Grades -1-5
Nearest school -- attendance-zone data not available here
3.0
Local Score (student-teacher ratio only (preliminary -- will incorporate state test-score data once available)) -- not an official state rating
Enrollment
842
Student:teacher ratio
16.5:1
District
Columbia County
Middle
Stallings Island Middle School
2.07 mi away · Grades 6-8
Nearest school -- attendance-zone data not available here
3.0
Local Score (student-teacher ratio only (preliminary -- will incorporate state test-score data once available)) -- not an official state rating
Enrollment
720
Student:teacher ratio
16.7:1
District
Columbia County
High
Westside High School
1.56 mi away · Grades 9-12
Nearest school -- attendance-zone data not available here
3.0
Local Score (student-teacher ratio only (preliminary -- will incorporate state test-score data once available)) -- not an official state rating
Enrollment
906
Student:teacher ratio
16.2:1
District
Richmond County

Walkability

Blended score for Martinez's center, calculated by INNOVATE Real Estate from two sources: the EPA's National Walkability Index (street network, transit, land-use mix) and Google Places amenity data (what's actually reachable on foot from this point). EPA National Walkability Index only -- nearby-amenity data not cached yet for this area.

48
Somewhat walkable
out of 100
EPA National Walkability Index
9.5 / 20 -- Below average walkable

Mortgage calculator

Estimate only - actual rate and payment depend on your lender, credit, and loan program.

$
%
%
Adjust tax / insurance estimates
% / yr
$
/mo
Est. monthly payment
$1,504/mo
$44,980 down
$179,920 loan
Principal & interest$1,167
Property tax (est.)$187
Home insurance (est.)$150

Similar homes you might like

Data source: Listing information provided by Hive MLS via Trestle/CoreLogic. Last updated 15 days ago.

Information herein deemed reliable but not guaranteed; all measurements, school assignments, HOA fees, taxes, and feature lists are approximate and should be independently verified. Equal Housing Opportunity.