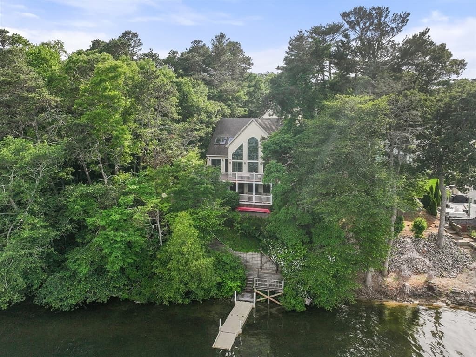
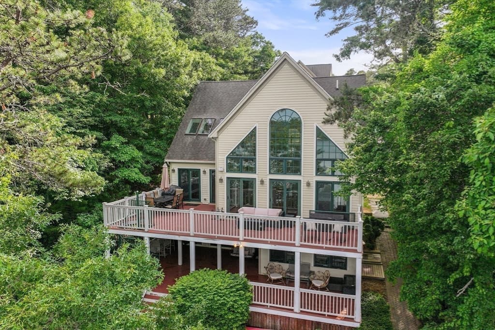
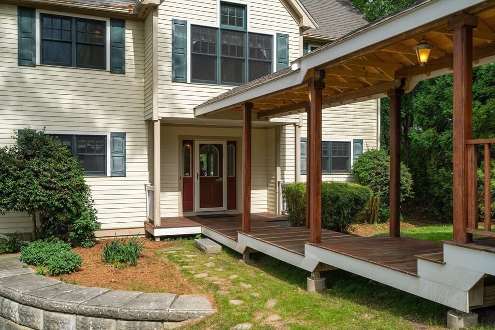
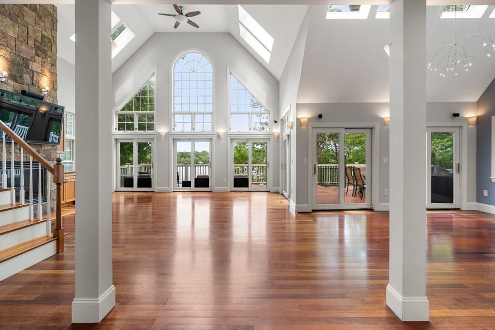
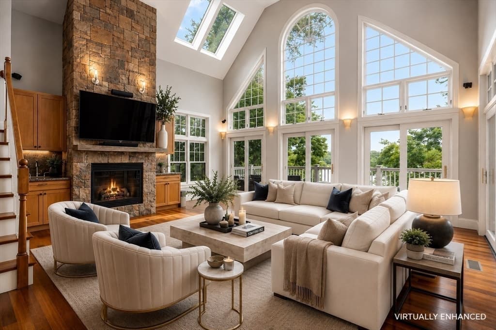
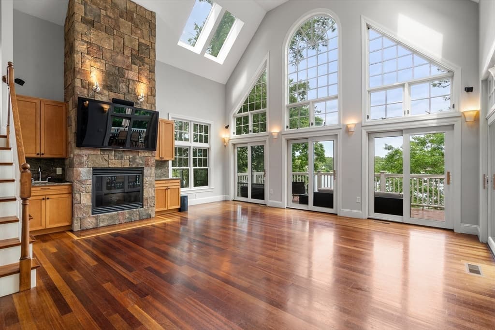
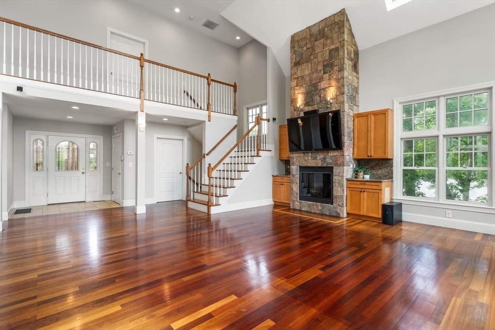
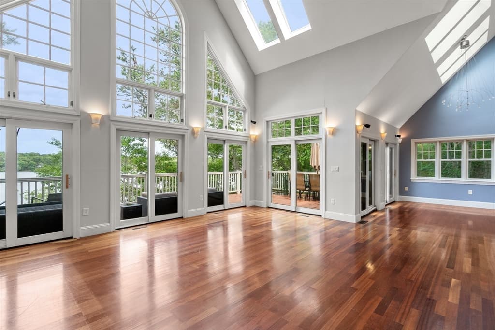
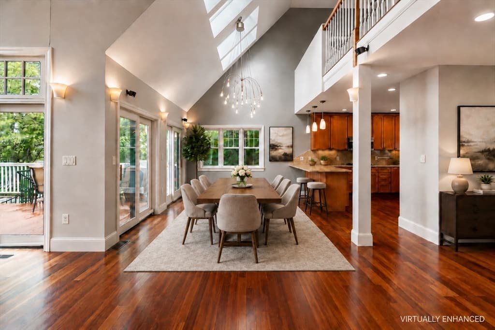
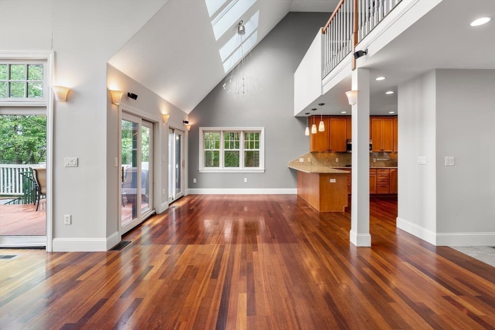
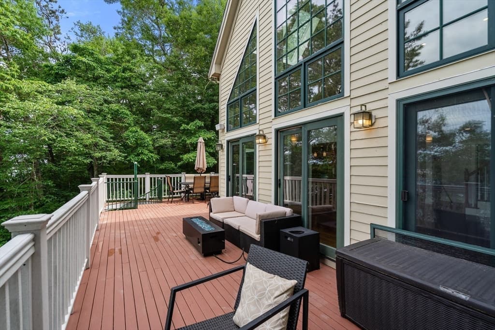
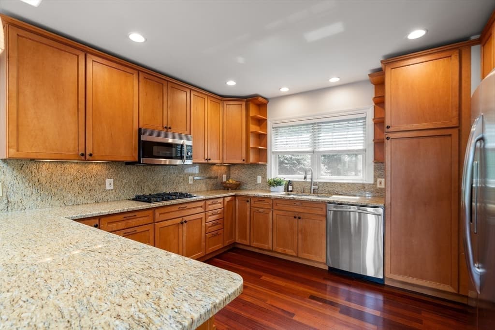
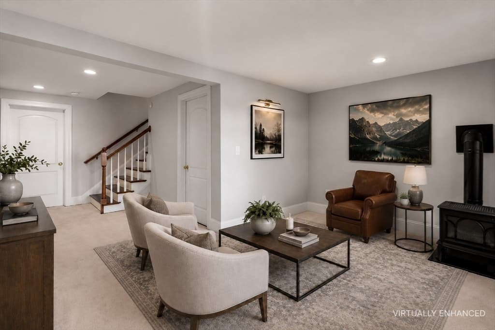
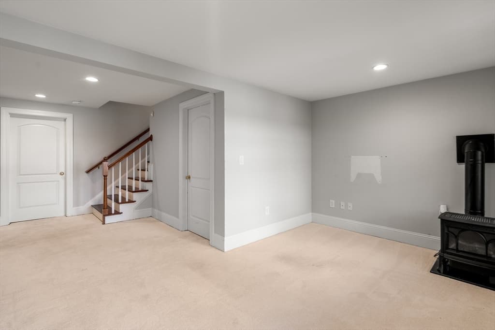
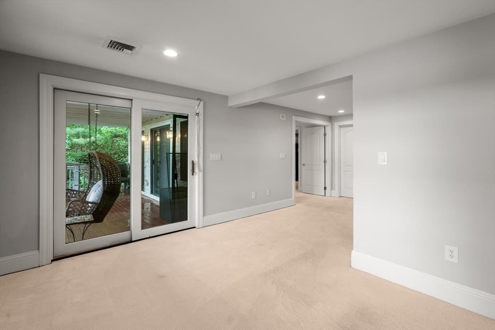
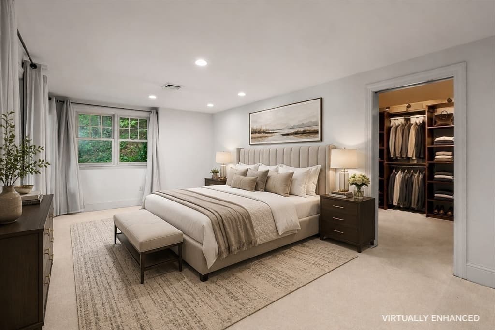
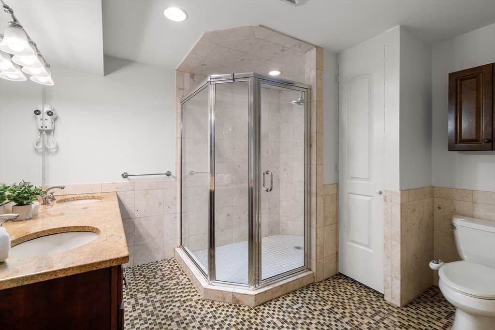
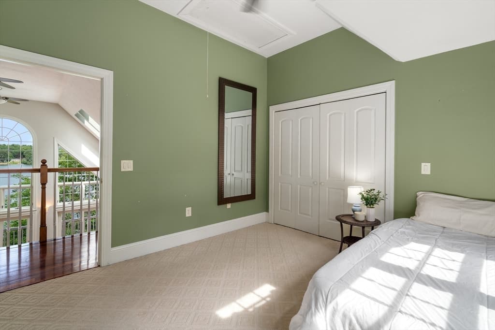
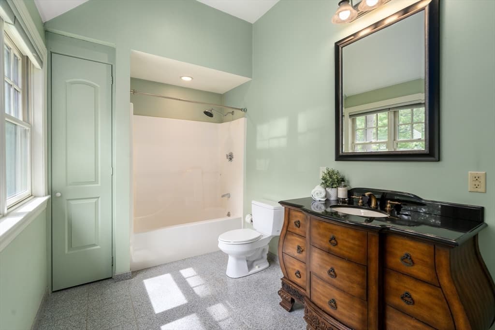
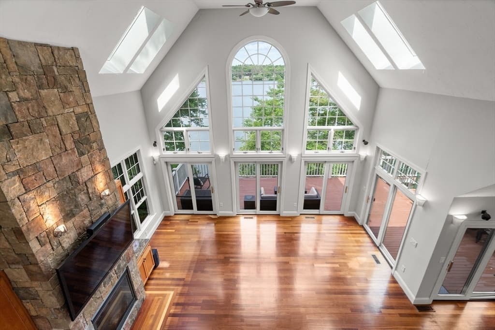
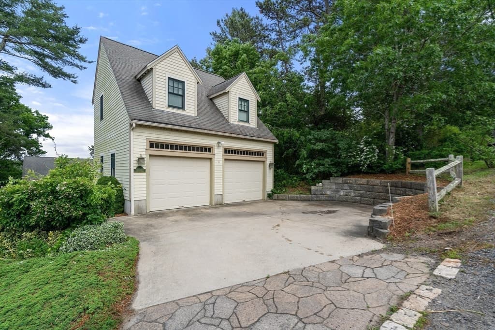
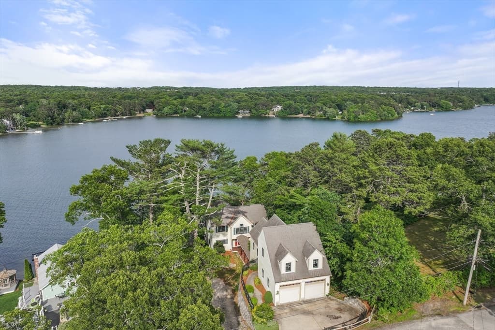
10 Shore Rd, Plymouth MA 02360
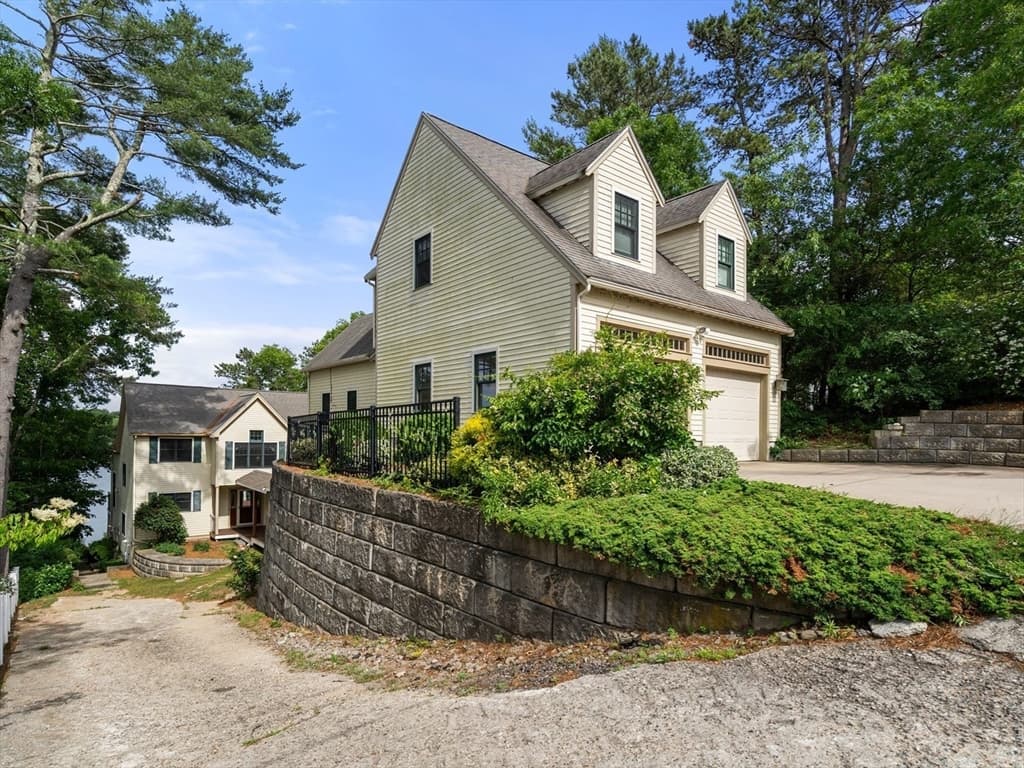
10 Shore Rd, Plymouth MA 02360 photo 2
10 Shore Rd, Plymouth MA 02360 photo 3
10 Shore Rd, Plymouth MA 02360 photo 4
10 Shore Rd, Plymouth MA 02360 photo 5
10 Shore Rd, Plymouth MA 02360 photo 6
10 Shore Rd, Plymouth MA 02360 photo 7
10 Shore Rd, Plymouth MA 02360 photo 8
10 Shore Rd, Plymouth MA 02360 photo 9
10 Shore Rd, Plymouth MA 02360 photo 10
10 Shore Rd, Plymouth MA 02360 photo 11
10 Shore Rd, Plymouth MA 02360 photo 12
10 Shore Rd, Plymouth MA 02360 photo 13
10 Shore Rd, Plymouth MA 02360 photo 14
10 Shore Rd, Plymouth MA 02360 photo 15
10 Shore Rd, Plymouth MA 02360 photo 16
10 Shore Rd, Plymouth MA 02360 photo 17
10 Shore Rd, Plymouth MA 02360 photo 18
10 Shore Rd, Plymouth MA 02360 photo 19
10 Shore Rd, Plymouth MA 02360 photo 20
10 Shore Rd, Plymouth MA 02360 photo 21
10 Shore Rd, Plymouth MA 02360 photo 22
10 Shore Rd, Plymouth MA 02360 photo 23
10 Shore Rd, Plymouth MA 02360 photo 24
10 Shore Rd, Plymouth MA 02360 photo 25
10 Shore Rd, Plymouth MA 02360 photo 26
10 Shore Rd, Plymouth MA 02360 photo 27
10 Shore Rd, Plymouth MA 02360 photo 28
10 Shore Rd, Plymouth MA 02360 photo 29
10 Shore Rd, Plymouth MA 02360 photo 30
10 Shore Rd, Plymouth MA 02360 photo 31
10 Shore Rd, Plymouth MA 02360 photo 32
10 Shore Rd, Plymouth MA 02360 photo 33
10 Shore Rd, Plymouth MA 02360 photo 34
10 Shore Rd, Plymouth MA 02360 photo 35
10 Shore Rd, Plymouth MA 02360 photo 36
10 Shore Rd, Plymouth MA 02360 photo 37
10 Shore Rd, Plymouth MA 02360 photo 38
10 Shore Rd, Plymouth MA 02360 photo 39
10 Shore Rd, Plymouth MA 02360 photo 40
10 Shore Rd, Plymouth MA 02360 photo 41
10 Shore Rd, Plymouth MA 02360 photo 42
42 photos

$1,150,000

10 Shore Rd, Plymouth MA 02360
Plymouth, MA 02360
Listed by Gabriella Fucillo-Jones
Bedrooms
2
Bathrooms
3.3
Living area
3,066 sqft
Year built
2004

About this home

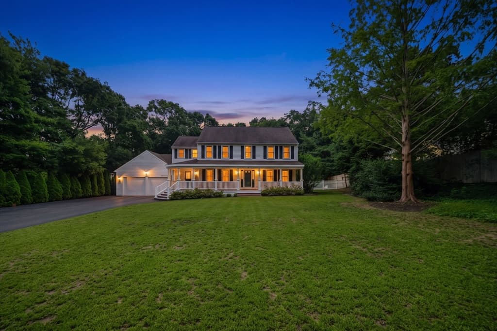
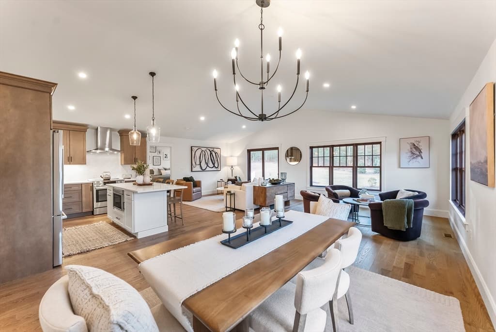
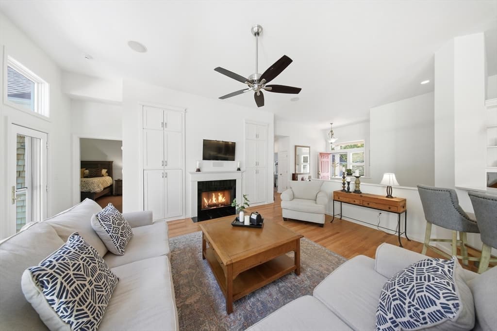
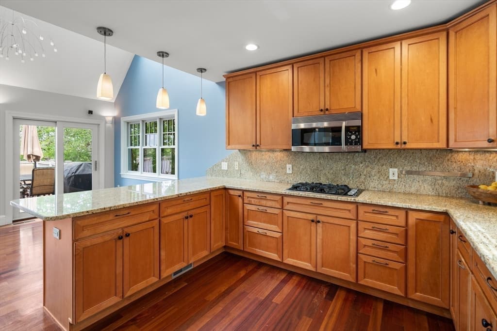
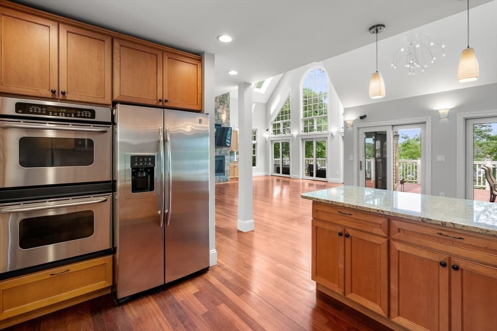
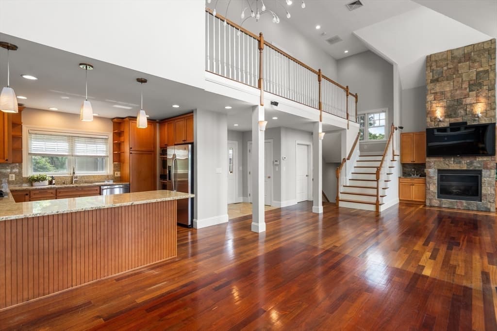
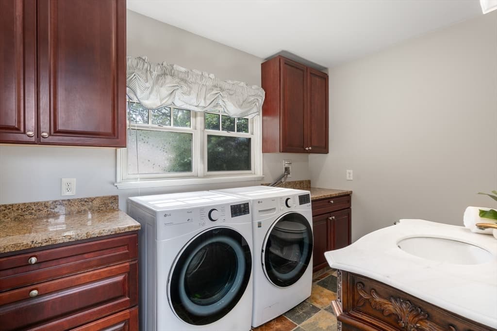
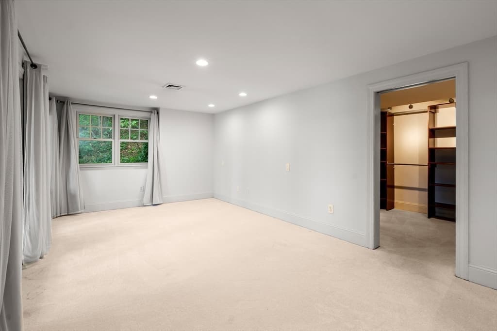
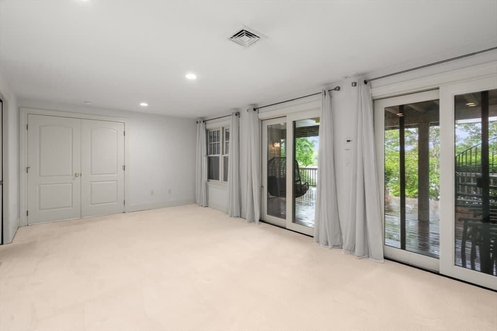
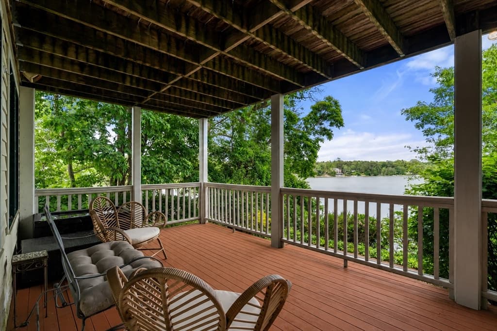
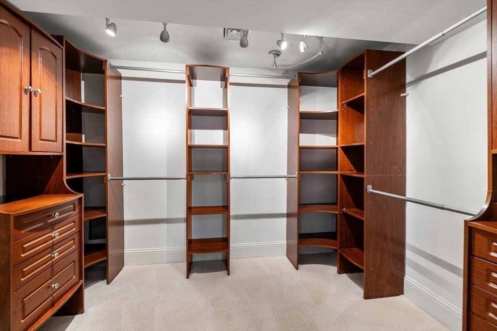
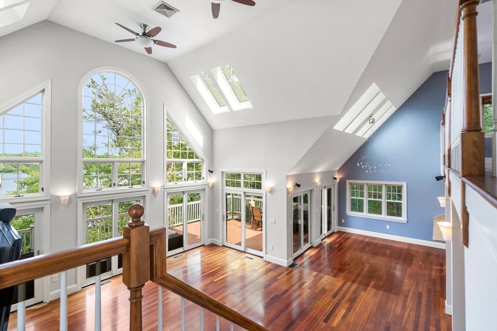
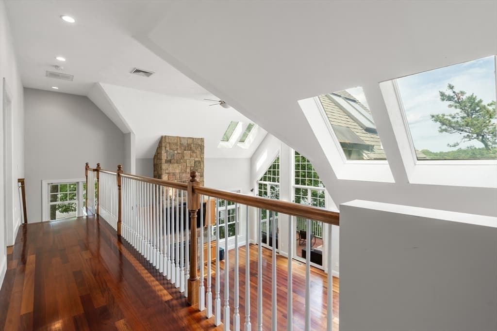
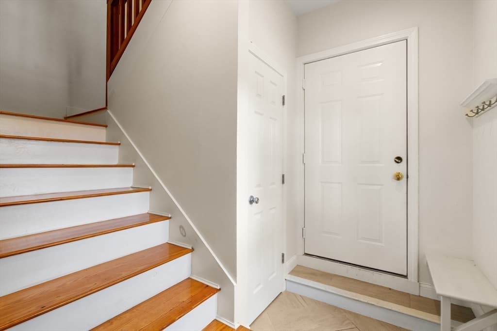
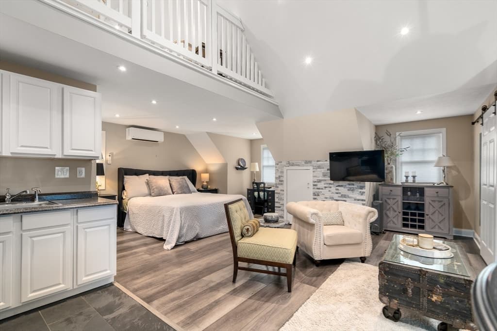
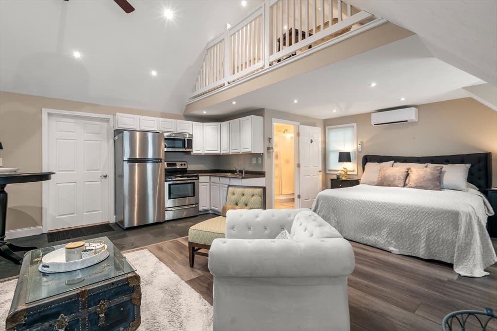
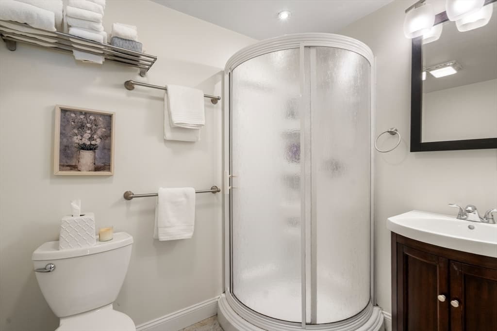
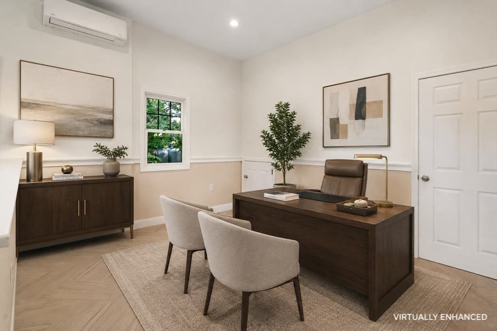
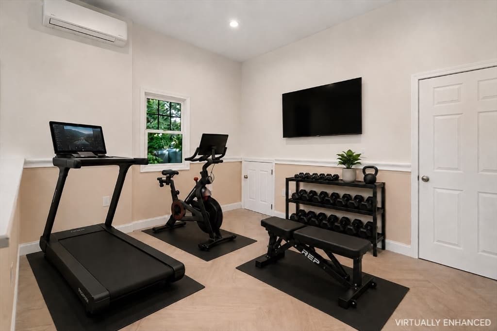
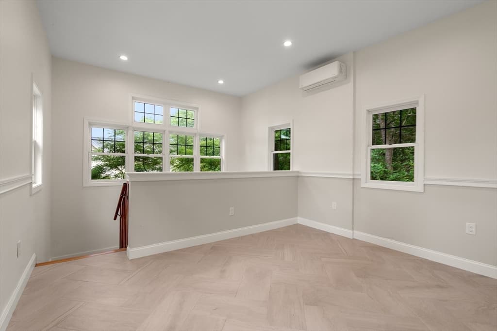
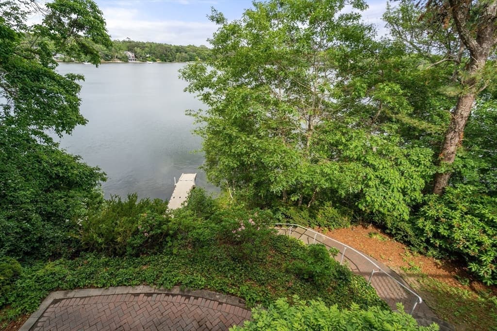
What if every summer day started like this? Morning paddles, sunset boat rides, afternoons spent fishing, swimming & enjoying one of Plymouth’s most sought-after settings. Welcome to 10 Shore Road on Great Herring Pond, where the water is more than the view, it's part of everyday life. This thoughtfully designed home offers a private dock, new septic, new furnace & central air, full-house auto generator & beautiful indoor-outdoor living spaces.The main house features Brazilian cherry hardwood floors, 1st floor laundry, an impressive stone fireplace & multiple bonus areas perfect for unwinding after a day in the sun. Above the garage, the separate guest quarters offers flexibility for company, extended stays or an inspiring work-from-home retreat. An additional private-entry space creates the perfect option for a dedicated home office, gym or quiet escape. With convenient access to all that the South Shore has to offer, come see why waterfront living feels unforgettable in every season.

Highlights

WaterfrontFireplace

Property details

MLS #
73540436
Property type
Single Family Residence
Subdivision
N/A
Status
Active
Days on market
58
On market date
June 23, 2026
Stories
N/A
Garage spaces
2
Lot size
0.25 acres
Loading map…

Nearby schools

Within 10 miles · public school directory data (NCES)

Elementary
South Elementary
2.55 mi away · Grades 0-5
Nearest school -- attendance-zone data not available here
4.0
Local Score (student-teacher ratio only (preliminary -- will incorporate state test-score data once available)) -- not an official state rating
Enrollment
645
Student:teacher ratio
13.2:1
District
Plymouth
Middle
Bourne Middle School
5.15 mi away · Grades 6-8
Nearest school -- attendance-zone data not available here
5.0
Local Score (student-teacher ratio only (preliminary -- will incorporate state test-score data once available)) -- not an official state rating
Enrollment
442
Student:teacher ratio
10.0:1
District
Bourne
High
Upper Cape Cod Vocational Technical
4.55 mi away · Grades 9-12
Nearest school -- attendance-zone data not available here
5.0
Local Score (student-teacher ratio only (preliminary -- will incorporate state test-score data once available)) -- not an official state rating
Enrollment
744
Student:teacher ratio
9.8:1
District
Upper Cape Cod Regional Vocational Technical

Mortgage calculator

Estimate only - actual rate and payment depend on your lender, credit, and loan program.

$
%
%
Adjust tax / insurance estimates
% / yr
$
/mo
Est. monthly payment
$7,075/mo
$230,000 down
$920,000 loan
Principal & interest$5,967
Property tax (est.)$958
Home insurance (est.)$150

Similar homes you might like

Data source: Listing information provided by MLS Property Information Network via Trestle/CoreLogic. Last updated 3 days ago.

Information herein deemed reliable but not guaranteed; all measurements, school assignments, HOA fees, taxes, and feature lists are approximate and should be independently verified. Equal Housing Opportunity.