

$307,000
About this home
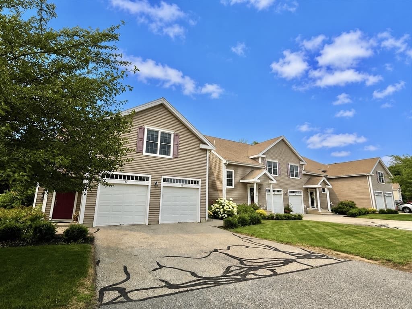
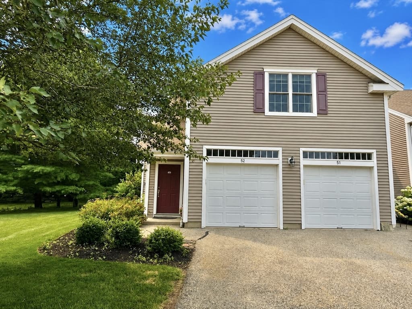
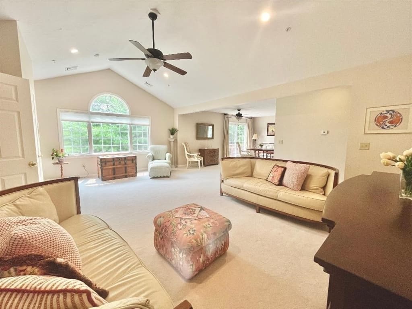
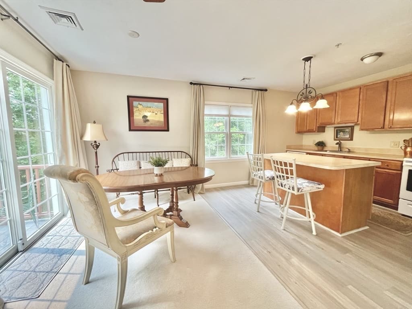
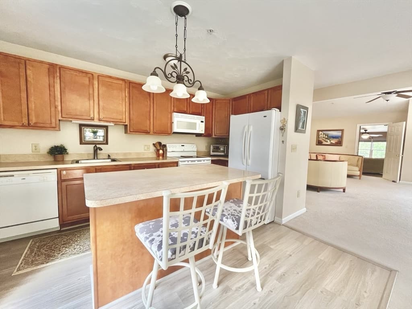
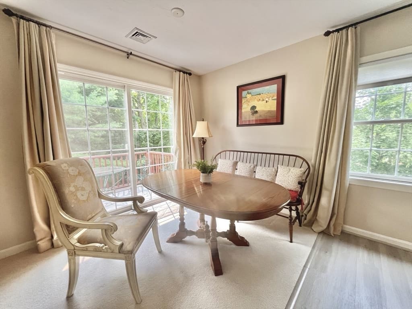
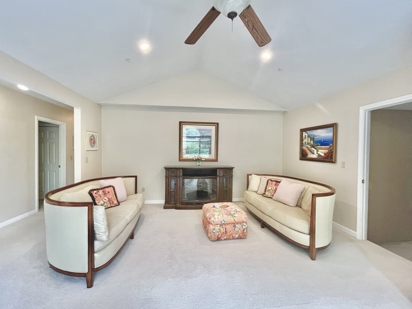
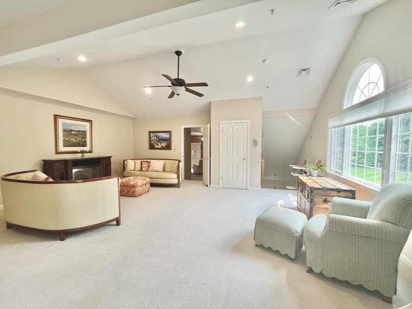
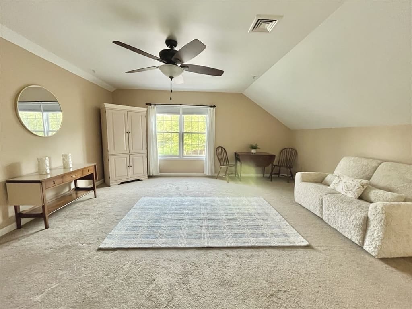
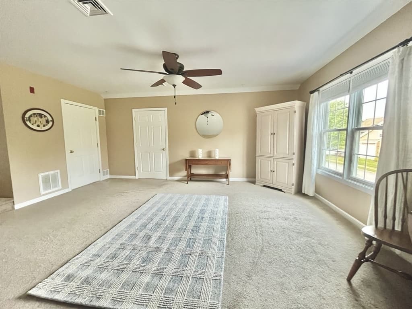
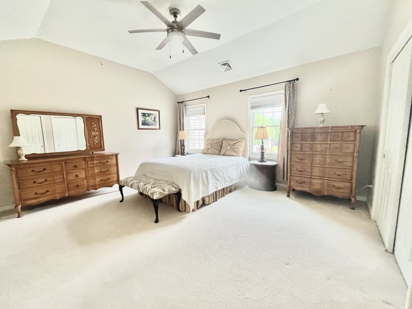
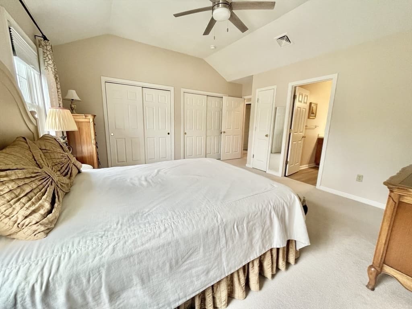
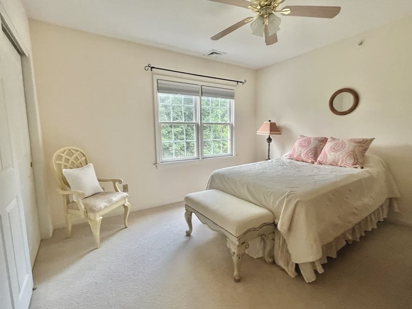
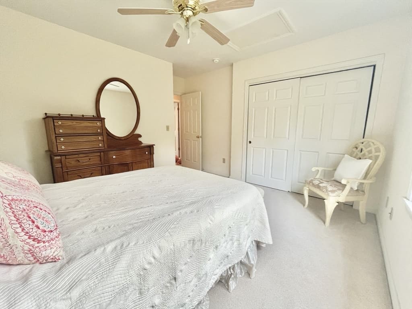
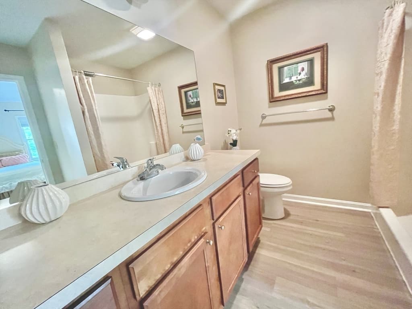
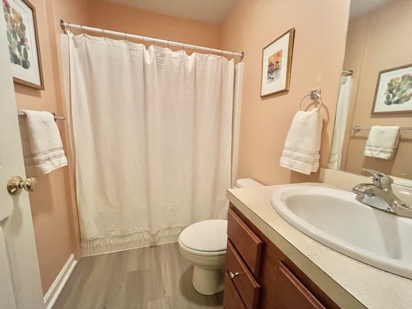
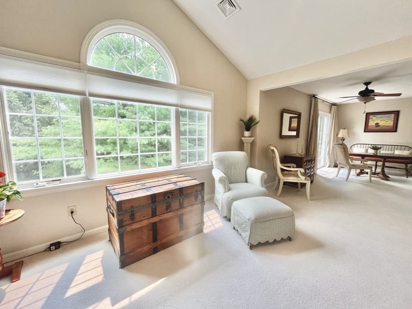
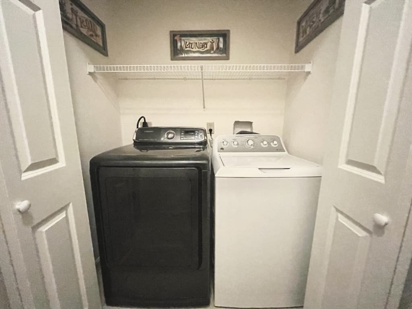
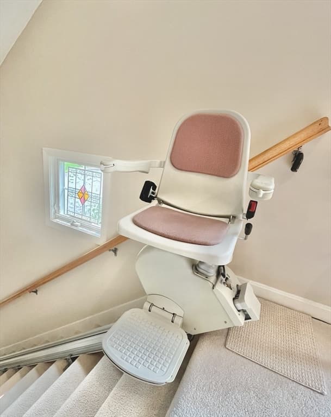
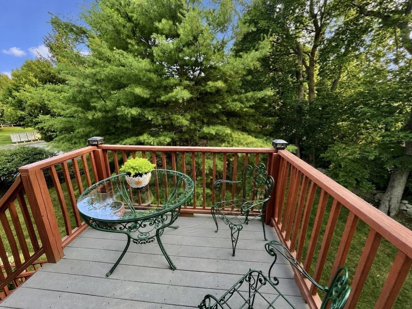
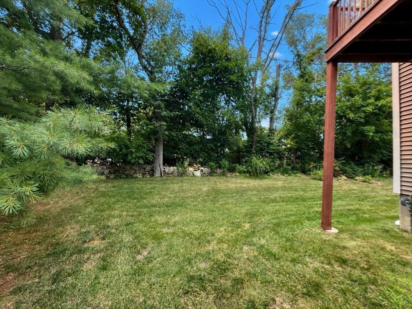
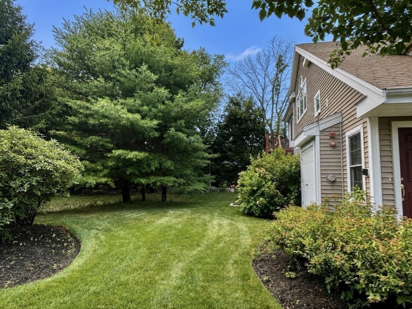
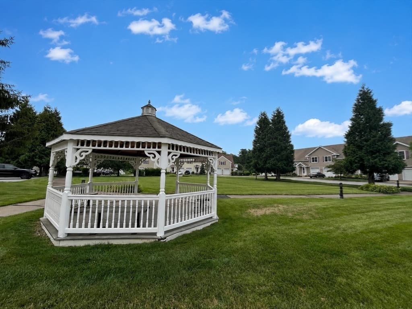
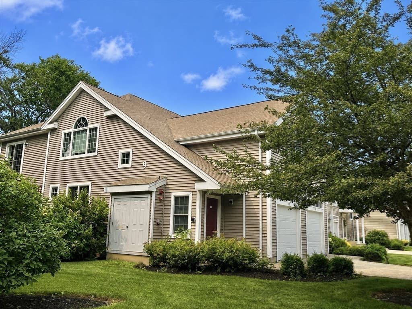
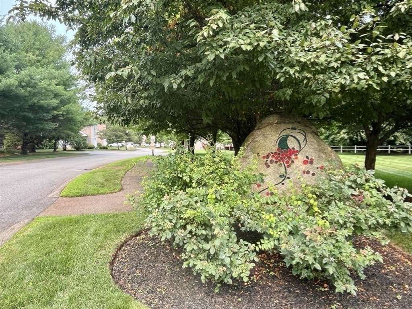
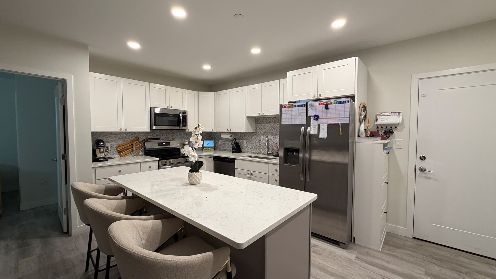
This spacious townhome is a fantastic offering for a lucky 55+ income eligible buyer. This stunning end/top unit is SUN FILLED, airy and private with cathedral ceilings and large beautiful windows. The dining, living & kitchen spaces offer a seamless open flow. Large bonus room could serve as a 2nd living room, office, 3rd bedroom or whatever you need. Two large bedrooms, one with spacious ensuite bathroom and double closets. Anderson windows. Newer lux vinyl flooring in bathrooms and kitchen. Plenty of storage/closets. Includes washer/dryer. Lovely deck overlooks mature trees and charming yard space. Meticulous owner has taken excellent care. 1 car garage, 1 driveway space, plus visitor parking. There's a chair lift to this very private unit. Desired community. Pets allowed. Not all units at Dunham Farm are 40b. Buyer must be approved by CHAPA. Subject to affordable housing & resale restrictions: 1 person income limit $75,450, 2 Person: $86,200, 3 Person: $97k. Asset limit: $275k. Low RE taxes & HOA. 1 person to be 55+. Must be owner occupied. AMAZING OFFERING!
Property details
- MLS
- MLS Property Information Network
- MLS #
- 73566407
- Property type
- Condominium
- Subdivision
- N/A
- Status
- Active
- Days on market
- 55
- On market date
- August 20, 2026
- Stories
- 1
- Total bathrooms
- 2
- Garage spaces
- 1
- Parking spaces
- 2
- Lot size
- N/A
Location
Get directions →Nearby schools
Within 10 miles. School directory data from the National Center for Education Statistics (NCES), accessed via the Urban Institute Education Data API. Local Score is calculated by INNOVATE Real Estate; where a state rating is shown, it comes from that state's own official school report card.
- Enrollment
- 499
- Student:teacher ratio
- 16.6:1
- District
- Whitman-Hanson
- Enrollment
- 457
- Student:teacher ratio
- 13.1:1
- District
- Whitman-Hanson
- Enrollment
- 1,087
- Student:teacher ratio
- 15.1:1
- District
- Whitman-Hanson
Walkability
Blended score for Hanson's center, calculated by INNOVATE Real Estate from two sources: the EPA's National Walkability Index (street network, transit, land-use mix) and Google Places amenity data (what's actually reachable on foot from this point). 60% EPA National Walkability Index + 40% nearby-amenity density (Google Places).
Mortgage calculator
Estimate only - actual rate and payment depend on your lender, credit, and loan program.
Adjust tax / insurance estimates
Similar homes you might like
Data source: Listing information provided by MLS Property Information Network via Trestle/CoreLogic. Last updated 9 days ago.
Information herein deemed reliable but not guaranteed; all measurements, school assignments, HOA fees, taxes, and feature lists are approximate and should be independently verified. Equal Housing Opportunity.