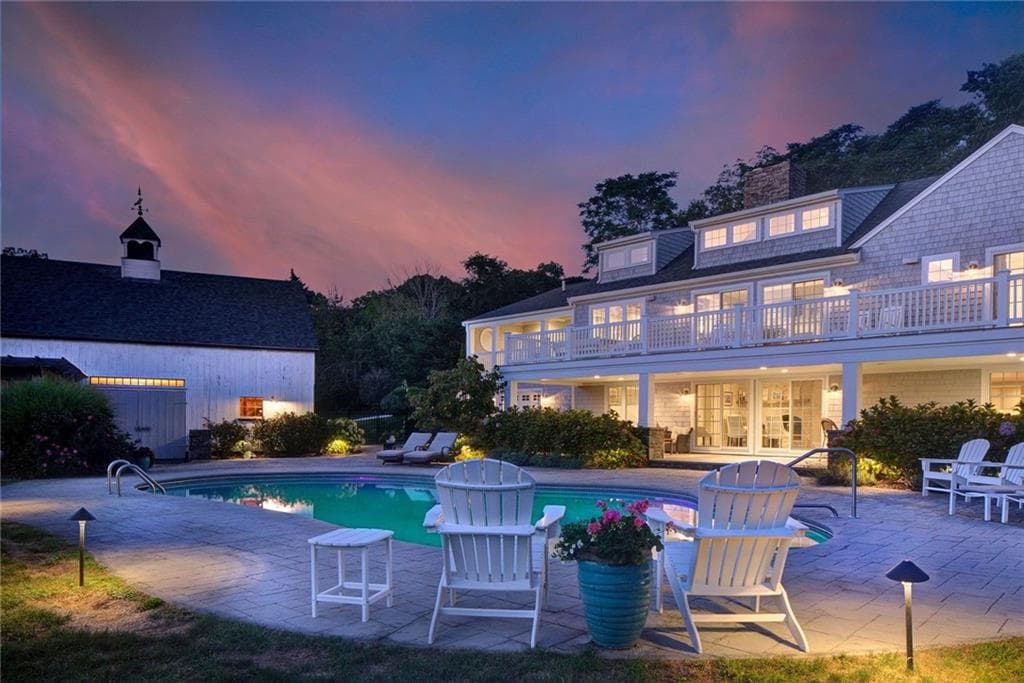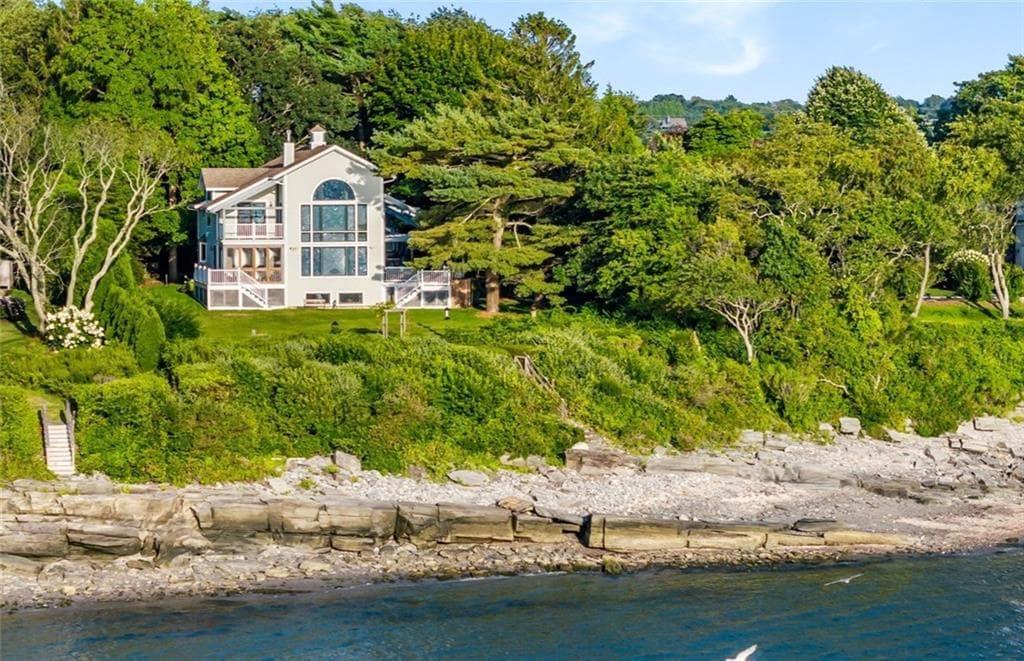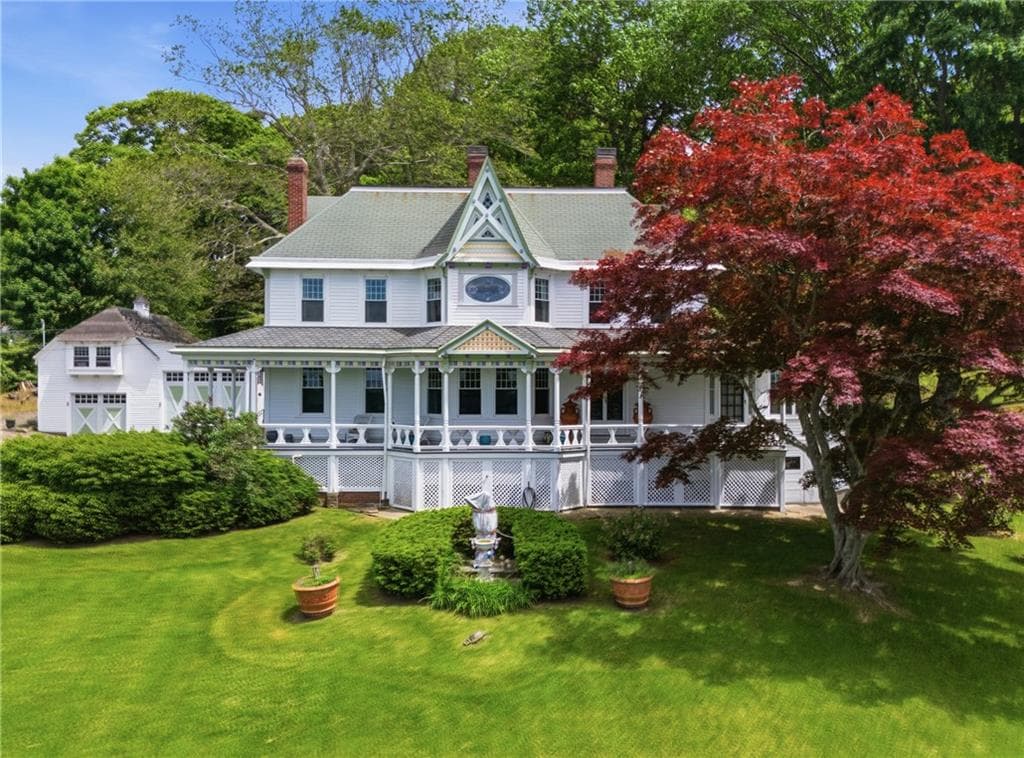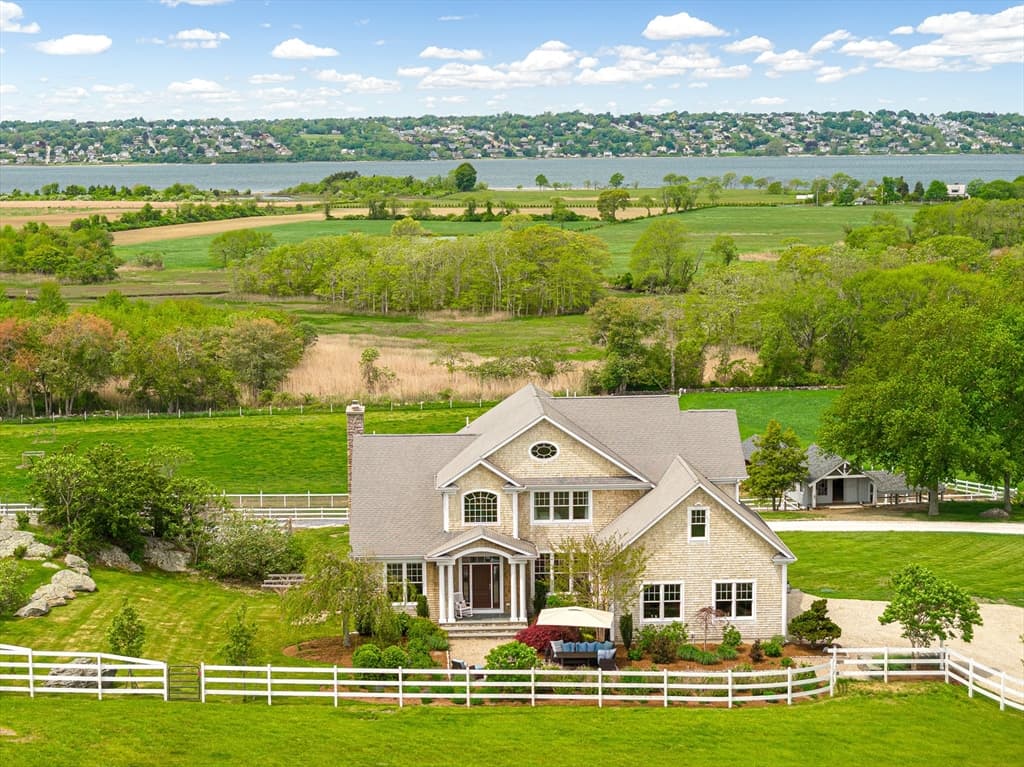

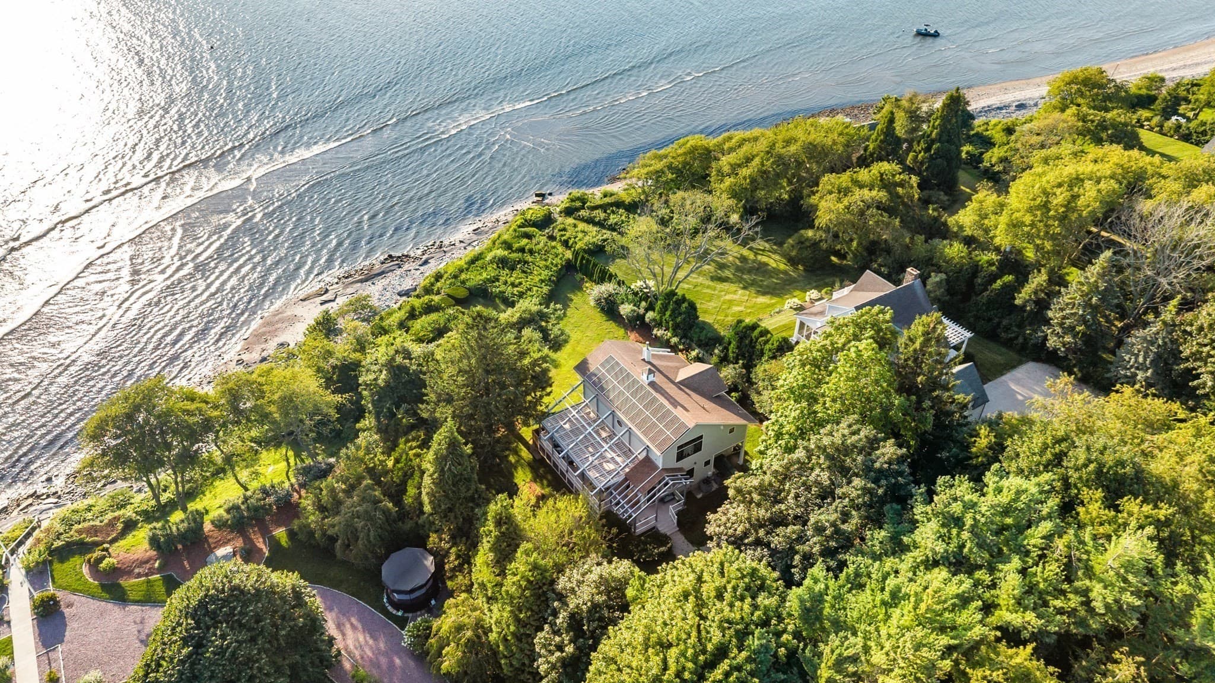

Single Family Residence at 109 High Hill Rd, Tiverton RI 02878, Tiverton
Single Family Residence at 109 High Hill Rd, Tiverton RI 02878, Tiverton, photo 2 of 38
Single Family Residence at 109 High Hill Rd, Tiverton RI 02878, Tiverton, photo 3 of 38
Single Family Residence at 109 High Hill Rd, Tiverton RI 02878, Tiverton, photo 4 of 38
Single Family Residence at 109 High Hill Rd, Tiverton RI 02878, Tiverton, photo 5 of 38
Single Family Residence at 109 High Hill Rd, Tiverton RI 02878, Tiverton, photo 6 of 38
Single Family Residence at 109 High Hill Rd, Tiverton RI 02878, Tiverton, photo 7 of 38
Single Family Residence at 109 High Hill Rd, Tiverton RI 02878, Tiverton, photo 8 of 38
Single Family Residence at 109 High Hill Rd, Tiverton RI 02878, Tiverton, photo 9 of 38
Single Family Residence at 109 High Hill Rd, Tiverton RI 02878, Tiverton, photo 10 of 38
Single Family Residence at 109 High Hill Rd, Tiverton RI 02878, Tiverton, photo 11 of 38
Single Family Residence at 109 High Hill Rd, Tiverton RI 02878, Tiverton, photo 12 of 38
Single Family Residence at 109 High Hill Rd, Tiverton RI 02878, Tiverton, photo 13 of 38
Single Family Residence at 109 High Hill Rd, Tiverton RI 02878, Tiverton, photo 14 of 38
Single Family Residence at 109 High Hill Rd, Tiverton RI 02878, Tiverton, photo 15 of 38
Single Family Residence at 109 High Hill Rd, Tiverton RI 02878, Tiverton, photo 16 of 38
Single Family Residence at 109 High Hill Rd, Tiverton RI 02878, Tiverton, photo 17 of 38
Single Family Residence at 109 High Hill Rd, Tiverton RI 02878, Tiverton, photo 18 of 38
Single Family Residence at 109 High Hill Rd, Tiverton RI 02878, Tiverton, photo 19 of 38
Single Family Residence at 109 High Hill Rd, Tiverton RI 02878, Tiverton, photo 20 of 38
Single Family Residence at 109 High Hill Rd, Tiverton RI 02878, Tiverton, photo 21 of 38
Single Family Residence at 109 High Hill Rd, Tiverton RI 02878, Tiverton, photo 22 of 38
Single Family Residence at 109 High Hill Rd, Tiverton RI 02878, Tiverton, photo 23 of 38
Single Family Residence at 109 High Hill Rd, Tiverton RI 02878, Tiverton, photo 24 of 38
Single Family Residence at 109 High Hill Rd, Tiverton RI 02878, Tiverton, photo 25 of 38
Single Family Residence at 109 High Hill Rd, Tiverton RI 02878, Tiverton, photo 26 of 38
Single Family Residence at 109 High Hill Rd, Tiverton RI 02878, Tiverton, photo 27 of 38
Single Family Residence at 109 High Hill Rd, Tiverton RI 02878, Tiverton, photo 28 of 38
Single Family Residence at 109 High Hill Rd, Tiverton RI 02878, Tiverton, photo 29 of 38
Single Family Residence at 109 High Hill Rd, Tiverton RI 02878, Tiverton, photo 30 of 38
Single Family Residence at 109 High Hill Rd, Tiverton RI 02878, Tiverton, photo 31 of 38
Single Family Residence at 109 High Hill Rd, Tiverton RI 02878, Tiverton, photo 32 of 38
Single Family Residence at 109 High Hill Rd, Tiverton RI 02878, Tiverton, photo 33 of 38
Single Family Residence at 109 High Hill Rd, Tiverton RI 02878, Tiverton, photo 34 of 38
Single Family Residence at 109 High Hill Rd, Tiverton RI 02878, Tiverton, photo 35 of 38
Single Family Residence at 109 High Hill Rd, Tiverton RI 02878, Tiverton, photo 36 of 38
Single Family Residence at 109 High Hill Rd, Tiverton RI 02878, Tiverton, photo 37 of 38
Single Family Residence at 109 High Hill Rd, Tiverton RI 02878, Tiverton, photo 38 of 38
38 photos

$2,295,000

109 High Hill Rd, Tiverton RI 02878
Tiverton, RI 02878
Listed by Sarah Korolnek
Bedrooms
2
Bathrooms
2
Living area
3,002 sqft
Year built
2009

About this home

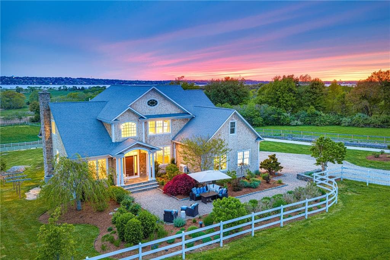
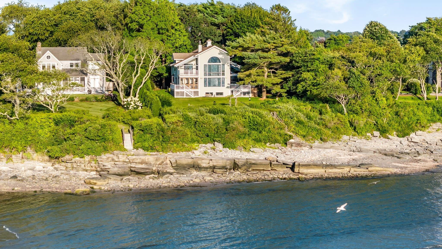
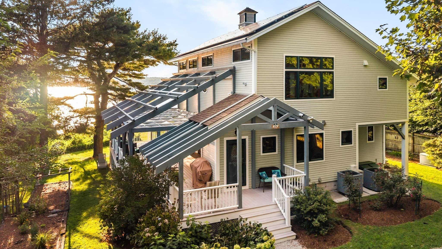
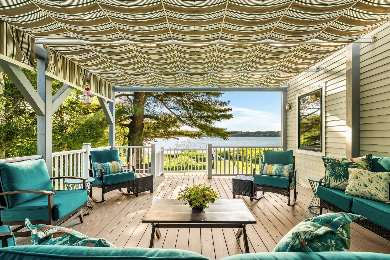
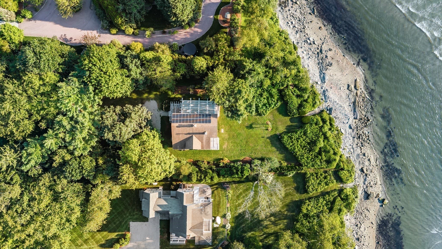
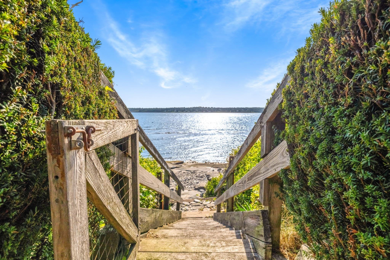
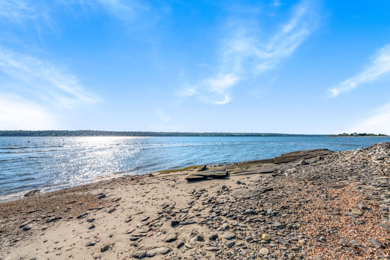
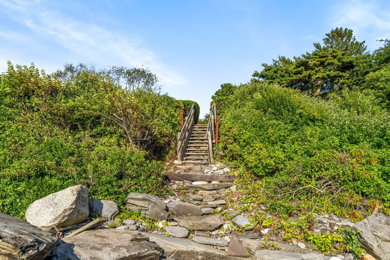
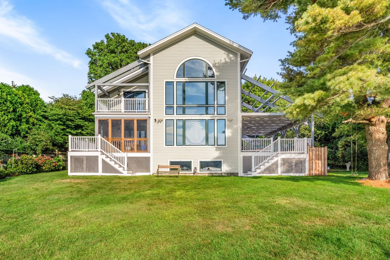
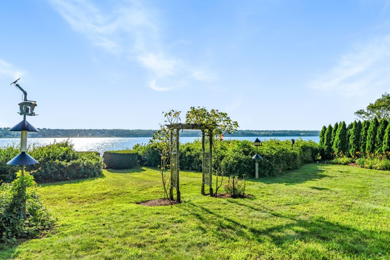
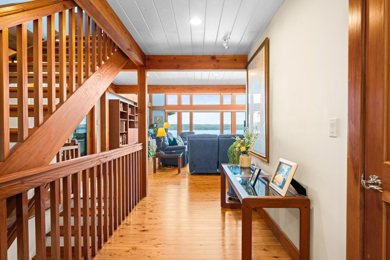
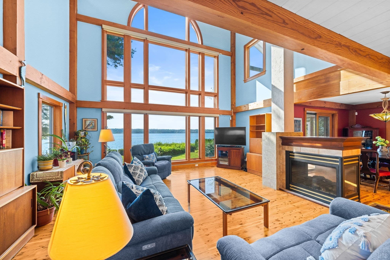
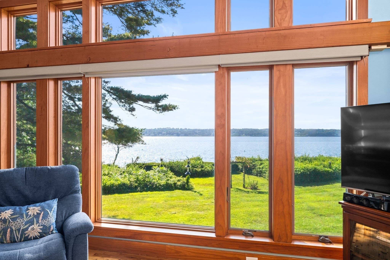
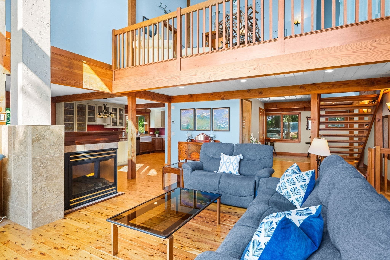
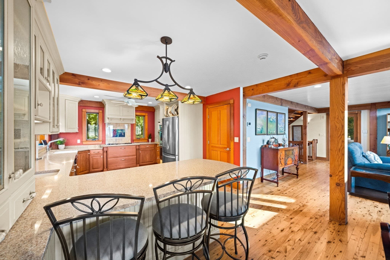
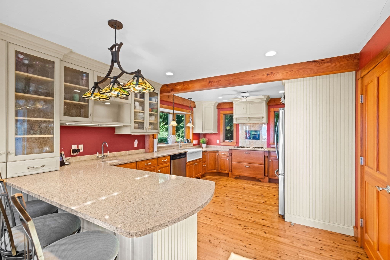
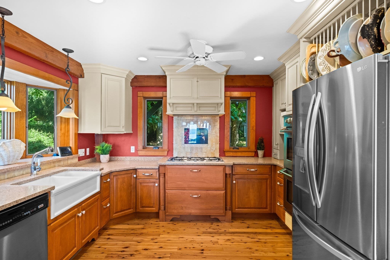
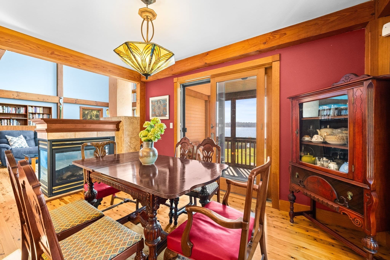
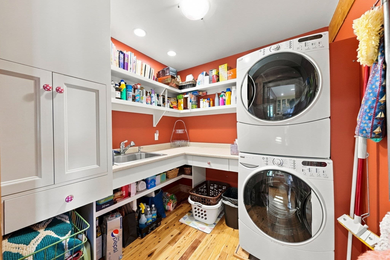
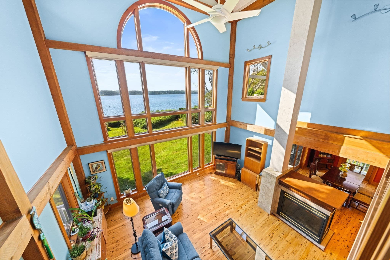
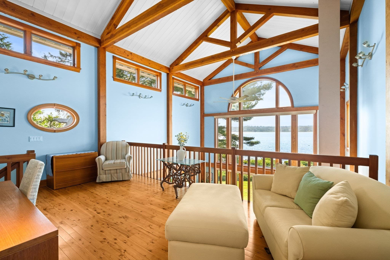
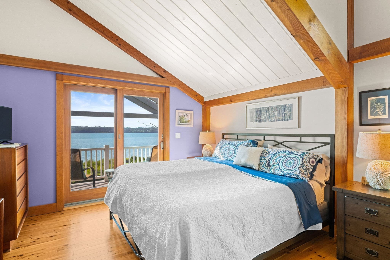
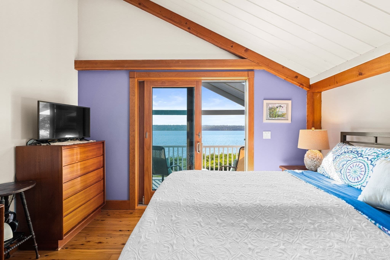
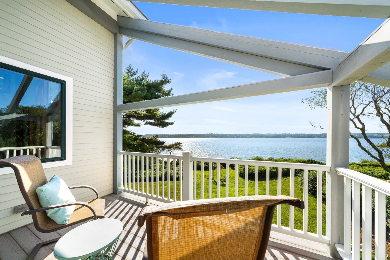
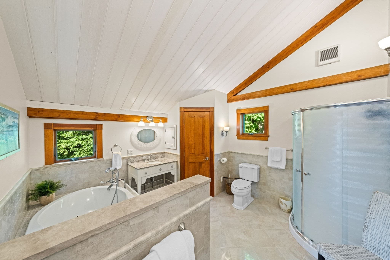
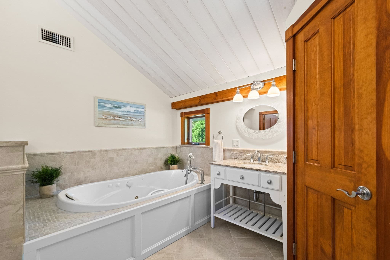
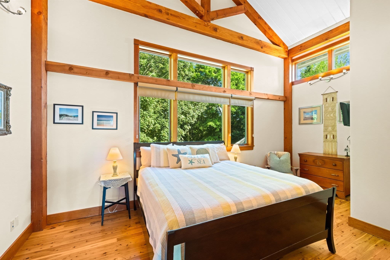
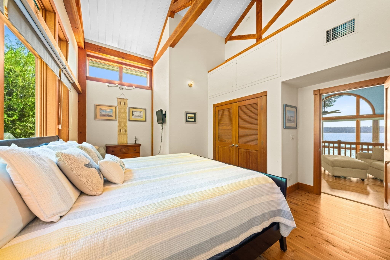
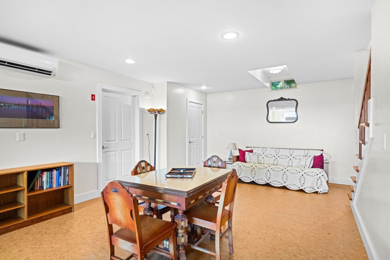
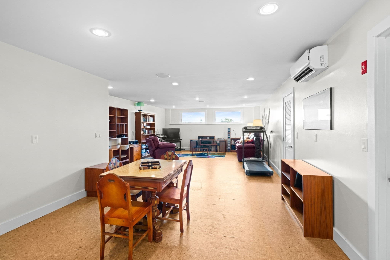
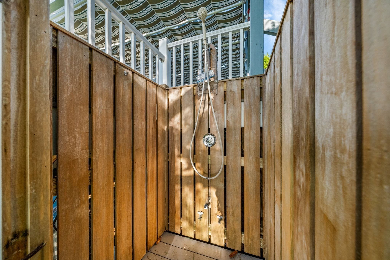
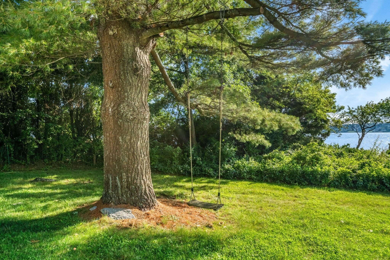
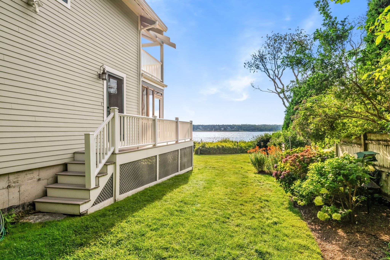
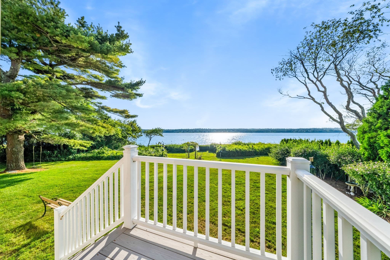
Nestled along the coastline of South Tiverton’s coveted Fogland neighborhood, this exceptional waterfront home offers a rare blend of coastal serenity, timeless New England charm, and modern luxury set on just over an acre overlooking the Sakonnet River. Enjoy sweeping water views, spectacular sunsets, mature landscaping, direct beach access, and endless opportunities for boating, swimming, kayaking, paddleboarding, and more. Completed in 2009, this custom Yankee Barn Post & Beam home offers approximately 3,000 SF (including the finished basement) of thoughtfully designed living space. Soaring cathedral ceilings and a dramatic wall of windows showcase panoramic river views, while a three-sided gas fireplace anchors the open-concept living and dining areas. The well-appointed kitchen features custom cabinetry, quartz countertops, beverage refrigerator, and a spacious pantry with secondary sink, prep space, and laundry. Two generous bedrooms share a Jack-and-Jill bath with large jetted soaking tub. The front bedroom opens to a private balcony - an idyllic perch for enjoying captivating water views. An expansive loft provides flexible additional living space, while the finished lower level offers potential for an additional sleeping area, family room, workspace, or wine cellar. Outdoors, a large deck and quintessential New England outdoor shower complete this private waterfront sanctuary designed to be enjoyed in every season.

Highlights

WaterfrontViewFireplace

Property details

MLS #
73571665
Property type
Single Family Residence
Subdivision
N/A
Status
Active
Days on market
31
On market date
September 3, 2026
Stories
N/A
Total bathrooms
2
Garage spaces
N/A
Parking spaces
6
Lot size
1.07 acres
Loading map…

Nearby schools

Within 10 miles. School directory data from the National Center for Education Statistics (NCES), accessed via the Urban Institute Education Data API. Local Score is calculated by INNOVATE Real Estate; where a state rating is shown, it comes from that state's own official school report card (e.g. NC Dept. of Public Instruction, SC Report Card).

Elementary
Melville School
3.57 mi away · Grades -1-4
Nearest school -- attendance-zone data not available here
4.0
Local Score (student-teacher ratio only (preliminary -- will incorporate state test-score data once available)) -- not an official state rating
Enrollment
349
Student:teacher ratio
14.0:1
District
Portsmouth
Middle
Portsmouth Middle School
3.65 mi away · Grades 5-8
Nearest school -- attendance-zone data not available here
4.0
Local Score (student-teacher ratio only (preliminary -- will incorporate state test-score data once available)) -- not an official state rating
Enrollment
635
Student:teacher ratio
12.2:1
District
Portsmouth
High
Middletown High School
4.4 mi away · Grades 9-12
Nearest school -- attendance-zone data not available here
5.0
Local Score (student-teacher ratio only (preliminary -- will incorporate state test-score data once available)) -- not an official state rating
Enrollment
620
Student:teacher ratio
11.9:1
District
Middletown

Walkability

Blended score for Tiverton's center, calculated by INNOVATE Real Estate from two sources: the EPA's National Walkability Index (street network, transit, land-use mix) and Google Places amenity data (what's actually reachable on foot from this point). 60% EPA National Walkability Index + 40% nearby-amenity density (Google Places).

30
Car-dependent
out of 100
EPA National Walkability Index
6.3 / 20 -- Below average walkable
Google Places amenity density
28 / 100
Restaurants & cafes1
Grocery stores2
Parks4
Schools0
Transit stops0
Pharmacies0

Market position

How this listing compares to current activity in Tiverton, from live MLS data.

On the market 31 days -- 61 fewer days than Tiverton's current average of 92 days.
For reference, the median list price across 174 active listings in Tiverton right now is $499,950.

Mortgage calculator

Estimate only - actual rate and payment depend on your lender, credit, and loan program.

$
%
%
Adjust tax / insurance estimates
% / yr
$
/mo
Est. monthly payment
$13,971/mo
$459,000 down
$1,836,000 loan
Principal & interest$11,908
Property tax (est.)$1,913
Home insurance (est.)$150

Similar homes you might like

Data source: Listing information provided by MLS Property Information Network via Trestle/CoreLogic. Last updated 27 days ago.

Information herein deemed reliable but not guaranteed; all measurements, school assignments, HOA fees, taxes, and feature lists are approximate and should be independently verified. Equal Housing Opportunity.