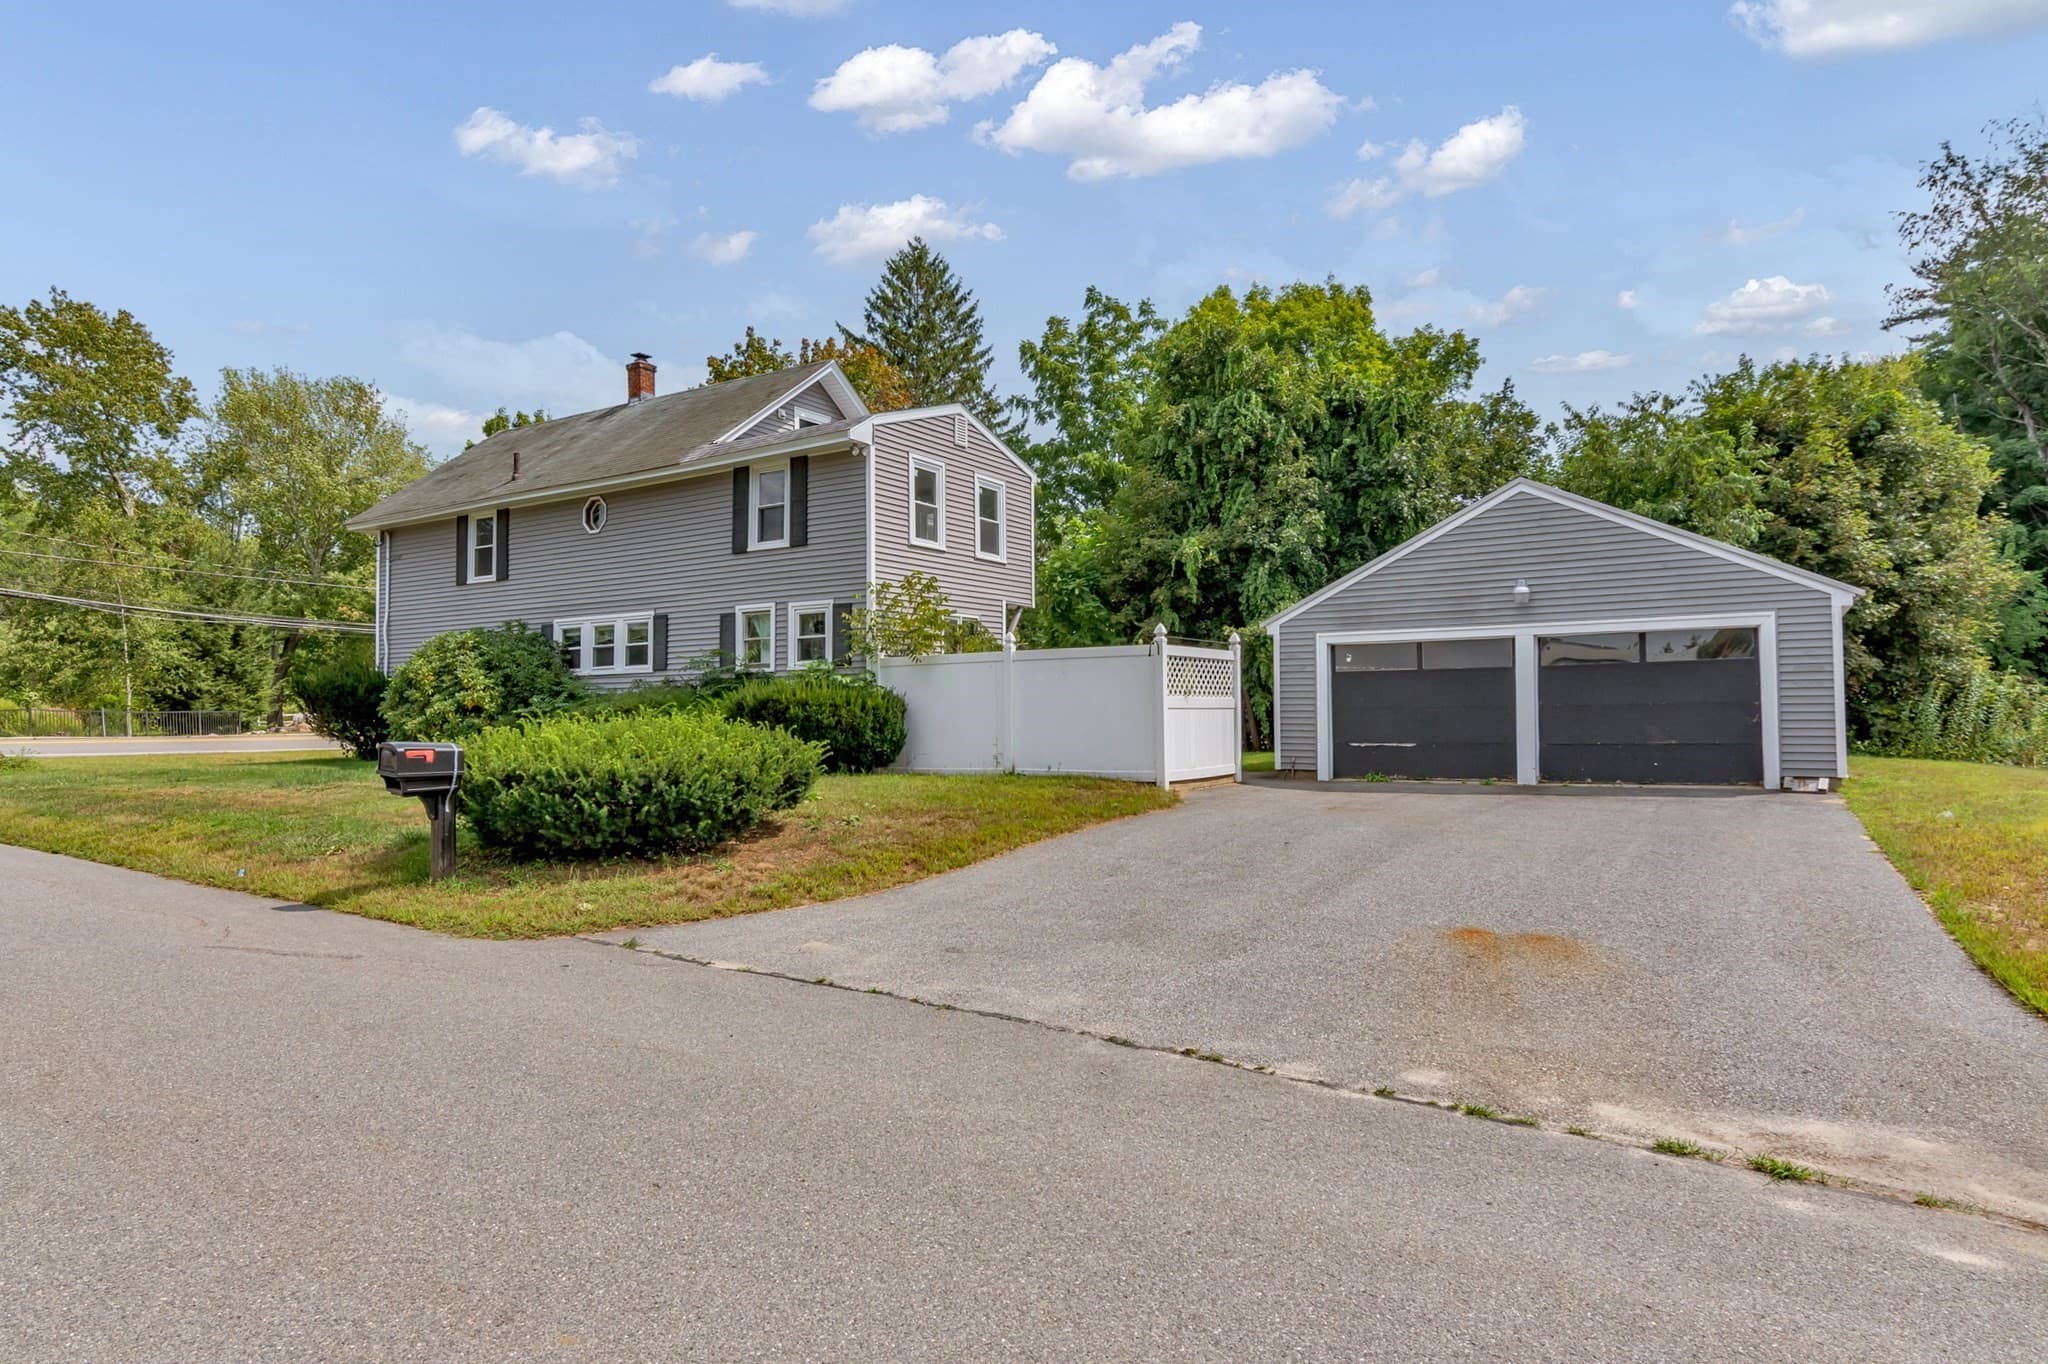
Single Family Residence at 5 Hilltop Road, Plaistow
Single Family Residence at 5 Hilltop Road, Plaistow, photo 2 of 42
Single Family Residence at 5 Hilltop Road, Plaistow, photo 3 of 42
Single Family Residence at 5 Hilltop Road, Plaistow, photo 4 of 42
Single Family Residence at 5 Hilltop Road, Plaistow, photo 5 of 42
Single Family Residence at 5 Hilltop Road, Plaistow, photo 6 of 42
Single Family Residence at 5 Hilltop Road, Plaistow, photo 7 of 42
Single Family Residence at 5 Hilltop Road, Plaistow, photo 8 of 42
Single Family Residence at 5 Hilltop Road, Plaistow, photo 9 of 42
Single Family Residence at 5 Hilltop Road, Plaistow, photo 10 of 42
Single Family Residence at 5 Hilltop Road, Plaistow, photo 11 of 42
Single Family Residence at 5 Hilltop Road, Plaistow, photo 12 of 42
Single Family Residence at 5 Hilltop Road, Plaistow, photo 13 of 42
Single Family Residence at 5 Hilltop Road, Plaistow, photo 14 of 42
Single Family Residence at 5 Hilltop Road, Plaistow, photo 15 of 42
Single Family Residence at 5 Hilltop Road, Plaistow, photo 16 of 42
Single Family Residence at 5 Hilltop Road, Plaistow, photo 17 of 42
Single Family Residence at 5 Hilltop Road, Plaistow, photo 18 of 42
Single Family Residence at 5 Hilltop Road, Plaistow, photo 19 of 42
Single Family Residence at 5 Hilltop Road, Plaistow, photo 20 of 42
Single Family Residence at 5 Hilltop Road, Plaistow, photo 21 of 42
Single Family Residence at 5 Hilltop Road, Plaistow, photo 22 of 42
Single Family Residence at 5 Hilltop Road, Plaistow, photo 23 of 42
Single Family Residence at 5 Hilltop Road, Plaistow, photo 24 of 42
Single Family Residence at 5 Hilltop Road, Plaistow, photo 25 of 42
Single Family Residence at 5 Hilltop Road, Plaistow, photo 26 of 42
Single Family Residence at 5 Hilltop Road, Plaistow, photo 27 of 42
Single Family Residence at 5 Hilltop Road, Plaistow, photo 28 of 42
Single Family Residence at 5 Hilltop Road, Plaistow, photo 29 of 42
Single Family Residence at 5 Hilltop Road, Plaistow, photo 30 of 42
Single Family Residence at 5 Hilltop Road, Plaistow, photo 31 of 42
Single Family Residence at 5 Hilltop Road, Plaistow, photo 32 of 42
Single Family Residence at 5 Hilltop Road, Plaistow, photo 33 of 42
Single Family Residence at 5 Hilltop Road, Plaistow, photo 34 of 42
Single Family Residence at 5 Hilltop Road, Plaistow, photo 35 of 42
Single Family Residence at 5 Hilltop Road, Plaistow, photo 36 of 42
Single Family Residence at 5 Hilltop Road, Plaistow, photo 37 of 42
Single Family Residence at 5 Hilltop Road, Plaistow, photo 38 of 42
Single Family Residence at 5 Hilltop Road, Plaistow, photo 39 of 42
Single Family Residence at 5 Hilltop Road, Plaistow, photo 40 of 42
Single Family Residence at 5 Hilltop Road, Plaistow, photo 41 of 42
Single Family Residence at 5 Hilltop Road, Plaistow, photo 42 of 42
42 photos

$700,000

5 Hilltop Road
Plaistow, NH 03865
Listed by Pamela C Kirby · H&K REALTY
Bedrooms
3
Bathrooms
1.5
Living area
N/A
Year built
1955

About this home

If you are looking for a home that speaks to your love of mid-century modern design you won't want to miss this one! Built in 1955, this unique home has been updated with "all the things" sought by today's homebuyers. Do not miss the list of improvements these homeowners have made during their three years of ownership (on the last page of the seller's disclosure). This property has gone from a "cute" home to a place of quiet retreat. Extensive exterior updates include a new roof, repointing the entry stairs, paving the walkway, and chimney work. Sitting on a small hill above street level, the peaceful grounds offer visual privacy provided by lovely and strategic fencing, colorful plantings, a nice deck with gorgeous wood pavilion, fire pit and a relaxing hot tub. There is an attached garage and a detached garage, plus a pole barn perfect for storing your camper or boat. The interior of the home is 100% move in ready with extensive wood floors, kitchen with stainless appliances, quartz countertops and tile backsplash, 2.5 updated baths and newly renovated den with custom bookshelves. All appliances and two mounted TVs are included in sale. Major updates include a whole house generator, electrical updates, adding heat pumps, replacing some windows, adding a structural support beam----- the list goes on. NOTE: Wood stove is not functional. Do not wait! Open houses Friday, August 14, 4:00 to 7:00 and Saturday, August 15, 12:00 - 2:00.

Property details

MLS
Prime MLS
MLS #
5104796
Property type
Single Family Residence
Subdivision
N/A
Status
Active
Days on market
1
On market date
N/A
Stories
N/A
Total bathrooms
1.5
Garage spaces
2
Parking spaces
N/A
Lot size
1.13 acres
Loading map…

Nearby schools

Within 10 miles. School directory data from the National Center for Education Statistics (NCES), accessed via the Urban Institute Education Data API. Local Score is calculated by INNOVATE Real Estate; where a state rating is shown, it comes from that state's own official school report card.

Elementary
Pollard Elementary School
0.77 mi away · Grades -1-5
Nearest school -- attendance-zone data not available here
5.0
Local Score (student-teacher ratio only (preliminary -- will incorporate state test-score data once available)) -- not an official state rating
Enrollment
456
Student:teacher ratio
10.9:1
District
Timberlane Regional School District
Middle
Timberlane Regional Middle School
1.6 mi away · Grades 6-8
Nearest school -- attendance-zone data not available here
5.0
Local Score (student-teacher ratio only (preliminary -- will incorporate state test-score data once available)) -- not an official state rating
Enrollment
717
Student:teacher ratio
9.6:1
District
Timberlane Regional School District
High
Timberlane Regional High School
1.62 mi away · Grades 9-12
Nearest school -- attendance-zone data not available here
5.0
Local Score (student-teacher ratio only (preliminary -- will incorporate state test-score data once available)) -- not an official state rating
Enrollment
1,030
Student:teacher ratio
11.1:1
District
Timberlane Regional School District

Walkability

Blended score for Plaistow's center, calculated by INNOVATE Real Estate from two sources: the EPA's National Walkability Index (street network, transit, land-use mix) and Google Places amenity data (what's actually reachable on foot from this point). 60% EPA National Walkability Index + 40% nearby-amenity density (Google Places).

66
Walkable
out of 100
EPA National Walkability Index
9.8 / 20 -- Below average walkable
Google Places amenity density
90 / 100
Restaurants & cafes20
Grocery stores4
Parks1
Schools5
Transit stops3
Pharmacies4

Mortgage calculator

Estimate only - actual rate and payment depend on your lender, credit, and loan program.

$
%
%
Adjust tax / insurance estimates
% / yr
$
/mo
Est. monthly payment
$4,365/mo
$140,000 down
$560,000 loan
Principal & interest$3,632
Property tax (est.)$583
Home insurance (est.)$150

Similar homes you might like

Prime MLS logo

Copyright 2026 PrimeMLS. All rights reserved. This information is deemed reliable, but not guaranteed. The data relating to real estate displayed on this Site comes in part from the IDX Program of PrimeMLS. The information being provided is for consumers' personal, non-commercial use and may not be used for any purpose other than to identify prospective properties consumers may be interested in purchasing. Data last updated 08/13/26.