


$849,900
About this home
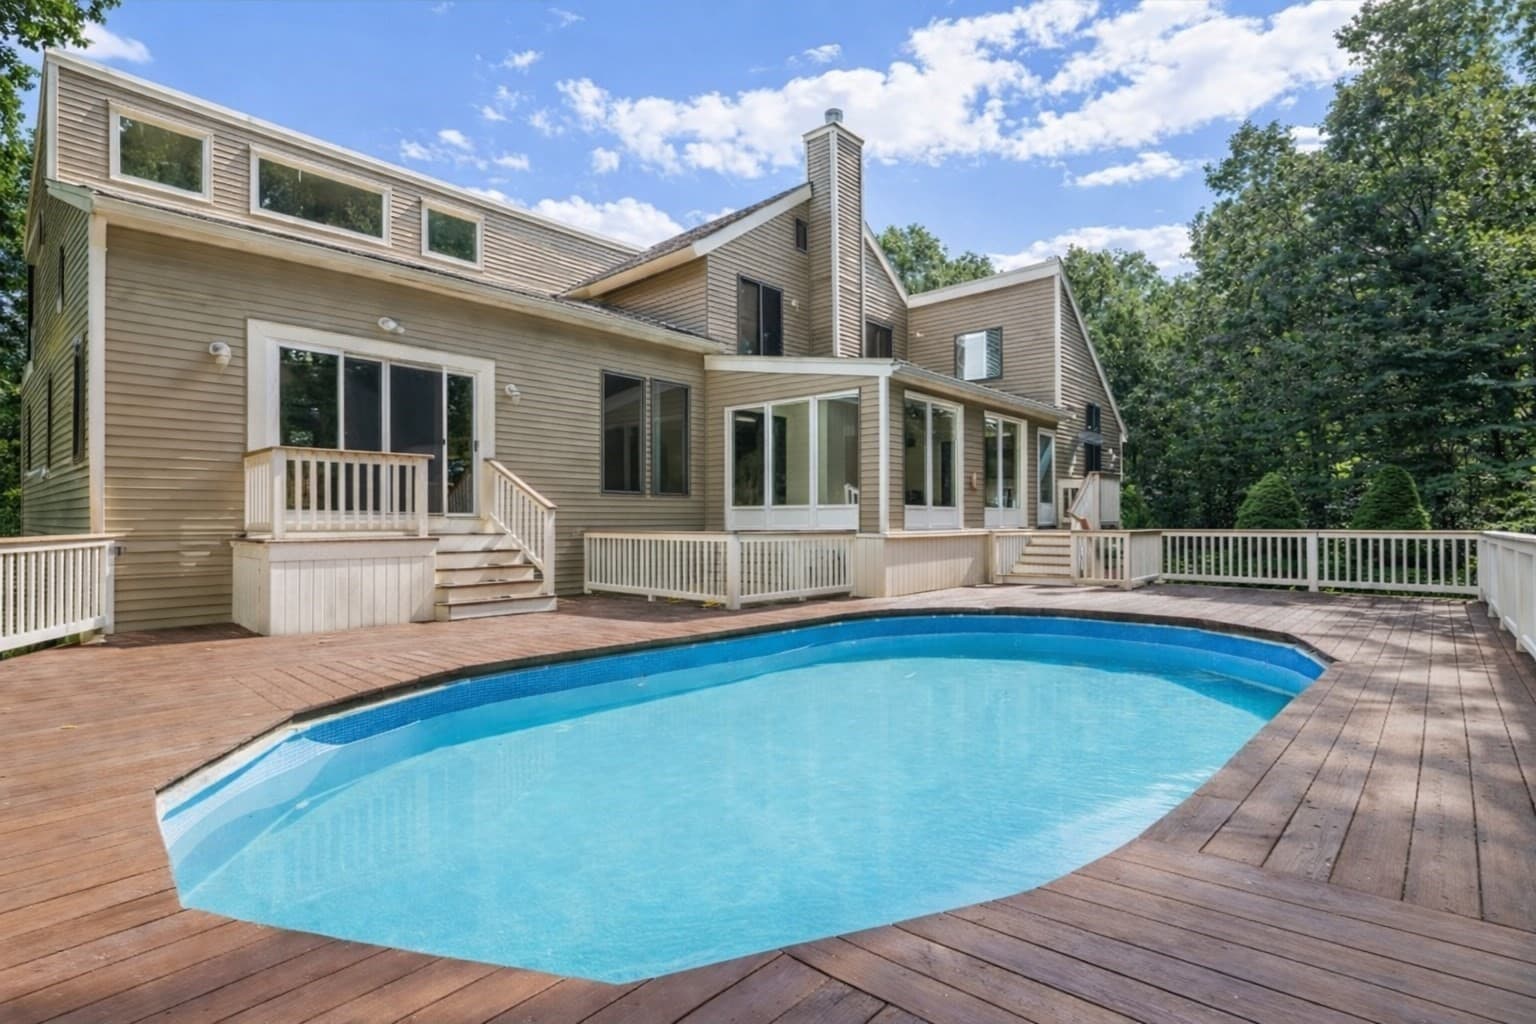
Nestled within the highly desirable Autumn Woods neighborhood on a quiet cul-de-sac, this beautifully maintained and extensively updated 4-bedroom, 3-bath Cooper Built Garrison offers an exceptional blend of timeless New England character, sophisticated living and resort-inspired outdoor spaces. Thoughtfully enhanced throughout, the home is designed for elegant entertaining and comfortable everyday living. The welcoming interior features hardwood floors, recessed lighting, custom window treatments and a gas fireplace. The updated kitchen showcases quartz countertops, a stylish backsplash, refreshed cabinetry and a double-oven gas range. A spacious great room above the garage provides an impressive additional gathering space, while the three-season sunroom overlooks the private backyard retreat. The primary suite features a recently renovated bath with new fixtures, lighting and a soaking tub. Extending to the finished third floor, a private bonus room offers exceptional flexibility as a home office, fitness studio, dressing room or quiet retreat. Three additional bedrooms and updated baths complete the home's versatile accommodations. The outdoor setting is exceptional. Surrounded by mature trees and a fully fenced backyard, the property offers remarkable privacy. A heated saltwater pool framed by an expansive paver patio creates a resort-like setting for summer gatherings and relaxing by the water. Multiple decks, two sheds, irrigation system, new front walkway, granite steps, custom iron railings and attractive landscaping further enhance the property. Extensive improvements include new windows throughout, a newer boiler and hot water tank, Generac whole-house generator, updated appliances, hardwood flooring, new carpeting and Lutron smart lighting. Meticulously cared for and beautifully enhanced, this exceptional residence offers privacy, generous living spaces and an outstanding outdoor lifestyle in an amazing neighborhood. The listing agent is also the seller.
Property details
- MLS #
- 5104520
- Property type
- Single Family Residence
- Subdivision
- Auburn Woods
- Status
- Active
- Days on market
- 2
- On market date
- N/A
- Stories
- N/A
- Total bathrooms
- 2.5
- Garage spaces
- 2
- Parking spaces
- N/A
- Lot size
- 1.67 acres
Location
Get directions →Nearby schools
Within 10 miles. School directory data from the National Center for Education Statistics (NCES), accessed via the Urban Institute Education Data API. Local Score is calculated by INNOVATE Real Estate; where a state rating is shown, it comes from that state's own official school report card (e.g. NC Dept. of Public Instruction, SC Report Card).
- Enrollment
- 508
- Student:teacher ratio
- 13.4:1
- District
- Derry School District
- Enrollment
- 534
- Student:teacher ratio
- 12.1:1
- District
- Derry School District
- Enrollment
- 3,108
- Student:teacher ratio
- 13.1:1
- District
- Pinkerton Academy School District
Walkability
Blended score for Derry's center, calculated by INNOVATE Real Estate from two sources: the EPA's National Walkability Index (street network, transit, land-use mix) and Google Places amenity data (what's actually reachable on foot from this point). 60% EPA National Walkability Index + 40% nearby-amenity density (Google Places).
Market position
How this listing compares to current activity in Derry, from live MLS data.
Mortgage calculator
Estimate only - actual rate and payment depend on your lender, credit, and loan program.
Adjust tax / insurance estimates
Similar homes you might like


Copyright 2026 PrimeMLS. All rights reserved. This information is deemed reliable, but not guaranteed. The data relating to real estate displayed on this Site comes in part from the IDX Program of PrimeMLS. The information being provided is for consumers' personal, non-commercial use and may not be used for any purpose other than to identify prospective properties consumers may be interested in purchasing. Data last updated 08/13/26.