


$775,000
About this home
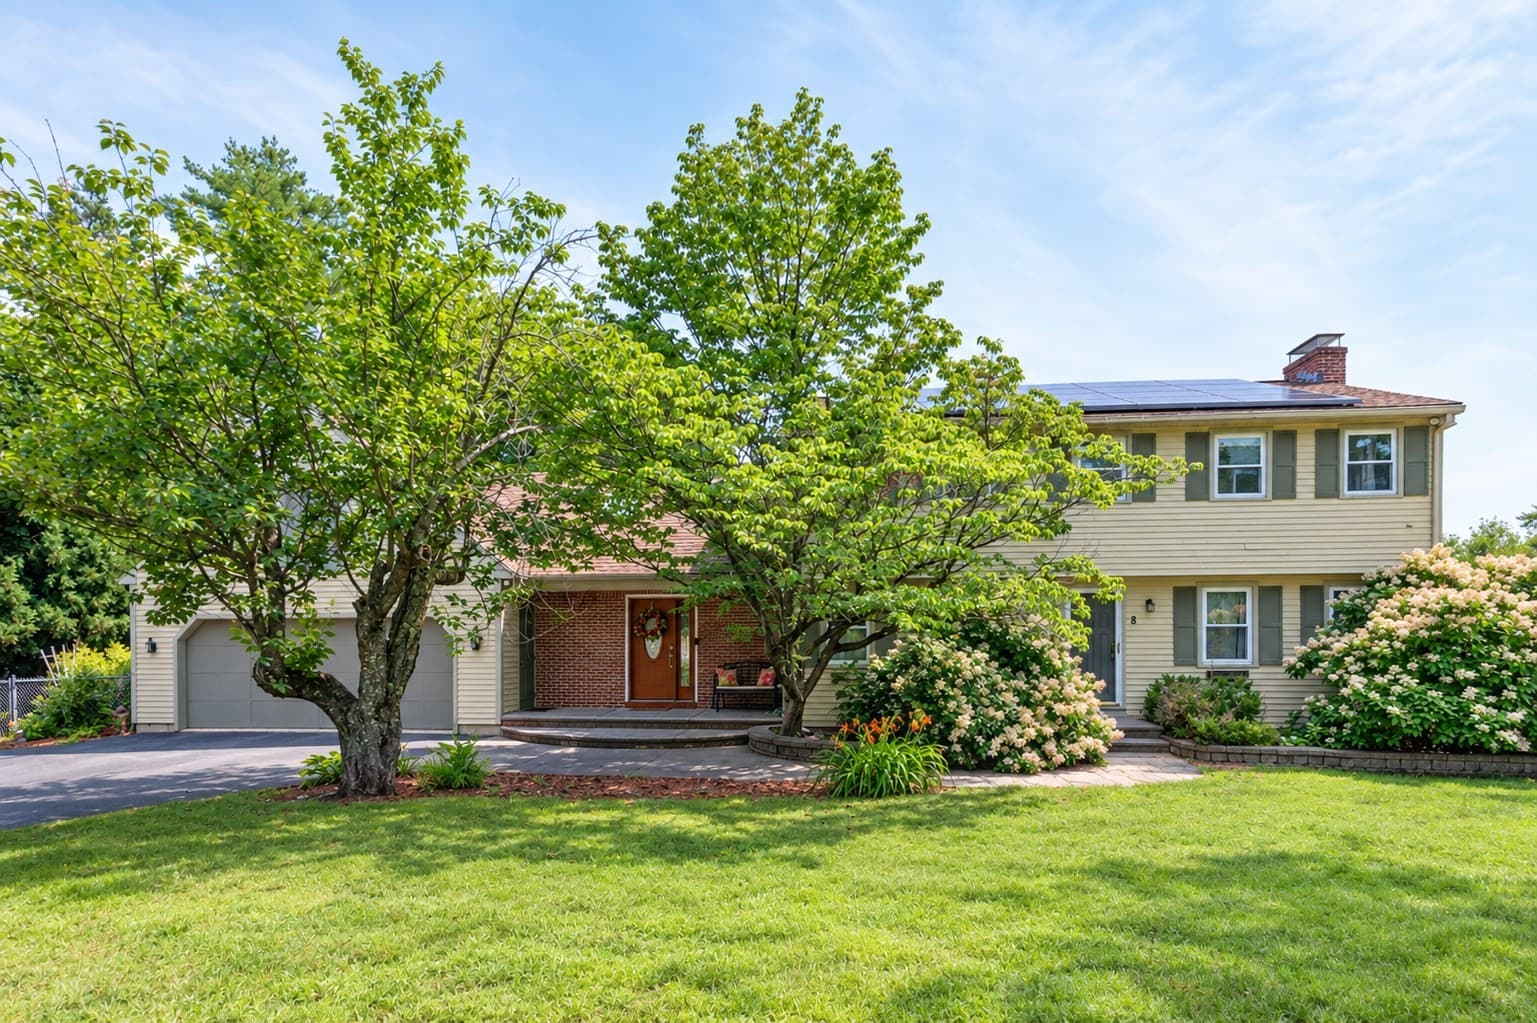
Welcome to 26 Mast Rd. This character-filled home offers a rare combination of charm, privacy, exceptional flexibility & many modern updates. Thoughtfully designed for single-level & accessible living, the versatile floor plan is also ideal for multi-generational living, providing private spaces for family & guests. Set on a beautiful, level lot with abundant privacy, this property offers a peaceful retreat while ideally located directly across from Mast Way Elementary & minutes from UNH, the Amtrak station in Durham, & Little River Town Park w/ walking trails & ball fields. From the moment you arrive, the home's distinctive New England character shines through with cedar siding, shake shingles, a striking stone chimney, & a welcoming circular driveway offering easy access & ample parking. The oversized 2-car garage with workshop/barn provides flexibility for hobbies, storage, or additional workspace. The thoughtfully designed main level features 2 bedrooms, including a primary suite with a private 3/4 bath, along with a 3/4 bath w/ laundry for convenient one-level, accessible living. The updated kitchen is the heart of the home, showcasing a vaulted ceiling, subway tile backsplash, gas range, hood vent, large center island, & beautiful hardwood floors throughout the main living areas. The 2nd level serves as a private retreat with an updated ensuite bedroom & 3/4 bath, making it an ideal guest suite, private primary suite, or dedicated space for extended family. The fully finished lower level further enhances the home's versatility w/ additional living space & a spa-in spired bathroom featuring a soaking tub. Outdoor living is equally impressive, w/ a deck spanning the length of the home overlooking an inground pool, spacious backyard, & wooded surroundings that create a sense of privacy. With its adaptable floor plan & accessibility features, this home offers a rare opportunity to enjoy comfort & timeless charm. Open Houses Thurs 8/13, 4-6pm, & Sat. 8/15, 10a-12pm
Property details
- MLS
- Prime MLS
- MLS #
- 5104212
- Property type
- Single Family Residence
- Subdivision
- N/A
- Status
- Active
- Days on market
- 1
- On market date
- N/A
- Stories
- N/A
- Total bathrooms
- N/A
- Garage spaces
- 2
- Parking spaces
- N/A
- Lot size
- 1.83 acres
Location
Get directions →Nearby schools
Within 10 miles. School directory data from the National Center for Education Statistics (NCES), accessed via the Urban Institute Education Data API. Local Score is calculated by INNOVATE Real Estate; where a state rating is shown, it comes from that state's own official school report card.
- Enrollment
- 323
- Student:teacher ratio
- 12.9:1
- District
- Oyster River Coop School District
- Enrollment
- 629
- Student:teacher ratio
- 10.3:1
- District
- Oyster River Coop School District
- Enrollment
- 270
- Student:teacher ratio
- 9.3:1
- District
- Newmarket School District
Walkability
Blended score for Lee's center, calculated by INNOVATE Real Estate from two sources: the EPA's National Walkability Index (street network, transit, land-use mix) and Google Places amenity data (what's actually reachable on foot from this point). 60% EPA National Walkability Index + 40% nearby-amenity density (Google Places).
Mortgage calculator
Estimate only - actual rate and payment depend on your lender, credit, and loan program.
Adjust tax / insurance estimates
Similar homes you might like




Copyright 2026 PrimeMLS. All rights reserved. This information is deemed reliable, but not guaranteed. The data relating to real estate displayed on this Site comes in part from the IDX Program of PrimeMLS. The information being provided is for consumers' personal, non-commercial use and may not be used for any purpose other than to identify prospective properties consumers may be interested in purchasing. Data last updated 08/13/26.