


$449,900
About this home
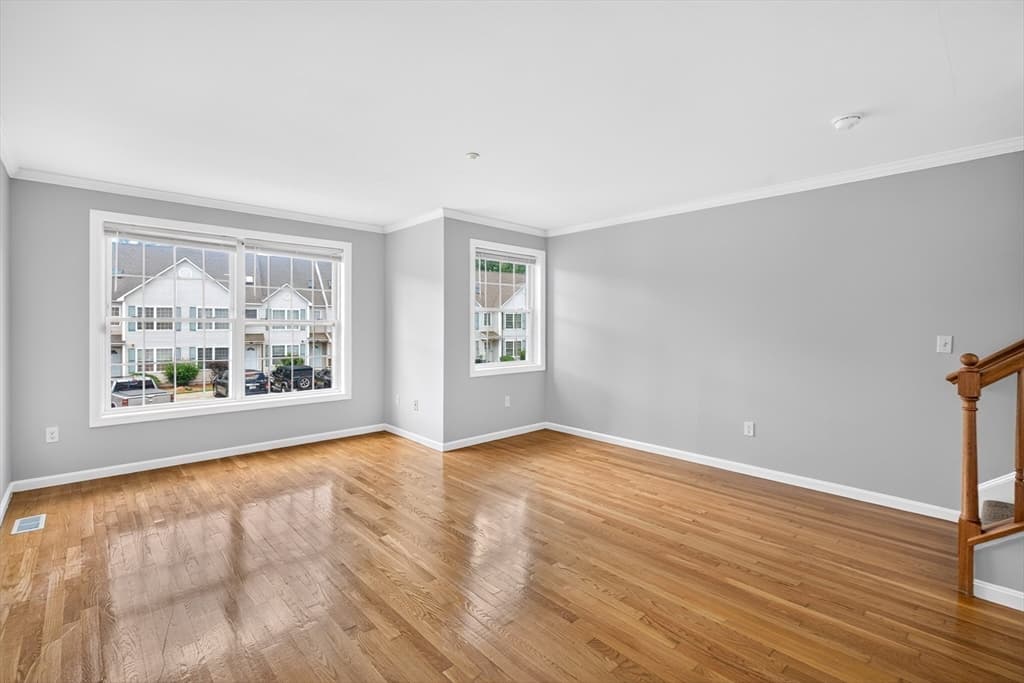
Welcome to 22A River Road, where the convenience of condo living meets the privacy and feel of a single-family home, all with NO condo fee and no pet restrictions! Tucked away as the last condex on a quiet dead-end street, this move-in ready home is surrounded by mature trees, the sounds of birds, and peaceful nature, while still offering an unbeatable commuter location just minutes to Route 3, shopping, restaurants, and the Massachusetts border. From the moment you arrive, you'll appreciate the exceptional curb appeal featuring a newer composite front porch, professional landscaping, and welcoming front entry. Step inside to find fresh paint throughout, newer carpeting on the second floor, and a spacious, sun-filled living room perfect for relaxing or entertaining. The fully applianced kitchen opens to a separate dining area with direct access to the backyard, while the charming half bath adds personality and style to the first floor. Upstairs offers a generous primary bedroom, a second bedroom with custom IKEA built-in shelving, and a full bath with a newly reglazed tub and tile backsplash. Need even more space? The finished lower level features a large family room with a custom-built electric fireplace, creating the perfect spot for movie nights, a playroom, home office, or gym. Outside, enjoy your own private retreat with an oversized backyard, spacious deck, a newer stone patio, and two sheds for storage, offering endless possibilities for entertaining, gardening, or simply unwinding in the peaceful surroundings. It's hard to find a home offering this much privacy, space, and convenience at this price! With nothing left to do but move in, this is an opportunity you won't want to miss!
Property details
- MLS #
- 5103905
- Property type
- Condominium
- Subdivision
- N/A
- Status
- Active
- Days on market
- 5
- On market date
- N/A
- Stories
- N/A
- Total bathrooms
- 1.5
- Garage spaces
- N/A
- Parking spaces
- N/A
- Lot size
- 0.94 acres
Location
Get directions →Nearby schools
Within 10 miles. School directory data from the National Center for Education Statistics (NCES), accessed via the Urban Institute Education Data API. Local Score is calculated by INNOVATE Real Estate; where a state rating is shown, it comes from that state's own official school report card (e.g. NC Dept. of Public Instruction, SC Report Card).
- Enrollment
- 341
- Student:teacher ratio
- 11.0:1
- District
- Nashua School District
- Enrollment
- 393
- Student:teacher ratio
- 10.9:1
- District
- Tyngsborough
- Enrollment
- 425
- Student:teacher ratio
- 13.3:1
- District
- Tyngsborough
Walkability
Blended score for Hudson's center, calculated by INNOVATE Real Estate from two sources: the EPA's National Walkability Index (street network, transit, land-use mix) and Google Places amenity data (what's actually reachable on foot from this point). 60% EPA National Walkability Index + 40% nearby-amenity density (Google Places).
Market position
How this listing compares to current activity in Hudson, from live MLS data.
Mortgage calculator
Estimate only - actual rate and payment depend on your lender, credit, and loan program.
Adjust tax / insurance estimates
Similar homes you might like


Copyright 2026 PrimeMLS. All rights reserved. This information is deemed reliable, but not guaranteed. The data relating to real estate displayed on this Site comes in part from the IDX Program of PrimeMLS. The information being provided is for consumers' personal, non-commercial use and may not be used for any purpose other than to identify prospective properties consumers may be interested in purchasing. Data last updated 08/07/26.