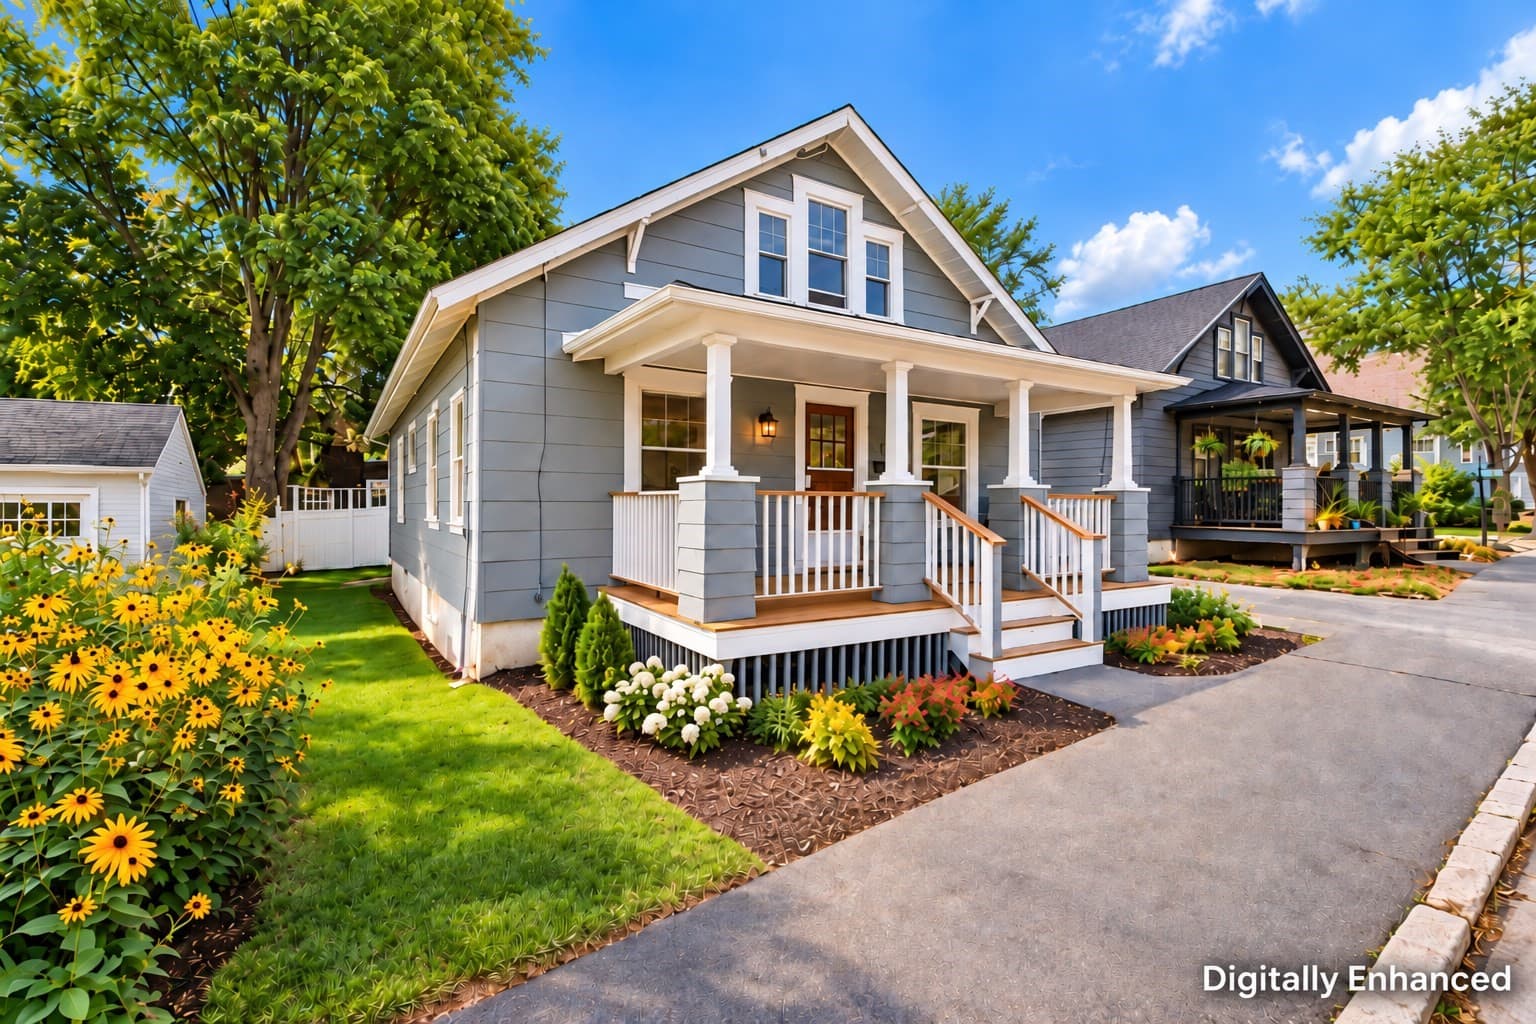
Single Family Residence at 82 Lilac Street, Concord
Single Family Residence at 82 Lilac Street, Concord, photo 2 of 53
Single Family Residence at 82 Lilac Street, Concord, photo 3 of 53
Single Family Residence at 82 Lilac Street, Concord, photo 4 of 53
Single Family Residence at 82 Lilac Street, Concord, photo 5 of 53
Single Family Residence at 82 Lilac Street, Concord, photo 6 of 53
Single Family Residence at 82 Lilac Street, Concord, photo 7 of 53
Single Family Residence at 82 Lilac Street, Concord, photo 8 of 53
Single Family Residence at 82 Lilac Street, Concord, photo 9 of 53
Single Family Residence at 82 Lilac Street, Concord, photo 10 of 53
Single Family Residence at 82 Lilac Street, Concord, photo 11 of 53
Single Family Residence at 82 Lilac Street, Concord, photo 12 of 53
Single Family Residence at 82 Lilac Street, Concord, photo 13 of 53
Single Family Residence at 82 Lilac Street, Concord, photo 14 of 53
Single Family Residence at 82 Lilac Street, Concord, photo 15 of 53
Single Family Residence at 82 Lilac Street, Concord, photo 16 of 53
Single Family Residence at 82 Lilac Street, Concord, photo 17 of 53
Single Family Residence at 82 Lilac Street, Concord, photo 18 of 53
Single Family Residence at 82 Lilac Street, Concord, photo 19 of 53
Single Family Residence at 82 Lilac Street, Concord, photo 20 of 53
Single Family Residence at 82 Lilac Street, Concord, photo 21 of 53
Single Family Residence at 82 Lilac Street, Concord, photo 22 of 53
Single Family Residence at 82 Lilac Street, Concord, photo 23 of 53
Single Family Residence at 82 Lilac Street, Concord, photo 24 of 53
Single Family Residence at 82 Lilac Street, Concord, photo 25 of 53
Single Family Residence at 82 Lilac Street, Concord, photo 26 of 53
Single Family Residence at 82 Lilac Street, Concord, photo 27 of 53
Single Family Residence at 82 Lilac Street, Concord, photo 28 of 53
Single Family Residence at 82 Lilac Street, Concord, photo 29 of 53
Single Family Residence at 82 Lilac Street, Concord, photo 30 of 53
Single Family Residence at 82 Lilac Street, Concord, photo 31 of 53
Single Family Residence at 82 Lilac Street, Concord, photo 32 of 53
Single Family Residence at 82 Lilac Street, Concord, photo 33 of 53
Single Family Residence at 82 Lilac Street, Concord, photo 34 of 53
Single Family Residence at 82 Lilac Street, Concord, photo 35 of 53
Single Family Residence at 82 Lilac Street, Concord, photo 36 of 53
Single Family Residence at 82 Lilac Street, Concord, photo 37 of 53
Single Family Residence at 82 Lilac Street, Concord, photo 38 of 53
Single Family Residence at 82 Lilac Street, Concord, photo 39 of 53
Single Family Residence at 82 Lilac Street, Concord, photo 40 of 53
Single Family Residence at 82 Lilac Street, Concord, photo 41 of 53
Single Family Residence at 82 Lilac Street, Concord, photo 42 of 53
Single Family Residence at 82 Lilac Street, Concord, photo 43 of 53
Single Family Residence at 82 Lilac Street, Concord, photo 44 of 53
Single Family Residence at 82 Lilac Street, Concord, photo 45 of 53
Single Family Residence at 82 Lilac Street, Concord, photo 46 of 53
Single Family Residence at 82 Lilac Street, Concord, photo 47 of 53
Single Family Residence at 82 Lilac Street, Concord, photo 48 of 53
Single Family Residence at 82 Lilac Street, Concord, photo 49 of 53
Single Family Residence at 82 Lilac Street, Concord, photo 50 of 53
Single Family Residence at 82 Lilac Street, Concord, photo 51 of 53
Single Family Residence at 82 Lilac Street, Concord, photo 52 of 53
Single Family Residence at 82 Lilac Street, Concord, photo 53 of 53
53 photos

$430,000

82 Lilac Street
Concord, NH 03303
Listed by Bianca Contreras · Hometown Property Group
Bedrooms
3
Bathrooms
1
Living area
N/A
Year built
1880

About this home

Welcome home to this Charming 3-bedroom, 1-bath New Englander situated on a spacious .33-acre level lot in desirable Penacook. Enjoy the convenience of being close to shopping, dining, schools, and major commuting routes while tucked away in a peaceful neighborhood. The fenced backyard provides a perfect space for pets, play, or entertaining, while the additional level side yard offers even more room to enjoy the outdoors. A bright enclosed side porch with wood floors and ceiling, and walls of windows creates a welcoming entry and the perfect spot to relax. Inside, you'll find an updated eat-in kitchen, abundant natural light, and freshly painted interiors throughout. The beautifully renovated bathroom was taken down to the studs and features radiant heated tile floors, a tiled tub/shower surround, and updated vanity and fixtures. The flexible floor plan includes a spacious living room with room for dining and a front room ideal for a home office, playroom, or den. Upstairs are three comfortable bedrooms. Major improvements include: a new electrical panel with knob-and-tube wiring removed, a 3-year-old architectural shingle roof, new mini-split systems on both floors for air conditioning and supplemental heat, a new oil tank, updated plumbing into the home, and added insulation in both the attic and basement for improved energy efficiency. Unfinished & dry basement includes storage space and washer/dryer area and bulk-head. Connected to public water and sewer, this move-in ready home combines classic New England charm with thoughtful modern updates. Don't miss your opportunity to make this Penacook gem your next home!

Property details

MLS #
5103869
Property type
Single Family Residence
Subdivision
N/A
Status
Active
Days on market
N/A
On market date
N/A
Stories
N/A
Total bathrooms
1
Garage spaces
2
Parking spaces
N/A
Lot size
0.33 acres
Loading map…

Nearby schools

Within 10 miles. School directory data from the National Center for Education Statistics (NCES), accessed via the Urban Institute Education Data API. Local Score is calculated by INNOVATE Real Estate; where a state rating is shown, it comes from that state's own official school report card (e.g. NC Dept. of Public Instruction, SC Report Card).

Elementary
Penacook Elementary School
0.5 mi away · Grades -1-5
Nearest school -- attendance-zone data not available here
5.0
Local Score (student-teacher ratio only (preliminary -- will incorporate state test-score data once available)) -- not an official state rating
Enrollment
311
Student:teacher ratio
10.0:1
District
Merrimack Valley School District
Middle
Merrimack Valley Middle School
0.4 mi away · Grades 6-8
Nearest school -- attendance-zone data not available here
5.0
Local Score (student-teacher ratio only (preliminary -- will incorporate state test-score data once available)) -- not an official state rating
Enrollment
477
Student:teacher ratio
10.6:1
District
Merrimack Valley School District
High
Merrimack Valley High School
0.28 mi away · Grades 9-12
Nearest school -- attendance-zone data not available here
4.0
Local Score (student-teacher ratio only (preliminary -- will incorporate state test-score data once available)) -- not an official state rating
Enrollment
793
Student:teacher ratio
13.9:1
District
Merrimack Valley School District

Walkability

Blended score for Concord's center, calculated by INNOVATE Real Estate from two sources: the EPA's National Walkability Index (street network, transit, land-use mix) and Google Places amenity data (what's actually reachable on foot from this point). 60% EPA National Walkability Index + 40% nearby-amenity density (Google Places).

47
Somewhat walkable
out of 100
EPA National Walkability Index
6.8 / 20 -- Below average walkable
Google Places amenity density
65 / 100
Restaurants & cafes6
Grocery stores1
Parks4
Schools6
Transit stops14
Pharmacies1

Market position

How this listing compares to current activity in Concord, from live MLS data.

On the market 0 days -- 184 fewer days than Concord's current average of 184 days.
For reference, the median list price across 144 active listings in Concord right now is $352,500.

Mortgage calculator

Estimate only - actual rate and payment depend on your lender, credit, and loan program.

$
%
%
Adjust tax / insurance estimates
% / yr
$
/mo
Est. monthly payment
$2,740/mo
$86,000 down
$344,000 loan
Principal & interest$2,231
Property tax (est.)$358
Home insurance (est.)$150

Similar homes you might like

Prime MLS logo

Copyright 2026 PrimeMLS. All rights reserved. This information is deemed reliable, but not guaranteed. The data relating to real estate displayed on this Site comes in part from the IDX Program of PrimeMLS. The information being provided is for consumers' personal, non-commercial use and may not be used for any purpose other than to identify prospective properties consumers may be interested in purchasing. Data last updated 08/14/26.