


$1,900,000
About this home
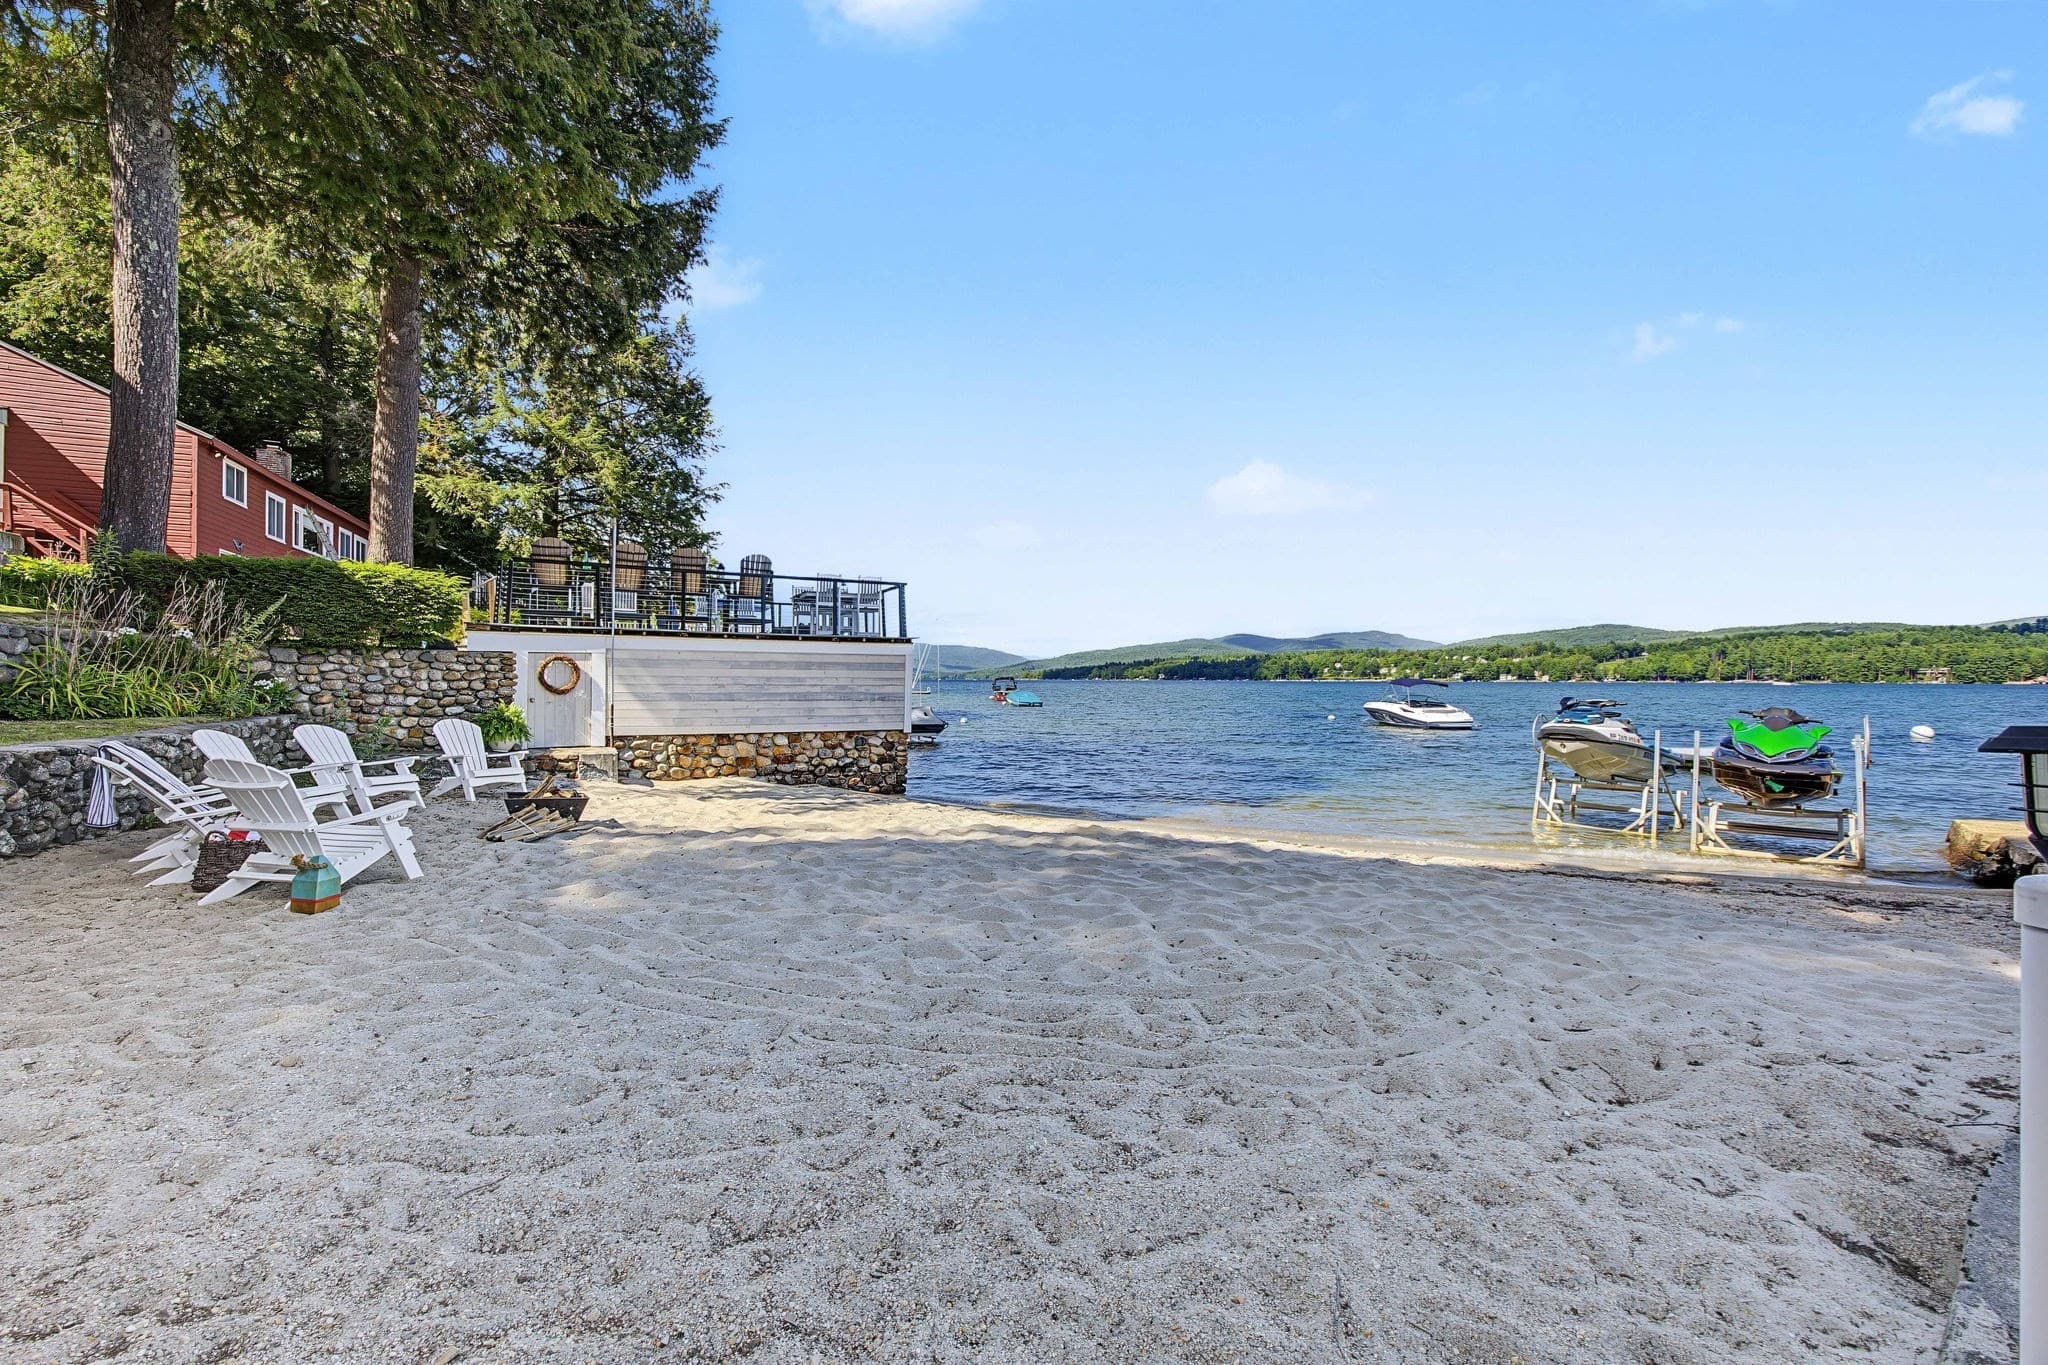
Beautifully sited along 312 feet of shoreline on Franklin Pierce Lake, this renovated c.1800 New England Cape on 2.6 acres is positioned to capture expansive water views, changing light, and the natural beauty of its mature landscape. Thoughtfully expanded and updated, the 4-bedroom, 2.5-bath home preserves its historic character while offering the functionality expected for year-round living. Wide pine floors, abundant natural light, and decorative fireplaces create warm, inviting interiors. The gracious living and dining rooms are complemented by a lakeview deck, while the chef's kitchen features stone countertops, custom cabinetry, a dedicated pantry and baking station, generous workspace, and a built-in breakfast banquette overlooking the grounds. Framed by magnificent mature sugar maples, the property enjoys broad views across open water. From sunrise to moonrise, changing light reflects across the lake, creating exceptional views. A private dock and direct access to swimming, boating, kayaking, paddleboarding, and fishing, loons calling and eagle sightings, all in this remarkable natural setting. A 30' x 30' attached garage and a boathouse provide space for vehicles and recreational equipment. A separate one-car garage and hobby shed offer additional flexibility for gardening, woodworking, or a private studio. Expansive lawns, established gardens, central air conditioning, and a whole-house generator complete the property. Designed for every season, the home offers effortless summer enjoyment and winter recreation, including skating, snowshoeing, and cross-country skiing on and around the lake. (An adjacent 1.1-acre parcel with an additional 147 feet of shoreline is available as a separate purchase. See MLS#5103501, 000 W. Main Street, $499,000. Together, at $2,399,000, these properties create a remarkable lakeside estate with enhanced privacy, or a multigenerational retreat in the Monadnock Region of southwestern New Hampshire.)
Highlights
Property details
- MLS #
- 5103498
- Property type
- Single Family Residence
- Subdivision
- N/A
- Status
- Active
- Days on market
- 7
- On market date
- N/A
- Stories
- N/A
- Total bathrooms
- 2.5
- Garage spaces
- 3
- Parking spaces
- N/A
- Lot size
- 2.6 acres
Location
Get directions →Nearby schools
Within 10 miles. School directory data from the National Center for Education Statistics (NCES), accessed via the Urban Institute Education Data API. Local Score is calculated by INNOVATE Real Estate; where a state rating is shown, it comes from that state's own official school report card (e.g. NC Dept. of Public Instruction, SC Report Card).
- Enrollment
- 420
- Student:teacher ratio
- 10.5:1
- District
- Hillsboro Deering Coop School District
- Enrollment
- 252
- Student:teacher ratio
- 10.5:1
- District
- Hillsboro Deering Coop School District
- Enrollment
- 370
- Student:teacher ratio
- 11.6:1
- District
- Hillsboro Deering Coop School District
Walkability
Blended score for Hillsborough's center, calculated by INNOVATE Real Estate from two sources: the EPA's National Walkability Index (street network, transit, land-use mix) and Google Places amenity data (what's actually reachable on foot from this point). 60% EPA National Walkability Index + 40% nearby-amenity density (Google Places).
Market position
How this listing compares to current activity in Hillsborough, from live MLS data.
Mortgage calculator
Estimate only - actual rate and payment depend on your lender, credit, and loan program.
Adjust tax / insurance estimates
Similar homes you might like

Copyright 2026 PrimeMLS. All rights reserved. This information is deemed reliable, but not guaranteed. The data relating to real estate displayed on this Site comes in part from the IDX Program of PrimeMLS. The information being provided is for consumers' personal, non-commercial use and may not be used for any purpose other than to identify prospective properties consumers may be interested in purchasing. Data last updated 08/11/26.