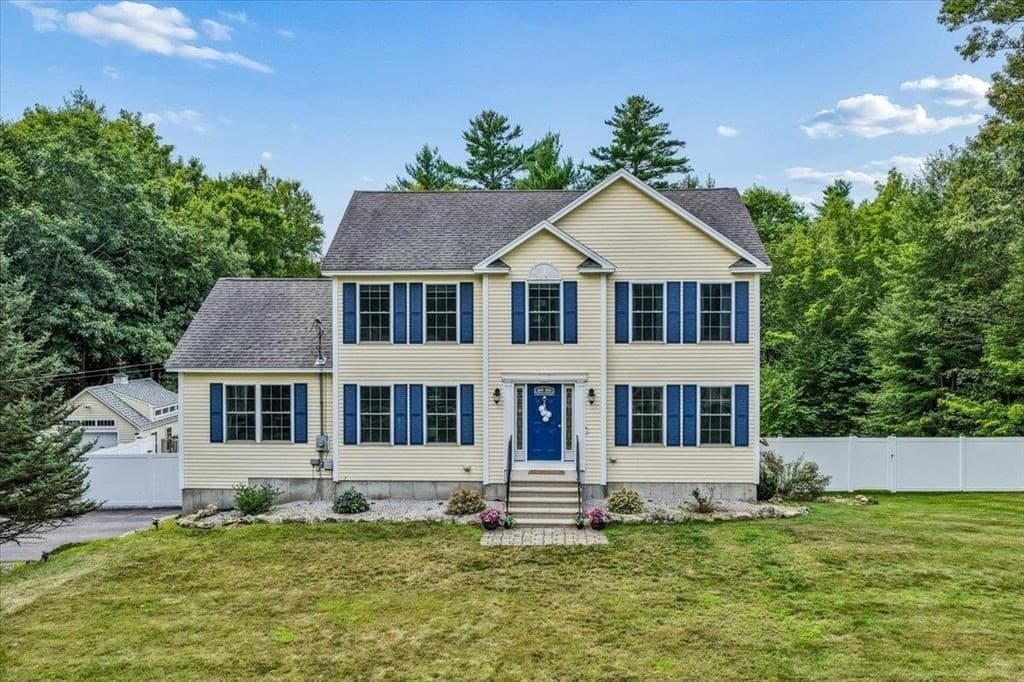
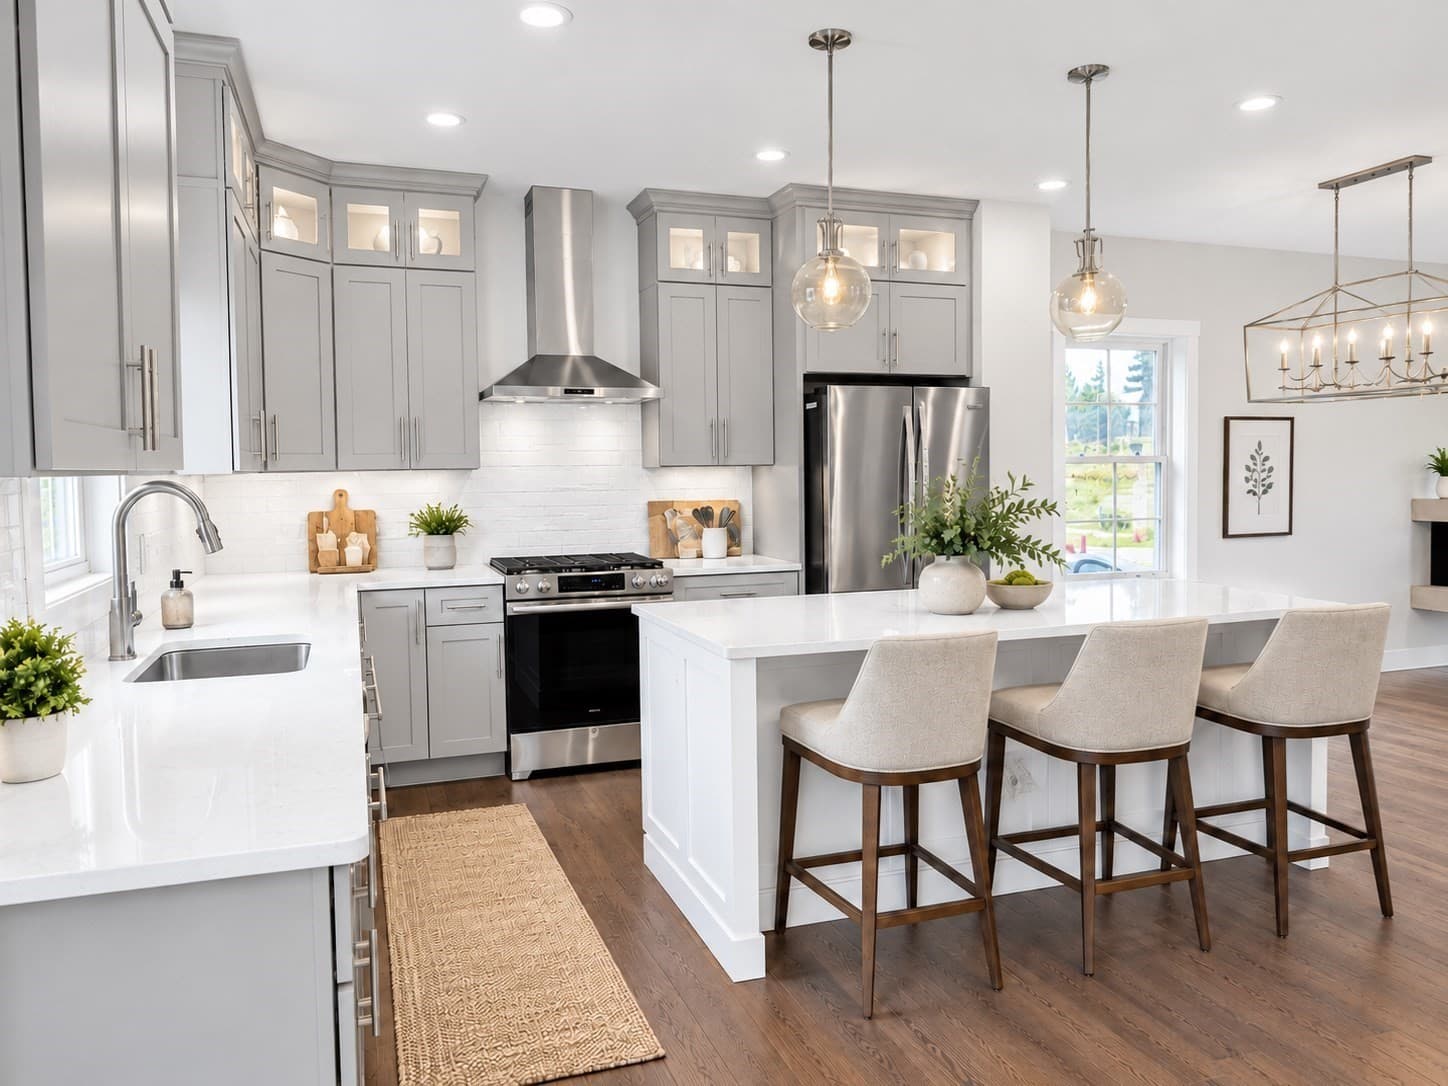
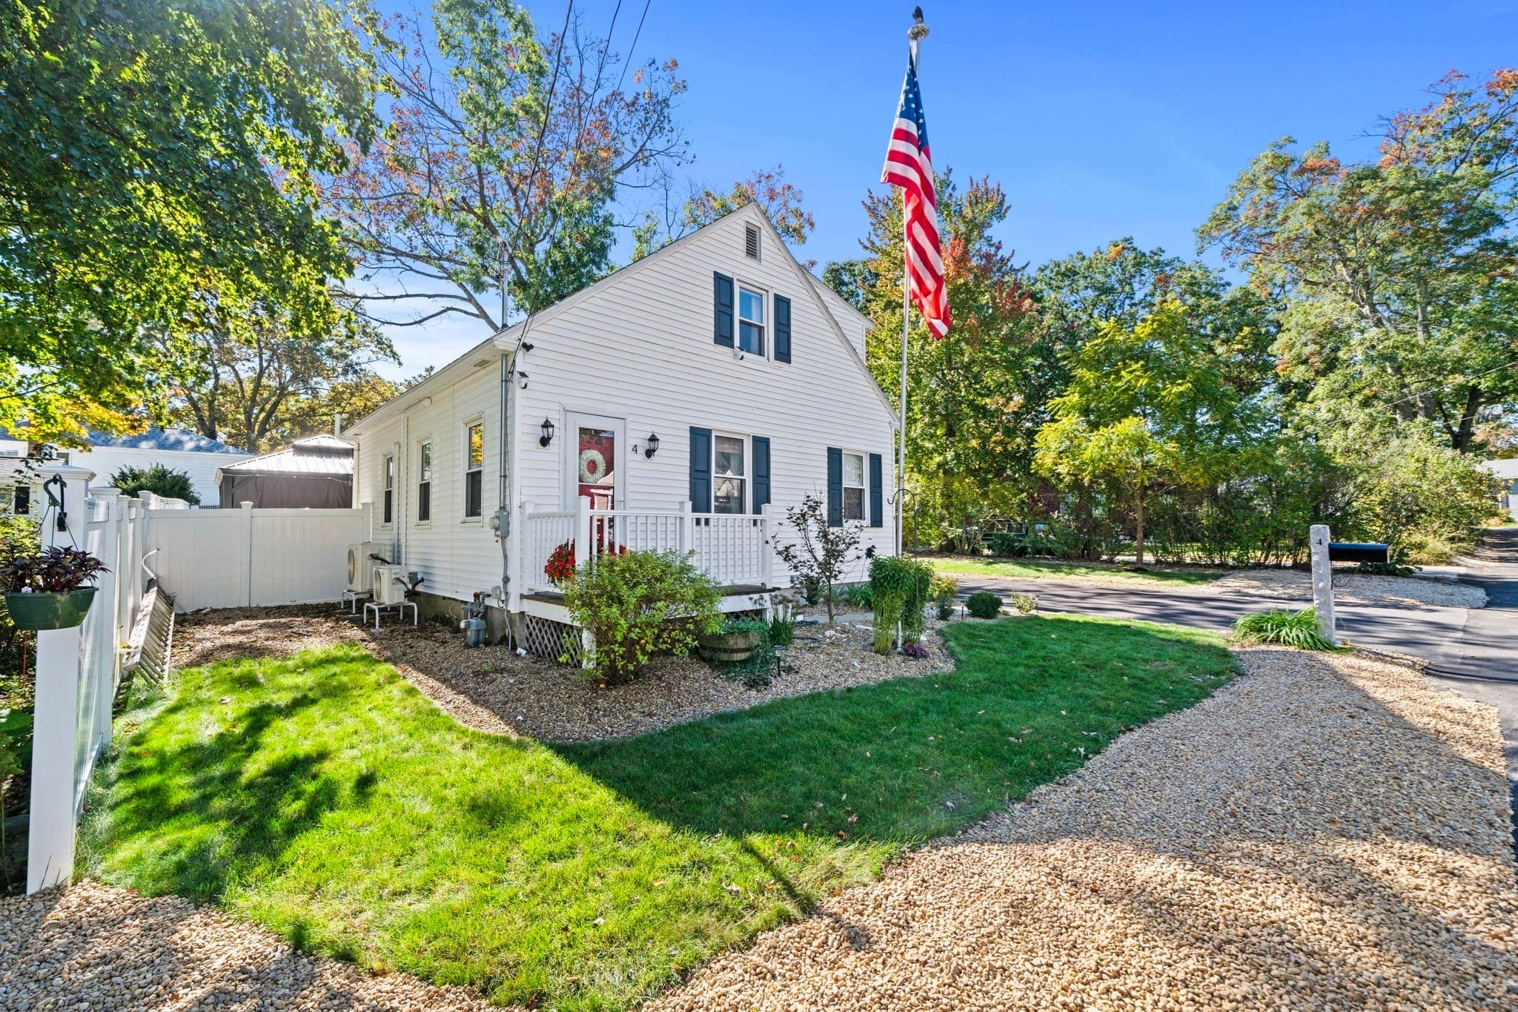
Single Family Residence at 488 Gale Chandler Road, Landaff
Single Family Residence at 488 Gale Chandler Road, Landaff, photo 2 of 53
Single Family Residence at 488 Gale Chandler Road, Landaff, photo 3 of 53
Single Family Residence at 488 Gale Chandler Road, Landaff, photo 4 of 53
Single Family Residence at 488 Gale Chandler Road, Landaff, photo 5 of 53
Single Family Residence at 488 Gale Chandler Road, Landaff, photo 6 of 53
Single Family Residence at 488 Gale Chandler Road, Landaff, photo 7 of 53
Single Family Residence at 488 Gale Chandler Road, Landaff, photo 8 of 53
Single Family Residence at 488 Gale Chandler Road, Landaff, photo 9 of 53
Single Family Residence at 488 Gale Chandler Road, Landaff, photo 10 of 53
Single Family Residence at 488 Gale Chandler Road, Landaff, photo 11 of 53
Single Family Residence at 488 Gale Chandler Road, Landaff, photo 12 of 53
Single Family Residence at 488 Gale Chandler Road, Landaff, photo 13 of 53
Single Family Residence at 488 Gale Chandler Road, Landaff, photo 14 of 53
Single Family Residence at 488 Gale Chandler Road, Landaff, photo 15 of 53
Single Family Residence at 488 Gale Chandler Road, Landaff, photo 16 of 53
Single Family Residence at 488 Gale Chandler Road, Landaff, photo 17 of 53
Single Family Residence at 488 Gale Chandler Road, Landaff, photo 18 of 53
Single Family Residence at 488 Gale Chandler Road, Landaff, photo 19 of 53
Single Family Residence at 488 Gale Chandler Road, Landaff, photo 20 of 53
Single Family Residence at 488 Gale Chandler Road, Landaff, photo 21 of 53
Single Family Residence at 488 Gale Chandler Road, Landaff, photo 22 of 53
Single Family Residence at 488 Gale Chandler Road, Landaff, photo 23 of 53
Single Family Residence at 488 Gale Chandler Road, Landaff, photo 24 of 53
Single Family Residence at 488 Gale Chandler Road, Landaff, photo 25 of 53
Single Family Residence at 488 Gale Chandler Road, Landaff, photo 26 of 53
Single Family Residence at 488 Gale Chandler Road, Landaff, photo 27 of 53
Single Family Residence at 488 Gale Chandler Road, Landaff, photo 28 of 53
Single Family Residence at 488 Gale Chandler Road, Landaff, photo 29 of 53
Single Family Residence at 488 Gale Chandler Road, Landaff, photo 30 of 53
Single Family Residence at 488 Gale Chandler Road, Landaff, photo 31 of 53
Single Family Residence at 488 Gale Chandler Road, Landaff, photo 32 of 53
Single Family Residence at 488 Gale Chandler Road, Landaff, photo 33 of 53
Single Family Residence at 488 Gale Chandler Road, Landaff, photo 34 of 53
Single Family Residence at 488 Gale Chandler Road, Landaff, photo 35 of 53
Single Family Residence at 488 Gale Chandler Road, Landaff, photo 36 of 53
Single Family Residence at 488 Gale Chandler Road, Landaff, photo 37 of 53
Single Family Residence at 488 Gale Chandler Road, Landaff, photo 38 of 53
Single Family Residence at 488 Gale Chandler Road, Landaff, photo 39 of 53
Single Family Residence at 488 Gale Chandler Road, Landaff, photo 40 of 53
Single Family Residence at 488 Gale Chandler Road, Landaff, photo 41 of 53
Single Family Residence at 488 Gale Chandler Road, Landaff, photo 42 of 53
Single Family Residence at 488 Gale Chandler Road, Landaff, photo 43 of 53
Single Family Residence at 488 Gale Chandler Road, Landaff, photo 44 of 53
Single Family Residence at 488 Gale Chandler Road, Landaff, photo 45 of 53
Single Family Residence at 488 Gale Chandler Road, Landaff, photo 46 of 53
Single Family Residence at 488 Gale Chandler Road, Landaff, photo 47 of 53
Single Family Residence at 488 Gale Chandler Road, Landaff, photo 48 of 53
Single Family Residence at 488 Gale Chandler Road, Landaff, photo 49 of 53
Single Family Residence at 488 Gale Chandler Road, Landaff, photo 50 of 53
Single Family Residence at 488 Gale Chandler Road, Landaff, photo 51 of 53
Single Family Residence at 488 Gale Chandler Road, Landaff, photo 52 of 53
Single Family Residence at 488 Gale Chandler Road, Landaff, photo 53 of 53
53 photos

$649,900

488 Gale Chandler Road
Landaff, NH 03585
Listed by Jennifer Impey · Coldwell Banker LIFESTYLES- Littleton
Bedrooms
4
Bathrooms
1
Living area
N/A
Year built
1860

About this home

Welcome to this charming and thoughtfully updated 4-bedroom, 2-bath New England home set on 3.7 picturesque acres in the peaceful town of Landaff, New Hampshire. Combining the character of its original 1860 construction with a 1940 addition, this home offers the perfect blend of historic charm and modern comfort. The beautifully maintained grounds feature a sprawling lawn, colorful flower gardens, raised garden beds, a garden shed, mature apple trees, and handcrafted stone walls that create a classic New England setting. A detached barn with electricity currently serves as a workshop and offers endless possibilities for hobbies, storage, or creative space. Several shop tools included with the sale. Inside, you’ll appreciate the warmth and character throughout. The cozy family room features a wood stove with an attached enclosed wood storage area, while the screened in back porch provides a peaceful place to relax and enjoy the surrounding nature. Watch as "John Deer" makes an appearance to enjoy an apple from the trees. The chef’s kitchen is designed to impress with a commercial-grade six-burner propane range, built-in flat-top griddle, commercial hood, stainless steel shelving, and a charming propane fireplace that creates a warm space with the open concept dining area, perfect for large gatherings and entertaining. Upstairs, the spacious primary suite offers a private retreat complete with a dressing area, large closet, dedicated office, and an updated en-suite bath featuring a beautiful tiled walk-in shower. Recent improvements include a new stainless steel Roth oil tank, a new furnace, and a clean, dry concrete basement with spray foam insulation for added efficiency and peace of mind. If you’ve been searching for a home that offers historic character, thoughtful updates, beautiful outdoor spaces, and the tranquility of country living, this exceptional Landaff property is ready to welcome you home.

Property details

MLS
Prime MLS
MLS #
5102773
Property type
Single Family Residence
Subdivision
N/A
Status
Active
Days on market
13
On market date
N/A
Stories
N/A
Total bathrooms
1
Garage spaces
N/A
Parking spaces
N/A
Lot size
3.7 acres
Loading map…

Nearby schools

Within 10 miles. School directory data from the National Center for Education Statistics (NCES), accessed via the Urban Institute Education Data API. Local Score is calculated by INNOVATE Real Estate; where a state rating is shown, it comes from that state's own official school report card.

Elementary
Landaff Blue School
2.25 mi away · Grades -1-3
Nearest school -- attendance-zone data not available here
5.0
Local Score (student-teacher ratio only (preliminary -- will incorporate state test-score data once available)) -- not an official state rating
Enrollment
23
Student:teacher ratio
11.5:1
District
Landaff School District
Middle
Lisbon Regional School (Middle)
4.2 mi away · Grades 7-8
Nearest school -- attendance-zone data not available here
5.0
Local Score (student-teacher ratio only (preliminary -- will incorporate state test-score data once available)) -- not an official state rating
Enrollment
51
Student:teacher ratio
8.5:1
District
Lisbon Regional School District
High
Lisbon Regional School (High)
4.2 mi away · Grades 9-13
Nearest school -- attendance-zone data not available here
5.0
Local Score (student-teacher ratio only (preliminary -- will incorporate state test-score data once available)) -- not an official state rating
Enrollment
97
Student:teacher ratio
8.1:1
District
Lisbon Regional School District

Walkability

Blended score for Landaff's center, calculated by INNOVATE Real Estate from two sources: the EPA's National Walkability Index (street network, transit, land-use mix) and Google Places amenity data (what's actually reachable on foot from this point). 60% EPA National Walkability Index + 40% nearby-amenity density (Google Places).

16
Very car-dependent
out of 100
EPA National Walkability Index
5.3 / 20 -- Least walkable
Google Places amenity density
0 / 100
Restaurants & cafes0
Grocery stores0
Parks0
Schools0
Transit stops0
Pharmacies0

Mortgage calculator

Estimate only - actual rate and payment depend on your lender, credit, and loan program.

$
%
%
Adjust tax / insurance estimates
% / yr
$
/mo
Est. monthly payment
$4,064/mo
$129,980 down
$519,920 loan
Principal & interest$3,372
Property tax (est.)$542
Home insurance (est.)$150

Similar homes you might like

Prime MLS logo

Copyright 2026 PrimeMLS. All rights reserved. This information is deemed reliable, but not guaranteed. The data relating to real estate displayed on this Site comes in part from the IDX Program of PrimeMLS. The information being provided is for consumers' personal, non-commercial use and may not be used for any purpose other than to identify prospective properties consumers may be interested in purchasing. Data last updated 08/12/26.