


$419,900
About this home
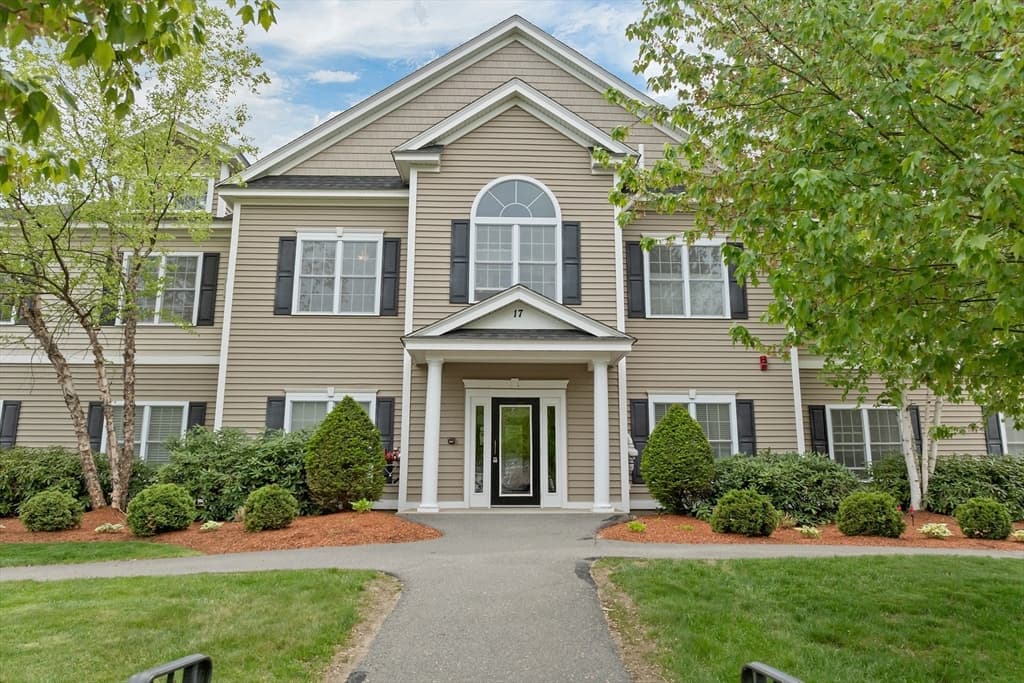
This beautifully maintained second-floor, single-level condominium offers 2 bedrooms and 1¾ baths in a thoughtfully designed split-bedroom layout, providing privacy and comfort. The spacious living room features a vaulted ceiling and gas fireplace, creating an open and airy atmosphere perfect for relaxing or entertaining. Need a home office, reading nook, or creative space? The versatile bonus room just off the dining area overlooks the private balcony and serene wooded views, offering the ideal retreat. French doors provide separation and quiet while allowing natural light and beautiful outdoor scenery to flow through. This move-in-ready home has been freshly painted in most of the rooms. The home's mechanical systems have been routinely serviced, with maintenance records available for added peace of mind. Additional features include a private detached one-car garage and an extra parking space directly in front. Residents enjoy exceptional amenities at the community clubhouse, including: In-ground swimming pool, fitness center, movie theater, gathering spaces for entertaining, cooking, card games, book clubs, and more. Surrounded by beautifully landscaped, park-like grounds, this wonderful community offers a lifestyle as inviting as the home itself. Come experience all that Carriage Homes has to offer and make this exceptional condo your next home! The building does not offer an elevator to the second floor. Open House Friday 8/7 from 5-6:30.
Property details
- MLS #
- 5102699
- Property type
- Condominium
- Subdivision
- Carriage Homes
- Status
- Active
- Days on market
- 12
- On market date
- N/A
- Stories
- N/A
- Total bathrooms
- 1
- Garage spaces
- 1
- Parking spaces
- N/A
- Lot size
- N/A
Location
Get directions →Nearby schools
Within 10 miles. School directory data from the National Center for Education Statistics (NCES), accessed via the Urban Institute Education Data API. Local Score is calculated by INNOVATE Real Estate; where a state rating is shown, it comes from that state's own official school report card (e.g. NC Dept. of Public Instruction, SC Report Card).
- Enrollment
- 348
- Student:teacher ratio
- 11.6:1
- District
- Manchester School District
- Enrollment
- 862
- Student:teacher ratio
- 12.7:1
- District
- Goffstown School District
- Enrollment
- 111
- Student:teacher ratio
- 15.9:1
- District
- Kreiva Academy Public Charter School District
Walkability
Blended score for Manchester's center, calculated by INNOVATE Real Estate from two sources: the EPA's National Walkability Index (street network, transit, land-use mix) and Google Places amenity data (what's actually reachable on foot from this point). 60% EPA National Walkability Index + 40% nearby-amenity density (Google Places).
Market position
How this listing compares to current activity in Manchester, from live MLS data.
Mortgage calculator
Estimate only - actual rate and payment depend on your lender, credit, and loan program.
Adjust tax / insurance estimates
Similar homes you might like


Copyright 2026 PrimeMLS. All rights reserved. This information is deemed reliable, but not guaranteed. The data relating to real estate displayed on this Site comes in part from the IDX Program of PrimeMLS. The information being provided is for consumers' personal, non-commercial use and may not be used for any purpose other than to identify prospective properties consumers may be interested in purchasing. Data last updated 08/06/26.