


$295,000
About this home
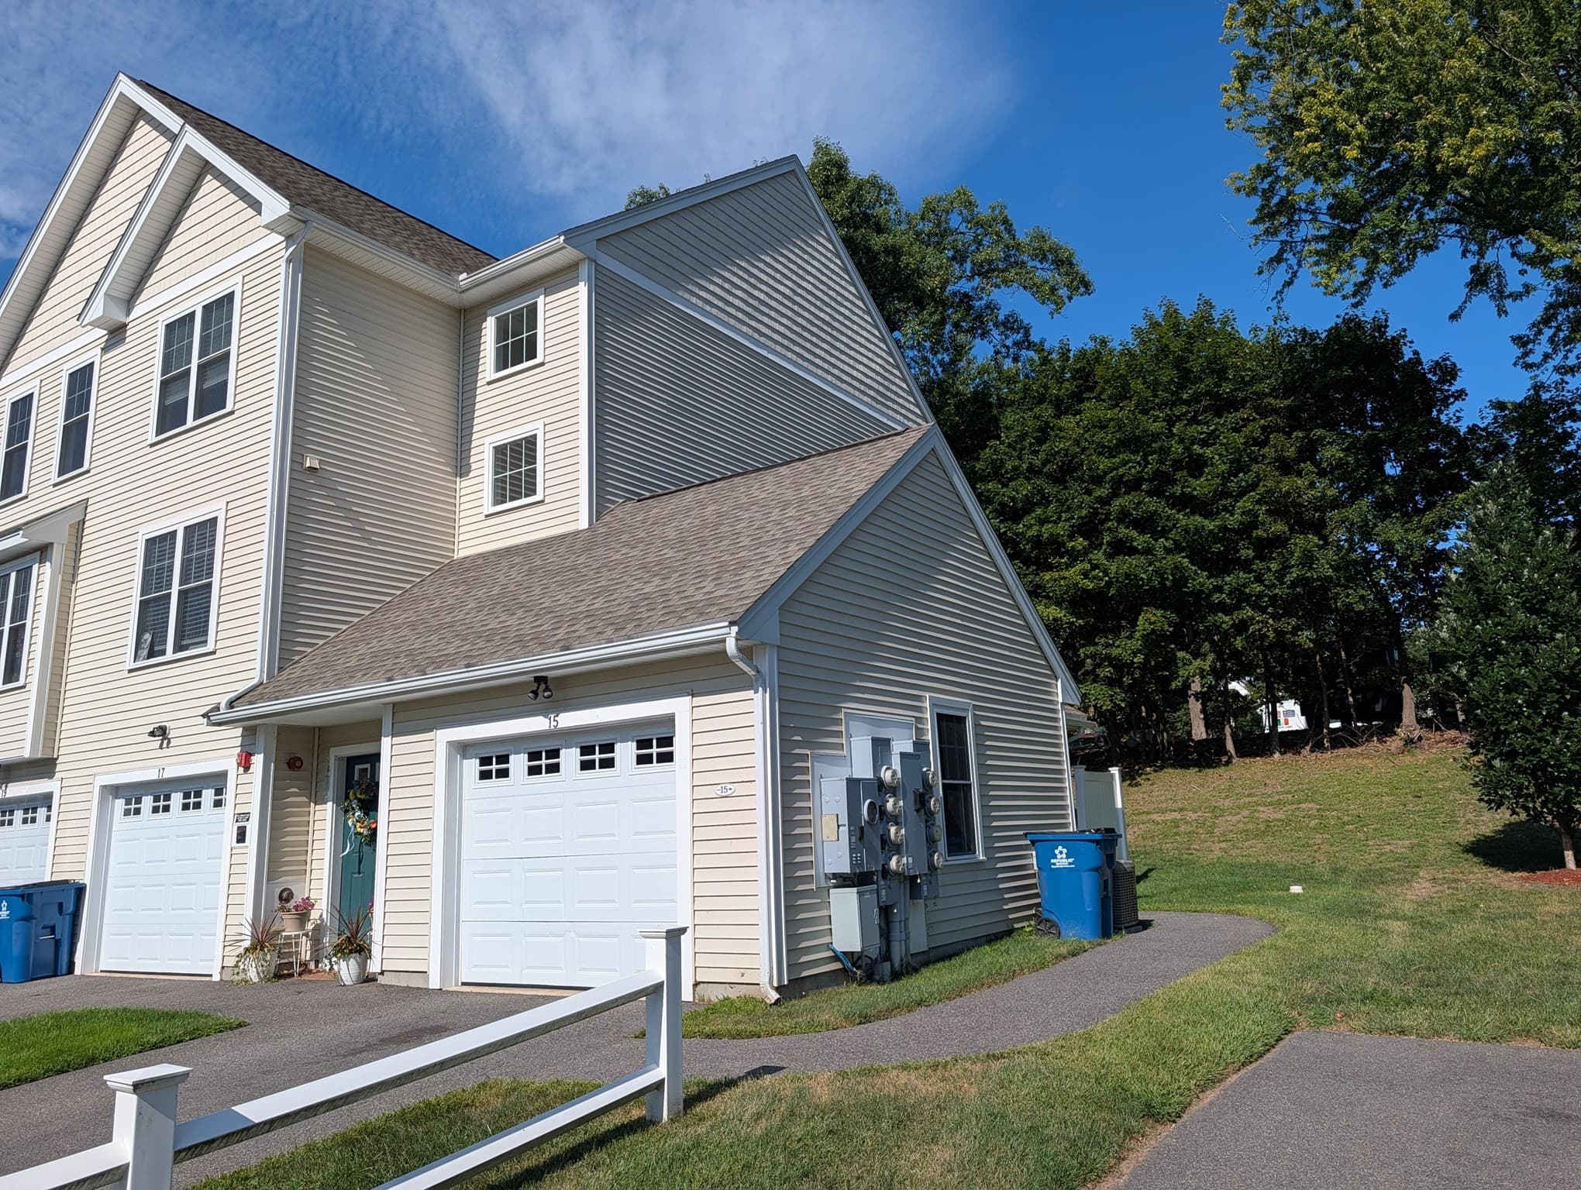
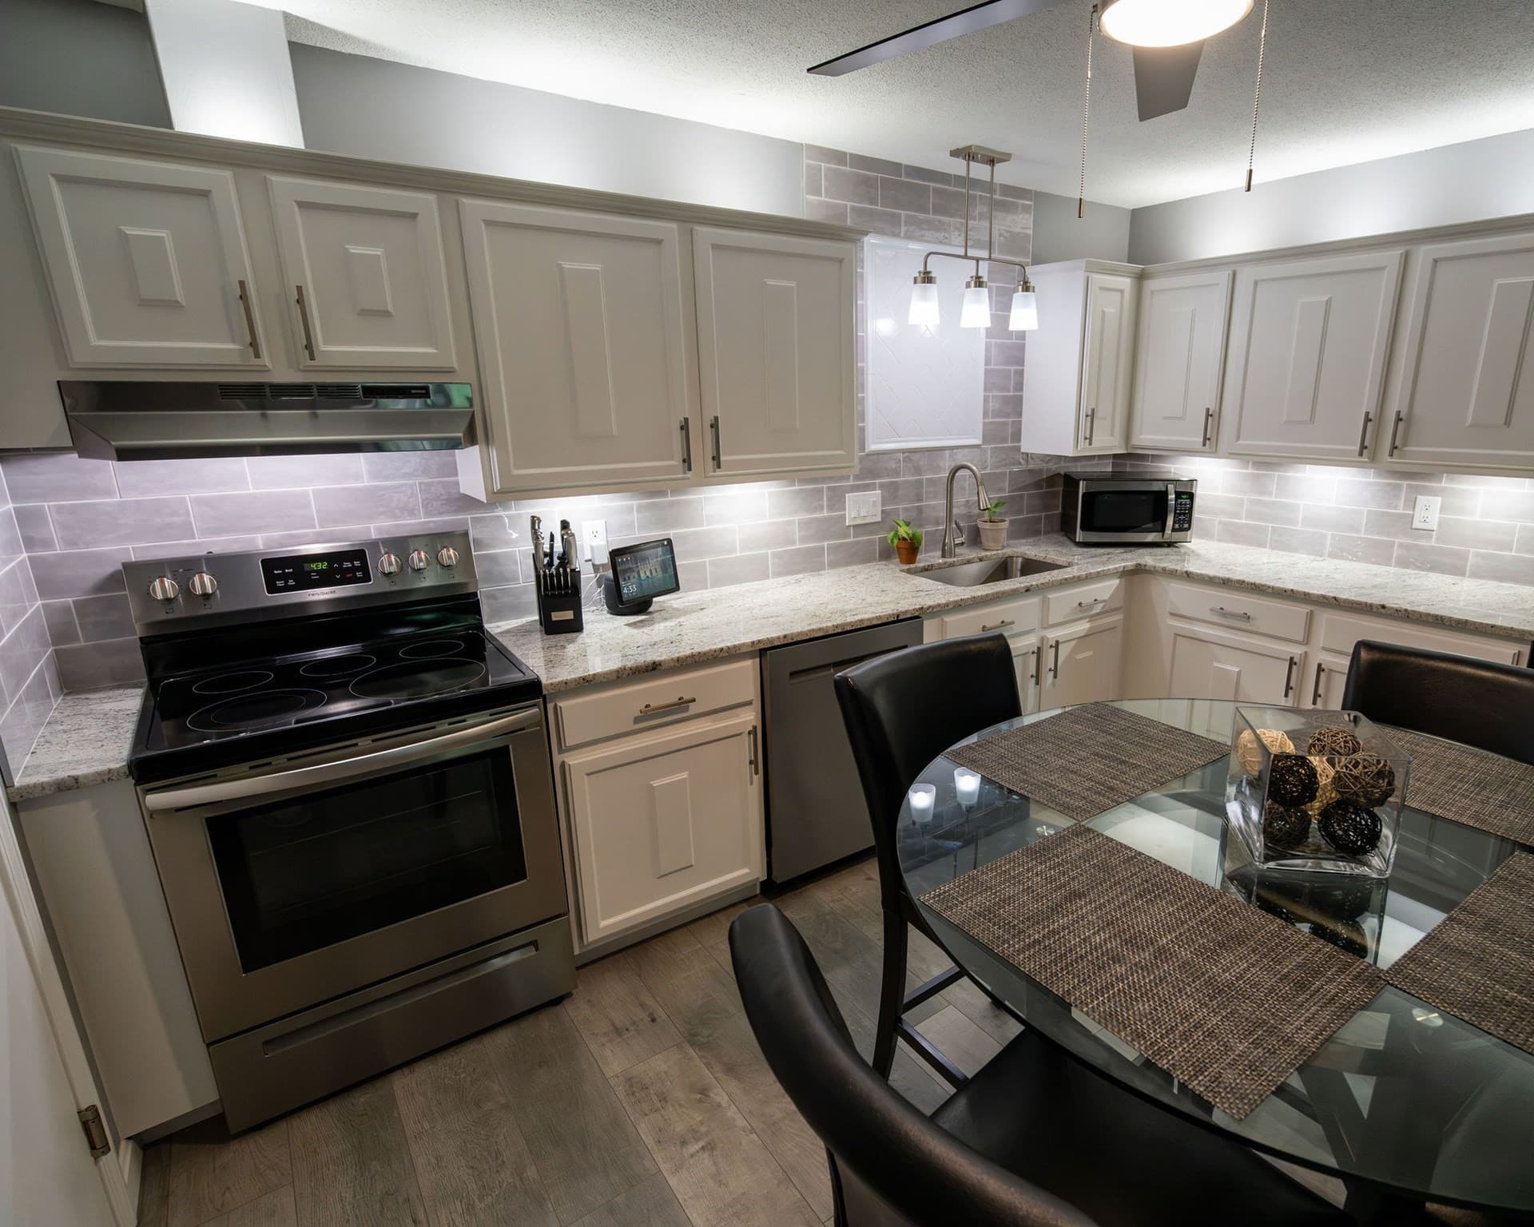
Tired of the rent race? Discover the freedom of owning a move-in ready home designed for low maintenance living. With a flexible two bedroom layout, garage parking, community amenities, and a desirable Nashua location, this renovated condo offers comfort, convenience, and an opportunity to enjoy the best of low maintenance living. Welcome to 5 Roedean Dr. #302 at Knightsbridge Arms in Nashua! This top floor garden style condo offers modern updates, thoughtful design, and a convenient location. The bright, open concept layout features an updated kitchen with stylish finishes that flows seamlessly into the living and dining areas, creating a comfortable space for everyday living and entertaining. This two bedroom condo has flexibility to fit your needs, with space for a home office, guest room, hobby area, or additional storage. Enjoy updated laminate flooring throughout, a balcony, and the added privacy of top floor living with no neighbors above. A detached garage provides valuable parking and storage space. Enjoy a low maintenance lifestyle with exterior maintenance, landscaping, snow removal, and community amenities professionally managed by the association. Knightsbridge Arms offers two in-ground swimming pools, tennis courts, a basketball court, a playground, and a professionally managed community. Recent improvements include new driveways and walkways currently in progress. Conveniently located near Route 3 and the Everett Turnpike, this condo provides easy access throughout Southern New Hampshire and into Massachusetts. Shopping, dining, and everyday conveniences are nearby, including Target, Market Basket, local restaurants, cafés, and more. Outdoor recreation is just minutes away at Mine Falls Park, offering scenic trails and green space for walking, biking, and enjoying the outdoors.
Property details
- MLS
- Prime MLS
- MLS #
- 5102626
- Property type
- Condominium
- Subdivision
- N/A
- Status
- Active
- Days on market
- 14
- On market date
- N/A
- Stories
- N/A
- Total bathrooms
- 1
- Garage spaces
- 1
- Parking spaces
- N/A
- Lot size
- N/A
Location
Get directions →Nearby schools
Within 10 miles. School directory data from the National Center for Education Statistics (NCES), accessed via the Urban Institute Education Data API. Local Score is calculated by INNOVATE Real Estate; where a state rating is shown, it comes from that state's own official school report card.
- Enrollment
- 531
- Student:teacher ratio
- 13.0:1
- District
- Merrimack School District
- Enrollment
- 309
- Student:teacher ratio
- 14.7:1
- District
- Academy for Science and Design Charter School
- Enrollment
- 223
- Student:teacher ratio
- 15.9:1
- District
- Academy for Science and Design Charter School
Walkability
Blended score for Nashua's center, calculated by INNOVATE Real Estate from two sources: the EPA's National Walkability Index (street network, transit, land-use mix) and Google Places amenity data (what's actually reachable on foot from this point). 60% EPA National Walkability Index + 40% nearby-amenity density (Google Places).
Market position
How this listing compares to current activity in Nashua, from live MLS data.
Mortgage calculator
Estimate only - actual rate and payment depend on your lender, credit, and loan program.
Adjust tax / insurance estimates
Similar homes you might like

Copyright 2026 PrimeMLS. All rights reserved. This information is deemed reliable, but not guaranteed. The data relating to real estate displayed on this Site comes in part from the IDX Program of PrimeMLS. The information being provided is for consumers' personal, non-commercial use and may not be used for any purpose other than to identify prospective properties consumers may be interested in purchasing. Data last updated 08/10/26.