$435,000
About this home
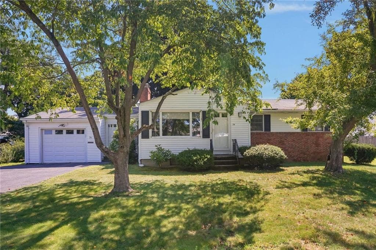
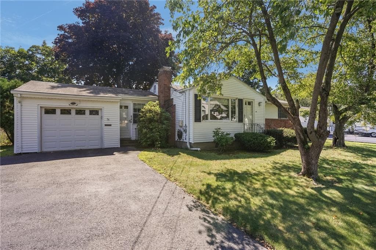
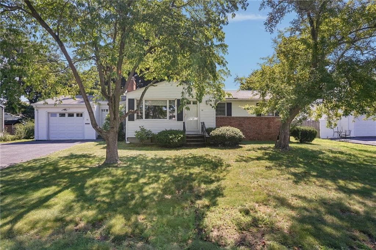
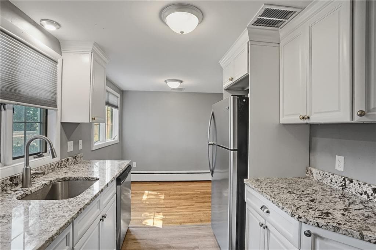
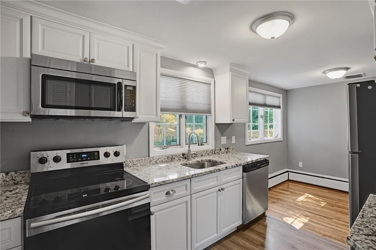
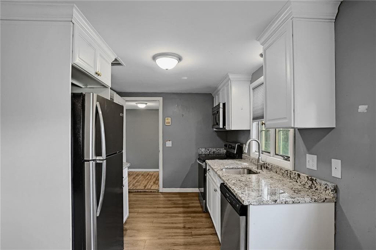
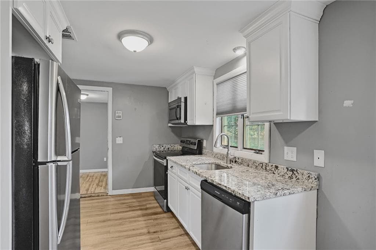
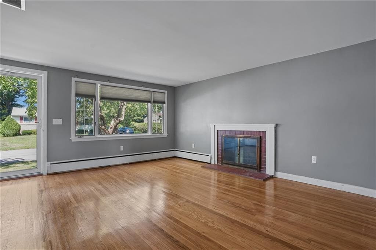
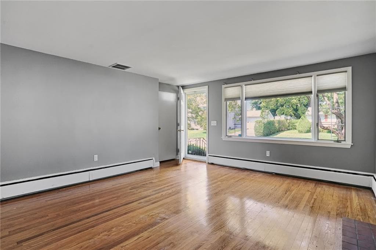
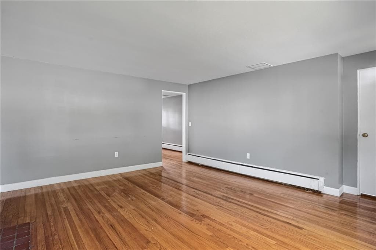
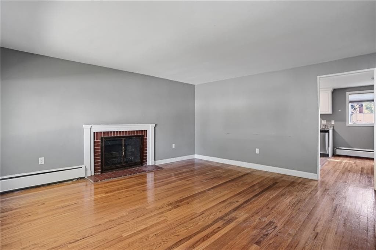
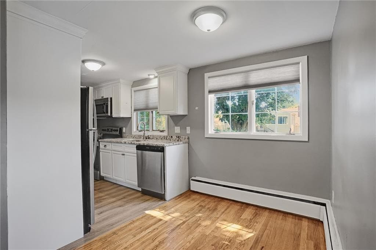
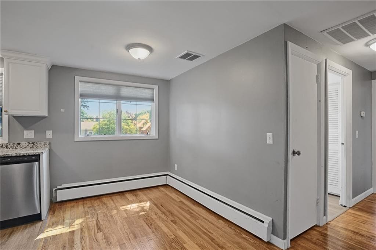
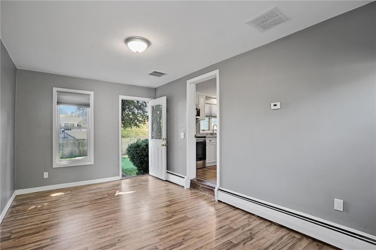
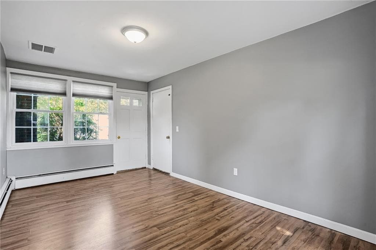

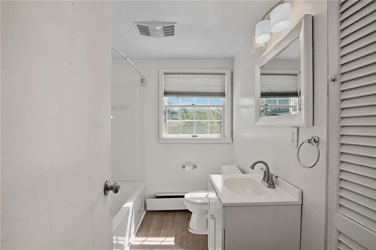
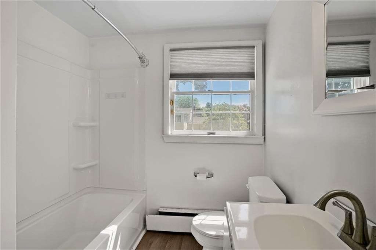
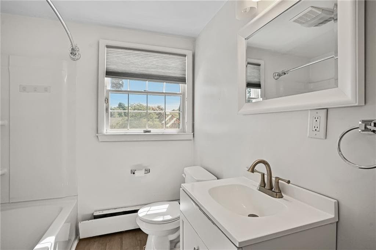
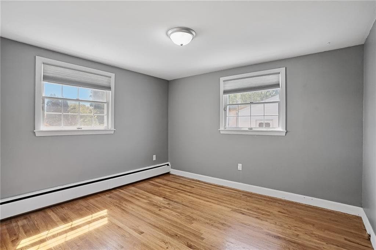
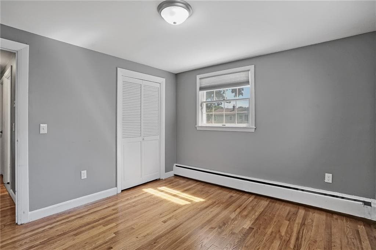
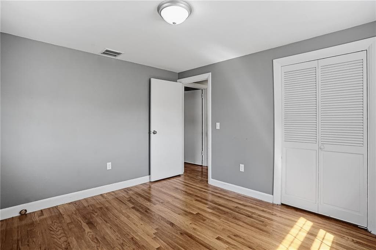
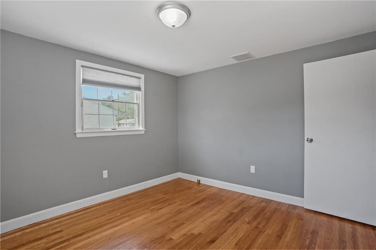
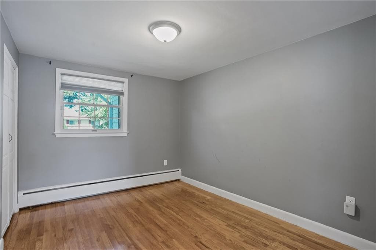
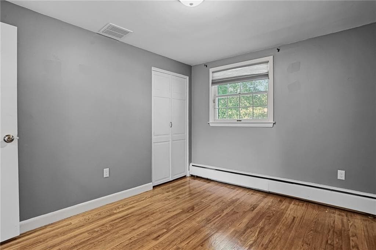
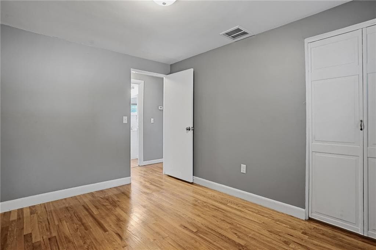
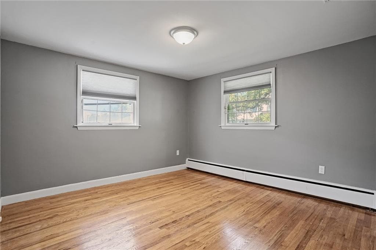
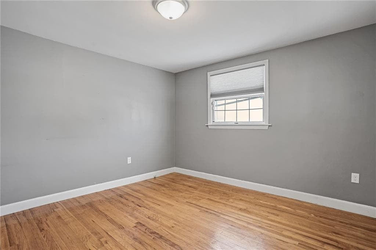
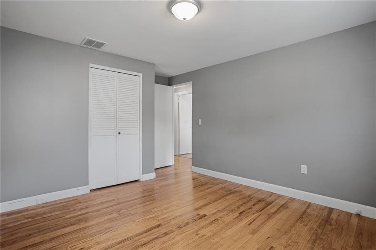
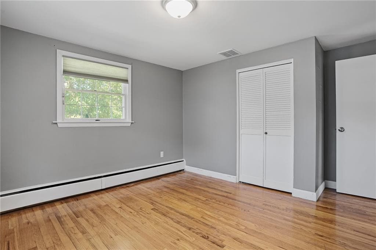
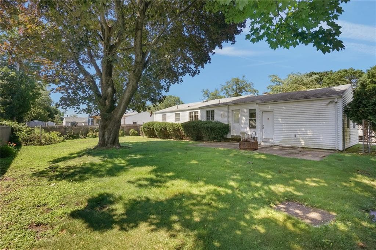
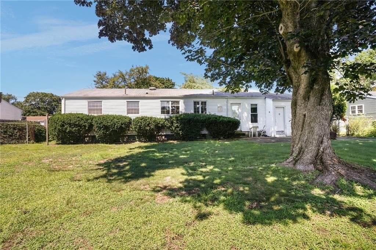
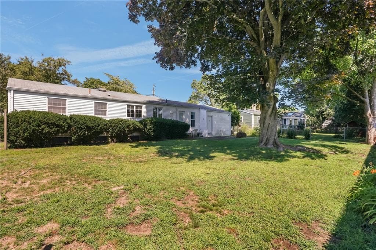
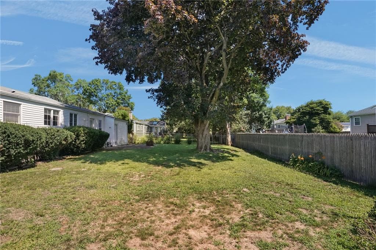
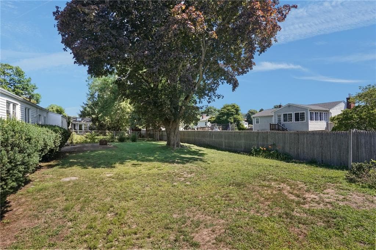
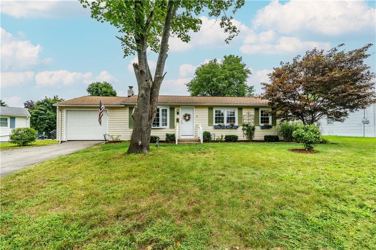
Welcome home to this beautifully updated Ranch in Warwick's highly desirable Meadowbrook neighborhood, where the ease of single-level living meets timeless style and modern comfort. This well maintained home features a beautifully renovated kitchen with granite countertops, stainless steel appliances, and an inviting layout that's perfect for both everyday living and entertaining. Central air conditioning keeps the home comfortable year-round, while gleaming hardwood floors flow throughout the spacious interior. The sun-filled living room is anchored by a classic wood-burning fireplace, creating a warm and welcoming gathering space. Three generously sized bedrooms and a tastefully renovated full bath with both a tub and shower complete the main level. Outside, you'll appreciate the low-maintenance vinyl siding, one-car garage, and attractive curb appeal. The expansive unfinished full basement offers exceptional storage and outstanding potential for future living space, whether you envision a family room, home gym, workshop, or recreation area. Ideally located just minutes from schools, shopping, dining, parks, and major highways, this move-in-ready home offers the perfect combination of comfort, convenience, and value in one of Warwick's most sought-after neighborhoods. Don't miss this exceptional opportunity—call today for more information or to schedule your private showing!
Highlights
Property details
- MLS #
- 1419271
- Property type
- Single Family Residence
- Subdivision
- Meadowbrook
- Status
- Active
- Days on market
- 11
- On market date
- August 6, 2026
- Stories
- N/A
- Garage spaces
- 1
- Lot size
- 0.2 acres
Location
Get directions →Nearby schools
Within 10 miles · public school directory data (NCES)
- Enrollment
- 307
- Student:teacher ratio
- 16.2:1
- District
- Warwick
- Enrollment
- 1,160
- Student:teacher ratio
- 12.3:1
- District
- Warwick
- Enrollment
- 1,176
- Student:teacher ratio
- 10.9:1
- District
- Warwick
Mortgage calculator
Estimate only - actual rate and payment depend on your lender, credit, and loan program.
Adjust tax / insurance estimates
Similar homes you might like
Data source: Listing information provided by Rhode Island Association of REALTORS via Trestle/CoreLogic. Last updated 3 days ago.
Information herein deemed reliable but not guaranteed; all measurements, school assignments, HOA fees, taxes, and feature lists are approximate and should be independently verified. Equal Housing Opportunity.