


$2,399,000
About this home
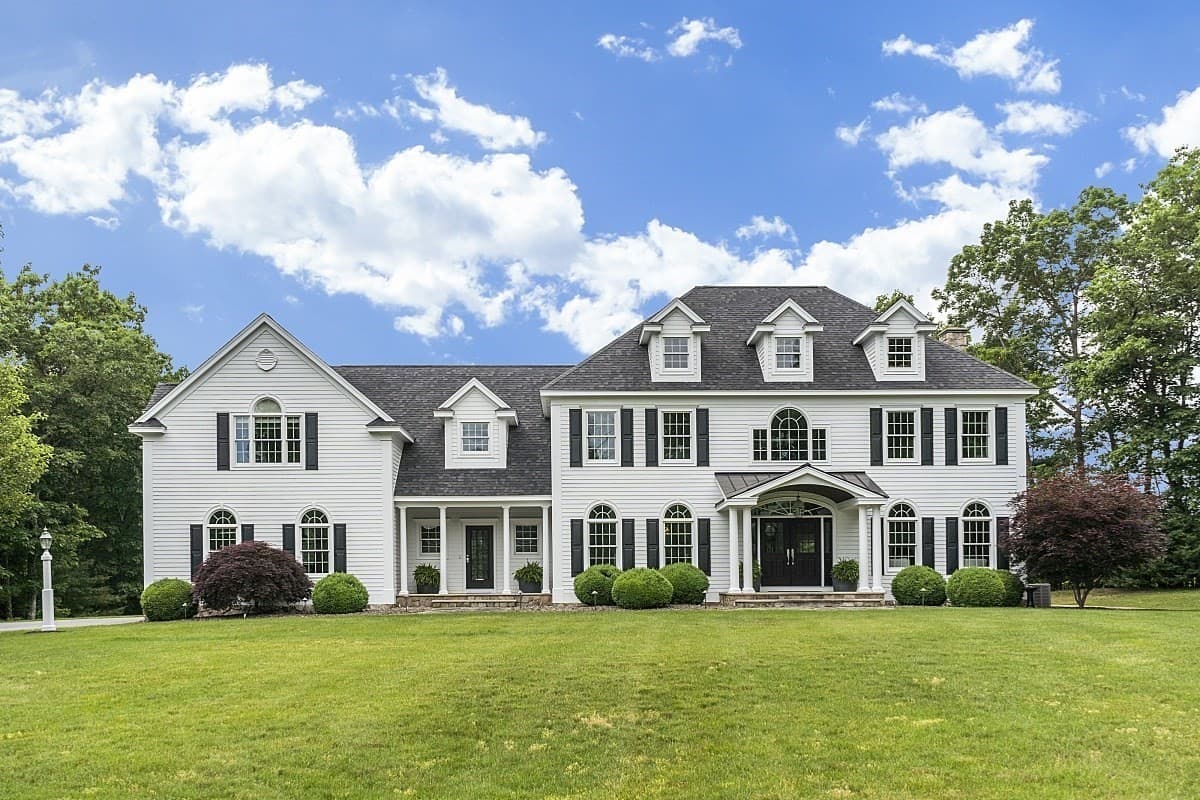
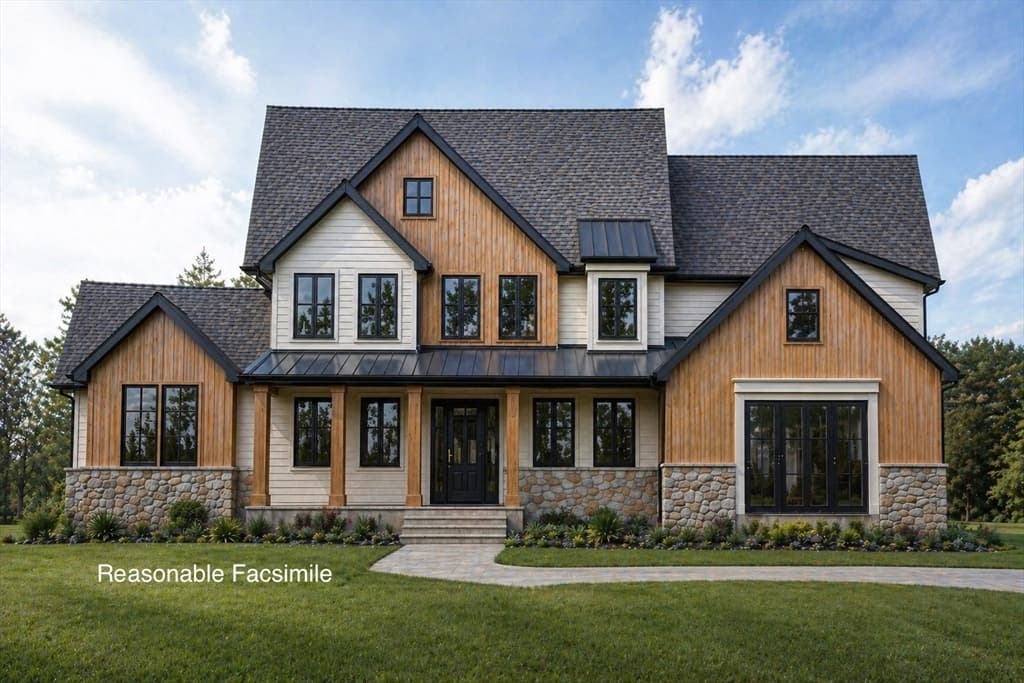
Set on more than 6 private acres in one of Hampton Falls' most desirable locations, this exceptional country estate offers timeless architecture, thoughtful updates, and the rare combination of privacy, elegance, and convenience. Surrounded by mature landscaping and peaceful grounds, the property feels worlds away while remaining just minutes from the NH Seacoast, Portsmouth, and commuter routes to Boston and Portland. Designed for both gracious entertaining and comfortable everyday living, the heart of the home is an impressive chef's kitchen anchored by a remarkable 17-foot granite island, premium appliances, wet bar, and an inviting family room addition. Expansive gathering spaces, abundant natural light, and seamless flow create an atmosphere equally suited to intimate evenings or large-scale celebrations. A dramatic two-story foyer with sweeping hardwood staircase welcomes you inside, where refined finishes, plantation shutters, and 6 fireplaces add warmth and character throughout. The thoughtfully designed floor plan includes a privately located home office and five generously proportioned bedrooms, offering exceptional flexibility for family and guests. The finished lower level adds casual living space with a full bath, fireplace, and abundant storage, while practical luxuries - including a whole-house generator, heated 3-car garage with oversized 9 ft doors and security system - enhance everyday comfort and peace of mind. An extraordinary offering where classic New England elegance meets modern livability, all within driving distance to New Hampshire's beaches, White Mountains, and major metropolitan destinations.
Property details
- MLS
- Prime MLS
- MLS #
- 5102522
- Property type
- Single Family Residence
- Subdivision
- N/A
- Status
- Active
- Days on market
- 9
- On market date
- N/A
- Stories
- N/A
- Total bathrooms
- 2
- Garage spaces
- 3
- Parking spaces
- N/A
- Lot size
- 6.63 acres
Location
Get directions →Nearby schools
Within 10 miles. School directory data from the National Center for Education Statistics (NCES), accessed via the Urban Institute Education Data API. Local Score is calculated by INNOVATE Real Estate; where a state rating is shown, it comes from that state's own official school report card.
- Enrollment
- 182
- Student:teacher ratio
- 7.9:1
- District
- Hampton Falls School District
- Enrollment
- 966
- Student:teacher ratio
- 10.5:1
- District
- Exeter Region Coop School District
- Enrollment
- 1,109
- Student:teacher ratio
- 11.3:1
- District
- Winnacunnet Coop School District
Walkability
Blended score for Hampton Falls's center, calculated by INNOVATE Real Estate from two sources: the EPA's National Walkability Index (street network, transit, land-use mix) and Google Places amenity data (what's actually reachable on foot from this point). 60% EPA National Walkability Index + 40% nearby-amenity density (Google Places).
Mortgage calculator
Estimate only - actual rate and payment depend on your lender, credit, and loan program.
Adjust tax / insurance estimates
Similar homes you might like


Copyright 2026 PrimeMLS. All rights reserved. This information is deemed reliable, but not guaranteed. The data relating to real estate displayed on this Site comes in part from the IDX Program of PrimeMLS. The information being provided is for consumers' personal, non-commercial use and may not be used for any purpose other than to identify prospective properties consumers may be interested in purchasing. Data last updated 08/11/26.