


$779,500
About this home
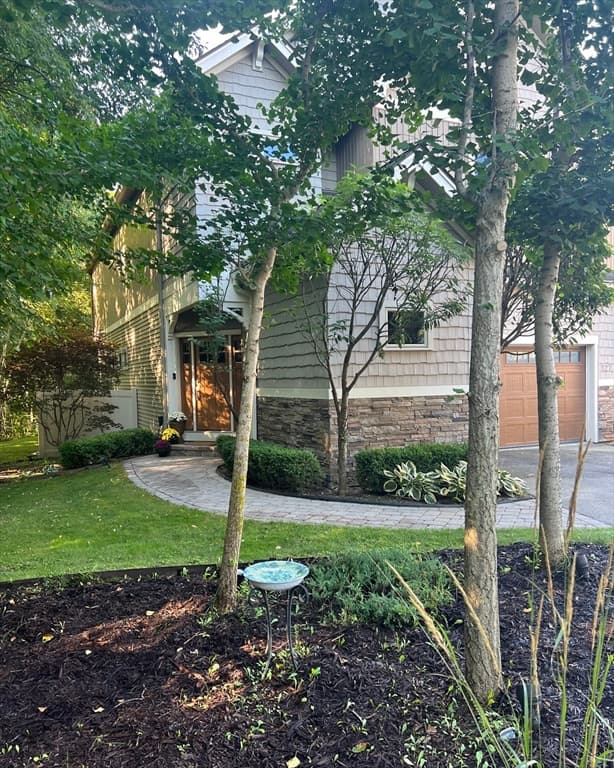
Welcome to a completely renovated end-unit condo where timeless design and everyday comfort come together beautifully. Filled with natural light from an abundance of windows, this sunny, open-concept home features beautiful hardwood flooring, custom lighting, central air, and sophisticated finishes that create a warm comfy atmosphere. Step inside to a welcoming living room where a cozy fireplace creates the perfect place to gather or unwind. The adjoining gourmet kitchen is designed to delight any chef, featuring premium Café appliances, quartz countertops, an expansive 10-foot center island, abundant prep space, two wine coolers, and a charming window seat with built-in storage-the perfect spot to enjoy your morning coffee while overlooking the peaceful wooded backyard. The main level also offers the convenience of first-floor laundry and a half bath for guests. An oversized deck extends your living space outdoors, providing the ideal setting for dining, entertaining, or simply relaxing. Upstairs, the spacious primary suite offers a generous walk-in closet, an additional double closet, blackout blinds, and a spa-inspired bath with a double vanity and oversized tiled walk-in shower. Two additional bedrooms and a full bath complete the second level. Outdoor enthusiasts will appreciate nearby kayak storage and the opportunity to obtain a boat mooring through the New Hampshire Port Authority, making it easy to cruise the scenic Bellamy River into downtown Portsmouth for waterfront dining and shopping. Additional highlights include a one-car garage with a Gladiator storage organization system, offering ample space for tools, kayaks, bikes, and outdoor gear. Enjoy carefree living with association services that include lawn care, snow plowing, shoveling, and trash removal. Less than 10 minutes from downtown Portsmouth and just minutes from the Downeaster train. This home offers the perfect blend of effortless living in one of the Seacoast's most convenient locations.
Property details
- MLS #
- 5102021
- Property type
- Condominium
- Subdivision
- Cricklewood On The Bellamy
- Status
- Active
- Days on market
- 15
- On market date
- N/A
- Stories
- N/A
- Total bathrooms
- 1.5
- Garage spaces
- 1
- Parking spaces
- N/A
- Lot size
- N/A
Location
Get directions →Nearby schools
Within 10 miles. School directory data from the National Center for Education Statistics (NCES), accessed via the Urban Institute Education Data API. Local Score is calculated by INNOVATE Real Estate; where a state rating is shown, it comes from that state's own official school report card (e.g. NC Dept. of Public Instruction, SC Report Card).
- Enrollment
- 51
- Student:teacher ratio
- 8.5:1
- District
- Newington School District
- Enrollment
- 1,071
- Student:teacher ratio
- 14.5:1
- District
- Dover School District
- Enrollment
- 1,548
- Student:teacher ratio
- 15.3:1
- District
- Dover School District
Walkability
Blended score for Dover's center, calculated by INNOVATE Real Estate from two sources: the EPA's National Walkability Index (street network, transit, land-use mix) and Google Places amenity data (what's actually reachable on foot from this point). 60% EPA National Walkability Index + 40% nearby-amenity density (Google Places).
Market position
How this listing compares to current activity in Dover, from live MLS data.
Mortgage calculator
Estimate only - actual rate and payment depend on your lender, credit, and loan program.
Adjust tax / insurance estimates
Similar homes you might like


Copyright 2026 PrimeMLS. All rights reserved. This information is deemed reliable, but not guaranteed. The data relating to real estate displayed on this Site comes in part from the IDX Program of PrimeMLS. The information being provided is for consumers' personal, non-commercial use and may not be used for any purpose other than to identify prospective properties consumers may be interested in purchasing. Data last updated 08/01/26.