


$650,000
About this home
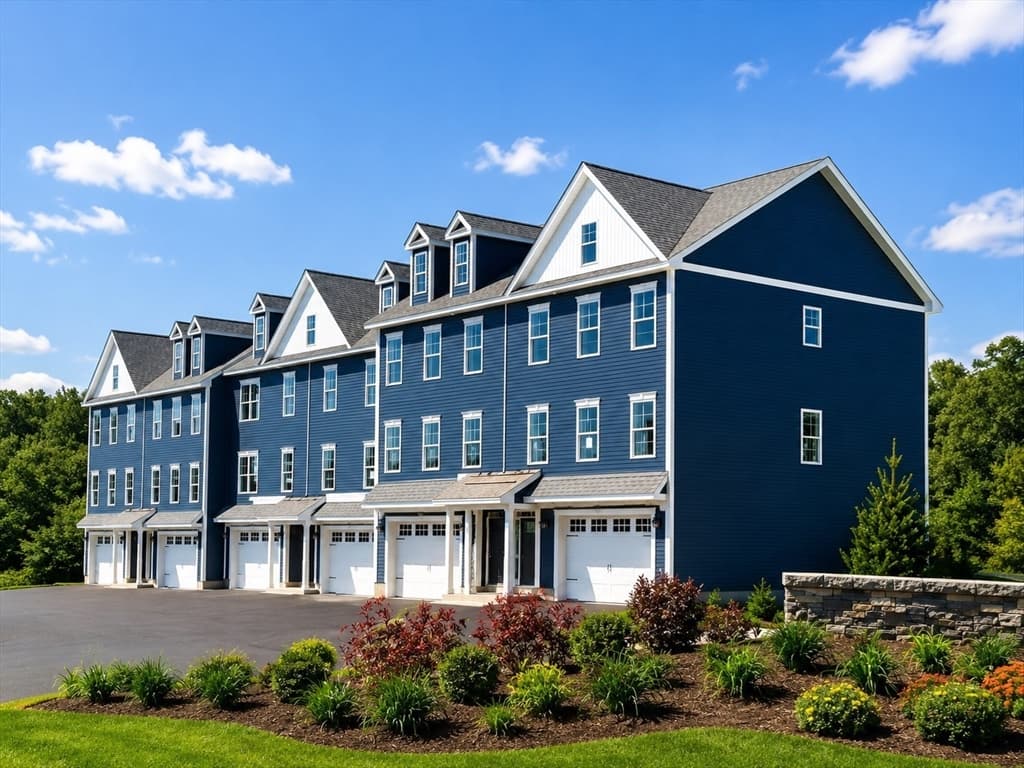
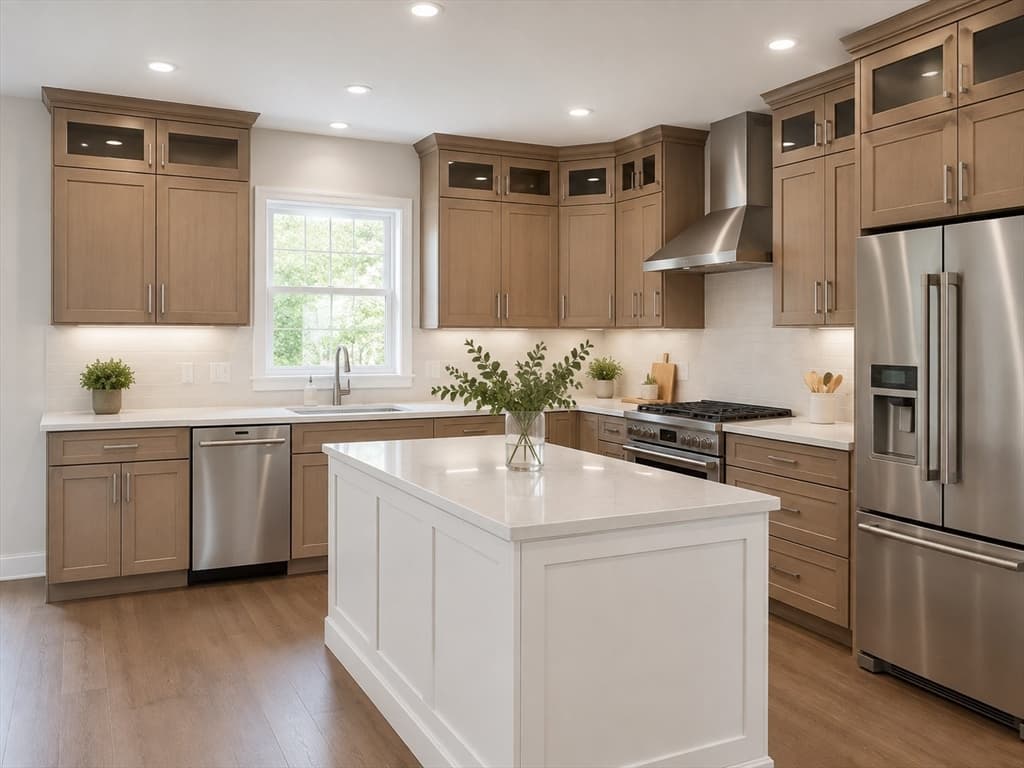
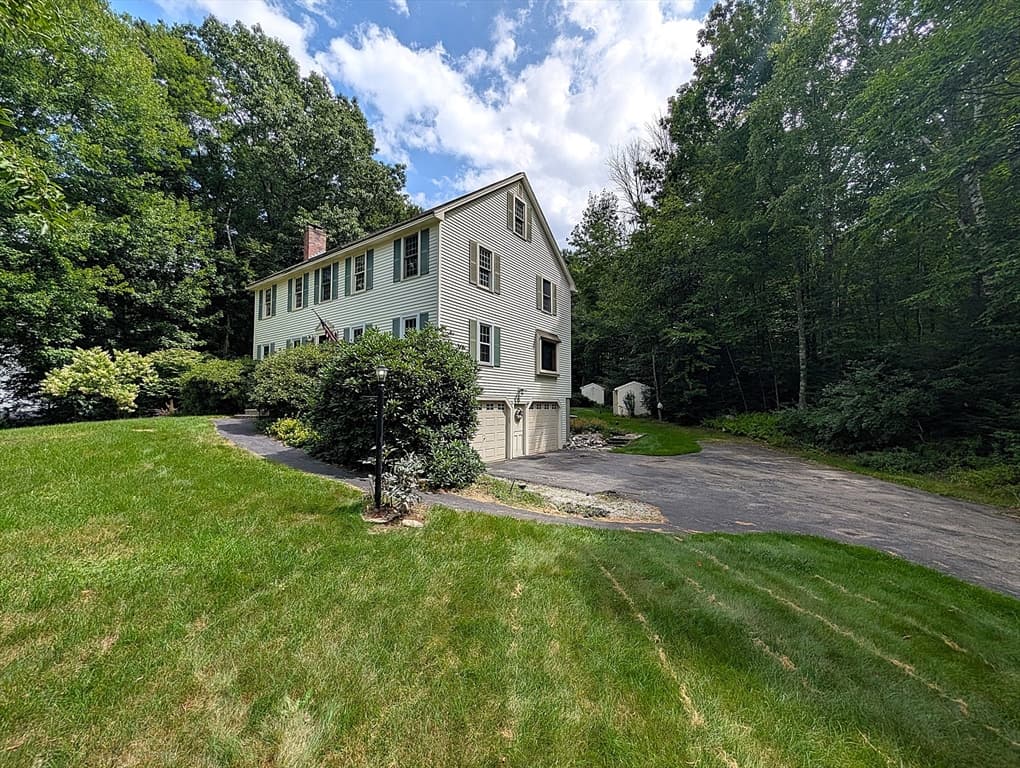
Attention Town Home Buyers. This compact single family colonial might be the place for you. Built in 2024, this pristine 3-bed, 3-bath Colonial offers all the space, luxury, and modern finishes you crave with none of the weekend chores. Bordered by serene, protected wetlands, this property gives you the ultimate luxury asset: “The Gift of Time”. Say goodbye to five-hour lawn-mowing sessions, endless weeding, and expensive landscaping bills. There is zero developable back or side yard for this home. The back lot can be enjoyed but the land can not be modified. Your Saturdays are officially yours again! This home appeals directly to busy professionals, downsizers, or young families who want the space of a colonial style without the weekends scheduled to a lawnmower. This energy efficient home features energy efficient windows, appliances, a Rinnai tankless hot water system and central forced air Heat/AC. Enjoy the clean and upscale feel of quartz counter tops, hardwood floors and a 2nd floor laundry. The walk-out unfinished basement offers the opportunity to create additional living space; a game room, movie theatre, fitness room, office or a combination of more than one option. Located conveniently to schools, shopping, entertainment Salem’s Tuscan Village and commuter access to I 93.
Property details
- MLS #
- 5101826
- Property type
- Condominium
- Subdivision
- N/A
- Status
- Active
- Days on market
- 58
- On market date
- N/A
- Stories
- N/A
- Total bathrooms
- 2.5
- Garage spaces
- 2
- Parking spaces
- N/A
- Lot size
- 2.16 acres
Location
Get directions →Nearby schools
Within 10 miles. School directory data from the National Center for Education Statistics (NCES), accessed via the Urban Institute Education Data API. Local Score is calculated by INNOVATE Real Estate; where a state rating is shown, it comes from that state's own official school report card (e.g. NC Dept. of Public Instruction, SC Report Card).
- Enrollment
- 509
- Student:teacher ratio
- 11.1:1
- District
- Londonderry School District
- Enrollment
- 911
- Student:teacher ratio
- 10.8:1
- District
- Londonderry School District
- Enrollment
- 1,389
- Student:teacher ratio
- 12.0:1
- District
- Londonderry School District
Walkability
Blended score for Londonderry's center, calculated by INNOVATE Real Estate from two sources: the EPA's National Walkability Index (street network, transit, land-use mix) and Google Places amenity data (what's actually reachable on foot from this point). 60% EPA National Walkability Index + 40% nearby-amenity density (Google Places).
Market position
How this listing compares to current activity in Londonderry, from live MLS data.
Mortgage calculator
Estimate only - actual rate and payment depend on your lender, credit, and loan program.
Adjust tax / insurance estimates
Similar homes you might like






Copyright 2026 PrimeMLS. All rights reserved. This information is deemed reliable, but not guaranteed. The data relating to real estate displayed on this Site comes in part from the IDX Program of PrimeMLS. The information being provided is for consumers' personal, non-commercial use and may not be used for any purpose other than to identify prospective properties consumers may be interested in purchasing. Data last updated 08/09/26.