


$1,149,000
About this home
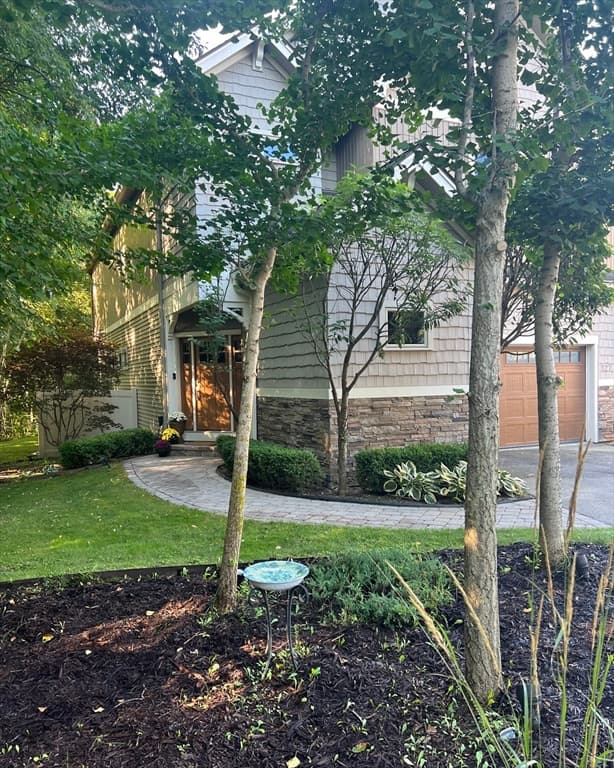
Welcome to this stunning farmhouse-inspired home offering 2,735 square feet of thoughtfully designed living space on 1.15 beautifully landscaped acres with no HOA. Perfectly situated on Dover's desirable south side, this exceptional property combines modern luxury with timeless charm, while providing easy access to Portsmouth, downtown Dover, shopping, restaurants, and major commuting routes. The open-concept main level is filled with natural light and designed for both everyday living and entertaining. At the heart of the home is a gorgeous chef's kitchen featuring quartz countertops, a gas range with pot filler, and a spacious walk-in butler's pantry complete with a wine refrigerator. The inviting living room centers around a cozy gas fireplace, creating the perfect gathering space. A stylish half bath, private office with classic board-and-batten detailing—ideal as a first-floor bedroom or guest space—along with a functional mudroom and oversized attached two-car garage complete the main level. Upstairs, you'll find three generously sized bedrooms, a convenient second-floor laundry room, and an elegant primary suite designed for relaxation. The luxurious ensuite bath boasts a soaking tub, beautifully tiled glass shower, and double vanity, creating a true spa-like retreat. The finished lower level expands your living space with a comfortable media room featuring a projector for movie nights, plus a glass-enclosed fitness room perfect for your home gym, yoga studio, or flex space. Outside, enjoy peaceful mornings and relaxing evenings on the expansive covered porch that wraps from the front to the right side of the home, highlighted by rich mahogany decking. The level 1.15-acre lot offers endless possibilities with ample space for gardening, outdoor entertaining, a future pool, or simply enjoying the privacy and beauty of your own backyard oasis. This exceptional property offers the perfect blend of style, comfort, and location in one of Dover's desirable south end
Property details
- MLS #
- 5101808
- Property type
- Single Family Residence
- Subdivision
- N/A
- Status
- Active
- Days on market
- 9
- On market date
- N/A
- Stories
- N/A
- Total bathrooms
- 2.5
- Garage spaces
- 2
- Parking spaces
- N/A
- Lot size
- 1.15 acres
Location
Get directions →Nearby schools
Within 10 miles. School directory data from the National Center for Education Statistics (NCES), accessed via the Urban Institute Education Data API. Local Score is calculated by INNOVATE Real Estate; where a state rating is shown, it comes from that state's own official school report card (e.g. NC Dept. of Public Instruction, SC Report Card).
- Enrollment
- 378
- Student:teacher ratio
- 12.2:1
- District
- Dover School District
- Enrollment
- 1,071
- Student:teacher ratio
- 14.5:1
- District
- Dover School District
- Enrollment
- 1,548
- Student:teacher ratio
- 15.3:1
- District
- Dover School District
Walkability
Blended score for Dover's center, calculated by INNOVATE Real Estate from two sources: the EPA's National Walkability Index (street network, transit, land-use mix) and Google Places amenity data (what's actually reachable on foot from this point). 60% EPA National Walkability Index + 40% nearby-amenity density (Google Places).
Market position
How this listing compares to current activity in Dover, from live MLS data.
Mortgage calculator
Estimate only - actual rate and payment depend on your lender, credit, and loan program.
Adjust tax / insurance estimates
Similar homes you might like


Copyright 2026 PrimeMLS. All rights reserved. This information is deemed reliable, but not guaranteed. The data relating to real estate displayed on this Site comes in part from the IDX Program of PrimeMLS. The information being provided is for consumers' personal, non-commercial use and may not be used for any purpose other than to identify prospective properties consumers may be interested in purchasing. Data last updated 08/13/26.