


$1,150,000
About this home
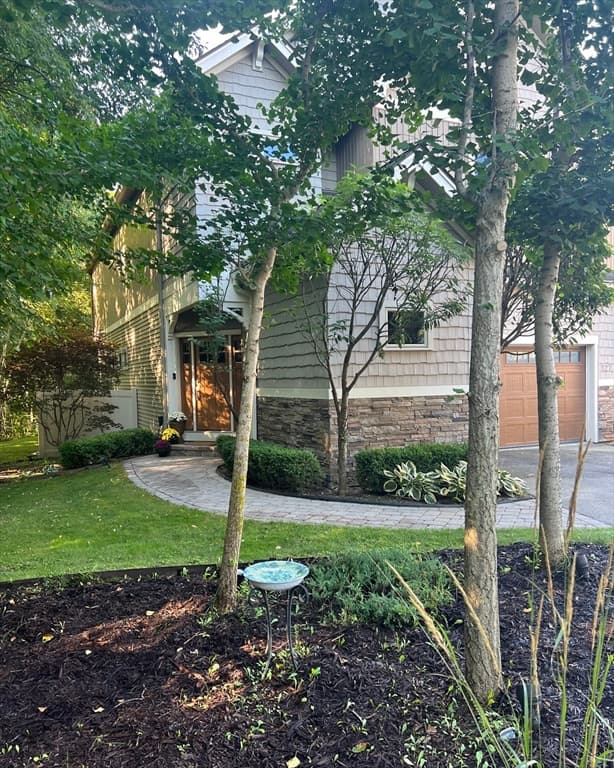
Welcome to waterfront living at its finest! This pristine, beautifully updated 3-bedroom, 3-bath home is perfectly situated along the picturesque Piscataqua River, offering deep-water access, a private dock, and breathtaking water views. A newly installed shoreline buffer provides added protection while preserving the property's natural beauty and tranquility. Enjoy an exceptional location with immediate access to Great Bay Yacht Club, downtowns Portsmouth, Dover and Durham, Hilton Park, restaurants, shopping, and major commuting routes. Step through the inviting new front porch into a light-filled interior where stunning river views greet you upon entry. The open-concept living area flows seamlessly into the designer kitchen, featuring a large center island that's ideal for entertaining family and friends. The first floor has been thoughtfully updated with new flooring, a stunning new full bath with a tiled walk-in shower, and a separate laundry area. Upstairs, the spacious primary suite offers cathedral ceilings, spectacular waterfront views, a luxurious en-suite bath with dual vanities and a tiled shower, and a generous walk-in closet. A second waterfront bedroom, an additional bedroom, and another full bath complete the second level. Extensive recent improvements include a new propane forced hot air heating system with central air conditioning, new ductwork, fresh interior and exterior paint, custom blinds, and a new deck. Whether you're searching for a year-round residence or the perfect waterfront getaway, this exceptional home offers the ideal blend of modern updates, comfort, and an unbeatable waterfront lifestyle.
Highlights
Property details
- MLS #
- 5101706
- Property type
- Single Family Residence
- Subdivision
- N/A
- Status
- Active
- Days on market
- 18
- On market date
- N/A
- Stories
- N/A
- Total bathrooms
- N/A
- Garage spaces
- N/A
- Parking spaces
- N/A
- Lot size
- 0.17 acres
Location
Get directions →Nearby schools
Within 10 miles. School directory data from the National Center for Education Statistics (NCES), accessed via the Urban Institute Education Data API. Local Score is calculated by INNOVATE Real Estate; where a state rating is shown, it comes from that state's own official school report card (e.g. NC Dept. of Public Instruction, SC Report Card).
- Enrollment
- 51
- Student:teacher ratio
- 8.5:1
- District
- Newington School District
- Enrollment
- 1,071
- Student:teacher ratio
- 14.5:1
- District
- Dover School District
- Enrollment
- 858
- Student:teacher ratio
- 13.0:1
- District
- Oyster River Coop School District
Walkability
Blended score for Dover's center, calculated by INNOVATE Real Estate from two sources: the EPA's National Walkability Index (street network, transit, land-use mix) and Google Places amenity data (what's actually reachable on foot from this point). 60% EPA National Walkability Index + 40% nearby-amenity density (Google Places).
Market position
How this listing compares to current activity in Dover, from live MLS data.
Mortgage calculator
Estimate only - actual rate and payment depend on your lender, credit, and loan program.
Adjust tax / insurance estimates
Similar homes you might like


Copyright 2026 PrimeMLS. All rights reserved. This information is deemed reliable, but not guaranteed. The data relating to real estate displayed on this Site comes in part from the IDX Program of PrimeMLS. The information being provided is for consumers' personal, non-commercial use and may not be used for any purpose other than to identify prospective properties consumers may be interested in purchasing. Data last updated 08/05/26.