


$184,999
About this home
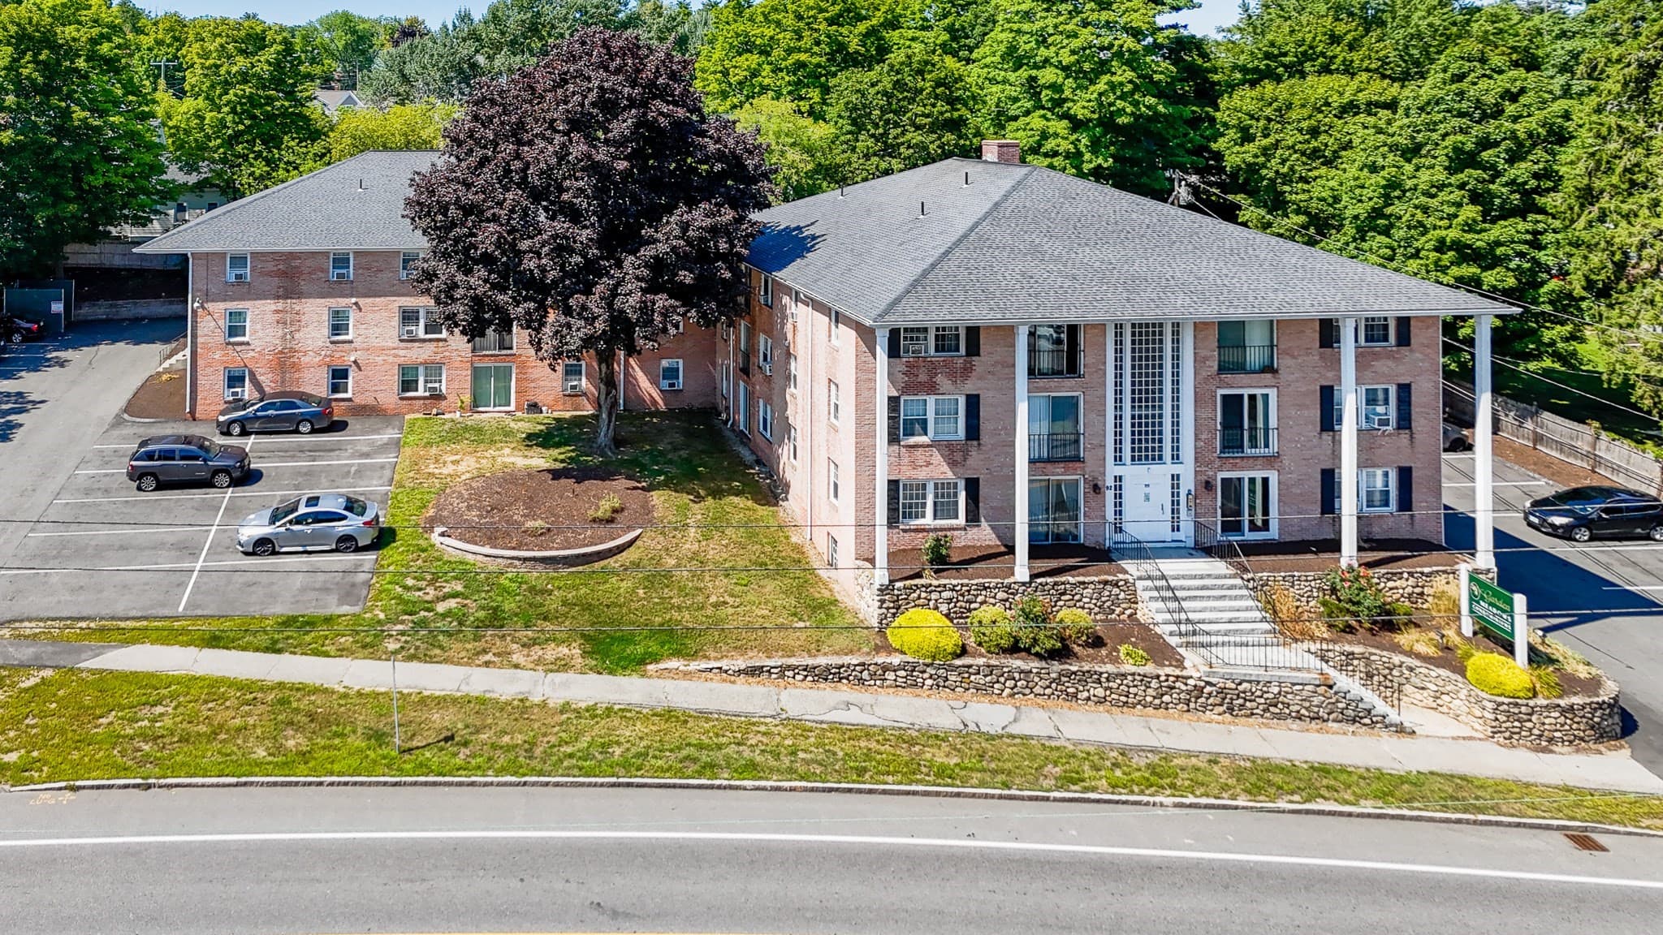
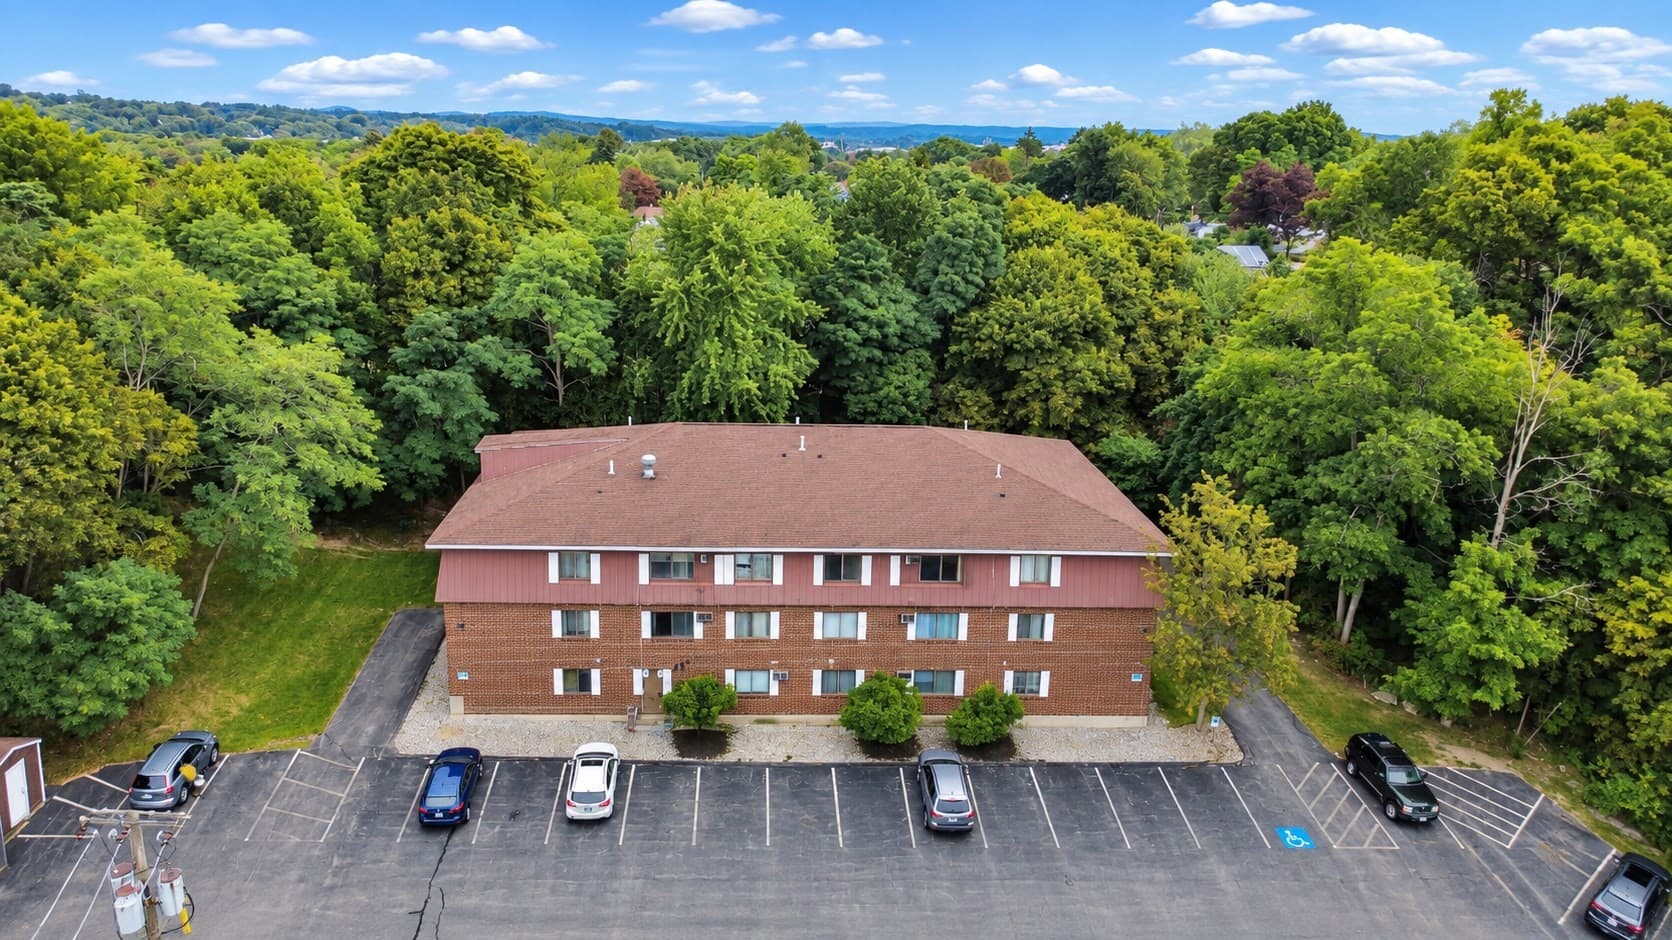
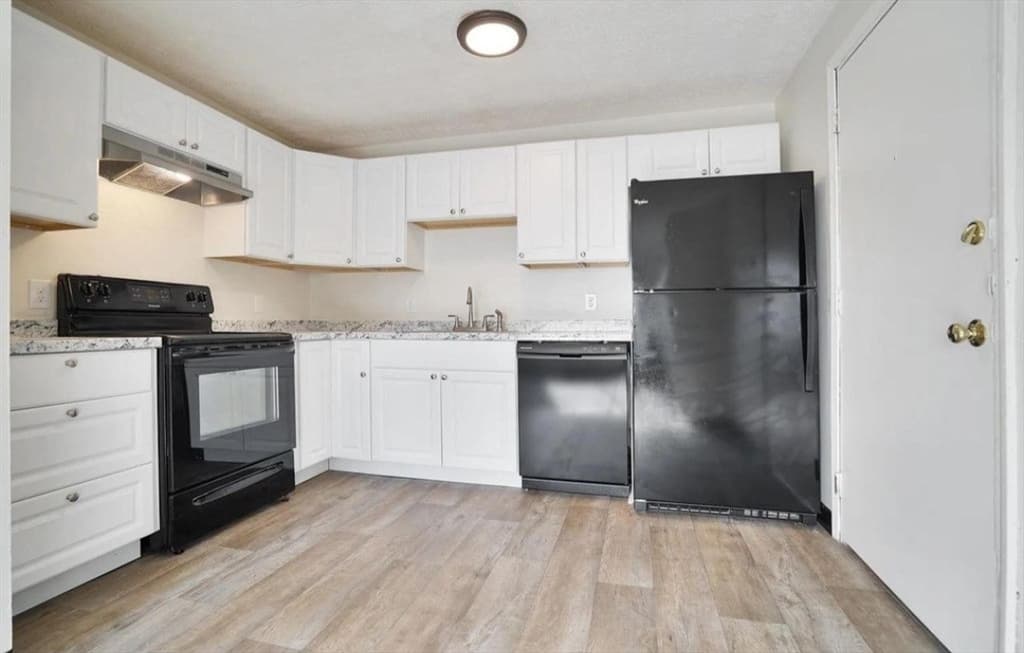
Welcome to this beautifully updated garden-style condo on Central Street in Hillsborough, New Hampshire. Located on the second floor, this turnkey, move-in-ready home offers an affordable opportunity for first-time buyers, downsizers, investors, or anyone seeking convenient, low-maintenance living. Step inside to a bright and comfortable interior featuring newer windows that provide abundant natural light and enhanced energy efficiency. The spacious kitchen has been thoughtfully updated with granite countertops, stainless steel appliances, generous cabinet storage, and ample workspace for everyday cooking and entertaining. The functional floor plan flows into an inviting living area, creating a warm and welcoming place to relax. Two generously sized bedrooms provide flexibility for a primary bedroom, guest room, home office, or hobby space. A full bathroom and convenient in-unit washer and dryer hookups complete the interior, adding everyday comfort and eliminating trips to a shared laundry facility. Additional benefits include parking, low condo fees, and shared green space to enjoy without the responsibility of extensive yard maintenance. Conveniently located minutes from commuting routes, downtown Hillsborough, restaurants, shopping, and everyday services, this property offers an excellent combination of affordability, comfort, and convenience. Whether you are searching for an affordable New Hampshire condo, a move-in-ready home, or a potential investment property, this well-maintained Central Street condo is one you will not want to miss.
Property details
- MLS #
- 5101440
- Property type
- Condominium
- Subdivision
- N/A
- Status
- Active
- Days on market
- 20
- On market date
- N/A
- Stories
- N/A
- Total bathrooms
- 1
- Garage spaces
- N/A
- Parking spaces
- N/A
- Lot size
- N/A
Location
Get directions →Nearby schools
Within 10 miles. School directory data from the National Center for Education Statistics (NCES), accessed via the Urban Institute Education Data API. Local Score is calculated by INNOVATE Real Estate; where a state rating is shown, it comes from that state's own official school report card (e.g. NC Dept. of Public Instruction, SC Report Card).
- Enrollment
- 420
- Student:teacher ratio
- 10.5:1
- District
- Hillsboro Deering Coop School District
- Enrollment
- 252
- Student:teacher ratio
- 10.5:1
- District
- Hillsboro Deering Coop School District
- Enrollment
- 370
- Student:teacher ratio
- 11.6:1
- District
- Hillsboro Deering Coop School District
Walkability
Blended score for Hillsborough's center, calculated by INNOVATE Real Estate from two sources: the EPA's National Walkability Index (street network, transit, land-use mix) and Google Places amenity data (what's actually reachable on foot from this point). 60% EPA National Walkability Index + 40% nearby-amenity density (Google Places).
Market position
How this listing compares to current activity in Hillsborough, from live MLS data.
Mortgage calculator
Estimate only - actual rate and payment depend on your lender, credit, and loan program.
Adjust tax / insurance estimates
Similar homes you might like

Copyright 2026 PrimeMLS. All rights reserved. This information is deemed reliable, but not guaranteed. The data relating to real estate displayed on this Site comes in part from the IDX Program of PrimeMLS. The information being provided is for consumers' personal, non-commercial use and may not be used for any purpose other than to identify prospective properties consumers may be interested in purchasing. Data last updated 07/30/26.