


$760,000
About this home
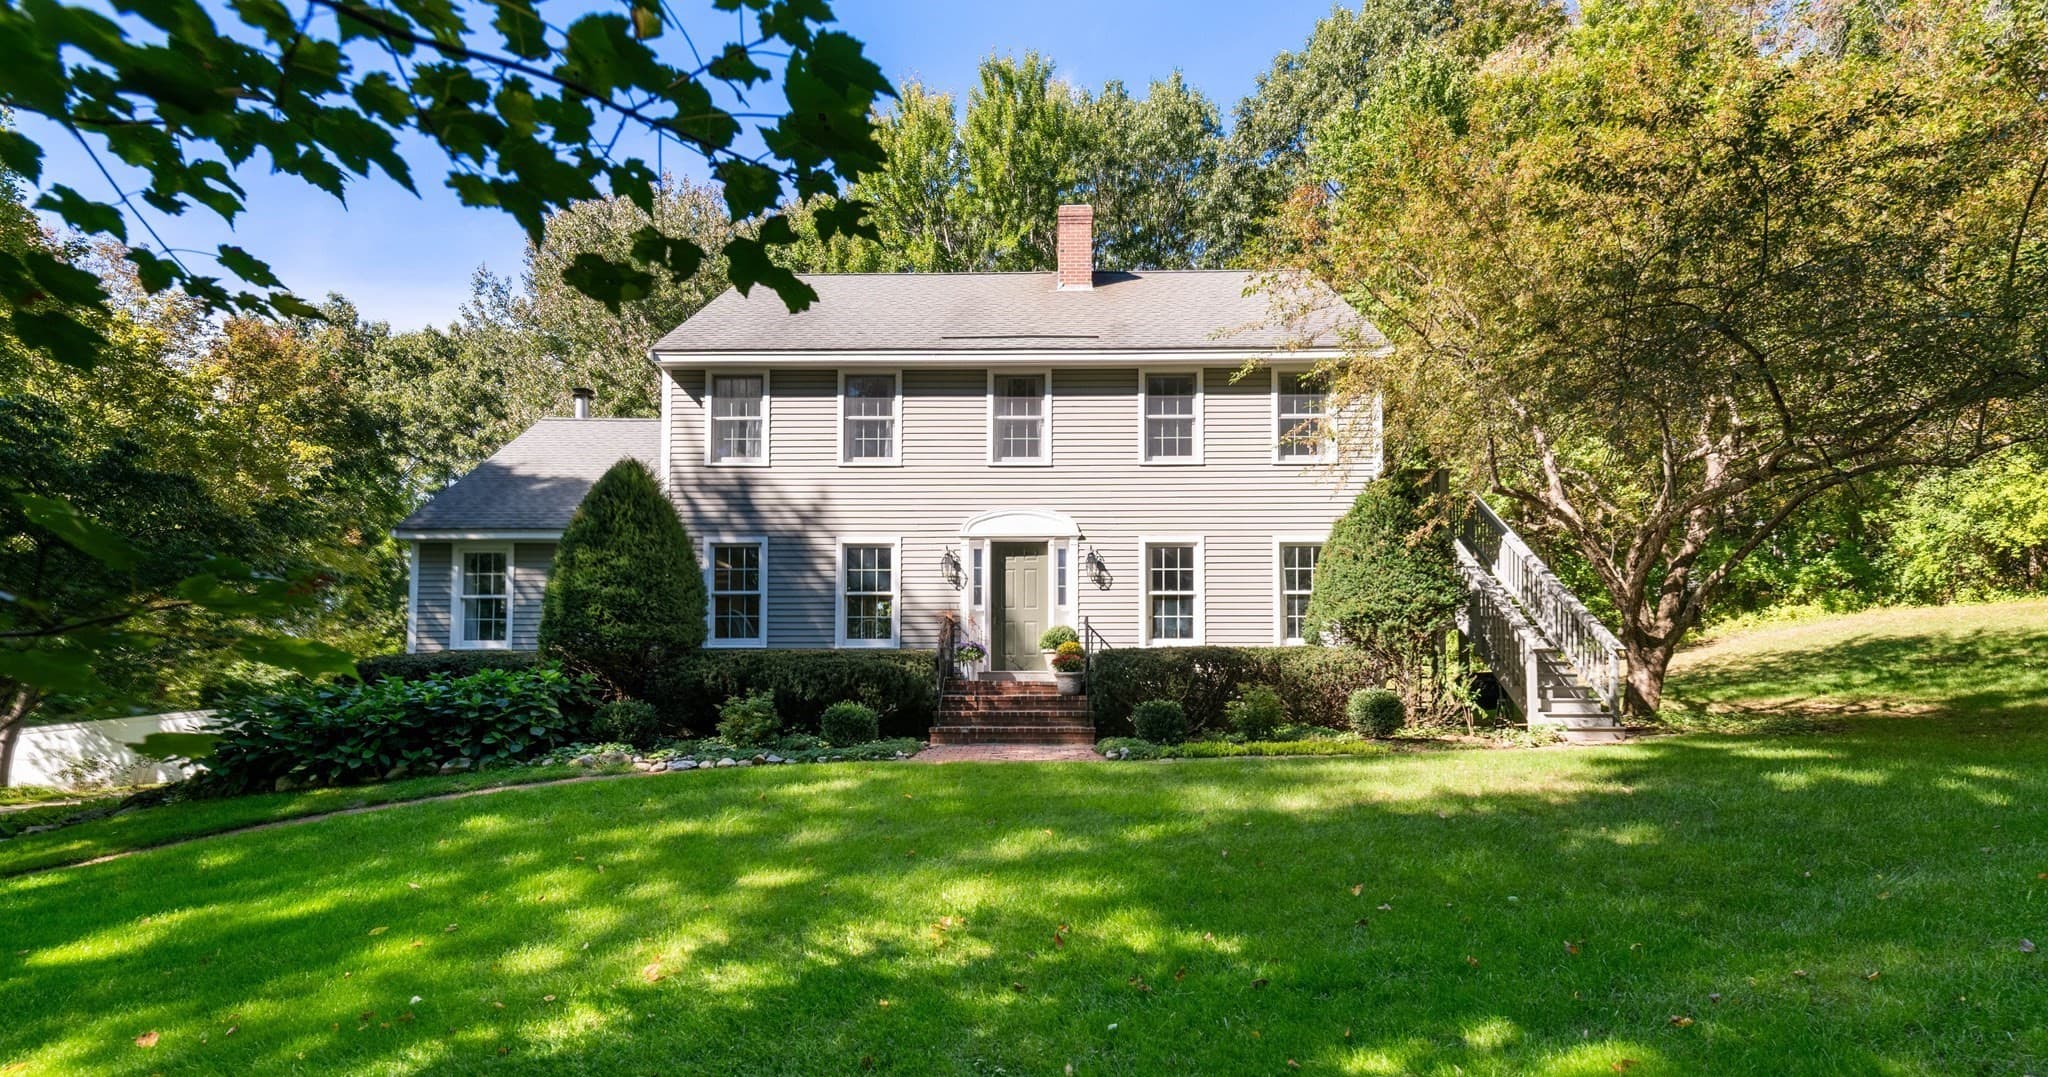
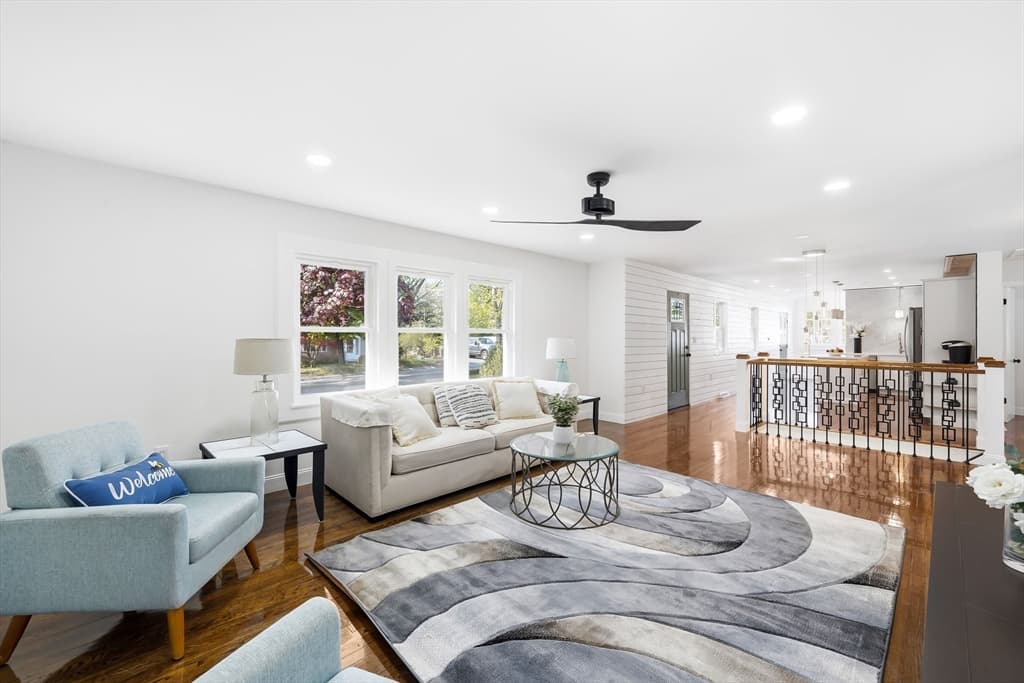
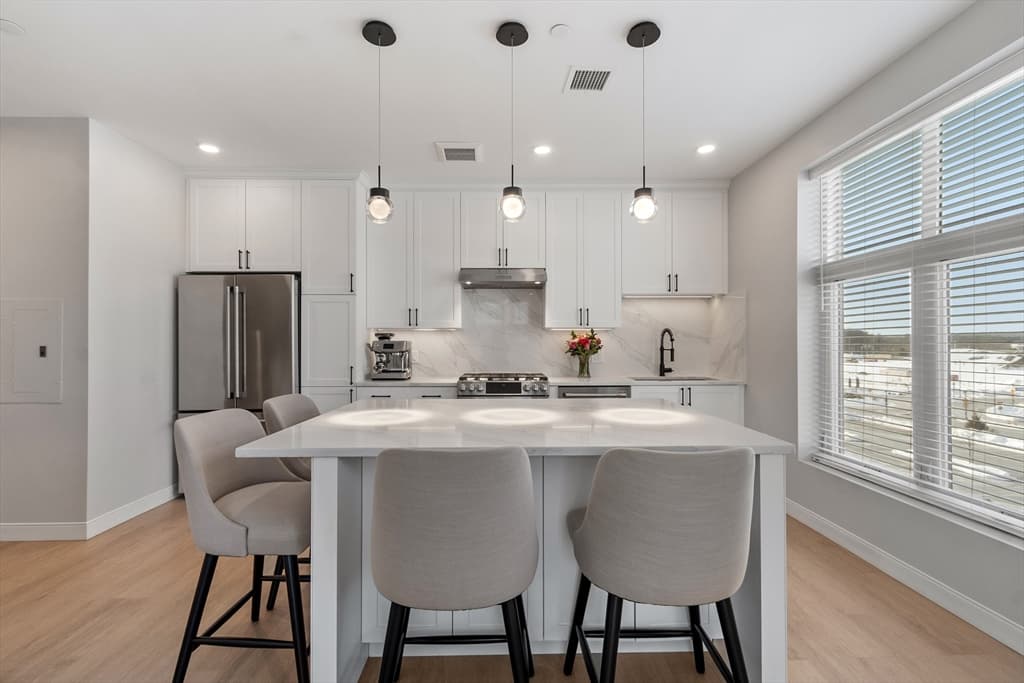
Refined luxury meets effortless living at 99 Pond Street in Salem, New Hampshire. Perfectly positioned on over two private acres, this exquisitely reimagined residence has been transformed from top to bottom with exceptional craftsmanship, sophisticated finishes, and timeless design. Bathed in natural light, the thoughtfully curated interior showcases an open layout. The stunning chef-inspired kitchen serves as the heart of the home, seamlessly flowing into the dining and living spaces where expansive windows frame peaceful views of the professional landscape. Sliding doors open to an oversized deck, creating the perfect setting for al fresco dining, morning coffee, or evenings spent overlooking your private backyard. The main level offers three generously sized bedrooms, including a beautifully appointed primary suite that provides a peaceful retreat. Every bathroom has been meticulously renovated with designer finishes, creating spa-inspired spaces that blend luxury with comfort. The fully finished walkout lower level expands the home's versatility with a spacious family room, a fourth bedroom, an additional full bath with laundry hookups, and direct access to the attached garage.This thoughtfully designed space is ideal for guests, multi-generational living, a home office, or additional recreation and entertainment. Set against the backdrop of Merrimack Valley Golf Club and just moments from the public boat launch at World End Pond, this remarkable property offers a rare combination of privacy, recreation, and convenience. Enjoy easy access to Salem's premier shopping, dining, and commuter routes while returning home to your own secluded retreat. Every detail has been thoughtfully considered, offering a truly turnkey opportunity where modern luxury and everyday comfort exist in perfect harmony. This is more than a home, it's a lifestyle. Open House 7/25 11am-12:30pm and 7/26 11am-12:30pm
Property details
- MLS
- Prime MLS
- MLS #
- 5100988
- Property type
- Single Family Residence
- Subdivision
- N/A
- Status
- Active
- Days on market
- 24
- On market date
- N/A
- Stories
- N/A
- Total bathrooms
- 1
- Garage spaces
- 1
- Parking spaces
- N/A
- Lot size
- 2.18 acres
Location
Get directions →Nearby schools
Within 10 miles. School directory data from the National Center for Education Statistics (NCES), accessed via the Urban Institute Education Data API. Local Score is calculated by INNOVATE Real Estate; where a state rating is shown, it comes from that state's own official school report card.
- Enrollment
- 948
- Student:teacher ratio
- 10.4:1
- District
- Methuen
- Enrollment
- 563
- Student:teacher ratio
- 12.5:1
- District
- Lawrence
- Enrollment
- 1,891
- Student:teacher ratio
- 12.7:1
- District
- Methuen
Walkability
Blended score for Salem's center, calculated by INNOVATE Real Estate from two sources: the EPA's National Walkability Index (street network, transit, land-use mix) and Google Places amenity data (what's actually reachable on foot from this point). 60% EPA National Walkability Index + 40% nearby-amenity density (Google Places).
Market position
How this listing compares to current activity in Salem, from live MLS data.
Mortgage calculator
Estimate only - actual rate and payment depend on your lender, credit, and loan program.
Adjust tax / insurance estimates
Similar homes you might like


Copyright 2026 PrimeMLS. All rights reserved. This information is deemed reliable, but not guaranteed. The data relating to real estate displayed on this Site comes in part from the IDX Program of PrimeMLS. The information being provided is for consumers' personal, non-commercial use and may not be used for any purpose other than to identify prospective properties consumers may be interested in purchasing. Data last updated 08/13/26.