


$787,500
About this home
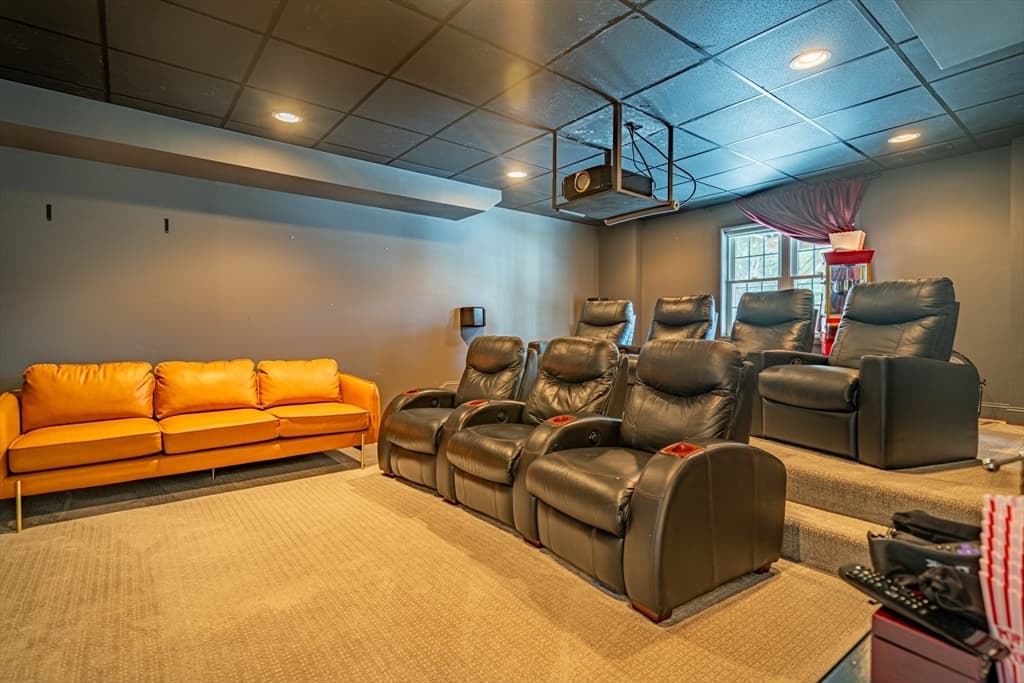
Welcome to the Top of the World! This is a rare opportunity to own a truly one-of-a-kind penthouse in the prestigious Sky Meadow community. Soaring high above it all, this exceptional two-story condo offers breathtaking panoramic views from the Boston skyline and Groton Observatory to the peaks of Wachusett and Monadnock Mountains, along with the beautifully manicured fairways of the Sky Meadow Golf Course. Step inside and be immediately drawn in by the sun-filled living room featuring dramatic vaulted ceilings, a cozy gas fireplace, and expansive wraparound windows and doors that fill the space with natural light. The oversized deck with new deck flooring offers the perfect setting to enjoy stunning sunrises, unforgettable sunsets, and sweeping views. Upstairs, the private primary suite is a true retreat with its own rooftop deck, electric fireplace, enormous custom walk-in closet, and luxurious spa-like bathroom featuring a whirlpool tub, walk-in shower, and private sauna. This exceptional home also features two private balconies, providing multiple spaces to relax and take in the incredible surroundings. A second generously sized room on the main level offers flexibility as a guest bedroom, home office, or media space, all while showcasing the spectacular views. This penthouse offers luxury living at its finest in an exclusive gated community. Some photos have been virtually staged. Showings by appointment only.
Property details
- MLS #
- 5100684
- Property type
- Condominium
- Subdivision
- N/A
- Status
- Active
- Days on market
- 23
- On market date
- N/A
- Stories
- N/A
- Total bathrooms
- 2
- Garage spaces
- 1
- Parking spaces
- N/A
- Lot size
- N/A
Location
Get directions →Nearby schools
Within 10 miles. School directory data from the National Center for Education Statistics (NCES), accessed via the Urban Institute Education Data API. Local Score is calculated by INNOVATE Real Estate; where a state rating is shown, it comes from that state's own official school report card (e.g. NC Dept. of Public Instruction, SC Report Card).
- Enrollment
- 520
- Student:teacher ratio
- 13.7:1
- District
- Nashua School District
- Enrollment
- 621
- Student:teacher ratio
- 10.9:1
- District
- Nashua School District
- Enrollment
- 425
- Student:teacher ratio
- 13.3:1
- District
- Tyngsborough
Walkability
Blended score for Nashua's center, calculated by INNOVATE Real Estate from two sources: the EPA's National Walkability Index (street network, transit, land-use mix) and Google Places amenity data (what's actually reachable on foot from this point). EPA National Walkability Index only -- nearby-amenity data not cached yet for this area.
Market position
How this listing compares to current activity in Nashua, from live MLS data.
Mortgage calculator
Estimate only - actual rate and payment depend on your lender, credit, and loan program.
Adjust tax / insurance estimates
Similar homes you might like


Copyright 2026 PrimeMLS. All rights reserved. This information is deemed reliable, but not guaranteed. The data relating to real estate displayed on this Site comes in part from the IDX Program of PrimeMLS. The information being provided is for consumers' personal, non-commercial use and may not be used for any purpose other than to identify prospective properties consumers may be interested in purchasing. Data last updated 07/20/26.