


$434,000
About this home
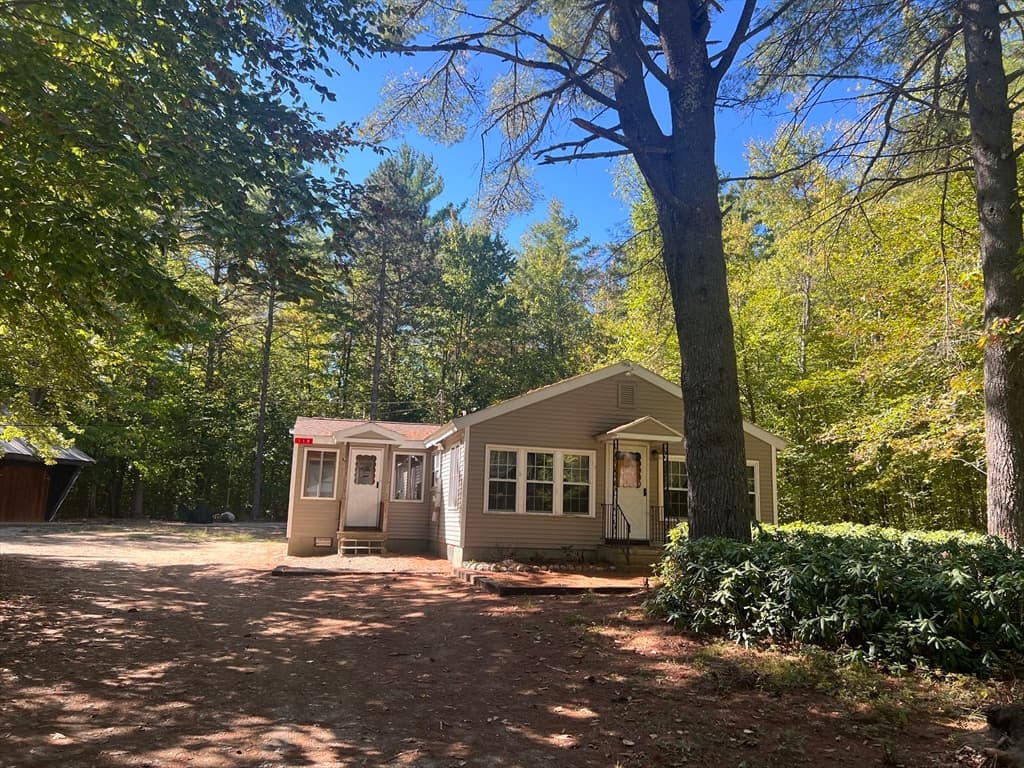
Be among the first to own a brand-new home in **The Estates at Sherwood Forest**, Freedom's newest 55+ community. This beautifully designed 2-bedroom, 2-bath ranch offers the ease of one-level living. Features include laminate floors, granite countertops, a spacious primary suite with a private bath and walk-in closet, plus energy-efficient mini-splits providing both heat and air conditioning. An attached one-car garage adds convenience and extra storage. With only 18 homes planned in this desirable community, now is the perfect time to secure your new home. The affordable $250 monthly condo fee covers road maintenance, snow plowing of the roads, driveway and walkway, as well as lawn mowing, making for truly low-maintenance living. Residents also enjoy access to Freedom's beautiful town beach on Ossipee Lake, just about 10 minutes away, perfect for swimming, and relaxing throughout the summer. Located in the low-tax town of Freedom and only about 25 minutes from Conway's shopping, dining, and year-round recreation, this is an outstanding opportunity to enjoy comfortable, carefree living in one of the Lakes Region's most desirable locations.
Property details
- MLS
- Prime MLS
- MLS #
- 5100572
- Property type
- Condominium
- Subdivision
- N/A
- Status
- Active
- Days on market
- 25
- On market date
- N/A
- Stories
- N/A
- Total bathrooms
- 1
- Garage spaces
- 1
- Parking spaces
- N/A
- Lot size
- N/A
Location
Get directions →Nearby schools
Within 10 miles. School directory data from the National Center for Education Statistics (NCES), accessed via the Urban Institute Education Data API. Local Score is calculated by INNOVATE Real Estate; where a state rating is shown, it comes from that state's own official school report card.
- Enrollment
- 99
- Student:teacher ratio
- 9.9:1
- District
- Governor Wentworth Reg School District
Walkability
Blended score for Freedom's center, calculated by INNOVATE Real Estate from two sources: the EPA's National Walkability Index (street network, transit, land-use mix) and Google Places amenity data (what's actually reachable on foot from this point). 60% EPA National Walkability Index + 40% nearby-amenity density (Google Places).
Mortgage calculator
Estimate only - actual rate and payment depend on your lender, credit, and loan program.
Adjust tax / insurance estimates
Similar homes you might like


Copyright 2026 PrimeMLS. All rights reserved. This information is deemed reliable, but not guaranteed. The data relating to real estate displayed on this Site comes in part from the IDX Program of PrimeMLS. The information being provided is for consumers' personal, non-commercial use and may not be used for any purpose other than to identify prospective properties consumers may be interested in purchasing. Data last updated 07/24/26.