


$279,900
About this home
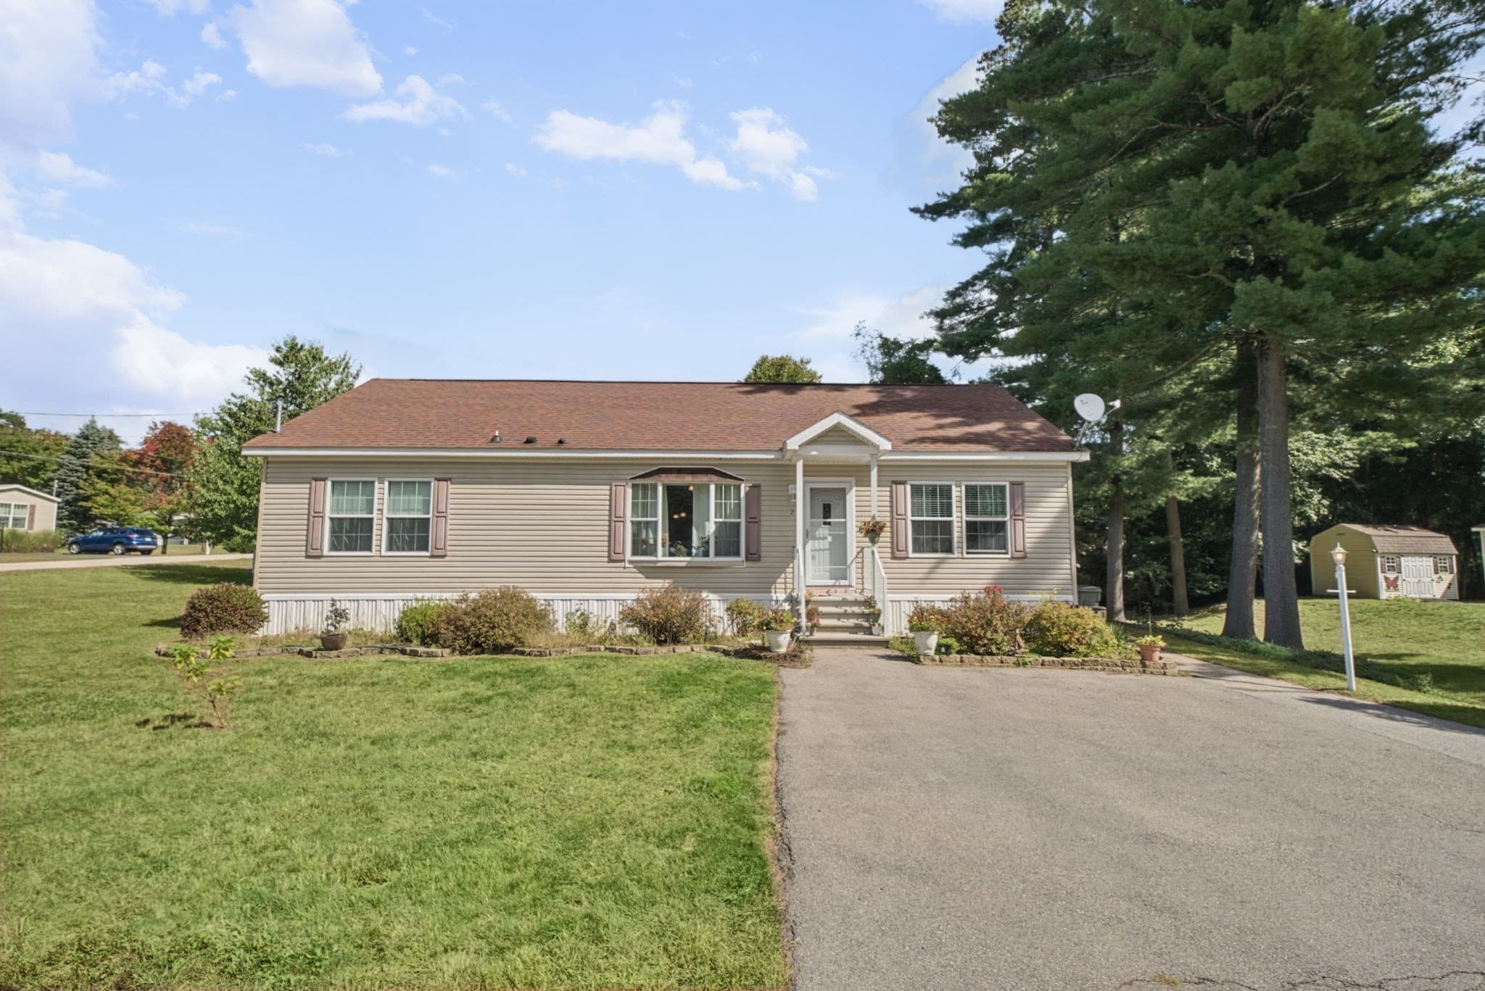
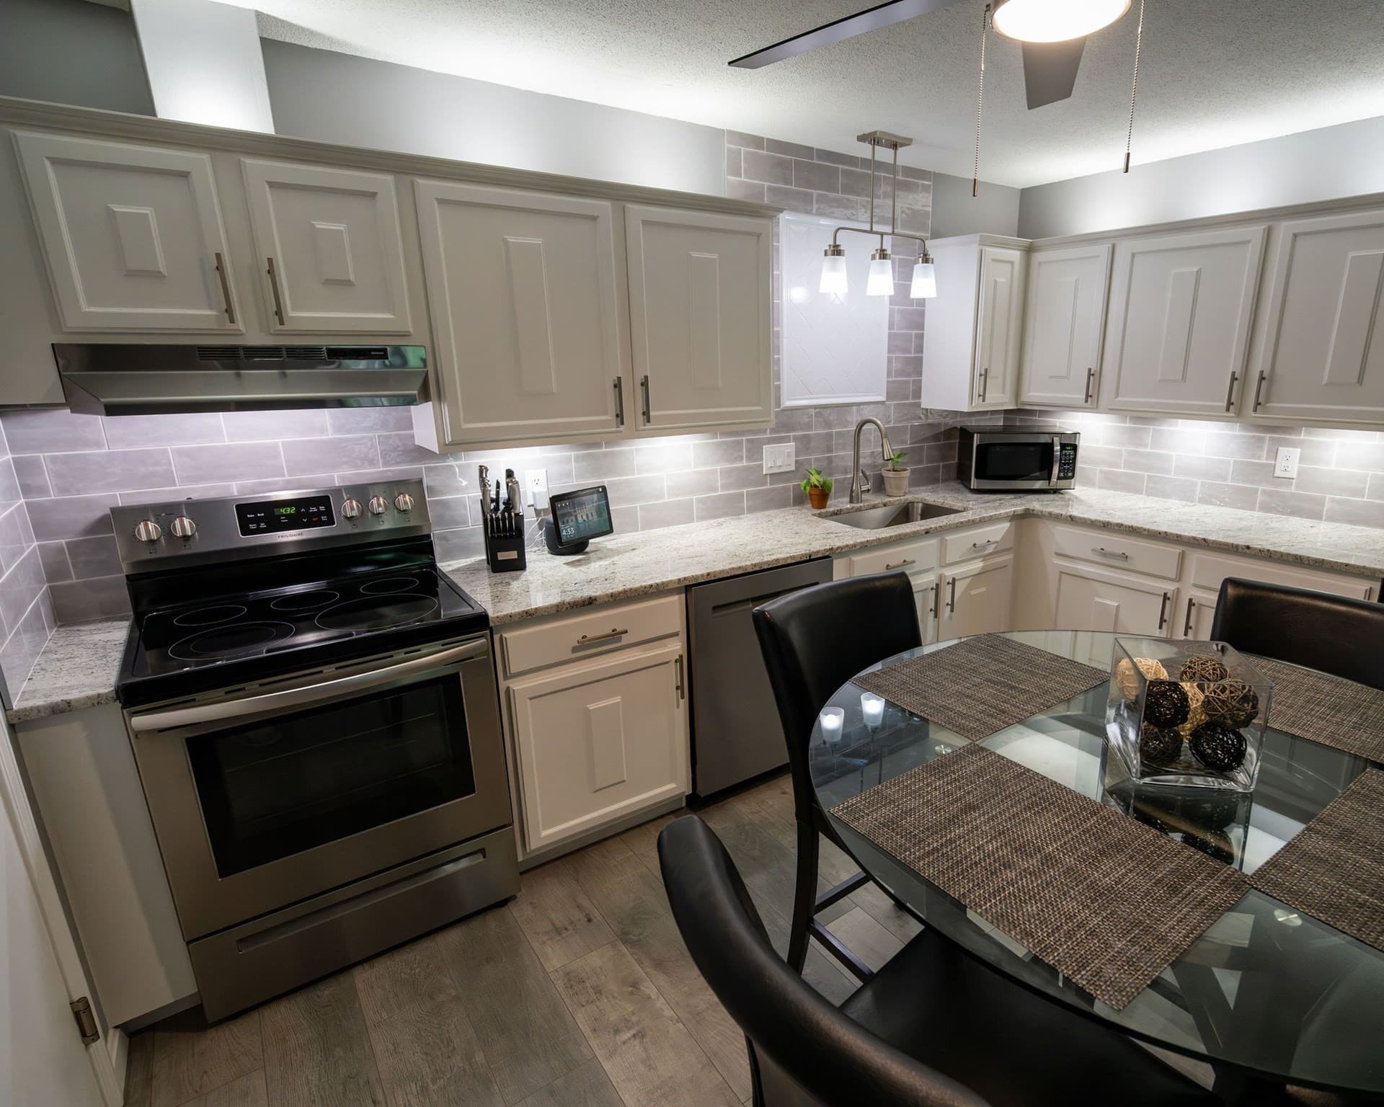
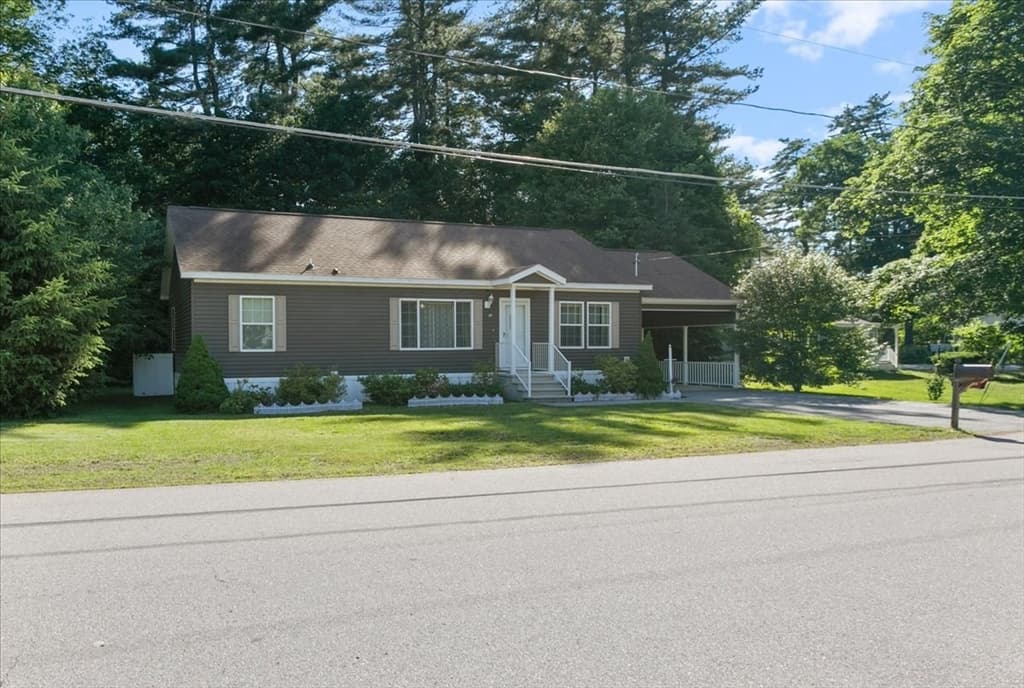
MOTIVATED SELLERS, PRICE REDUCED TO SELL! Don't miss out on this rare find! Inquire about Ledyard Manufactured Home Loans, they offer 5% down payment for eligible buyers!!!!! Welcome to River Pines, one of Nashua’s most desirable land-lease communities offering a true neighborhood feel with exceptional amenities. This 3 YR YOUNG DOUBLE WIDE MANUFACTURED HOME features comfortable single-level living with a functional layout and walk up full attick, ideal for those seeking an affordable and low-maintenance lifestyle. Inside, you’ll find a bright and inviting interior with easy-flow living space, two bedrooms, and 2 full baths. Nothing to do but to move in and relax! The efficient kitchen opens to the main living area, creating a comfortable space for everyday living and entertaining. Enjoy outdoor living with a private yard area, storage shed, and off-street parking for added convenience. Situated on a quiet street within the community, the location offers both privacy and accessibility. River Pines residents enjoy access to outstanding amenities including a clubhouse, swimming pool, fitness center, and direct access to the Nashua River for kayaking and canoeing. With nearby shopping, restaurants, and commuter routes just minutes away, this location balances peaceful living with everyday convenience. Whether you’re downsizing, purchasing your first home, or looking for an affordable alternative to renting, this home offers a great opportunity to own in a well-established community.
Property details
- MLS #
- 5100119
- Property type
- Mobile Home
- Subdivision
- River Pines
- Status
- Active
- Days on market
- 49
- On market date
- N/A
- Stories
- N/A
- Total bathrooms
- 2
- Garage spaces
- N/A
- Parking spaces
- N/A
- Lot size
- N/A
Location
Get directions →Nearby schools
Within 10 miles. School directory data from the National Center for Education Statistics (NCES), accessed via the Urban Institute Education Data API. Local Score is calculated by INNOVATE Real Estate; where a state rating is shown, it comes from that state's own official school report card (e.g. NC Dept. of Public Instruction, SC Report Card).
- Enrollment
- 418
- Student:teacher ratio
- 12.3:1
- District
- Nashua School District
- Enrollment
- 621
- Student:teacher ratio
- 10.9:1
- District
- Nashua School District
- Enrollment
- 1,653
- Student:teacher ratio
- 13.8:1
- District
- Nashua School District
Walkability
Blended score for Nashua's center, calculated by INNOVATE Real Estate from two sources: the EPA's National Walkability Index (street network, transit, land-use mix) and Google Places amenity data (what's actually reachable on foot from this point). 60% EPA National Walkability Index + 40% nearby-amenity density (Google Places).
Market position
How this listing compares to current activity in Nashua, from live MLS data.
Mortgage calculator
Estimate only - actual rate and payment depend on your lender, credit, and loan program.
Adjust tax / insurance estimates
Similar homes you might like


Copyright 2026 PrimeMLS. All rights reserved. This information is deemed reliable, but not guaranteed. The data relating to real estate displayed on this Site comes in part from the IDX Program of PrimeMLS. The information being provided is for consumers' personal, non-commercial use and may not be used for any purpose other than to identify prospective properties consumers may be interested in purchasing. Data last updated 08/04/26.