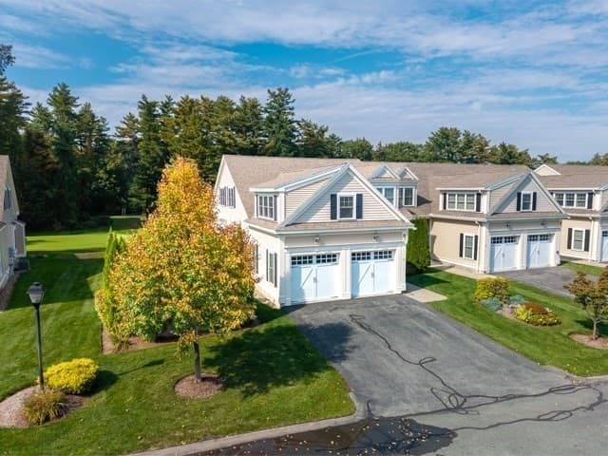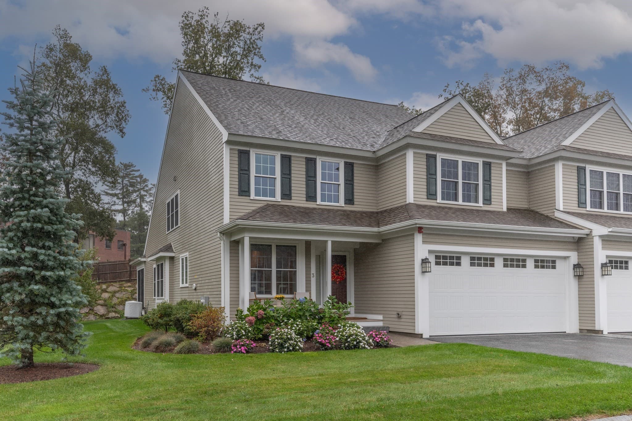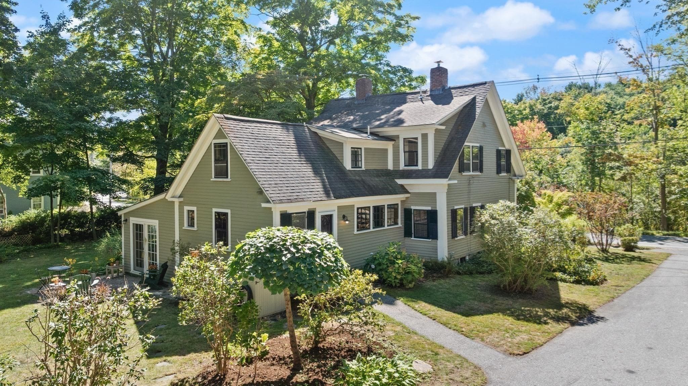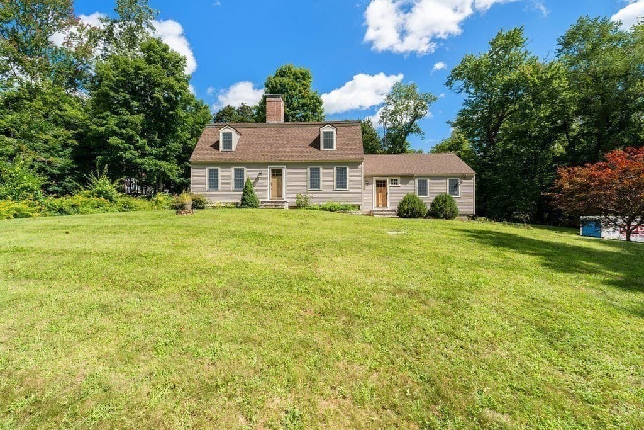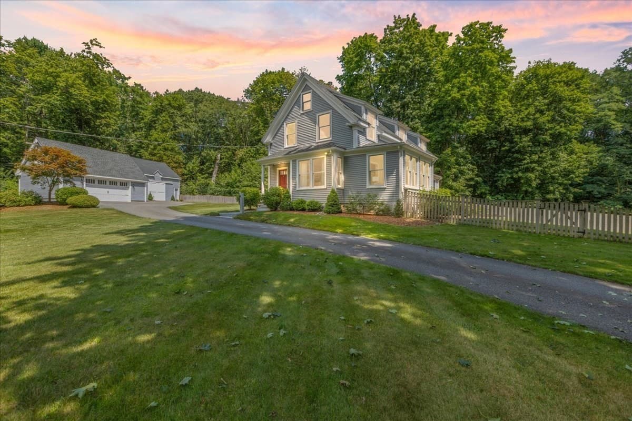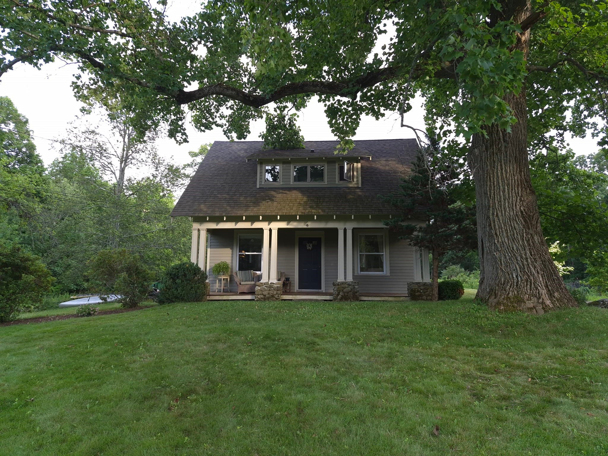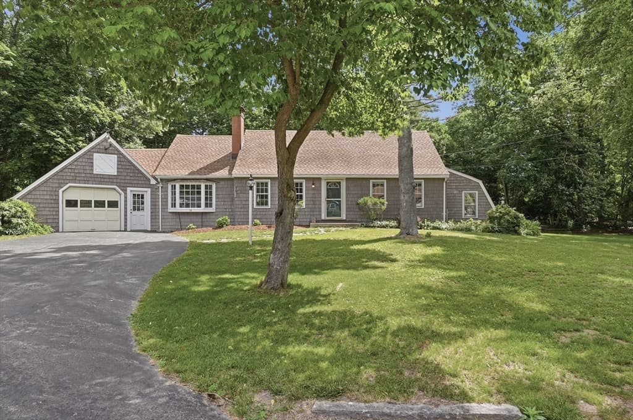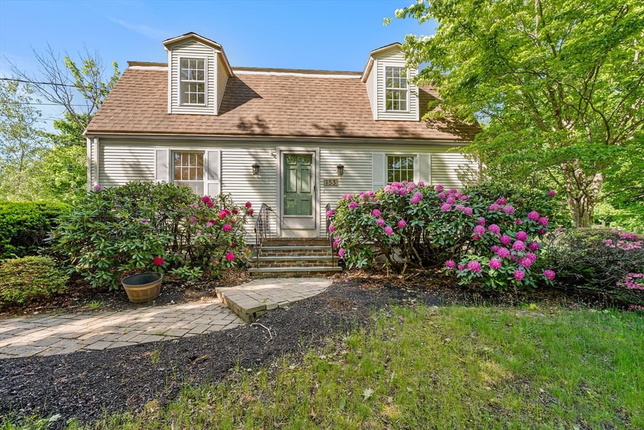
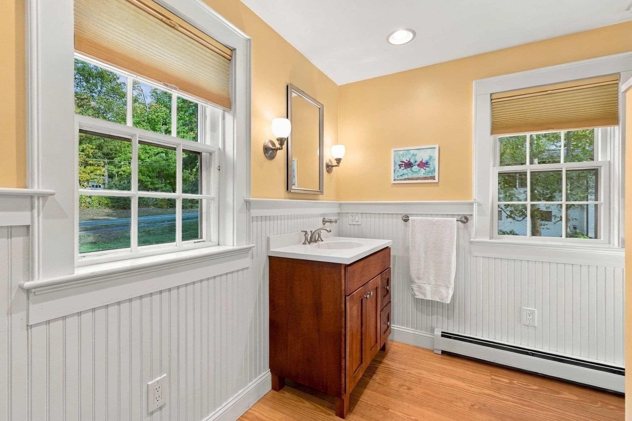
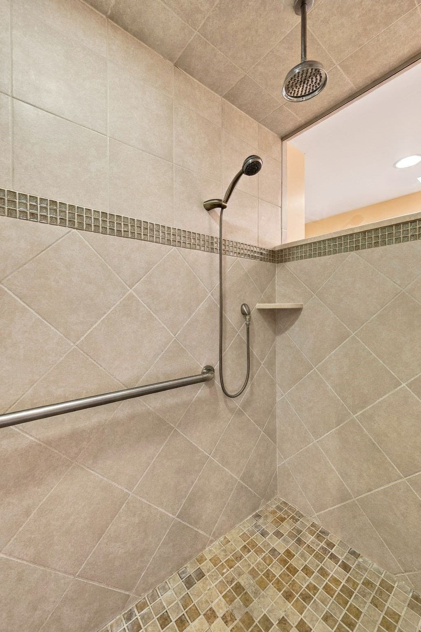
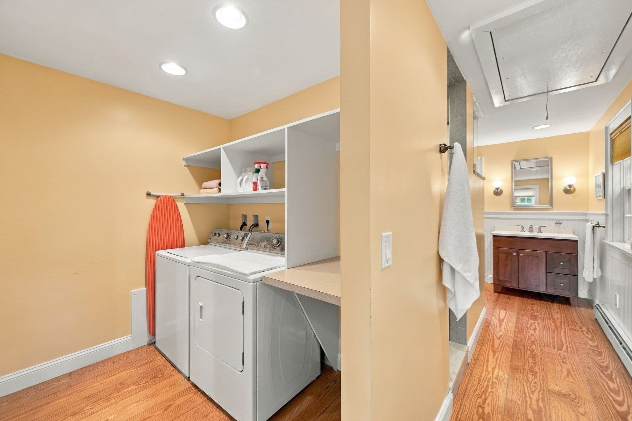
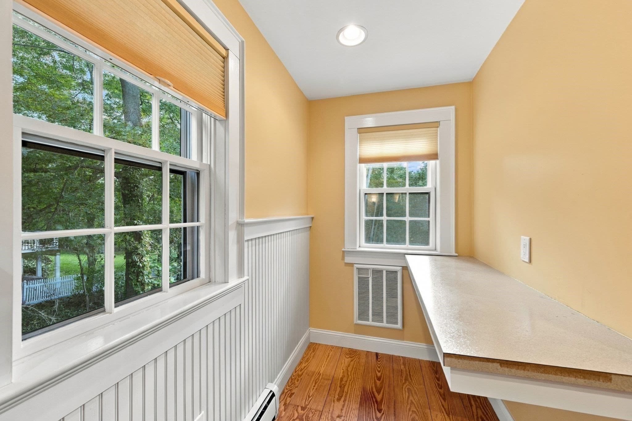
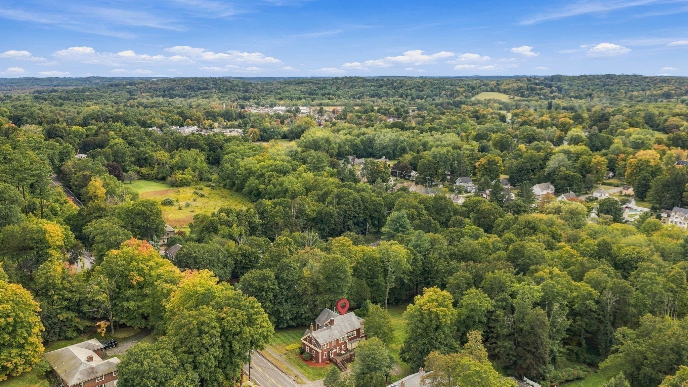
Single Family Residence at 39 High Street, Topsfield MA 01983, Topsfield
Single Family Residence at 39 High Street, Topsfield MA 01983, Topsfield, photo 2 of 41
Single Family Residence at 39 High Street, Topsfield MA 01983, Topsfield, photo 3 of 41
Single Family Residence at 39 High Street, Topsfield MA 01983, Topsfield, photo 4 of 41
Single Family Residence at 39 High Street, Topsfield MA 01983, Topsfield, photo 5 of 41
Single Family Residence at 39 High Street, Topsfield MA 01983, Topsfield, photo 6 of 41
Single Family Residence at 39 High Street, Topsfield MA 01983, Topsfield, photo 7 of 41
Single Family Residence at 39 High Street, Topsfield MA 01983, Topsfield, photo 8 of 41
Single Family Residence at 39 High Street, Topsfield MA 01983, Topsfield, photo 9 of 41
Single Family Residence at 39 High Street, Topsfield MA 01983, Topsfield, photo 10 of 41
Single Family Residence at 39 High Street, Topsfield MA 01983, Topsfield, photo 11 of 41
Single Family Residence at 39 High Street, Topsfield MA 01983, Topsfield, photo 12 of 41
Single Family Residence at 39 High Street, Topsfield MA 01983, Topsfield, photo 13 of 41
Single Family Residence at 39 High Street, Topsfield MA 01983, Topsfield, photo 14 of 41
Single Family Residence at 39 High Street, Topsfield MA 01983, Topsfield, photo 15 of 41
Single Family Residence at 39 High Street, Topsfield MA 01983, Topsfield, photo 16 of 41
Single Family Residence at 39 High Street, Topsfield MA 01983, Topsfield, photo 17 of 41
Single Family Residence at 39 High Street, Topsfield MA 01983, Topsfield, photo 18 of 41
Single Family Residence at 39 High Street, Topsfield MA 01983, Topsfield, photo 19 of 41
Single Family Residence at 39 High Street, Topsfield MA 01983, Topsfield, photo 20 of 41
Single Family Residence at 39 High Street, Topsfield MA 01983, Topsfield, photo 21 of 41
Single Family Residence at 39 High Street, Topsfield MA 01983, Topsfield, photo 22 of 41
Single Family Residence at 39 High Street, Topsfield MA 01983, Topsfield, photo 23 of 41
Single Family Residence at 39 High Street, Topsfield MA 01983, Topsfield, photo 24 of 41
Single Family Residence at 39 High Street, Topsfield MA 01983, Topsfield, photo 25 of 41
Single Family Residence at 39 High Street, Topsfield MA 01983, Topsfield, photo 26 of 41
Single Family Residence at 39 High Street, Topsfield MA 01983, Topsfield, photo 27 of 41
Single Family Residence at 39 High Street, Topsfield MA 01983, Topsfield, photo 28 of 41
Single Family Residence at 39 High Street, Topsfield MA 01983, Topsfield, photo 29 of 41
Single Family Residence at 39 High Street, Topsfield MA 01983, Topsfield, photo 30 of 41
Single Family Residence at 39 High Street, Topsfield MA 01983, Topsfield, photo 31 of 41
Single Family Residence at 39 High Street, Topsfield MA 01983, Topsfield, photo 32 of 41
Single Family Residence at 39 High Street, Topsfield MA 01983, Topsfield, photo 33 of 41
Single Family Residence at 39 High Street, Topsfield MA 01983, Topsfield, photo 34 of 41
Single Family Residence at 39 High Street, Topsfield MA 01983, Topsfield, photo 35 of 41
Single Family Residence at 39 High Street, Topsfield MA 01983, Topsfield, photo 36 of 41
Single Family Residence at 39 High Street, Topsfield MA 01983, Topsfield, photo 37 of 41
Single Family Residence at 39 High Street, Topsfield MA 01983, Topsfield, photo 38 of 41
Single Family Residence at 39 High Street, Topsfield MA 01983, Topsfield, photo 39 of 41
Single Family Residence at 39 High Street, Topsfield MA 01983, Topsfield, photo 40 of 41
Single Family Residence at 39 High Street, Topsfield MA 01983, Topsfield, photo 41 of 41
41 photos

$929,000

39 High Street, Topsfield MA 01983
Topsfield, MA 01983
Listed by Andrea Anastas
Bedrooms
4
Bathrooms
2
Living area
2,416 sqft
Year built
1844

About this home

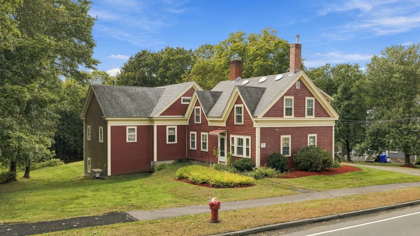
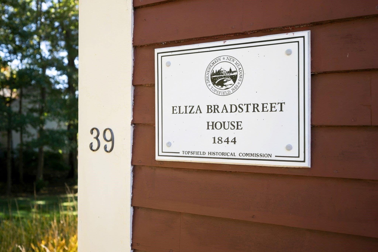
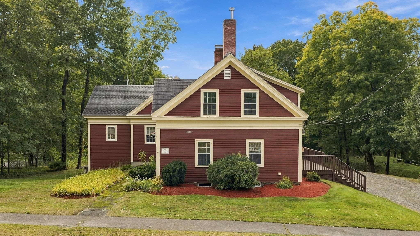
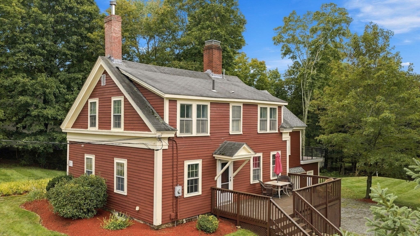
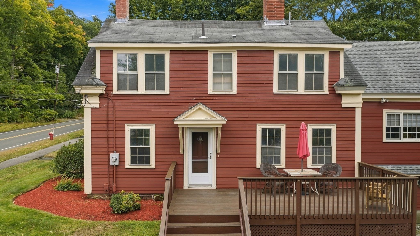
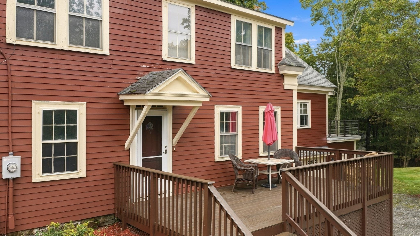
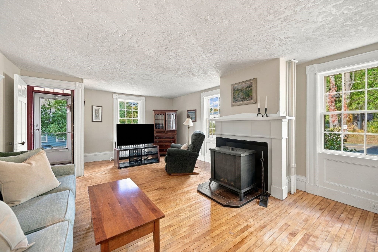
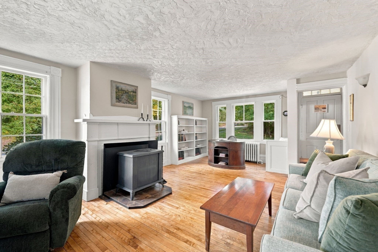
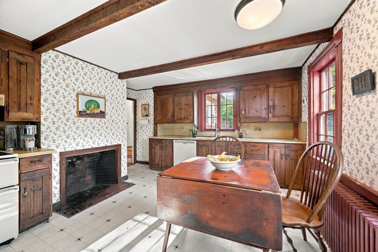
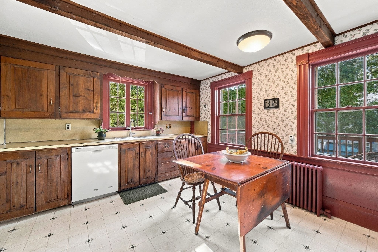
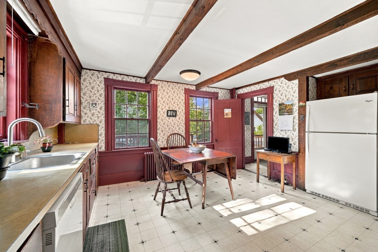
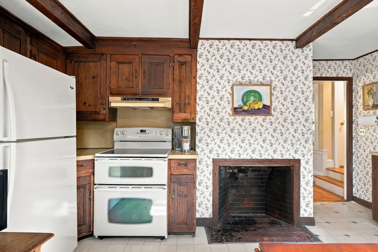
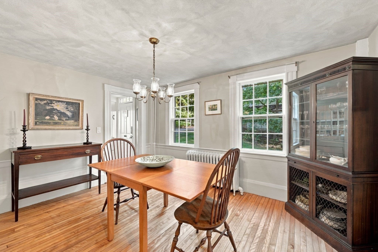
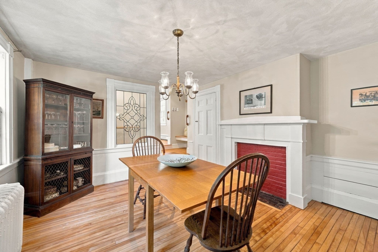
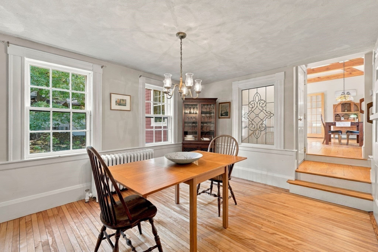
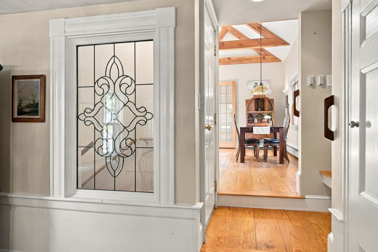
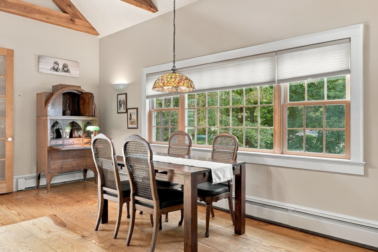
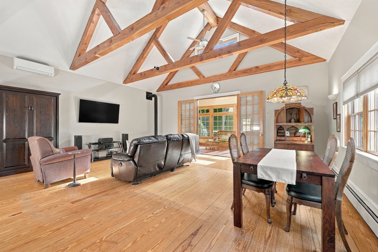
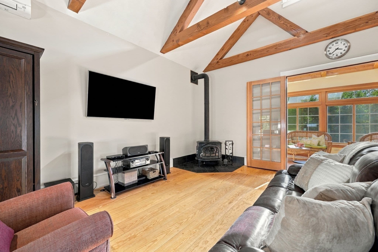
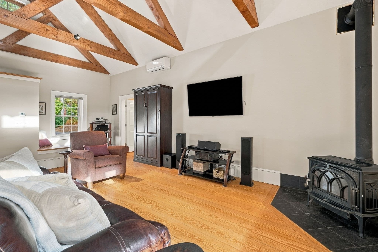
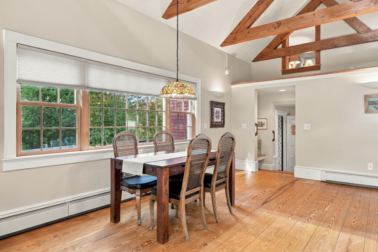
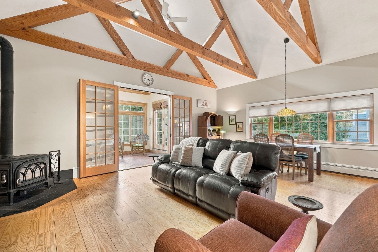
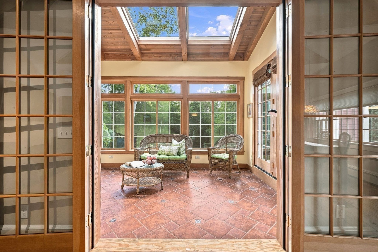
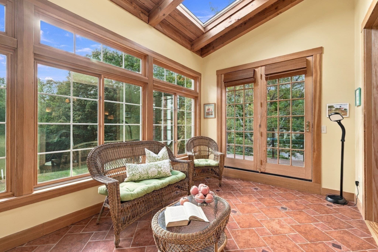
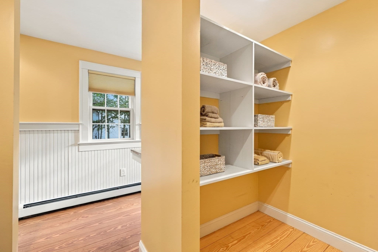
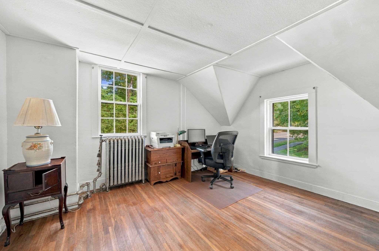
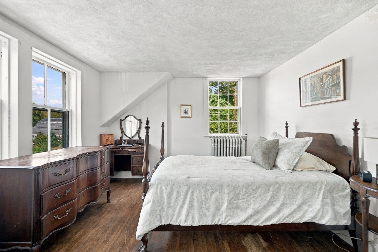
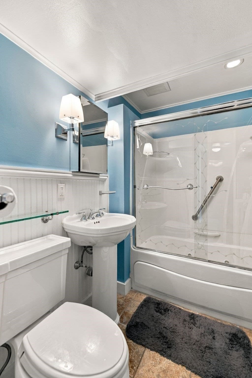
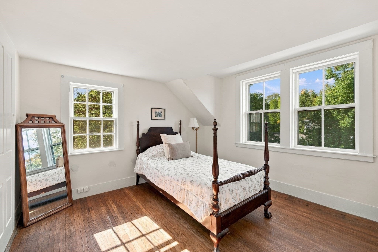
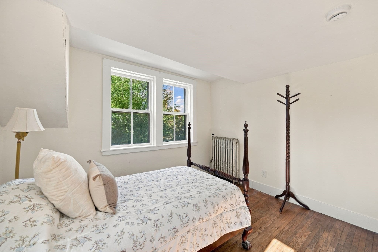
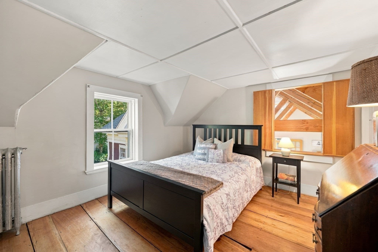
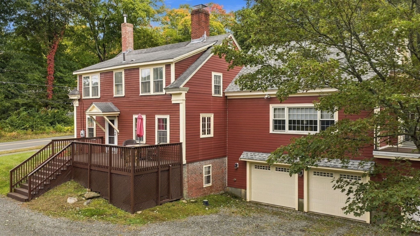
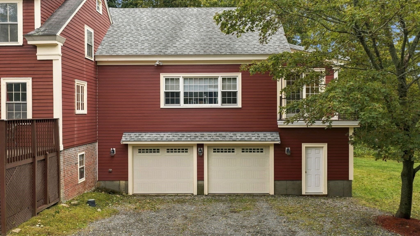
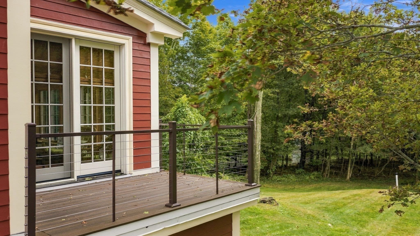
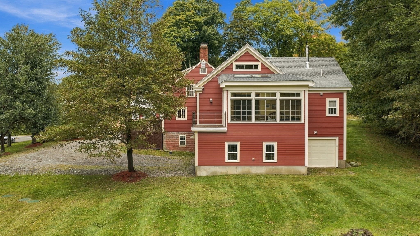
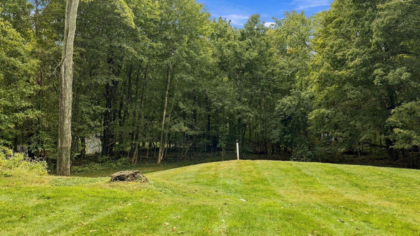
A House With a Story, A Home Ready for Its Next Chapter. There are houses that are beautiful and then there are houses that have lived. The Eliza Bradstreet House is one of them. Built in 1844 and bearing the name of the woman whose history is tied to this remarkable property, this special Topsfield home has stood for generations as part of the landscape of High Street. Today, after 55 years with the same ownership, its story is ready to continue with someone new. From the street, the house immediately announces its character; deep red clapboards, crisp beige trim, dramatic gables and brick chimneys rising above mature trees. It has the presence of an old New England home without feeling frozen in time. Step inside and the history becomes tangible. Warm wood floors run throughout the original living spaces. Traditional trim surrounds the windows and doorways. Fireplaces anchor both the living room and kitchen. The kitchen, with its substantial wood cabinetry, exposed beams and period character, feels connected to the home's past in a way that new construction simply cannot reproduce. The dining room continues the story, with another fireplace, classic millwork and generous windows overlooking the surrounding landscape. A decorative glass window adds another distinctive layer of character, and then the house surprises you. A significant addition completed in 2013 opens into a dramatic vaulted gathering space where exposed wood trusses rise overhead, and natural light pours in through expansive windows and beyond is a remarkable sunroom, surrounded by glass and topped with skylights, bringing the outdoors into the heart of the home. It is a wonderful juxtaposition; 1844 and today, living comfortably under one roof. The 4 bdrms provide quiet retreats, with wood floors, generous windows and the individual character one expects from a historic home. 2 full bths and practical additional spaces provide the functionality today's homeowner needs. Outside, the property opens into a surprisingly expansive landscape. Lawns sweep toward mature trees and wooded edges, creating a feeling of privacy and room to breathe. This is not simply a house on a lot, but a substantial piece of land integrated into the surrounding Topsfield landscape and perhaps that is what makes the opportunity so meaningful. For 55 years, someone else has been the caretaker of this story. Now it is time for another chapter. The Eliza Bradstreet House, loved for 55 years, ready for what comes next.

Property details

MLS
MLS Property Information Network
MLS #
73590299
Property type
Single Family Residence
Subdivision
N/A
Status
Active
Days on market
3
On market date
October 13, 2026
Stories
N/A
Total bathrooms
2
Garage spaces
3
Parking spaces
10
Lot size
1.1 acres
Loading map…

Nearby schools

Within 10 miles. School directory data from the National Center for Education Statistics (NCES), accessed via the Urban Institute Education Data API. Local Score is calculated by INNOVATE Real Estate; where a state rating is shown, it comes from that state's own official school report card.

Elementary
Steward Elementary
1.37 mi away · Grades -1-3
Nearest school -- attendance-zone data not available here
5.0
Local Score (student-teacher ratio only (preliminary -- will incorporate state test-score data once available)) -- not an official state rating
Enrollment
365
Student:teacher ratio
11.4:1
District
Topsfield
Middle
Proctor Elementary
0.28 mi away · Grades 4-6
Nearest school -- attendance-zone data not available here
5.0
Local Score (student-teacher ratio only (preliminary -- will incorporate state test-score data once available)) -- not an official state rating
Enrollment
257
Student:teacher ratio
10.7:1
District
Topsfield
High
Masconomet Regional High School
1.71 mi away · Grades 9-12
Nearest school -- attendance-zone data not available here
4.0
Local Score (student-teacher ratio only (preliminary -- will incorporate state test-score data once available)) -- not an official state rating
Enrollment
1,047
Student:teacher ratio
13.4:1
District
Masconomet

Walkability

Blended score for Topsfield's center, calculated by INNOVATE Real Estate from two sources: the EPA's National Walkability Index (street network, transit, land-use mix) and Google Places amenity data (what's actually reachable on foot from this point). 60% EPA National Walkability Index + 40% nearby-amenity density (Google Places).

54
Somewhat walkable
out of 100
EPA National Walkability Index
11.8 / 20 -- Above average walkable
Google Places amenity density
45 / 100
Restaurants & cafes6
Grocery stores1
Parks2
Schools7
Transit stops0
Pharmacies0

Mortgage calculator

Estimate only - actual rate and payment depend on your lender, credit, and loan program.

$
%
%
Adjust tax / insurance estimates
% / yr
$
/mo
Est. monthly payment
$5,745/mo
$185,800 down
$743,200 loan
Principal & interest$4,820
Property tax (est.)$774
Home insurance (est.)$150

Similar homes you might like

Data source: Listing information provided by MLS Property Information Network via Trestle/CoreLogic. Last updated 3 days ago.

Information herein deemed reliable but not guaranteed; all measurements, school assignments, HOA fees, taxes, and feature lists are approximate and should be independently verified. Equal Housing Opportunity.