$569,000
About this home
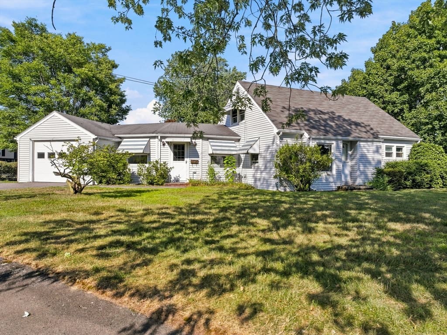
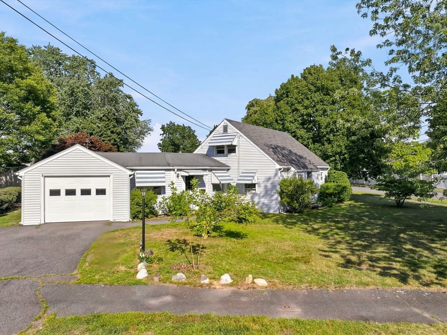
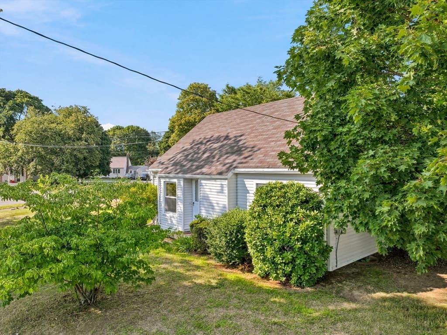
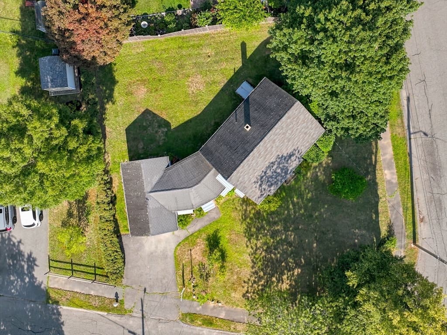
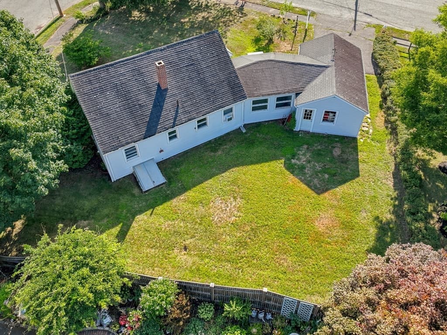
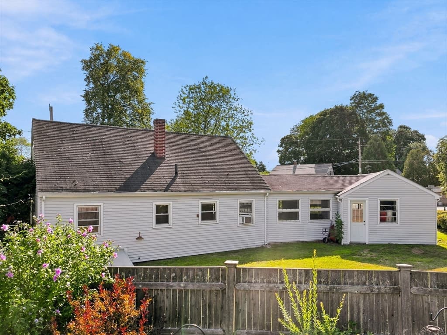
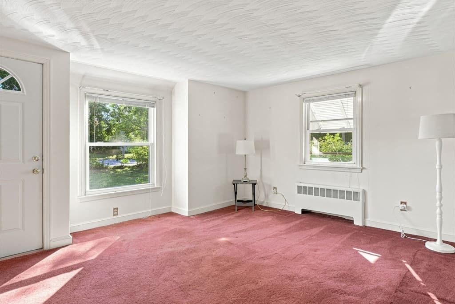
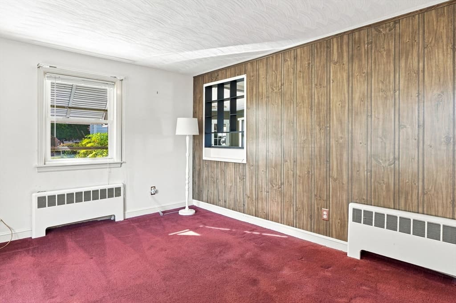
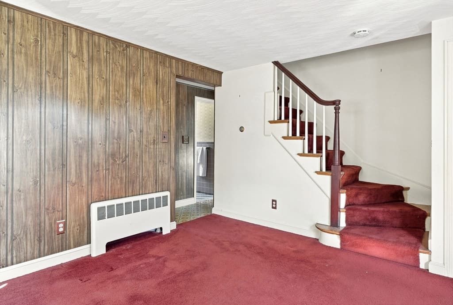
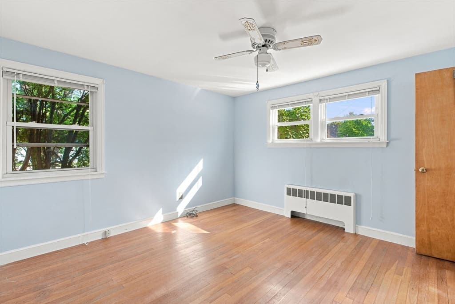
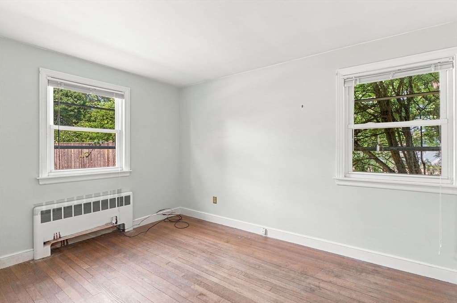
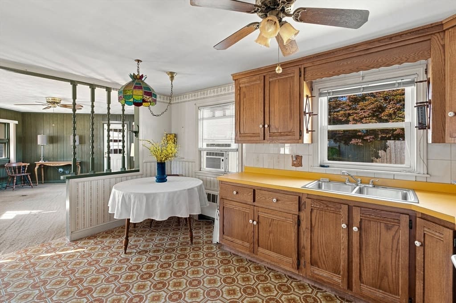
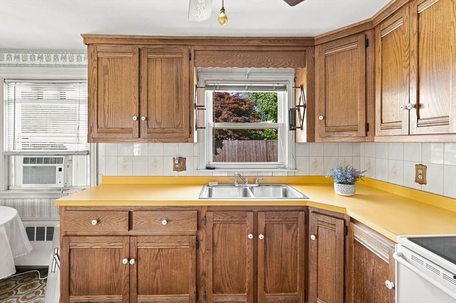
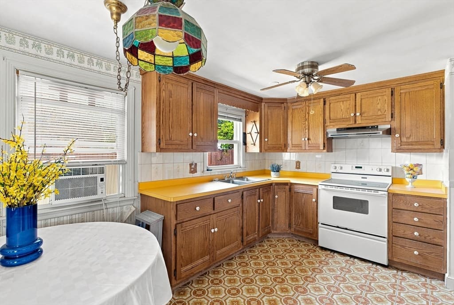
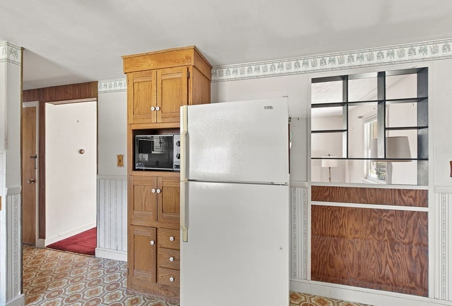
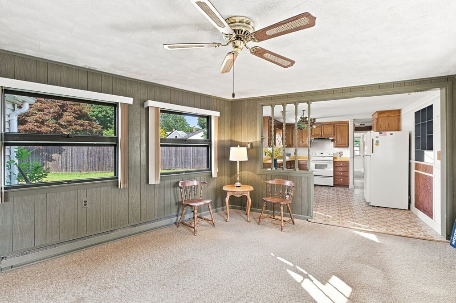
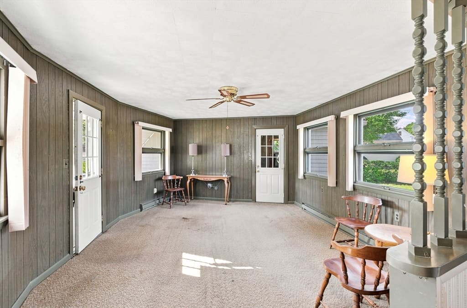
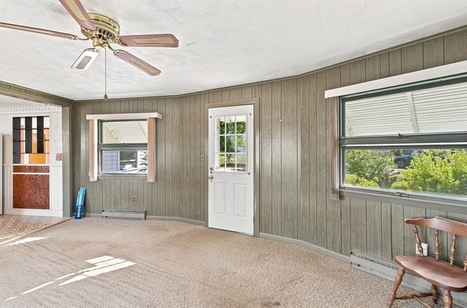
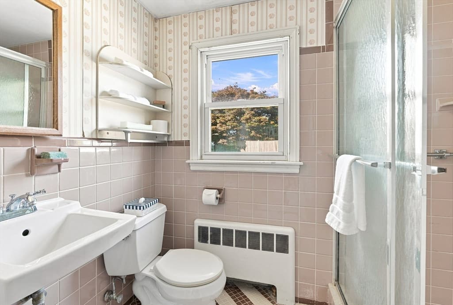
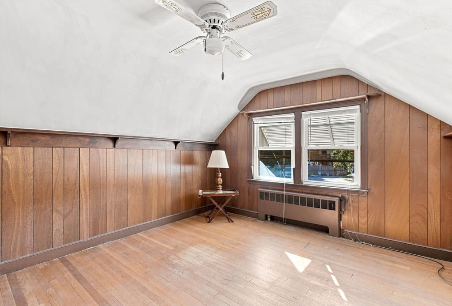
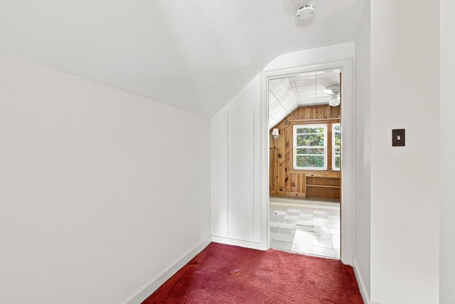
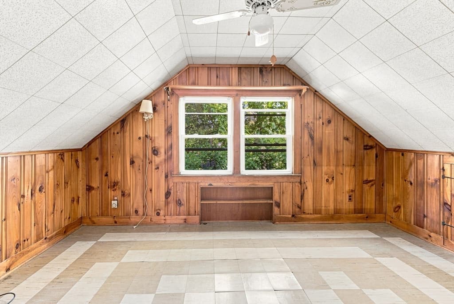
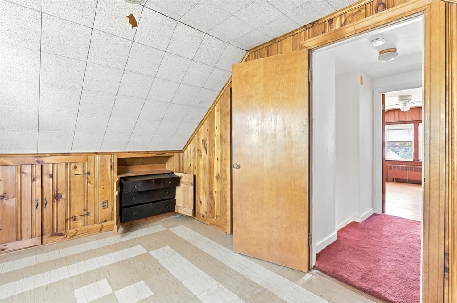
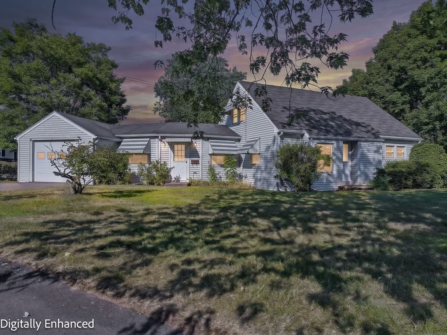
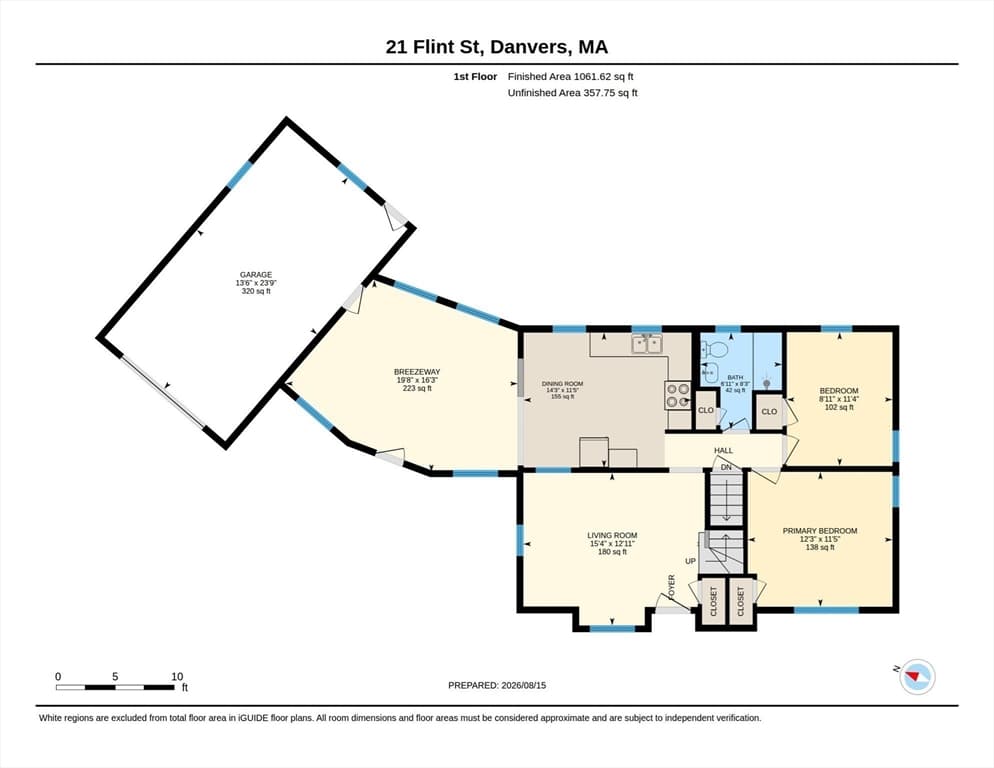
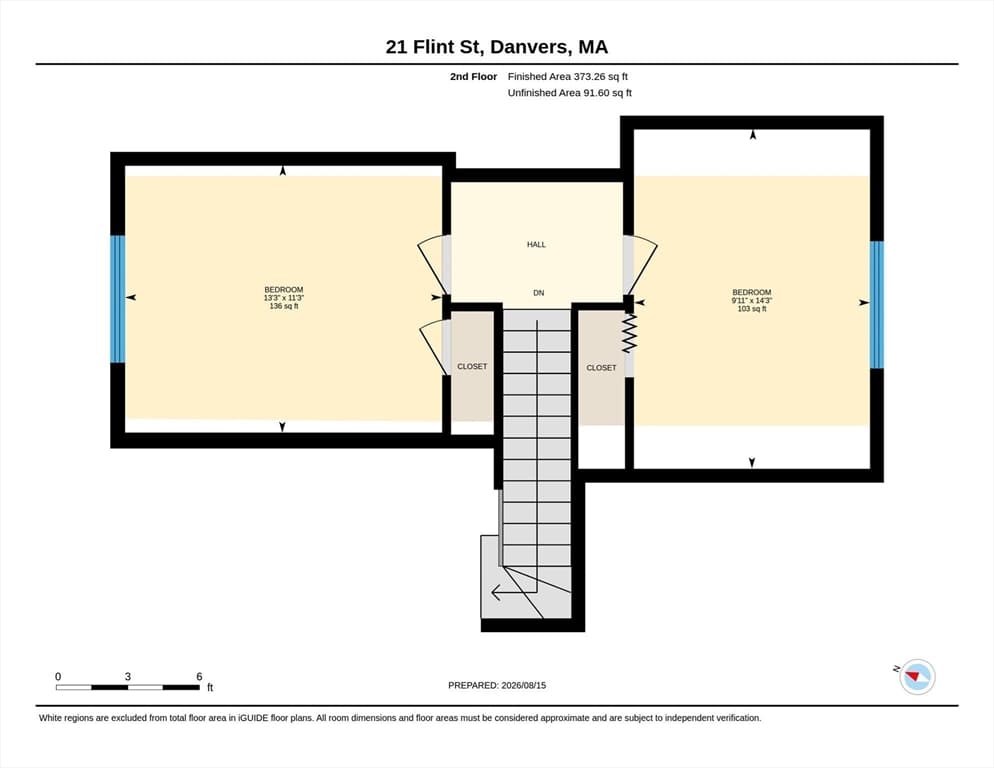
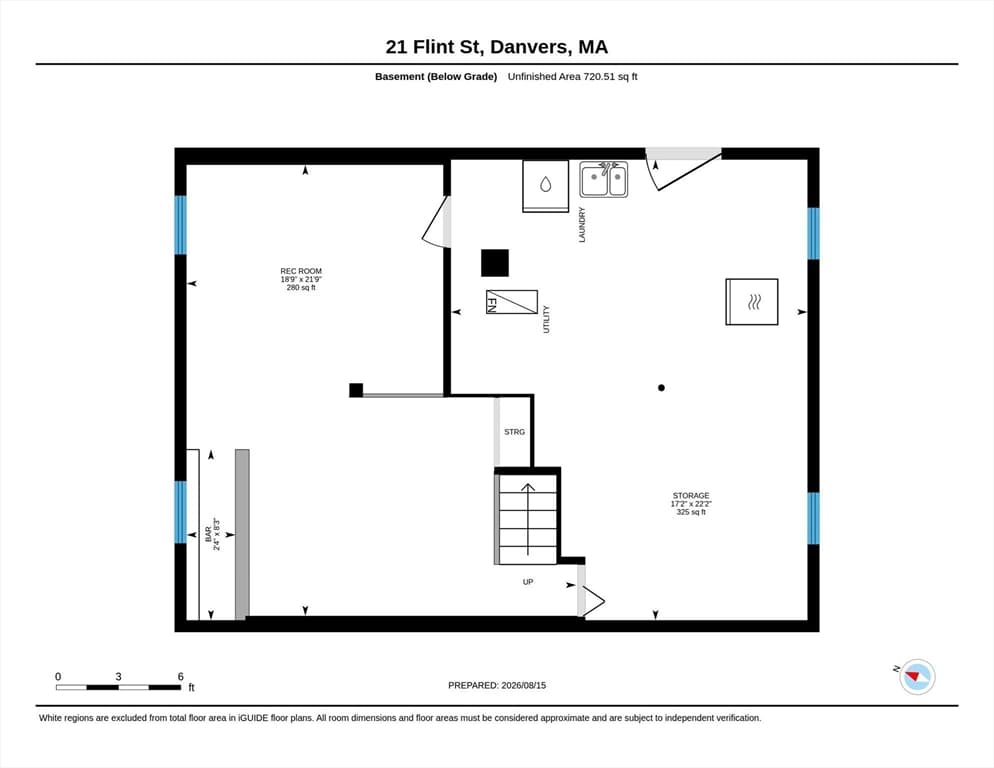
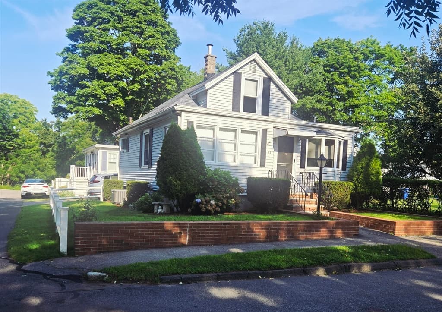
Welcome to 21 Flint Street, a cherished family home offered for the first time in more than 70 years. Filled with years of wonderful memories, this inviting Cape is ready for its next chapter and a new owner to make it their own. Offering four bedrooms and one bath, the home features a comfortable layout with an eat-in kitchen that flows into a spacious t.v room, creating a natural gathering place for everyday living and entertaining. A partially finished lower level provides flexible bonus space for a playroom, home office, exercise or hobby area, while the one-car garage adds everyday convenience. Outside, the beautiful backyard offers plenty of room for gardening, play, or relaxing on warm summer days. Set in a charming neighborhood with easy access to major highways, shopping, and everyday amenities, this home presents a wonderful opportunity for buyers seeking comfort, potential, and a welcoming place to call home.
Property details
- MLS #
- 73565850
- Property type
- Single Family Residence
- Subdivision
- N/A
- Status
- Active
- Days on market
- 2
- On market date
- August 19, 2026
- Stories
- N/A
- Garage spaces
- 1
- Lot size
- 0.21 acres
Location
Get directions →Nearby schools
Within 10 miles · public school directory data (NCES)
- Enrollment
- 367
- Student:teacher ratio
- 14.7:1
- District
- Danvers
- Enrollment
- 770
- Student:teacher ratio
- 10.8:1
- District
- Danvers
- Enrollment
- 1,455
- Student:teacher ratio
- 12.1:1
- District
- Peabody
Mortgage calculator
Estimate only - actual rate and payment depend on your lender, credit, and loan program.
Adjust tax / insurance estimates
Similar homes you might like
Data source: Listing information provided by MLS Property Information Network via Trestle/CoreLogic. Last updated 11 hr ago.
Information herein deemed reliable but not guaranteed; all measurements, school assignments, HOA fees, taxes, and feature lists are approximate and should be independently verified. Equal Housing Opportunity.