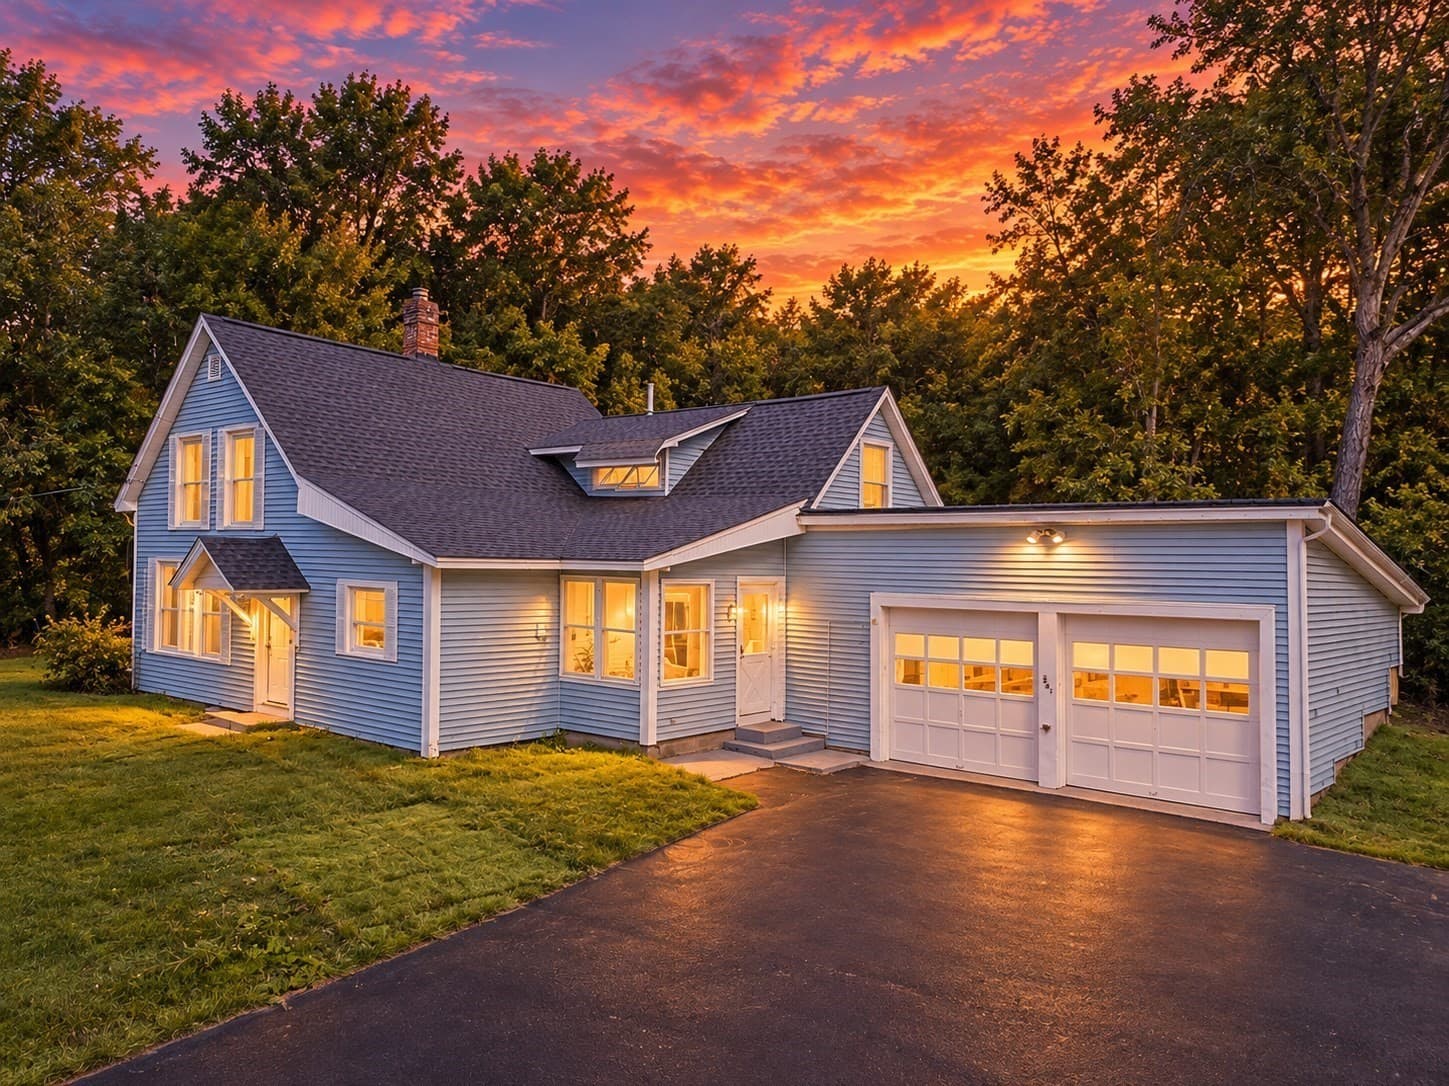
Single Family Residence at 28 Spring Street, Hinsdale
Single Family Residence at 28 Spring Street, Hinsdale, photo 2 of 50
Single Family Residence at 28 Spring Street, Hinsdale, photo 3 of 50
Single Family Residence at 28 Spring Street, Hinsdale, photo 4 of 50
Single Family Residence at 28 Spring Street, Hinsdale, photo 5 of 50
Single Family Residence at 28 Spring Street, Hinsdale, photo 6 of 50
Single Family Residence at 28 Spring Street, Hinsdale, photo 7 of 50
Single Family Residence at 28 Spring Street, Hinsdale, photo 8 of 50
Single Family Residence at 28 Spring Street, Hinsdale, photo 9 of 50
Single Family Residence at 28 Spring Street, Hinsdale, photo 10 of 50
Single Family Residence at 28 Spring Street, Hinsdale, photo 11 of 50
Single Family Residence at 28 Spring Street, Hinsdale, photo 12 of 50
Single Family Residence at 28 Spring Street, Hinsdale, photo 13 of 50
Single Family Residence at 28 Spring Street, Hinsdale, photo 14 of 50
Single Family Residence at 28 Spring Street, Hinsdale, photo 15 of 50
Single Family Residence at 28 Spring Street, Hinsdale, photo 16 of 50
Single Family Residence at 28 Spring Street, Hinsdale, photo 17 of 50
Single Family Residence at 28 Spring Street, Hinsdale, photo 18 of 50
Single Family Residence at 28 Spring Street, Hinsdale, photo 19 of 50
Single Family Residence at 28 Spring Street, Hinsdale, photo 20 of 50
Single Family Residence at 28 Spring Street, Hinsdale, photo 21 of 50
Single Family Residence at 28 Spring Street, Hinsdale, photo 22 of 50
Single Family Residence at 28 Spring Street, Hinsdale, photo 23 of 50
Single Family Residence at 28 Spring Street, Hinsdale, photo 24 of 50
Single Family Residence at 28 Spring Street, Hinsdale, photo 25 of 50
Single Family Residence at 28 Spring Street, Hinsdale, photo 26 of 50
Single Family Residence at 28 Spring Street, Hinsdale, photo 27 of 50
Single Family Residence at 28 Spring Street, Hinsdale, photo 28 of 50
Single Family Residence at 28 Spring Street, Hinsdale, photo 29 of 50
Single Family Residence at 28 Spring Street, Hinsdale, photo 30 of 50
Single Family Residence at 28 Spring Street, Hinsdale, photo 31 of 50
Single Family Residence at 28 Spring Street, Hinsdale, photo 32 of 50
Single Family Residence at 28 Spring Street, Hinsdale, photo 33 of 50
Single Family Residence at 28 Spring Street, Hinsdale, photo 34 of 50
Single Family Residence at 28 Spring Street, Hinsdale, photo 35 of 50
Single Family Residence at 28 Spring Street, Hinsdale, photo 36 of 50
Single Family Residence at 28 Spring Street, Hinsdale, photo 37 of 50
Single Family Residence at 28 Spring Street, Hinsdale, photo 38 of 50
Single Family Residence at 28 Spring Street, Hinsdale, photo 39 of 50
Single Family Residence at 28 Spring Street, Hinsdale, photo 40 of 50
Single Family Residence at 28 Spring Street, Hinsdale, photo 41 of 50
Single Family Residence at 28 Spring Street, Hinsdale, photo 42 of 50
Single Family Residence at 28 Spring Street, Hinsdale, photo 43 of 50
Single Family Residence at 28 Spring Street, Hinsdale, photo 44 of 50
Single Family Residence at 28 Spring Street, Hinsdale, photo 45 of 50
Single Family Residence at 28 Spring Street, Hinsdale, photo 46 of 50
Single Family Residence at 28 Spring Street, Hinsdale, photo 47 of 50
Single Family Residence at 28 Spring Street, Hinsdale, photo 48 of 50
Single Family Residence at 28 Spring Street, Hinsdale, photo 49 of 50
Single Family Residence at 28 Spring Street, Hinsdale, photo 50 of 50
50 photos

$314,900

28 Spring Street
Hinsdale, NH 03451
Listed by Sierra Michie · NH Brokerage LLC
Bedrooms
3
Bathrooms
1
Living area
N/A
Year built
1889

About this home

Come home to this antique New Englander with an open concept and modern updates! An expansive front porch welcomes you home, a quiet place for a summer evening or to greet friends before heading indoors. Step through the front door into the mudroom, a practical spot to kick off your shoes, hang your coat, and set down groceries after a trip into town. From there, the home opens naturally into the kitchen, which feels more spacious than you'd expect from a classic 1889 New Englander, with a flow between rooms not usually found in homes of this era. Just beyond, the dining room becomes the heart of the home, its parquet wood flooring adding warmth for holiday dinners, birthdays, or quiet weeknight meals. Adjoining it, a sun-drenched living space offers room to gather with friends, curl up with a good book, or simply enjoy the comfort of home. Each morning, step from the kitchen onto the covered back porch with a cup of coffee, overlooking the manicured yard and listening to the birds, a peaceful ritual you'll look forward to every day. This home has been lovingly maintained, with recent improvements including a replaced oil tank, chimney repairs, an updated front retaining wall finished with GenStone, regular deck maintenance, and new second floor washer and dryer. Upstairs, three bedrooms provide flexibility for guests, a home office, hobbies, or room to grow, served by a full bathroom. There is a convenient three-quarter bath on the main level off the kitchen. Outside, a low-maintenance yard offers space to garden and play, while a new Old Hickory shed keeps tools and seasonal items organized. Just minutes from downtown Hinsdale and about 15 miles from Keene, enjoy nearby shopping and dining while coming home to the peaceful charm of a small New England community. Approximately 7 miles to Brattleboro, VT, it is a quick drive to Brattleboro Memorial Hospital. Showings begin at the Open House Sat. 7/18 from 10AM-1PM and Sun. 7/19 from 11AM-2PM.

Property details

MLS
Prime MLS
MLS #
5099810
Property type
Single Family Residence
Subdivision
N/A
Status
Active
Days on market
27
On market date
N/A
Stories
N/A
Total bathrooms
1
Garage spaces
N/A
Parking spaces
N/A
Lot size
0.16 acres
Loading map…

Nearby schools

Within 10 miles. School directory data from the National Center for Education Statistics (NCES), accessed via the Urban Institute Education Data API. Local Score is calculated by INNOVATE Real Estate; where a state rating is shown, it comes from that state's own official school report card.

Elementary
Hinsdale Elementary School
0.68 mi away · Grades -1-5
Nearest school -- attendance-zone data not available here
5.0
Local Score (student-teacher ratio only (preliminary -- will incorporate state test-score data once available)) -- not an official state rating
Enrollment
264
Student:teacher ratio
11.0:1
District
Hinsdale School District
Middle
Hinsdale Middle High School
0.68 mi away · Grades 6-8
Nearest school -- attendance-zone data not available here
5.0
Local Score (student-teacher ratio only (preliminary -- will incorporate state test-score data once available)) -- not an official state rating
Enrollment
127
Student:teacher ratio
9.8:1
District
Hinsdale School District
High
Hinsdale High School
0.68 mi away · Grades 9-12
Nearest school -- attendance-zone data not available here
5.0
Local Score (student-teacher ratio only (preliminary -- will incorporate state test-score data once available)) -- not an official state rating
Enrollment
140
Student:teacher ratio
8.2:1
District
Hinsdale School District

Walkability

Blended score for Hinsdale's center, calculated by INNOVATE Real Estate from two sources: the EPA's National Walkability Index (street network, transit, land-use mix) and Google Places amenity data (what's actually reachable on foot from this point). 60% EPA National Walkability Index + 40% nearby-amenity density (Google Places).

15
Very car-dependent
out of 100
EPA National Walkability Index
4.8 / 20 -- Least walkable
Google Places amenity density
0 / 100
Restaurants & cafes0
Grocery stores0
Parks0
Schools0
Transit stops0
Pharmacies0

Mortgage calculator

Estimate only - actual rate and payment depend on your lender, credit, and loan program.

$
%
%
Adjust tax / insurance estimates
% / yr
$
/mo
Est. monthly payment
$2,046/mo
$62,980 down
$251,920 loan
Principal & interest$1,634
Property tax (est.)$262
Home insurance (est.)$150

Similar homes you might like

Prime MLS logo

Copyright 2026 PrimeMLS. All rights reserved. This information is deemed reliable, but not guaranteed. The data relating to real estate displayed on this Site comes in part from the IDX Program of PrimeMLS. The information being provided is for consumers' personal, non-commercial use and may not be used for any purpose other than to identify prospective properties consumers may be interested in purchasing. Data last updated 08/04/26.