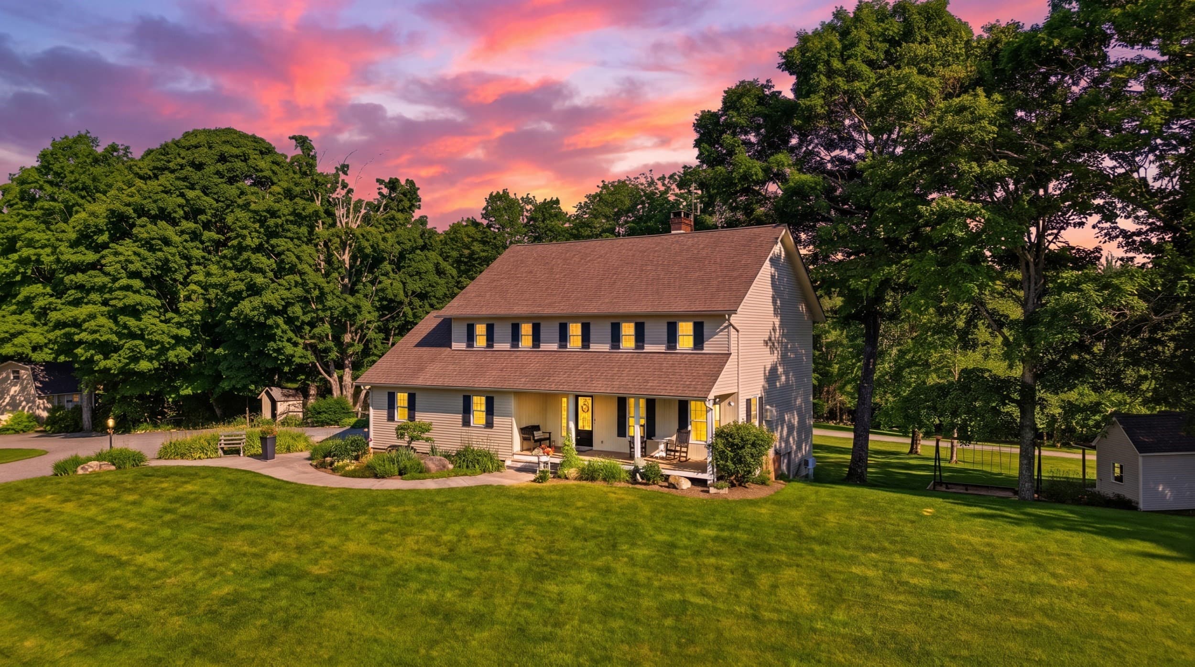
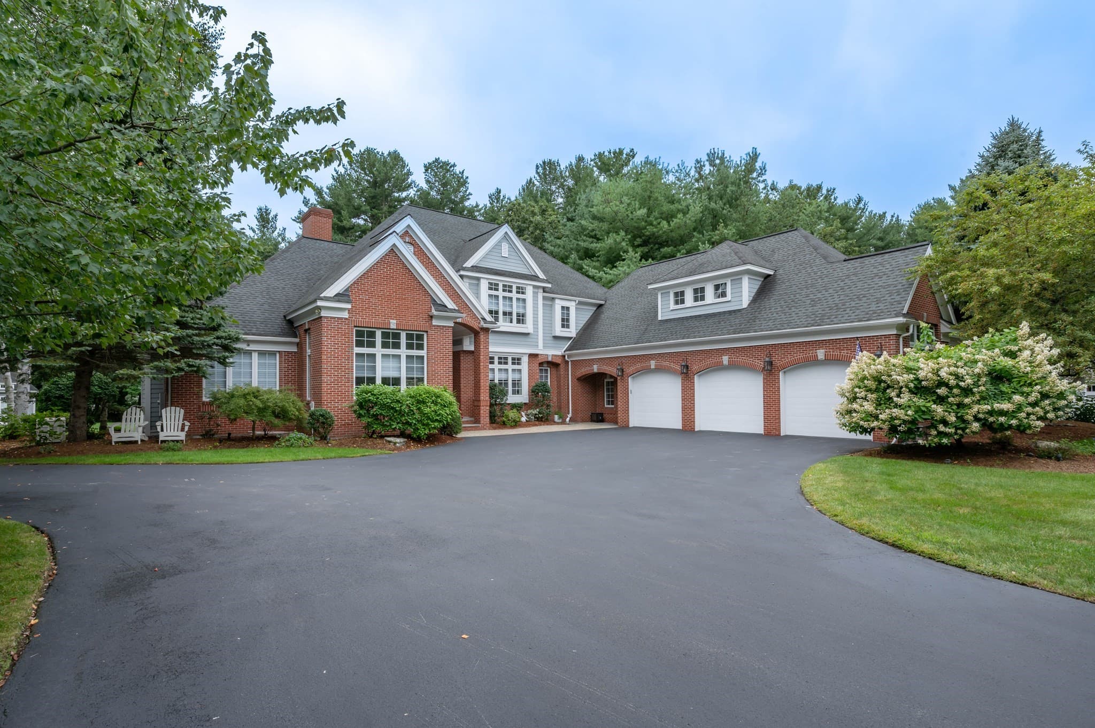
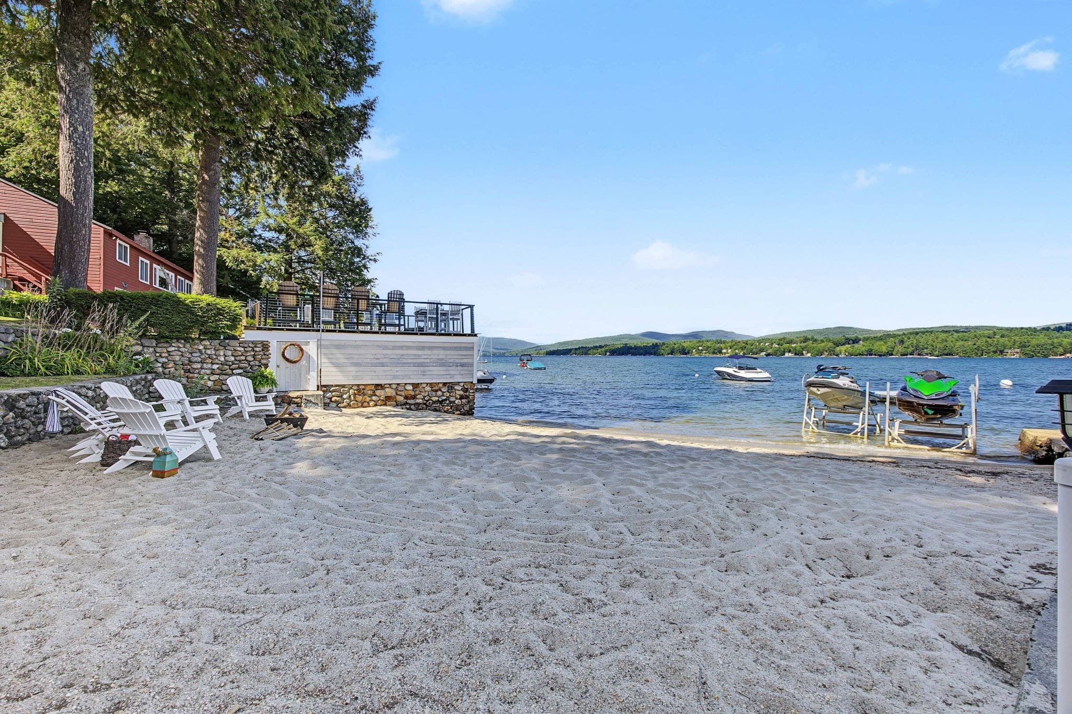
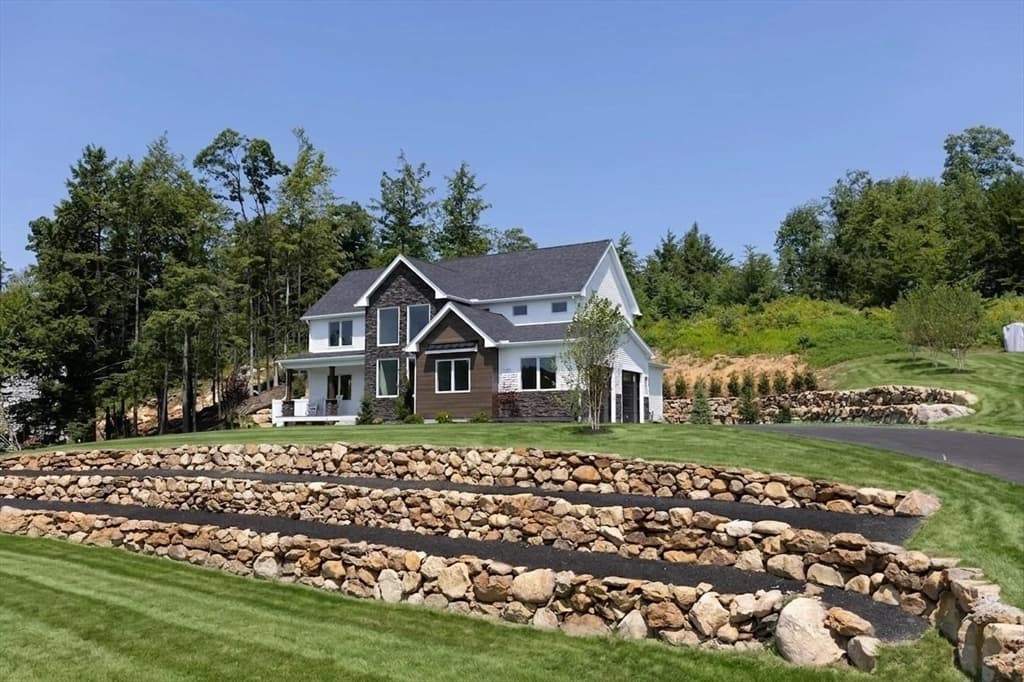
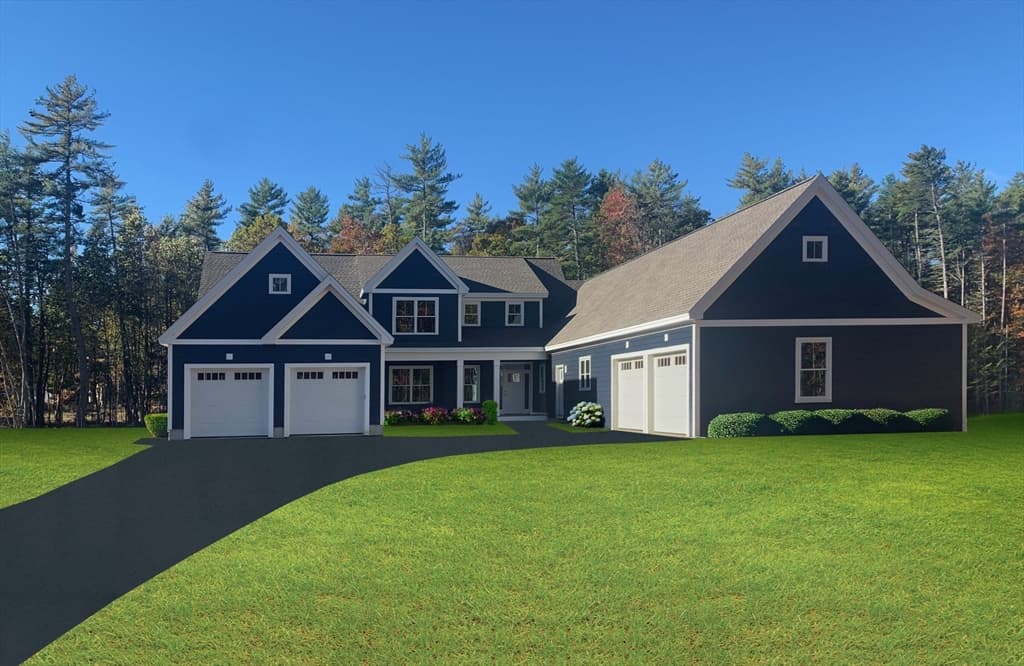
Single Family Residence at 867 Forest Road, Alstead
Single Family Residence at 867 Forest Road, Alstead, photo 2 of 60
Single Family Residence at 867 Forest Road, Alstead, photo 3 of 60
Single Family Residence at 867 Forest Road, Alstead, photo 4 of 60
Single Family Residence at 867 Forest Road, Alstead, photo 5 of 60
Single Family Residence at 867 Forest Road, Alstead, photo 6 of 60
Shed is NOT included in sale - 867 Forest Road, Alstead
Single Family Residence at 867 Forest Road, Alstead, photo 8 of 60
Single Family Residence at 867 Forest Road, Alstead, photo 9 of 60
Single Family Residence at 867 Forest Road, Alstead, photo 10 of 60
Single Family Residence at 867 Forest Road, Alstead, photo 11 of 60
Single Family Residence at 867 Forest Road, Alstead, photo 12 of 60
Single Family Residence at 867 Forest Road, Alstead, photo 13 of 60
Single Family Residence at 867 Forest Road, Alstead, photo 14 of 60
Single Family Residence at 867 Forest Road, Alstead, photo 15 of 60
Single Family Residence at 867 Forest Road, Alstead, photo 16 of 60
Single Family Residence at 867 Forest Road, Alstead, photo 17 of 60
Single Family Residence at 867 Forest Road, Alstead, photo 18 of 60
Single Family Residence at 867 Forest Road, Alstead, photo 19 of 60
Single Family Residence at 867 Forest Road, Alstead, photo 20 of 60
Single Family Residence at 867 Forest Road, Alstead, photo 21 of 60
Single Family Residence at 867 Forest Road, Alstead, photo 22 of 60
Single Family Residence at 867 Forest Road, Alstead, photo 23 of 60
Single Family Residence at 867 Forest Road, Alstead, photo 24 of 60
Single Family Residence at 867 Forest Road, Alstead, photo 25 of 60
Single Family Residence at 867 Forest Road, Alstead, photo 26 of 60
Single Family Residence at 867 Forest Road, Alstead, photo 27 of 60
Driveway paved with hand hewn stones - 867 Forest Road, Alstead
Titled just "Room" on floorplan - 867 Forest Road, Alstead
Single Family Residence at 867 Forest Road, Alstead, photo 30 of 60
Single Family Residence at 867 Forest Road, Alstead, photo 31 of 60
Single Family Residence at 867 Forest Road, Alstead, photo 32 of 60
Single Family Residence at 867 Forest Road, Alstead, photo 33 of 60
Single Family Residence at 867 Forest Road, Alstead, photo 34 of 60
Single Family Residence at 867 Forest Road, Alstead, photo 35 of 60
Single Family Residence at 867 Forest Road, Alstead, photo 36 of 60
Single Family Residence at 867 Forest Road, Alstead, photo 37 of 60
Single Family Residence at 867 Forest Road, Alstead, photo 38 of 60
Single Family Residence at 867 Forest Road, Alstead, photo 39 of 60
Single Family Residence at 867 Forest Road, Alstead, photo 40 of 60
Single Family Residence at 867 Forest Road, Alstead, photo 41 of 60
Single Family Residence at 867 Forest Road, Alstead, photo 42 of 60
Single Family Residence at 867 Forest Road, Alstead, photo 43 of 60
Single Family Residence at 867 Forest Road, Alstead, photo 44 of 60
Single Family Residence at 867 Forest Road, Alstead, photo 45 of 60
Single Family Residence at 867 Forest Road, Alstead, photo 46 of 60
Single Family Residence at 867 Forest Road, Alstead, photo 47 of 60
Single Family Residence at 867 Forest Road, Alstead, photo 48 of 60
Single Family Residence at 867 Forest Road, Alstead, photo 49 of 60
Single Family Residence at 867 Forest Road, Alstead, photo 50 of 60
Single Family Residence at 867 Forest Road, Alstead, photo 51 of 60
Single Family Residence at 867 Forest Road, Alstead, photo 52 of 60
Single Family Residence at 867 Forest Road, Alstead, photo 53 of 60
Single Family Residence at 867 Forest Road, Alstead, photo 54 of 60
Single Family Residence at 867 Forest Road, Alstead, photo 55 of 60
Single Family Residence at 867 Forest Road, Alstead, photo 56 of 60
This room has water hookup with a washer in it right now - 867 Forest Road, Alstead
Single Family Residence at 867 Forest Road, Alstead, photo 58 of 60
Single Family Residence at 867 Forest Road, Alstead, photo 59 of 60
Single Family Residence at 867 Forest Road, Alstead, photo 60 of 60
60 photos

$1,700,000

867 Forest Road
Alstead, NH 03602
Listed by Vicki Gohl · Galloway Real Estate LLC
Bedrooms
4
Bathrooms
0.5
Living area
N/A
Year built
1910

About this home

Strawberry Farm is an estate like no other in the area. The property features 165 unspoiled acres behind the house on the north side of RT 123 and across the roads another 8.5 acres that lead down to the shore of Lake Warren. The main house originally built in 1800 and re-designed by William Hartley Dennett in 1910 features his signature windows and a unique front entry. The open plan living area has doors onto the long veranda with exquisite views of the property behind the house and an adjoining greenhouse complete with koi pond. The farm style kitchen has a wood stove and rich handmade cabinetry. There is a ground floor bedroom with half bath. Upstairs offers endless possibilities with bedrooms with adjoining small rooms and a variety of spaces that could be more bedrooms or offices or workrooms. There is a covered porch above the veranda that could be the greatest screened in sleeping porch ever seen. The house needs updating but is rich with history and atmosphere. The grounds and outbuildings are impeccably maintained. The gardens are established with specimen plantings, pathways and landscaping elements that will stop you in your tracks. Behind the barn is a hedge wall carved to look like a wave and there are stands of trees worthy of a photo in the most discerning coffee table book. On the parcel with the lake frontage there is a rustic cabin, and a dock – perfect for summer residency and visitors. The back acreage has a pond and road access on the South side of the property. Whether your goal is to run a small farm or use the big barn for events, Strawberry farm is a rare opportunity. Schedule plenty of time for your visit and wear suitable shoes; the grounds are extensive. The Lake cabin is currently occupied but will be vacant by closing.

Highlights

Waterfront

Property details

MLS
Prime MLS
MLS #
5099380
Property type
Single Family Residence
Subdivision
N/A
Status
Active
Days on market
31
On market date
N/A
Stories
N/A
Total bathrooms
0.5
Garage spaces
N/A
Parking spaces
N/A
Lot size
173.47 acres
Loading map…

Nearby schools

Within 10 miles. School directory data from the National Center for Education Statistics (NCES), accessed via the Urban Institute Education Data API. Local Score is calculated by INNOVATE Real Estate; where a state rating is shown, it comes from that state's own official school report card.

Elementary
Alstead Primary School
3.54 mi away · Grades -1-4
Nearest school -- attendance-zone data not available here
5.0
Local Score (student-teacher ratio only (preliminary -- will incorporate state test-score data once available)) -- not an official state rating
Enrollment
84
Student:teacher ratio
7.6:1
District
Fall Mountain Regional School District
Middle
Vilas Elementary School
3.47 mi away · Grades 5-8
Nearest school -- attendance-zone data not available here
5.0
Local Score (student-teacher ratio only (preliminary -- will incorporate state test-score data once available)) -- not an official state rating
Enrollment
90
Student:teacher ratio
9.0:1
District
Fall Mountain Regional School District
HighCharter
LEAF Charter School
3.7 mi away · Grades 9-12
Nearest school -- attendance-zone data not available here
5.0
Local Score (student-teacher ratio only (preliminary -- will incorporate state test-score data once available)) -- not an official state rating
Enrollment
82
Student:teacher ratio
10.3:1
District
LEAF Charter School

Walkability

Blended score for Alstead's center, calculated by INNOVATE Real Estate from two sources: the EPA's National Walkability Index (street network, transit, land-use mix) and Google Places amenity data (what's actually reachable on foot from this point). 60% EPA National Walkability Index + 40% nearby-amenity density (Google Places).

20
Car-dependent
out of 100
EPA National Walkability Index
6.7 / 20 -- Below average walkable
Google Places amenity density
0 / 100
Restaurants & cafes0
Grocery stores0
Parks0
Schools0
Transit stops0
Pharmacies0

Mortgage calculator

Estimate only - actual rate and payment depend on your lender, credit, and loan program.

$
%
%
Adjust tax / insurance estimates
% / yr
$
/mo
Est. monthly payment
$10,388/mo
$340,000 down
$1,360,000 loan
Principal & interest$8,821
Property tax (est.)$1,417
Home insurance (est.)$150

Similar homes you might like

Prime MLS logo

Copyright 2026 PrimeMLS. All rights reserved. This information is deemed reliable, but not guaranteed. The data relating to real estate displayed on this Site comes in part from the IDX Program of PrimeMLS. The information being provided is for consumers' personal, non-commercial use and may not be used for any purpose other than to identify prospective properties consumers may be interested in purchasing. Data last updated 07/16/26.