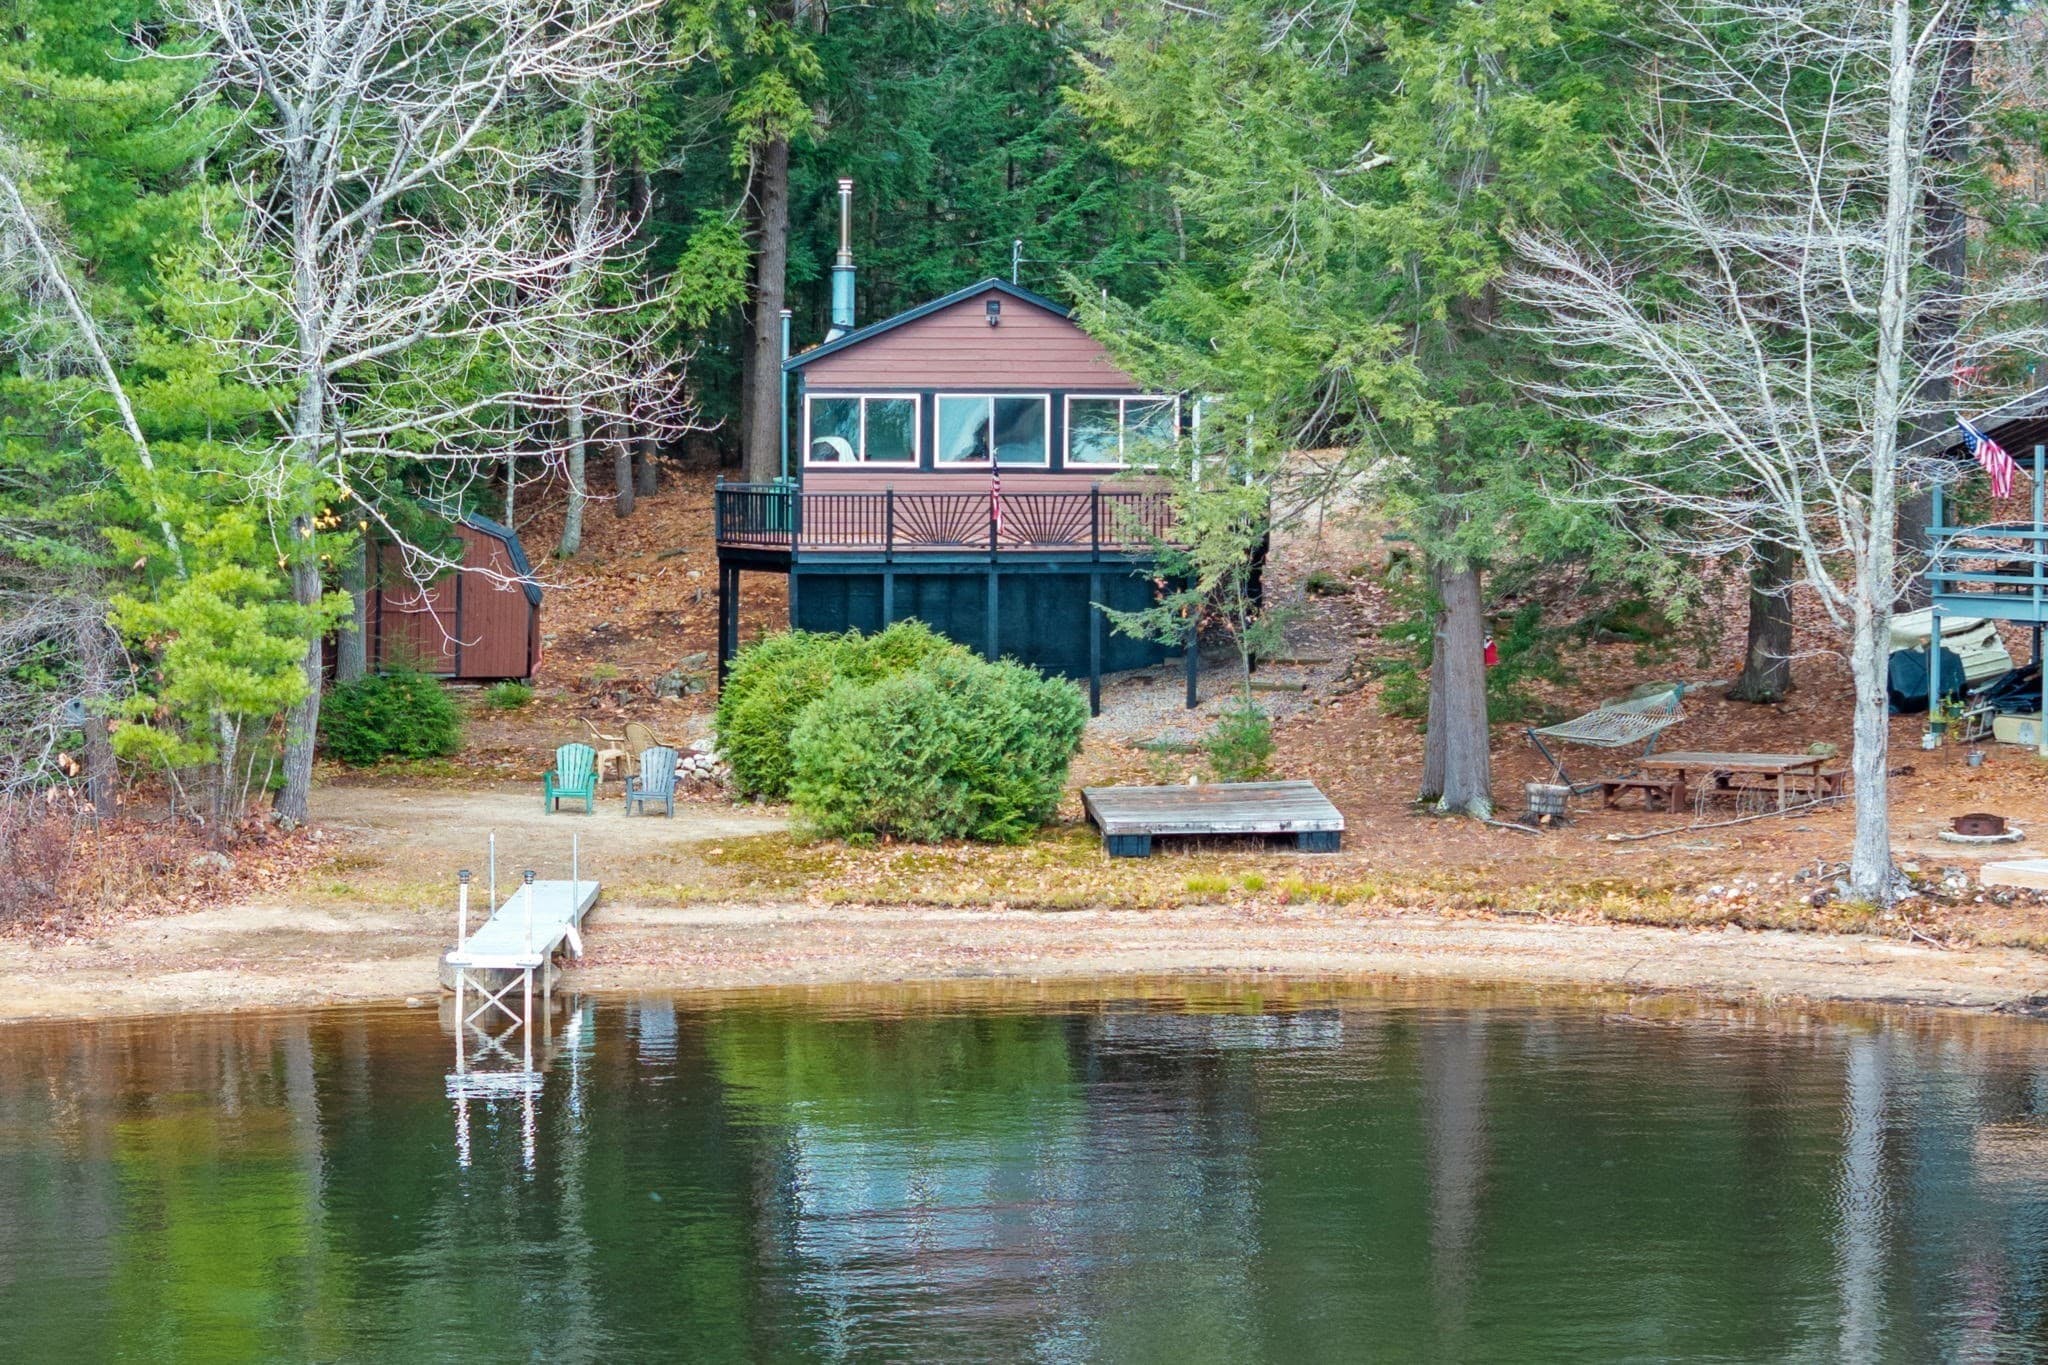
Single Family Residence at 73 Spruce Road, Middleton
Single Family Residence at 73 Spruce Road, Middleton, photo 2 of 32
Single Family Residence at 73 Spruce Road, Middleton, photo 3 of 32
Single Family Residence at 73 Spruce Road, Middleton, photo 4 of 32
Single Family Residence at 73 Spruce Road, Middleton, photo 5 of 32
Single Family Residence at 73 Spruce Road, Middleton, photo 6 of 32
In the Basement facing the walkout to the back yard. - 73 Spruce Road, Middleton
Single Family Residence at 73 Spruce Road, Middleton, photo 8 of 32
In the basement facing the front of the house. - 73 Spruce Road, Middleton
In the basement facing the 3/4 bath. - 73 Spruce Road, Middleton
3/4 Bath in the basement. - 73 Spruce Road, Middleton
Looking at the Kitchen from the Living area. - 73 Spruce Road, Middleton
Looking at the kitchen area from the entrance. - 73 Spruce Road, Middleton
Single Family Residence at 73 Spruce Road, Middleton, photo 14 of 32
Looking at the dining/living area to the left and down the hall to the family room over the garage to the right. - 73 Spruce Road, Middleton
Looking at the roughed in half bath to the right with the laundry area in between here and the steps leading to the family room. - 73 Spruce Road, Middleton
Looking into the family room from the level down. - 73 Spruce Road, Middleton
Single Family Residence at 73 Spruce Road, Middleton, photo 18 of 32
Single Family Residence at 73 Spruce Road, Middleton, photo 19 of 32
Single Family Residence at 73 Spruce Road, Middleton, photo 20 of 32
Single Family Residence at 73 Spruce Road, Middleton, photo 21 of 32
Single Family Residence at 73 Spruce Road, Middleton, photo 22 of 32
Single Family Residence at 73 Spruce Road, Middleton, photo 23 of 32
Single Family Residence at 73 Spruce Road, Middleton, photo 24 of 32
Single Family Residence at 73 Spruce Road, Middleton, photo 25 of 32
Single Family Residence at 73 Spruce Road, Middleton, photo 26 of 32
Single Family Residence at 73 Spruce Road, Middleton, photo 27 of 32
Single Family Residence at 73 Spruce Road, Middleton, photo 28 of 32
Single Family Residence at 73 Spruce Road, Middleton, photo 29 of 32
Single Family Residence at 73 Spruce Road, Middleton, photo 30 of 32
Single Family Residence at 73 Spruce Road, Middleton, photo 31 of 32
Single Family Residence at 73 Spruce Road, Middleton, photo 32 of 32
32 photos

$649,000

73 Spruce Road
Middleton, NH 03887
Listed by Dan Freund · Portside Real Estate Group
Bedrooms
3
Bathrooms
1.5
Living area
N/A
Year built
2026

About this home

NEW CONSTRUCTION with lake access, delivering September 1. This home is built with quality and fit for spending time with friends & family at the lake. The main level centers on an open concept kitchen, dining, and living area, built for the kind of gathering that flows from room-to-room, with a large bonus room just 4 steps up from the first level over the garage. The first-floor primary suite is a genuine retreat, with its own ensuite and a walk-in closet sized for real life, not just these listing photos. Two more bedrooms round out the second floor, with plenty of room in the fully finished, walk-out basement for overflow. This home is built for entertaining with year-round comfort, ready for New England winters, not just summer weekends. You'll find real character at every turn with an ease of maintenance that most "comp" properties in this area simply don't offer. Set in the Sunrise Lake district with water rights, the lot itself does a lot of the work: quiet, wooded, the kind of setting where you actually hear the difference. Low-maintenance, new construction means more time on the water and less time on upkeep, whether this is a seasonal escape or your everyday address. Move in by fall: with September 1 delivery locked in, there's still time to make this one yours before the season turns. If you're looking for new construction with real square footage, real materials, and real water access in the NH Lakes region, come see it before someone else does.

Property details

MLS #
5098090
Property type
Single Family Residence
Subdivision
N/A
Status
Active
Days on market
37
On market date
N/A
Stories
N/A
Total bathrooms
1.5
Garage spaces
2
Parking spaces
N/A
Lot size
0.71 acres
Loading map…

Nearby schools

Within 10 miles. School directory data from the National Center for Education Statistics (NCES), accessed via the Urban Institute Education Data API. Local Score is calculated by INNOVATE Real Estate; where a state rating is shown, it comes from that state's own official school report card.

Elementary
Middleton Elementary School
1.58 mi away · Grades -1-6
Nearest school -- attendance-zone data not available here
5.0
Local Score (student-teacher ratio only (preliminary -- will incorporate state test-score data once available)) -- not an official state rating
Enrollment
148
Student:teacher ratio
10.6:1
District
Middleton School District
Middle
Henry Wilson Memorial School
4.44 mi away · Grades 4-8
Nearest school -- attendance-zone data not available here
5.0
Local Score (student-teacher ratio only (preliminary -- will incorporate state test-score data once available)) -- not an official state rating
Enrollment
295
Student:teacher ratio
8.4:1
District
Farmington School District
High
Farmington Senior High School
4.29 mi away · Grades 9-13
Nearest school -- attendance-zone data not available here
5.0
Local Score (student-teacher ratio only (preliminary -- will incorporate state test-score data once available)) -- not an official state rating
Enrollment
249
Student:teacher ratio
10.4:1
District
Farmington School District

Walkability

Blended score for Middleton's center, calculated by INNOVATE Real Estate from two sources: the EPA's National Walkability Index (street network, transit, land-use mix) and Google Places amenity data (what's actually reachable on foot from this point). 60% EPA National Walkability Index + 40% nearby-amenity density (Google Places).

20
Car-dependent
out of 100
EPA National Walkability Index
4.7 / 20 -- Least walkable
Google Places amenity density
15 / 100
Restaurants & cafes0
Grocery stores0
Parks2
Schools1
Transit stops0
Pharmacies0

Mortgage calculator

Estimate only - actual rate and payment depend on your lender, credit, and loan program.

$
%
%
Adjust tax / insurance estimates
% / yr
$
/mo
Est. monthly payment
$4,058/mo
$129,800 down
$519,200 loan
Principal & interest$3,368
Property tax (est.)$541
Home insurance (est.)$150

Similar homes you might like

Prime MLS logo

Copyright 2026 PrimeMLS. All rights reserved. This information is deemed reliable, but not guaranteed. The data relating to real estate displayed on this Site comes in part from the IDX Program of PrimeMLS. The information being provided is for consumers' personal, non-commercial use and may not be used for any purpose other than to identify prospective properties consumers may be interested in purchasing. Data last updated 07/29/26.