


$849,000
About this home
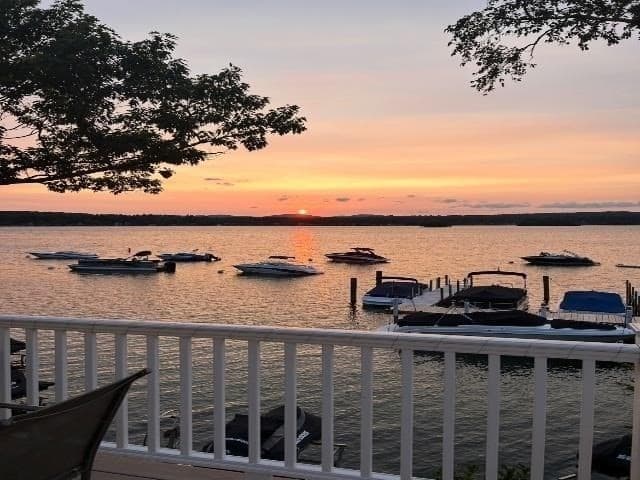
Welcome to this beautifully renovated detached condo in the gated waterfront community of South Down Shores on Lake Winnipesaukee. Tucked away in a private setting surrounded by mature trees and lush landscaping, this exceptional home offers backyard privacy and ample outdoor space for entertaining, relaxing, or enjoying lawn games. Step inside to an open and airy floor plan featuring cathedral ceilings, an abundance of natural light, new laminate flooring throughout the main living areas, and a new gas fireplace. The spacious living room opens to a Trex deck through oversized triple French doors, seamlessly blending indoor and outdoor living. The completely remodeled kitchen boasts new cabinetry, Quartz countertops, and plenty of windows, while the adjacent year-round sunroom expands the living space and provides peaceful, wooded views year-round. The walkout lower level is dedicated to a spacious primary suite featuring set of oversized triple French doors leading to two private patios. The luxurious bath offers dual granite vanities, a tiled walk-in shower, and heated tile floors. A walk-in closet, cedar closet with sliding barn door, laundry area, and two additional storage closets completes the level. The upper level offers two generously sized bedrooms and a beautifully updated full bath with granite countertops and tile flooring. Above the attached one-car garage is a versatile bonus room that can serve as a fourth bedroom, family room, home office, or recreation space, and abundant eave storage. Additional upgrades include new Marvin windows throughout, five mini-split heat pumps for year-round comfort, a forced hot water boiler with on-demand hot water, and direct-entry garage access. For boating enthusiasts, the buyer will have the right of first refusal to purchase a lower-level boat rack for an additional cost. Enjoy all that South Down has to offer including sandy beach, Clubhouse Marina, pickleball, tennis walking trails, playground and more.
Property details
- MLS #
- 5097717
- Property type
- Condominium
- Subdivision
- South Down Shores
- Status
- Active
- Days on market
- 42
- On market date
- N/A
- Stories
- N/A
- Total bathrooms
- 2
- Garage spaces
- 1
- Parking spaces
- N/A
- Lot size
- N/A
Location
Get directions →Nearby schools
Within 10 miles. School directory data from the National Center for Education Statistics (NCES), accessed via the Urban Institute Education Data API. Local Score is calculated by INNOVATE Real Estate; where a state rating is shown, it comes from that state's own official school report card (e.g. NC Dept. of Public Instruction, SC Report Card).
- Enrollment
- 261
- Student:teacher ratio
- 11.3:1
- District
- Laconia School District
- Enrollment
- 422
- Student:teacher ratio
- 10.0:1
- District
- Laconia School District
- Enrollment
- 582
- Student:teacher ratio
- 10.2:1
- District
- Laconia School District
Walkability
Blended score for Laconia's center, calculated by INNOVATE Real Estate from two sources: the EPA's National Walkability Index (street network, transit, land-use mix) and Google Places amenity data (what's actually reachable on foot from this point). 60% EPA National Walkability Index + 40% nearby-amenity density (Google Places).
Market position
How this listing compares to current activity in Laconia, from live MLS data.
Mortgage calculator
Estimate only - actual rate and payment depend on your lender, credit, and loan program.
Adjust tax / insurance estimates
Similar homes you might like


Copyright 2026 PrimeMLS. All rights reserved. This information is deemed reliable, but not guaranteed. The data relating to real estate displayed on this Site comes in part from the IDX Program of PrimeMLS. The information being provided is for consumers' personal, non-commercial use and may not be used for any purpose other than to identify prospective properties consumers may be interested in purchasing. Data last updated 07/30/26.