


$499,000
About this home
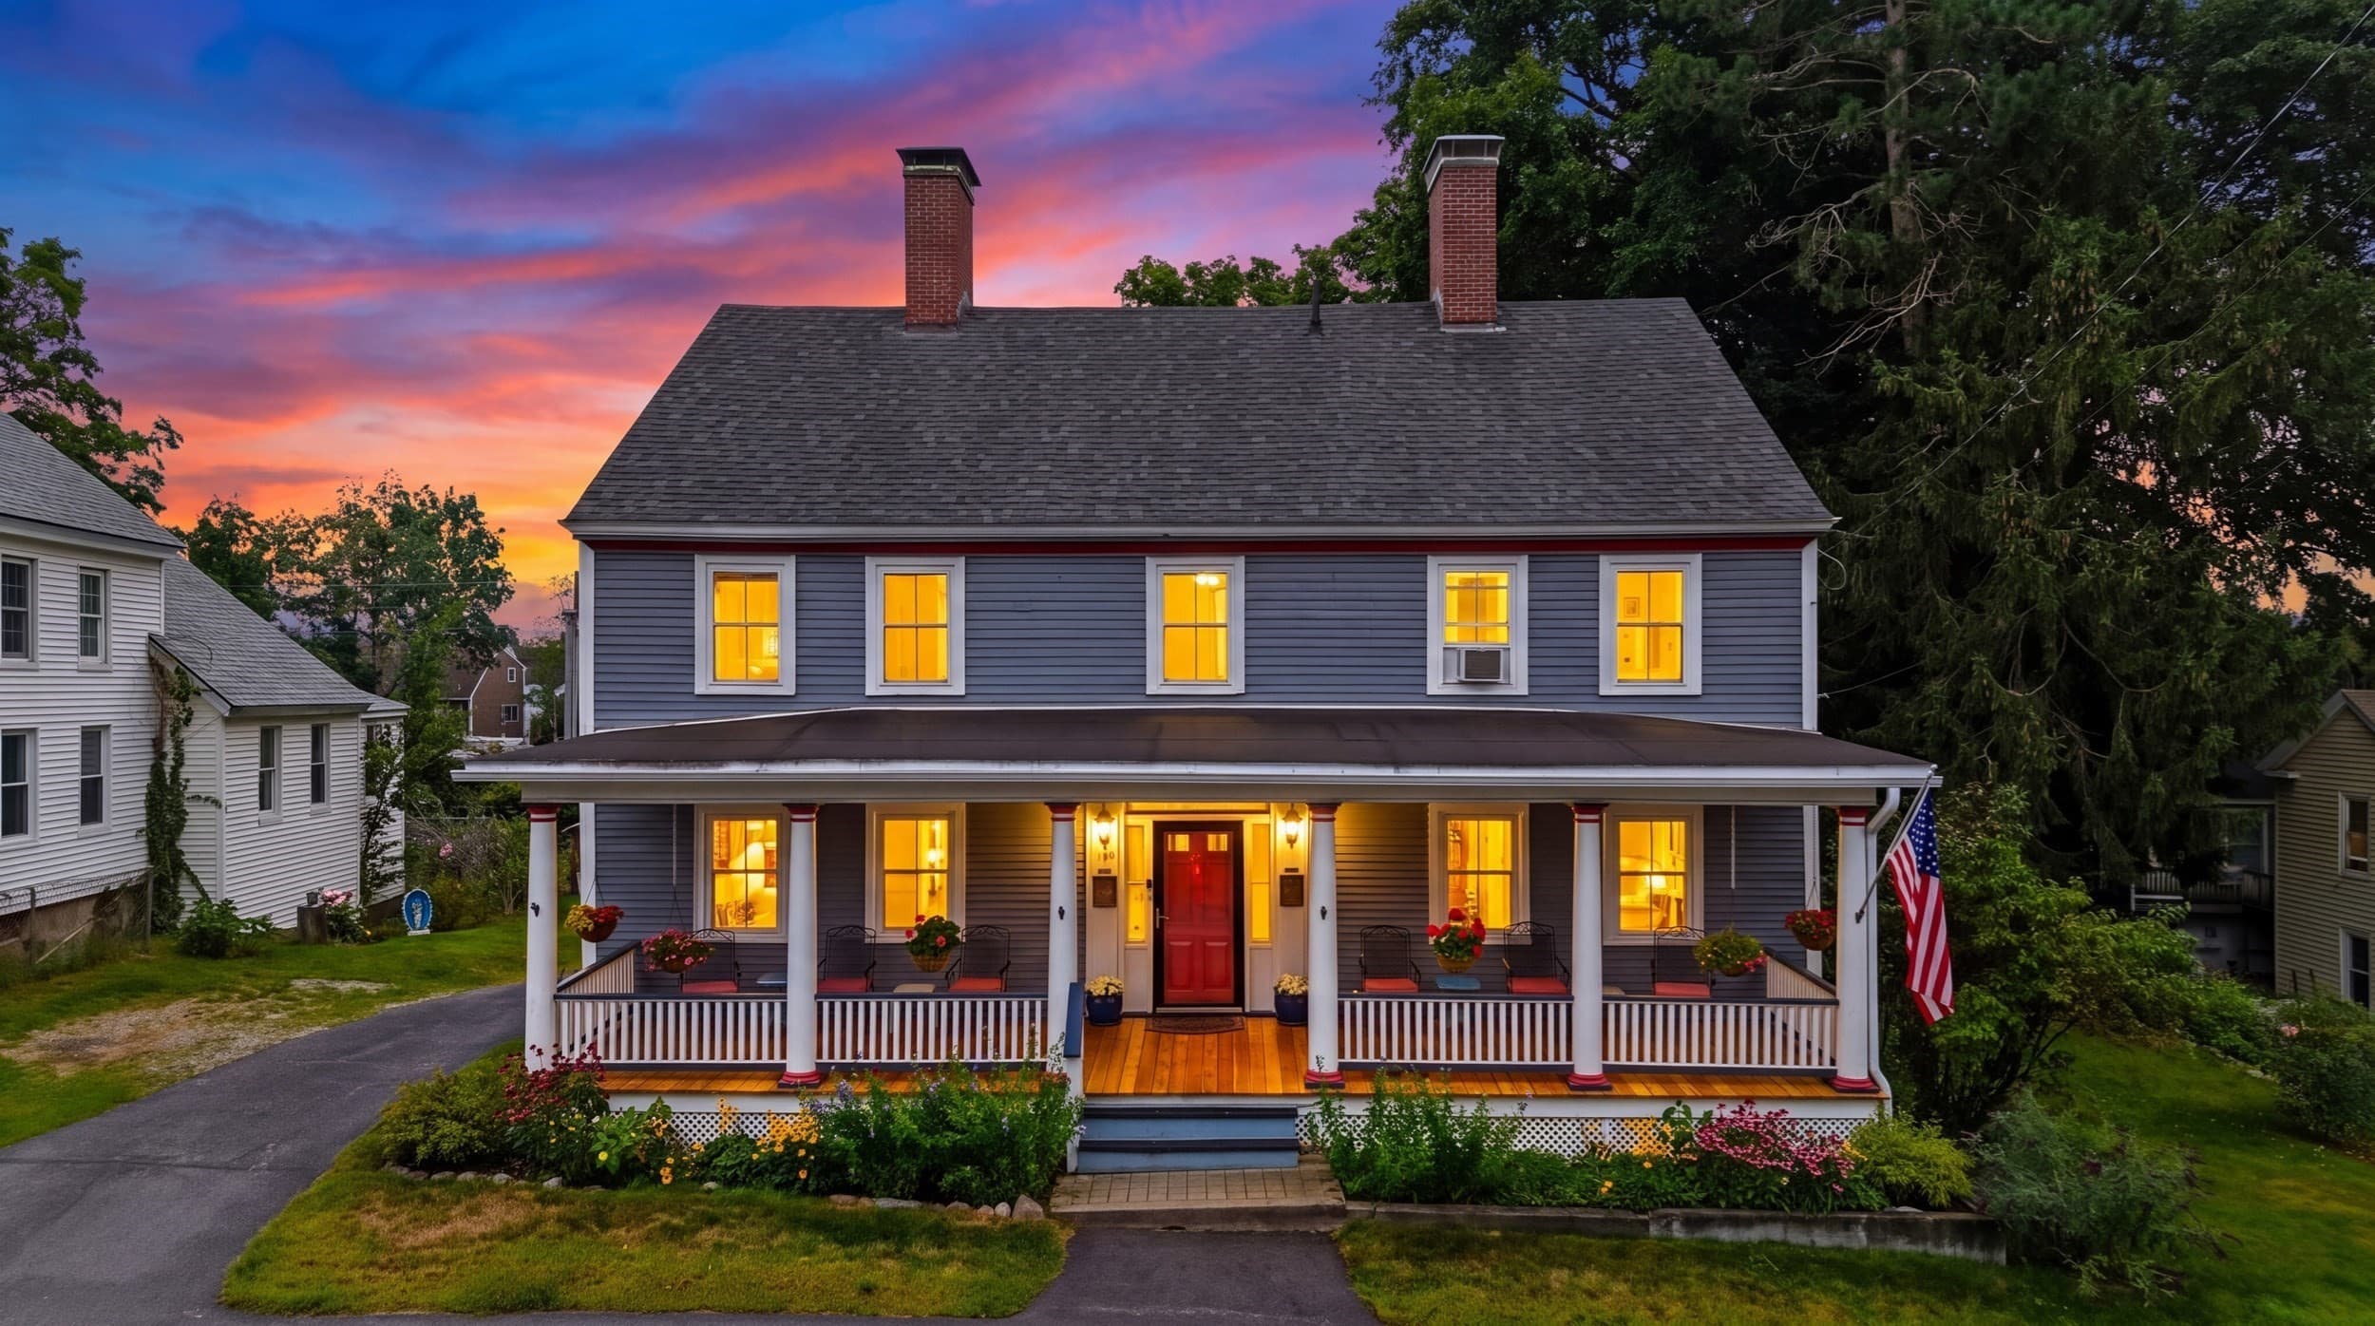
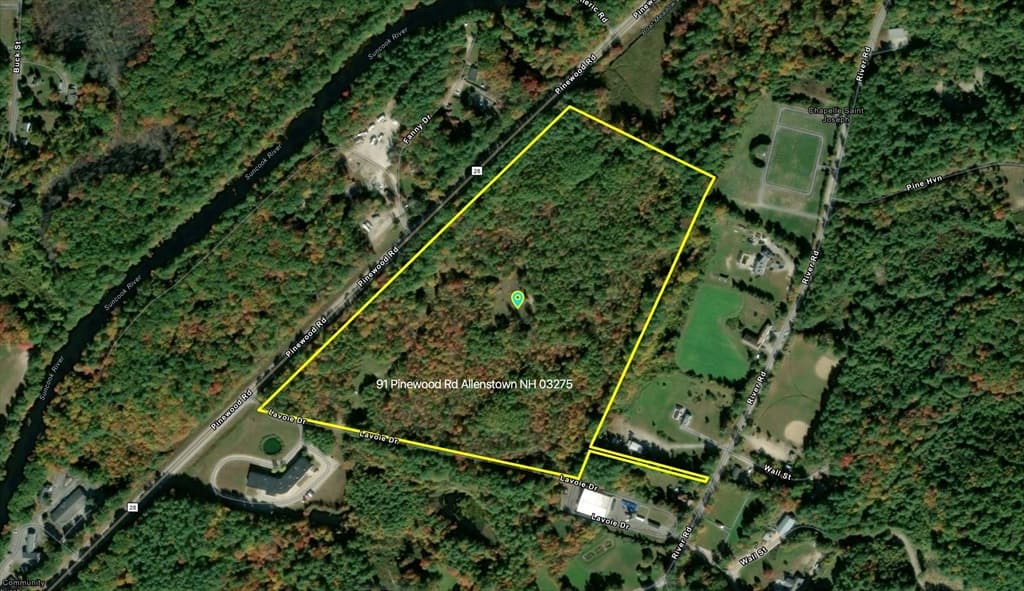
Located directly on Route 28, this fully de-risked mixed-use property offers exceptional visibility with an NHDOT traffic count exceeding 8,000 vehicles per day over 2.9 million annual drive-bys. The property features a town-approved café use, successfully operated since 2021, with a current state café permit in place. The lower-level commercial space is designed for high capacity, quick-service operations, complete with a Type II commercial hood, grease trap, high-capacity septic system, 3 bay sink, mop sink, vegetable sink, and hand sink, interior seating, expansive outdoor seating potential, and a large parking area accommodating 20+ vehicles with easy in-and-out access via a state-approved commercial driveway. The upper-level includes a fully furnished 2-bedroom apartment with private exterior access, one full bath, large eat-in kitchen, a partially finished walk-up attic potential additional space for new owner, washer and dryer in unit and stay with unit. Currently generating $1,695/month ($20,340 annually) on a month-to-month lease providing immediate supplemental income. Situated on a flat 1.0-acre corner lot, the property also features a dedicated exterior waste cleanout connected to the commercial septic line, ideal for RVs or food trucks. The lower level is currently configured for commercial use alongside what was previously set up as a one-bedroom, one-bath living space, kitchen, and additional room that could be used as a den/w fireplace. The space offers flexibility for future reconfiguration, subject to buyer due diligence and any required approvals. Designed for dual-use flexibility, this property presents a prime opportunity to operate a thriving business while benefiting from consistent residential rental income. Private showings start July 2nd, 2026!
Property details
- MLS #
- 5097149
- Property type
- Commercial Sale
- Subdivision
- N/A
- Status
- Active
- Days on market
- 41
- On market date
- N/A
- Stories
- N/A
- Total bathrooms
- N/A
- Garage spaces
- N/A
- Parking spaces
- N/A
- Lot size
- 1 acres
Location
Get directions →Nearby schools
Within 10 miles. School directory data from the National Center for Education Statistics (NCES), accessed via the Urban Institute Education Data API. Local Score is calculated by INNOVATE Real Estate; where a state rating is shown, it comes from that state's own official school report card (e.g. NC Dept. of Public Instruction, SC Report Card).
- Enrollment
- 407
- Student:teacher ratio
- 9.5:1
- District
- Alton School District
- Enrollment
- 295
- Student:teacher ratio
- 8.4:1
- District
- Farmington School District
- Enrollment
- 413
- Student:teacher ratio
- 9.8:1
- District
- Prospect Mountain School District
Walkability
Blended score for Alton's center, calculated by INNOVATE Real Estate from two sources: the EPA's National Walkability Index (street network, transit, land-use mix) and Google Places amenity data (what's actually reachable on foot from this point). 60% EPA National Walkability Index + 40% nearby-amenity density (Google Places).
Market position
How this listing compares to current activity in Alton, from live MLS data.
Mortgage calculator
Estimate only - actual rate and payment depend on your lender, credit, and loan program.
Adjust tax / insurance estimates
Similar homes you might like


Copyright 2026 PrimeMLS. All rights reserved. This information is deemed reliable, but not guaranteed. The data relating to real estate displayed on this Site comes in part from the IDX Program of PrimeMLS. The information being provided is for consumers' personal, non-commercial use and may not be used for any purpose other than to identify prospective properties consumers may be interested in purchasing. Data last updated 07/09/26.