


$1,350,000
About this home
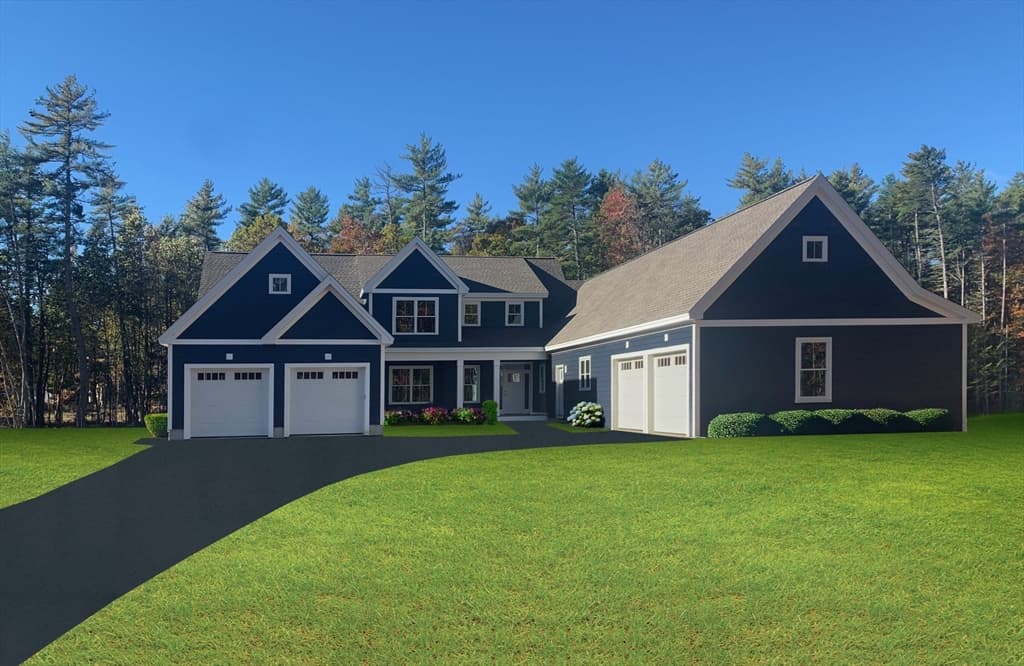
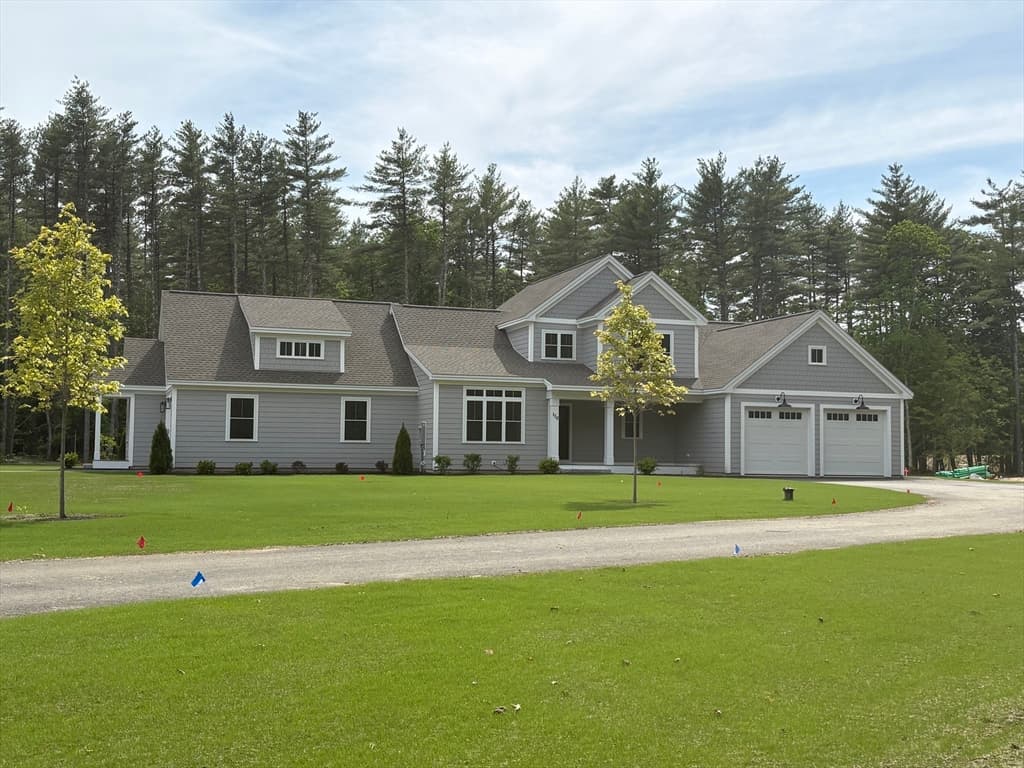
New Construction, Five Months Completion from start date. "The Hannah Floor Plan, an exquisite new construction home offering a perfect blend of modern luxury and convenience, nestled on over 4 acres. You'll be greeted by an open concept living space with 18 ft ceilings adorned with a gas fireplace, built in bookshelves and expansive walls of glass. The heart of the home features a custom kitchen, that you design, complete with a walk-in pantry, catering to the needs of both culinary enthusiasts and those who love to entertain. The main level offers versatility with a home office, a primary bedroom suite and a well-designed mudroom, including a separate laundry room, ensuring convenience and adaptability to various lifestyles. Ascending to the second floor, discover three additional bedrooms, including a second primary suite. Each space is thoughtfully designed to provide comfort and functionality. For those who enjoy the changing seasons, a lovely 4-season room or screen porch and an oversized deck that overlooks the spacious wooded yard. Walls of windows make this home sure to impress. Finished the lower level (upgrade) or add extensive trim work (upgrade) to complete the package or add the bonus room on the 2nd floor for extra space/storage (upgrade) Photos are a facsimile and may include upgrades. Generous allowances apply to customize your dream home.
Property details
- MLS #
- 5096995
- Property type
- Single Family Residence
- Subdivision
- N/A
- Status
- Active
- Days on market
- 47
- On market date
- N/A
- Stories
- N/A
- Total bathrooms
- 3.5
- Garage spaces
- 3
- Parking spaces
- N/A
- Lot size
- 4.3 acres
Location
Get directions →Nearby schools
Within 10 miles. School directory data from the National Center for Education Statistics (NCES), accessed via the Urban Institute Education Data API. Local Score is calculated by INNOVATE Real Estate; where a state rating is shown, it comes from that state's own official school report card (e.g. NC Dept. of Public Instruction, SC Report Card).
- Enrollment
- 671
- Student:teacher ratio
- 13.4:1
- District
- Amherst School District
- Enrollment
- 648
- Student:teacher ratio
- 15.4:1
- District
- Amherst School District
- Enrollment
- 702
- Student:teacher ratio
- 10.0:1
- District
- Souhegan Cooperative School District
Walkability
Blended score for Amherst's center, calculated by INNOVATE Real Estate from two sources: the EPA's National Walkability Index (street network, transit, land-use mix) and Google Places amenity data (what's actually reachable on foot from this point). 60% EPA National Walkability Index + 40% nearby-amenity density (Google Places).
Market position
How this listing compares to current activity in Amherst, from live MLS data.
Mortgage calculator
Estimate only - actual rate and payment depend on your lender, credit, and loan program.
Adjust tax / insurance estimates
Similar homes you might like


Copyright 2026 PrimeMLS. All rights reserved. This information is deemed reliable, but not guaranteed. The data relating to real estate displayed on this Site comes in part from the IDX Program of PrimeMLS. The information being provided is for consumers' personal, non-commercial use and may not be used for any purpose other than to identify prospective properties consumers may be interested in purchasing. Data last updated 07/31/26.