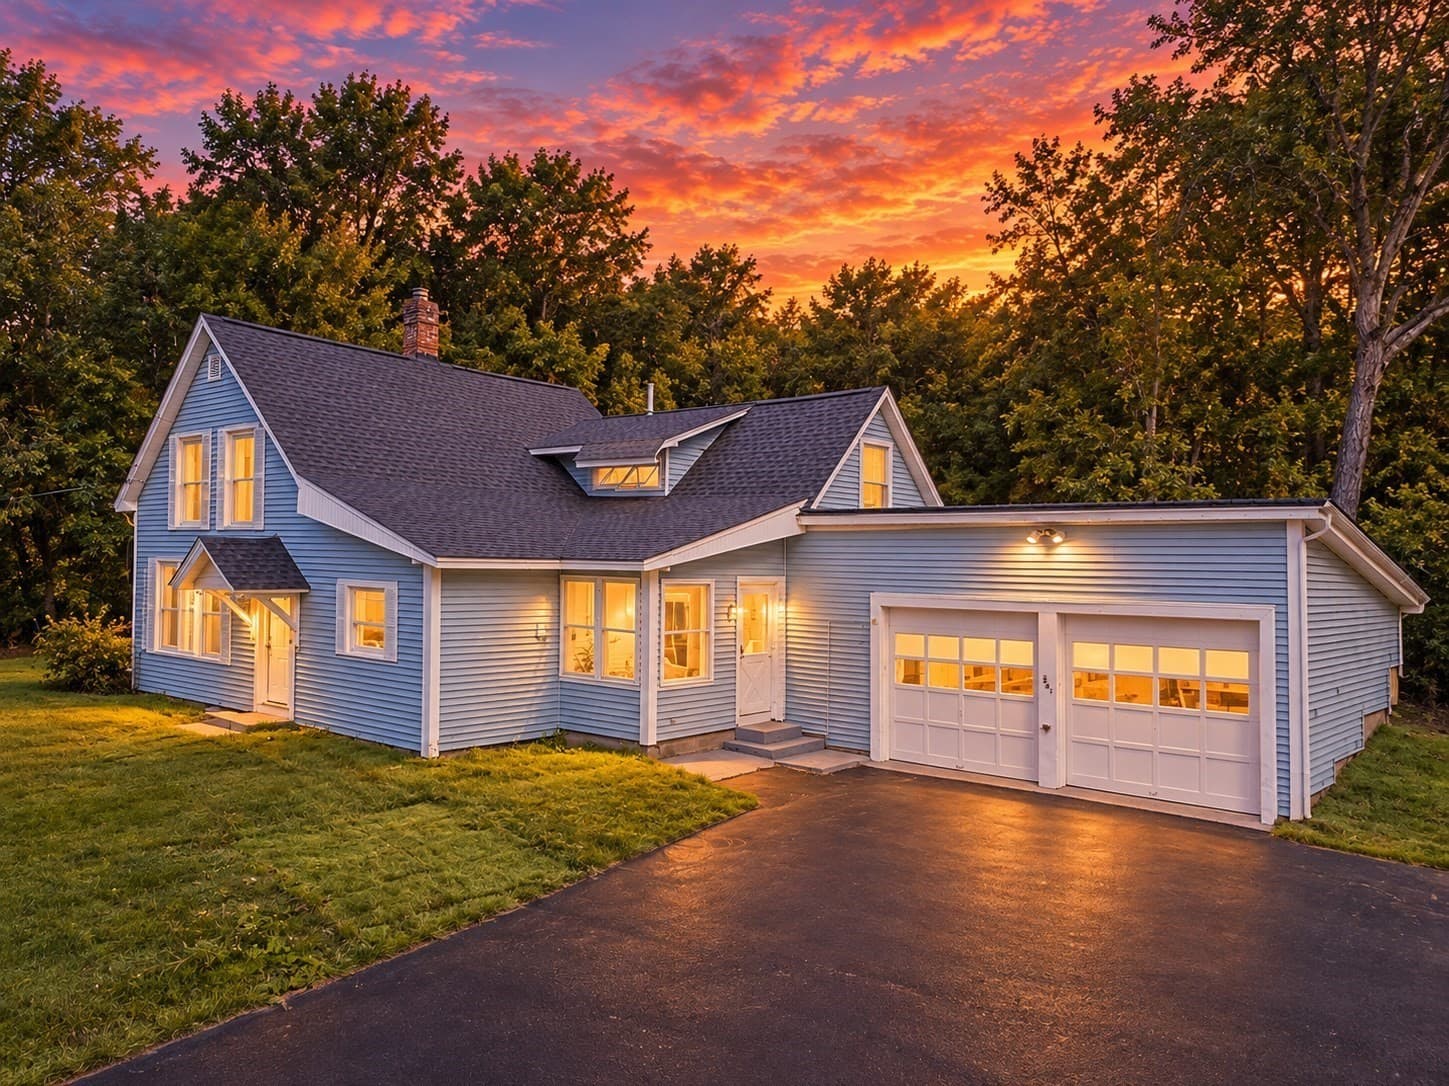
Single Family Residence at 11 Asheley Avenue, Hinsdale
Single Family Residence at 11 Asheley Avenue, Hinsdale, photo 2 of 45
Single Family Residence at 11 Asheley Avenue, Hinsdale, photo 3 of 45
Single Family Residence at 11 Asheley Avenue, Hinsdale, photo 4 of 45
Single Family Residence at 11 Asheley Avenue, Hinsdale, photo 5 of 45
Single Family Residence at 11 Asheley Avenue, Hinsdale, photo 6 of 45
Single Family Residence at 11 Asheley Avenue, Hinsdale, photo 7 of 45
Single Family Residence at 11 Asheley Avenue, Hinsdale, photo 8 of 45
Single Family Residence at 11 Asheley Avenue, Hinsdale, photo 9 of 45
Single Family Residence at 11 Asheley Avenue, Hinsdale, photo 10 of 45
Single Family Residence at 11 Asheley Avenue, Hinsdale, photo 11 of 45
Single Family Residence at 11 Asheley Avenue, Hinsdale, photo 12 of 45
Single Family Residence at 11 Asheley Avenue, Hinsdale, photo 13 of 45
Single Family Residence at 11 Asheley Avenue, Hinsdale, photo 14 of 45
Single Family Residence at 11 Asheley Avenue, Hinsdale, photo 15 of 45
Single Family Residence at 11 Asheley Avenue, Hinsdale, photo 16 of 45
Single Family Residence at 11 Asheley Avenue, Hinsdale, photo 17 of 45
Single Family Residence at 11 Asheley Avenue, Hinsdale, photo 18 of 45
Single Family Residence at 11 Asheley Avenue, Hinsdale, photo 19 of 45
Single Family Residence at 11 Asheley Avenue, Hinsdale, photo 20 of 45
Single Family Residence at 11 Asheley Avenue, Hinsdale, photo 21 of 45
Single Family Residence at 11 Asheley Avenue, Hinsdale, photo 22 of 45
Single Family Residence at 11 Asheley Avenue, Hinsdale, photo 23 of 45
Single Family Residence at 11 Asheley Avenue, Hinsdale, photo 24 of 45
Single Family Residence at 11 Asheley Avenue, Hinsdale, photo 25 of 45
Single Family Residence at 11 Asheley Avenue, Hinsdale, photo 26 of 45
Single Family Residence at 11 Asheley Avenue, Hinsdale, photo 27 of 45
Single Family Residence at 11 Asheley Avenue, Hinsdale, photo 28 of 45
Single Family Residence at 11 Asheley Avenue, Hinsdale, photo 29 of 45
Single Family Residence at 11 Asheley Avenue, Hinsdale, photo 30 of 45
Single Family Residence at 11 Asheley Avenue, Hinsdale, photo 31 of 45
Single Family Residence at 11 Asheley Avenue, Hinsdale, photo 32 of 45
Single Family Residence at 11 Asheley Avenue, Hinsdale, photo 33 of 45
Single Family Residence at 11 Asheley Avenue, Hinsdale, photo 34 of 45
Single Family Residence at 11 Asheley Avenue, Hinsdale, photo 35 of 45
Single Family Residence at 11 Asheley Avenue, Hinsdale, photo 36 of 45
Single Family Residence at 11 Asheley Avenue, Hinsdale, photo 37 of 45
Single Family Residence at 11 Asheley Avenue, Hinsdale, photo 38 of 45
Single Family Residence at 11 Asheley Avenue, Hinsdale, photo 39 of 45
Single Family Residence at 11 Asheley Avenue, Hinsdale, photo 40 of 45
Single Family Residence at 11 Asheley Avenue, Hinsdale, photo 41 of 45
Single Family Residence at 11 Asheley Avenue, Hinsdale, photo 42 of 45
Single Family Residence at 11 Asheley Avenue, Hinsdale, photo 43 of 45
Single Family Residence at 11 Asheley Avenue, Hinsdale, photo 44 of 45
Single Family Residence at 11 Asheley Avenue, Hinsdale, photo 45 of 45
45 photos

$414,900

11 Asheley Avenue
Hinsdale, NH 03451
Listed by Kim Curry · BHG Masiello Keene
Bedrooms
3
Bathrooms
2
Living area
N/A
Year built
2026

About this home

Enjoy peaceful country living in this to-be-built Full Dormer Cape, thoughtfully situated on a beautiful 1-acre lot. This well-designed home offers the convenience of a first-floor bedroom with a walk-in closet and a full bath nearby — perfect for flexible living arrangements. The open-concept kitchen and living area create a bright, welcoming space ideal for both everyday living and entertaining. The kitchen will feature granite countertops, a center island, abundant cabinetry, and a sliding glass door leading to the back deck — a perfect spot to relax and take in the surrounding landscape. Upstairs, you’ll find two generously sized bedrooms, office, and a second full bath, providing comfortable space for family, guests, or a home office. A charming covered front porch enhances the home’s curb appeal, while the attached 24x24 garage offers ample room for vehicles, storage, or hobbies. Outdoor enthusiasts will appreciate being close to Pisgah State Park, a breathtaking 13,300-acre public recreation area featuring seven ponds, four highland ridges, extensive wetlands, and a 20-acre parcel of old-growth forest. The nearby Rails to Trails system offers additional opportunities for walking, biking, and enjoying the natural beauty of the area. Conveniently located in Hinsdale, just minutes from Vermont and I-91, this home combines rural charm with commuter-friendly access. Expected completion: mid to late September 2026. Photos are facsimile. This is a New Home Community.

Property details

MLS
Prime MLS
MLS #
5096960
Property type
Single Family Residence
Subdivision
N/A
Status
Active
Days on market
47
On market date
N/A
Stories
N/A
Total bathrooms
2
Garage spaces
2
Parking spaces
N/A
Lot size
1 acres
Loading map…

Nearby schools

Within 10 miles. School directory data from the National Center for Education Statistics (NCES), accessed via the Urban Institute Education Data API. Local Score is calculated by INNOVATE Real Estate; where a state rating is shown, it comes from that state's own official school report card.

Elementary
Hinsdale Elementary School
1.2 mi away · Grades -1-5
Nearest school -- attendance-zone data not available here
5.0
Local Score (student-teacher ratio only (preliminary -- will incorporate state test-score data once available)) -- not an official state rating
Enrollment
264
Student:teacher ratio
11.0:1
District
Hinsdale School District
Middle
Hinsdale Middle High School
1.32 mi away · Grades 6-8
Nearest school -- attendance-zone data not available here
5.0
Local Score (student-teacher ratio only (preliminary -- will incorporate state test-score data once available)) -- not an official state rating
Enrollment
127
Student:teacher ratio
9.8:1
District
Hinsdale School District
High
Hinsdale High School
1.32 mi away · Grades 9-12
Nearest school -- attendance-zone data not available here
5.0
Local Score (student-teacher ratio only (preliminary -- will incorporate state test-score data once available)) -- not an official state rating
Enrollment
140
Student:teacher ratio
8.2:1
District
Hinsdale School District

Walkability

Blended score for Hinsdale's center, calculated by INNOVATE Real Estate from two sources: the EPA's National Walkability Index (street network, transit, land-use mix) and Google Places amenity data (what's actually reachable on foot from this point). 60% EPA National Walkability Index + 40% nearby-amenity density (Google Places).

15
Very car-dependent
out of 100
EPA National Walkability Index
4.8 / 20 -- Least walkable
Google Places amenity density
0 / 100
Restaurants & cafes0
Grocery stores0
Parks0
Schools0
Transit stops0
Pharmacies0

Mortgage calculator

Estimate only - actual rate and payment depend on your lender, credit, and loan program.

$
%
%
Adjust tax / insurance estimates
% / yr
$
/mo
Est. monthly payment
$2,649/mo
$82,980 down
$331,920 loan
Principal & interest$2,153
Property tax (est.)$346
Home insurance (est.)$150

Similar homes you might like

Prime MLS logo

Copyright 2026 PrimeMLS. All rights reserved. This information is deemed reliable, but not guaranteed. The data relating to real estate displayed on this Site comes in part from the IDX Program of PrimeMLS. The information being provided is for consumers' personal, non-commercial use and may not be used for any purpose other than to identify prospective properties consumers may be interested in purchasing. Data last updated 08/02/26.