


$1,850,000
About this home
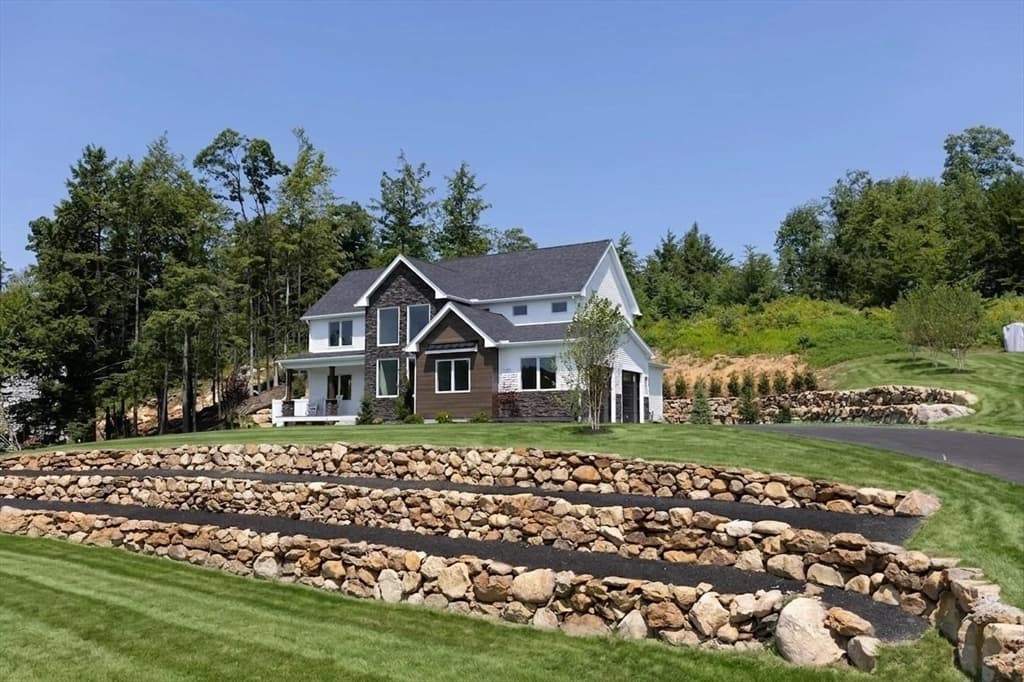
Nestled within Bedford's prestigious Atherstone community, 32 Settlers Court is a remarkable custom built residence by Legacy Homes, where exceptional craftsmanship, timeless architecture, and thoughtfully curated design come together in perfect harmony. Set on a beautifully landscaped lot, this exceptional home offers refined living spaces designed for both everyday comfort and sophisticated entertaining. From the moment you enter, the home is filled with an unmistakable sense of elegance. Beautiful light oak hardwood flooring extends throughout the main living spaces, complementing the home's carefully curated finishes and creating a fresh, timeless aesthetic. Expansive windows and thoughtfully positioned living spaces allow natural light to pour in from every direction, saturating the home with sunlight and creating a bright, airy atmosphere that feels both inviting and uplifting. Designed with today's lifestyle in mind, the open concept floor plan blends functionality with sophisticated design. The chef's kitchen serves as the heart of the home, seamlessly connecting to spacious gathering areas ideal for entertaining or everyday living. Every room has been thoughtfully designed to maximize both comfort and natural light, resulting in a home that feels effortlessly elegant and exceptionally livable. The upper level offers well appointed bedrooms and private retreats, while the beautifully designed outdoor spaces provide the perfect setting for relaxation and entertaining. Mature landscaping and a private setting further enhance the property's appeal. Atherstone is widely regarded as one of Bedford's most desirable luxury neighborhoods, known for its collection of custom built homes, estate sized lots, picturesque streetscapes, and strong sense of community. Conveniently located near Bedford's award winning schools, shopping, dining, and commuter routes, this property offers an exceptional opportunity to enjoy luxury living in one of NH's premier communities.
Property details
- MLS #
- 5096881
- Property type
- Single Family Residence
- Subdivision
- Atherstone II
- Status
- Active
- Days on market
- 47
- On market date
- N/A
- Stories
- N/A
- Total bathrooms
- 3.5
- Garage spaces
- 3
- Parking spaces
- N/A
- Lot size
- 1.52 acres
Location
Get directions →Nearby schools
Within 10 miles. School directory data from the National Center for Education Statistics (NCES), accessed via the Urban Institute Education Data API. Local Score is calculated by INNOVATE Real Estate; where a state rating is shown, it comes from that state's own official school report card (e.g. NC Dept. of Public Instruction, SC Report Card).
- Enrollment
- 520
- Student:teacher ratio
- 13.3:1
- District
- Bedford School District
- Enrollment
- 690
- Student:teacher ratio
- 11.5:1
- District
- Bedford School District
- Enrollment
- 1,451
- Student:teacher ratio
- 14.8:1
- District
- Bedford School District
Walkability
Blended score for Bedford's center, calculated by INNOVATE Real Estate from two sources: the EPA's National Walkability Index (street network, transit, land-use mix) and Google Places amenity data (what's actually reachable on foot from this point). 60% EPA National Walkability Index + 40% nearby-amenity density (Google Places).
Mortgage calculator
Estimate only - actual rate and payment depend on your lender, credit, and loan program.
Adjust tax / insurance estimates
Similar homes you might like


Copyright 2026 PrimeMLS. All rights reserved. This information is deemed reliable, but not guaranteed. The data relating to real estate displayed on this Site comes in part from the IDX Program of PrimeMLS. The information being provided is for consumers' personal, non-commercial use and may not be used for any purpose other than to identify prospective properties consumers may be interested in purchasing. Data last updated 07/24/26.